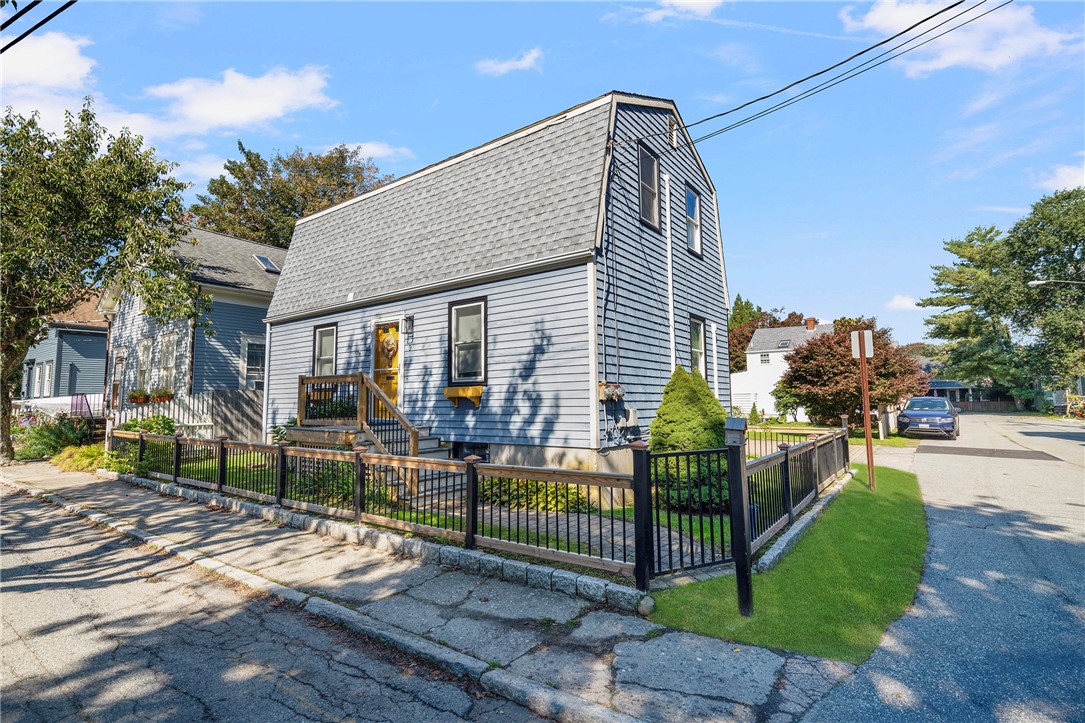
Blue-gray gambrel-roof house with a small porch and fenced garden on a sunny corner street.
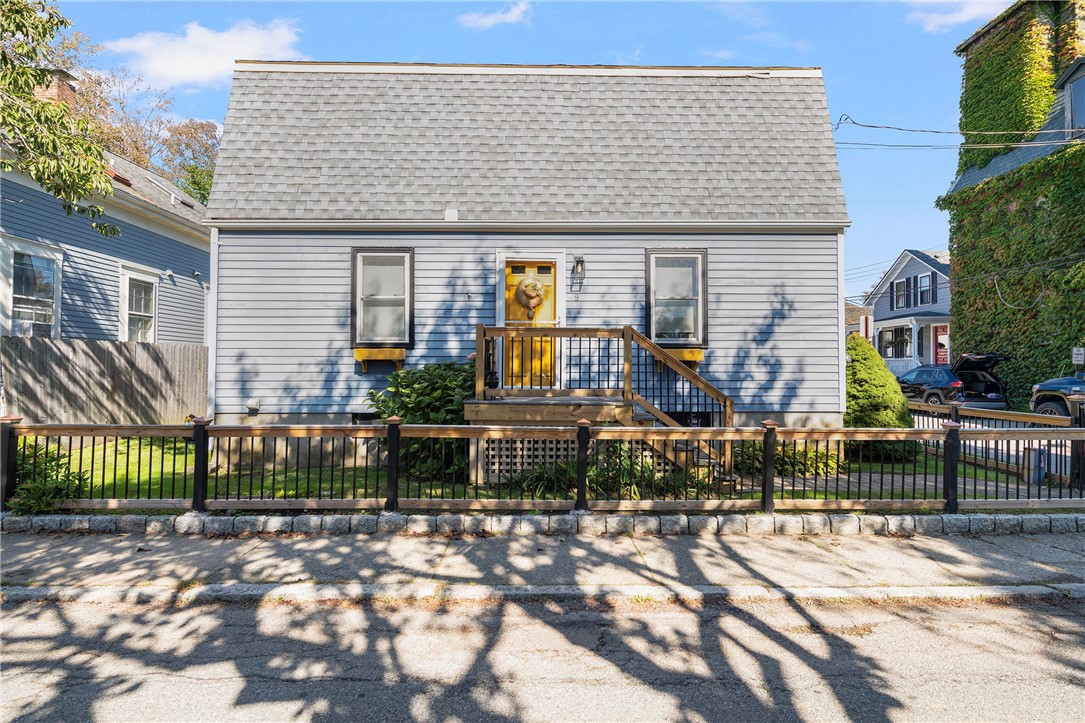
Gray-sided house with a steep shingle roof, yellow front door, and black metal fence.
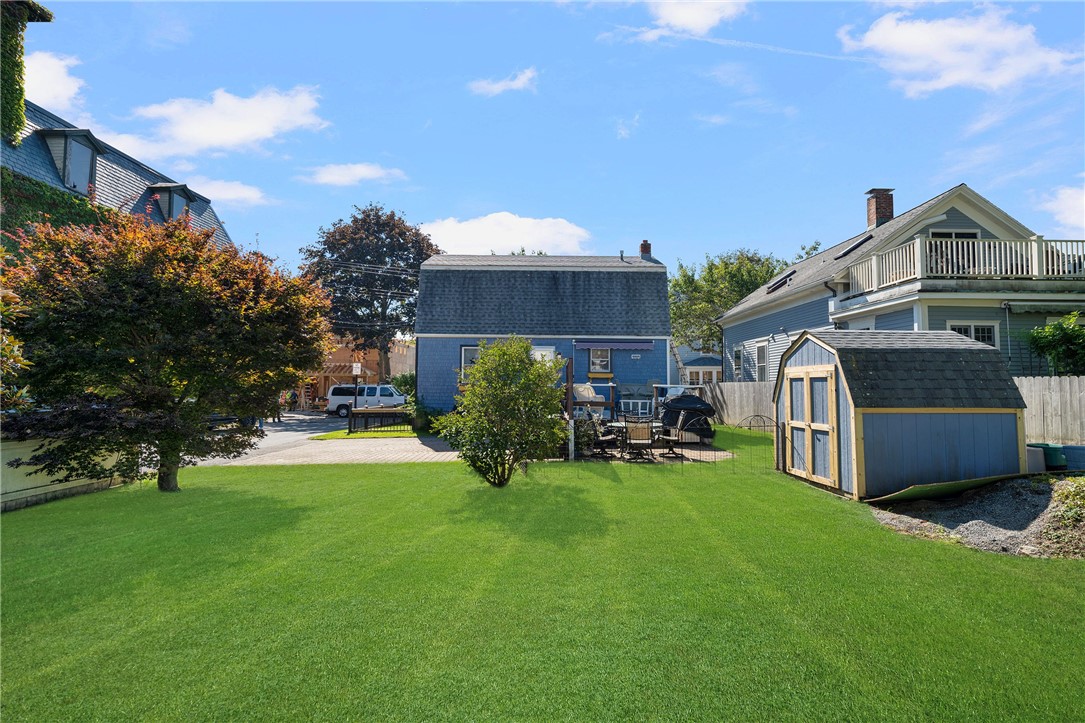
Backyard with a broad lawn, patio seating, blue outbuilding, and garden shed.
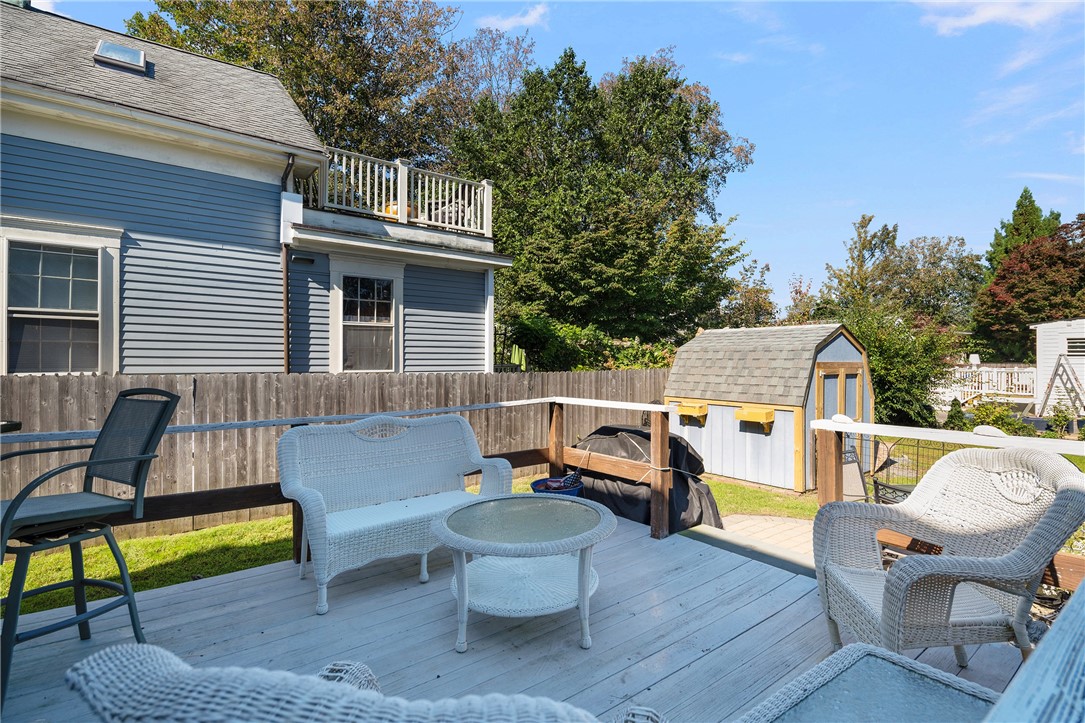
Furnished deck beside a blue-sided house, with wicker seating and a small shed beyond the fence.
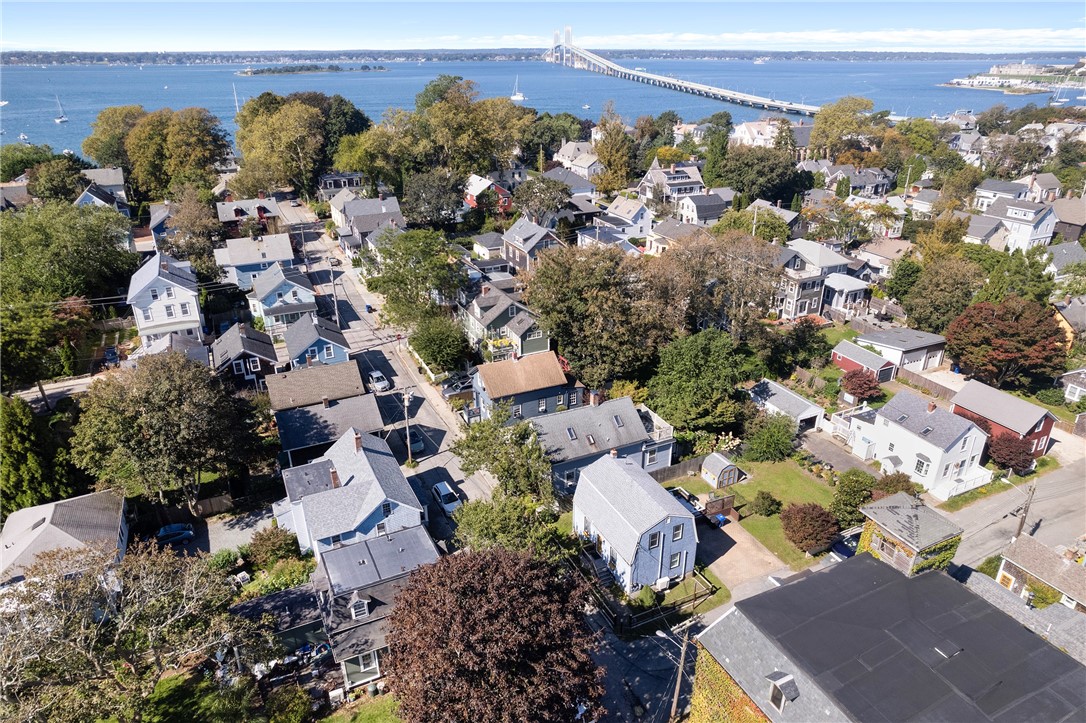
Aerial view of a coastal neighborhood, with houses in the foreground and a bridge across the water beyond.
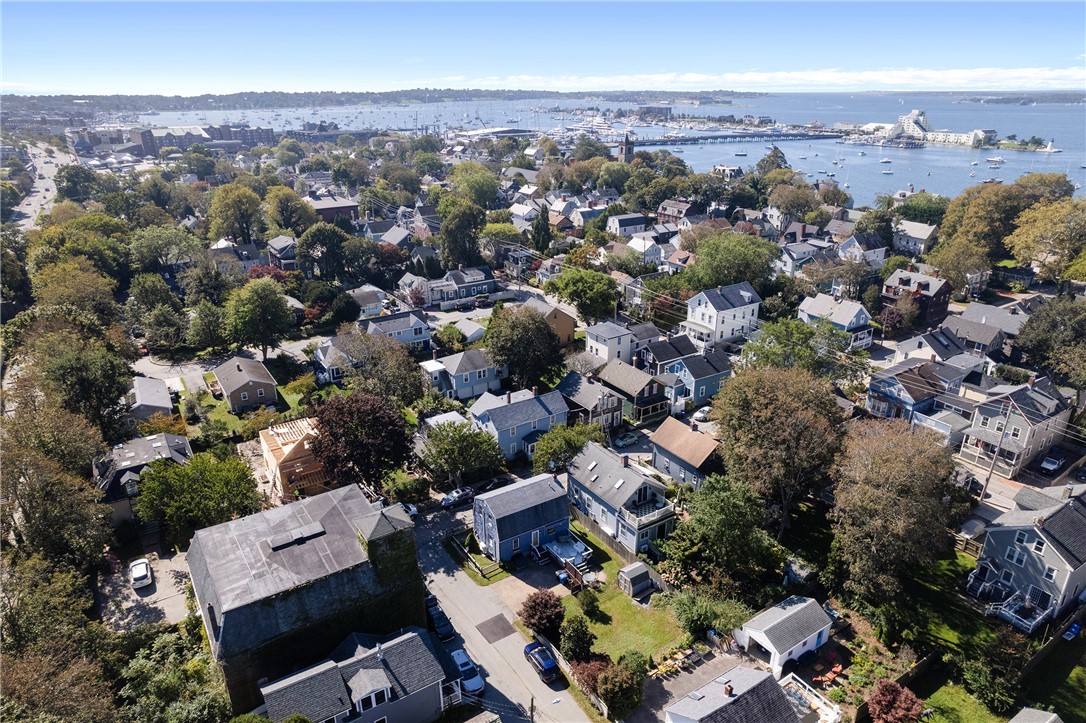
Aerial view of a leafy coastal neighborhood and harbor dotted with boats.
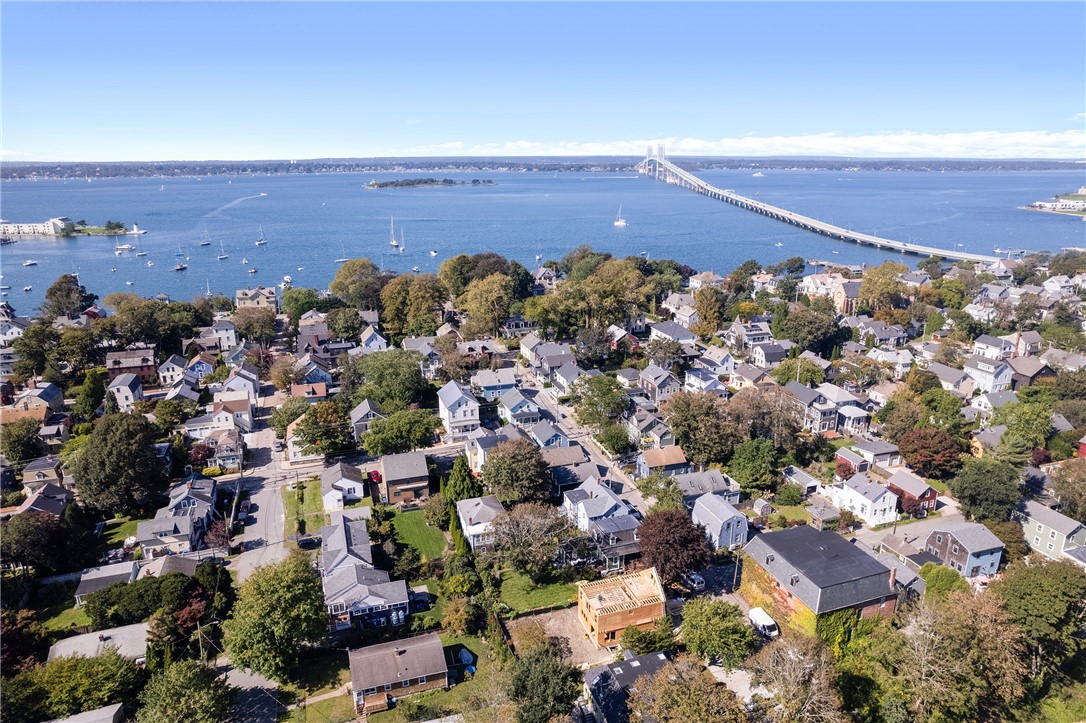
Aerial view of a Newport neighborhood, Narragansett Bay, boats, and the Newport Pell Bridge.
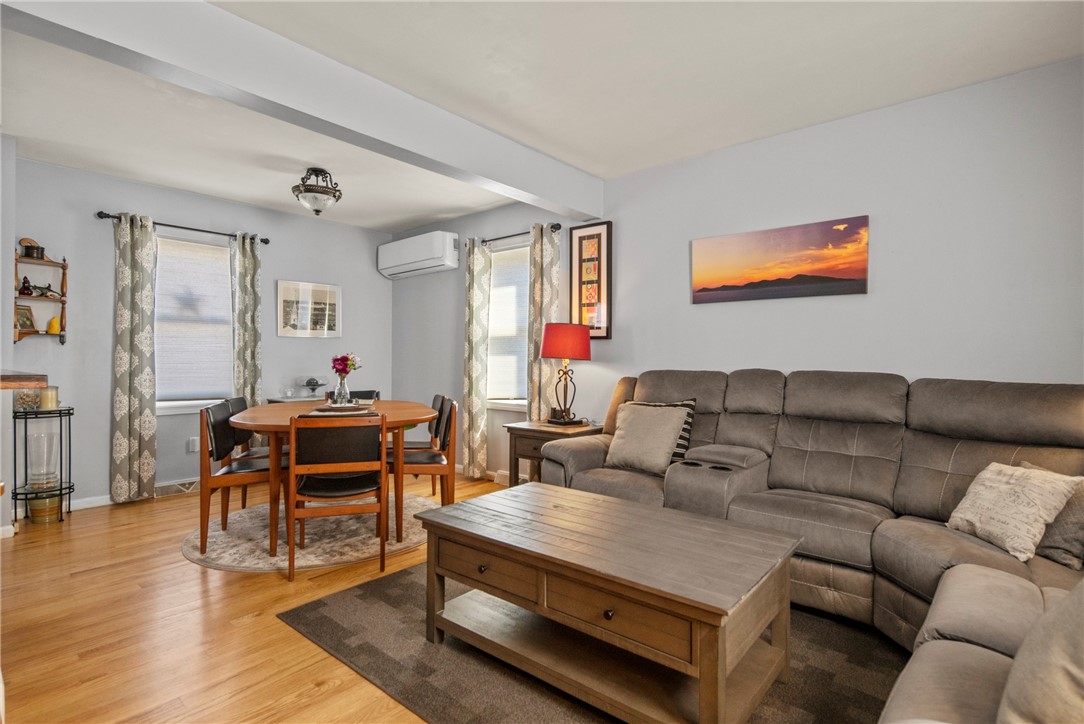
Living and dining room with a gray reclining sectional, wooden coffee table, and round dining table.
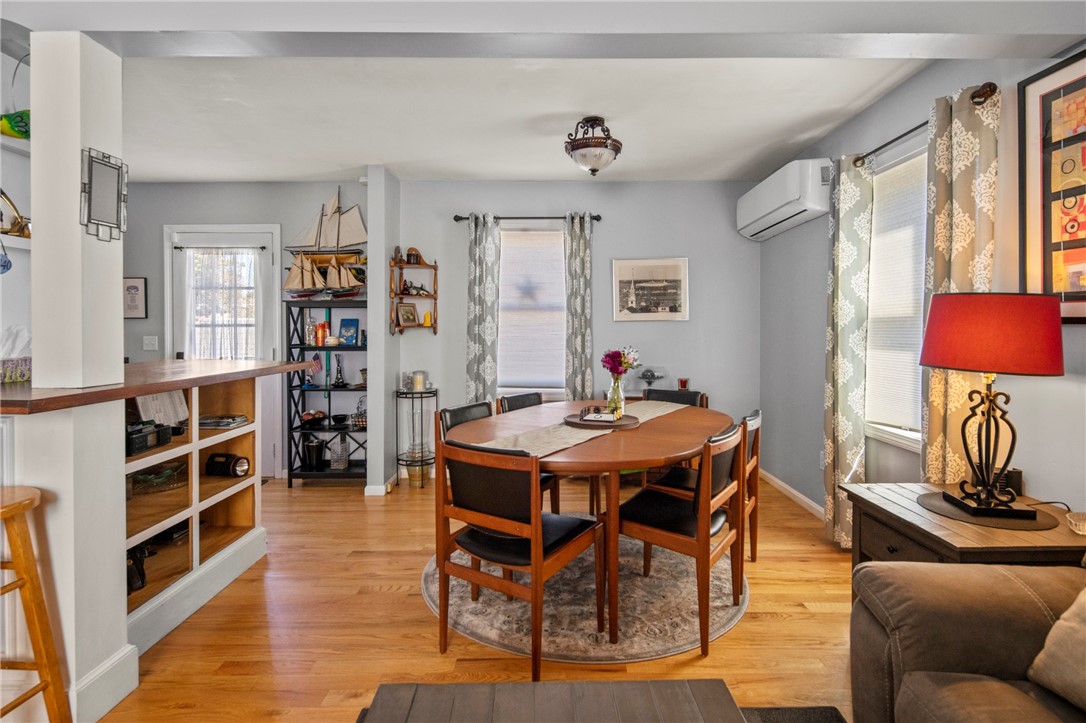
Dining room with an oval wooden table, hardwood floors, built-in shelving, and a red-shaded lamp.
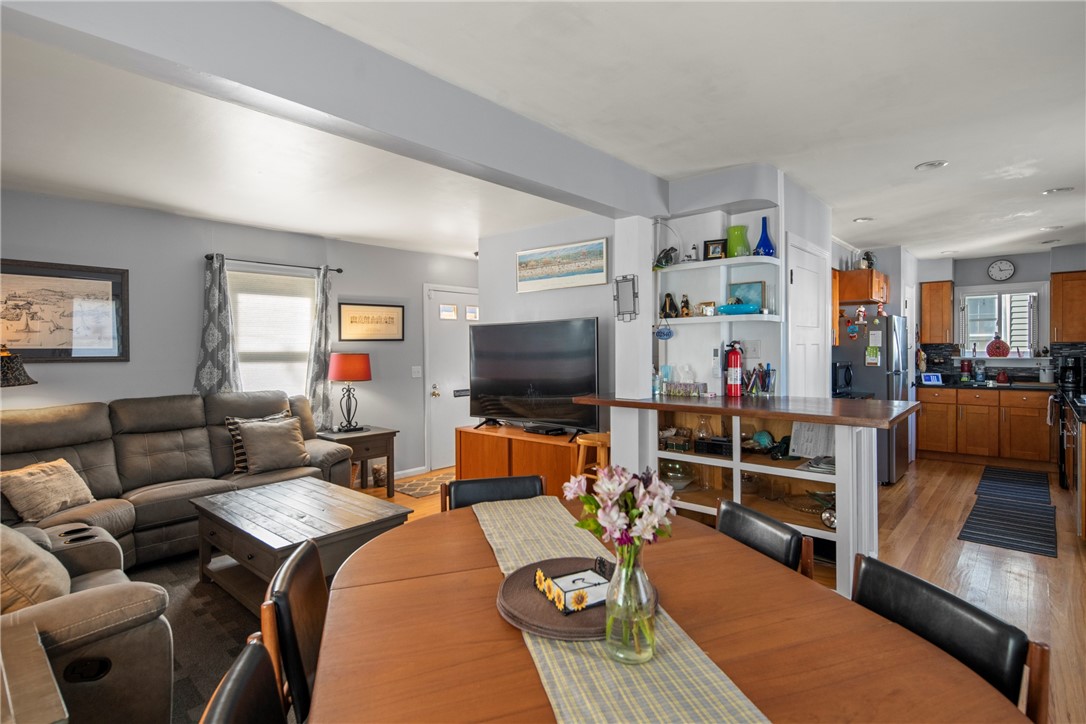
Open-plan living and dining area with a gray sectional, large wooden table, and adjoining kitchen.
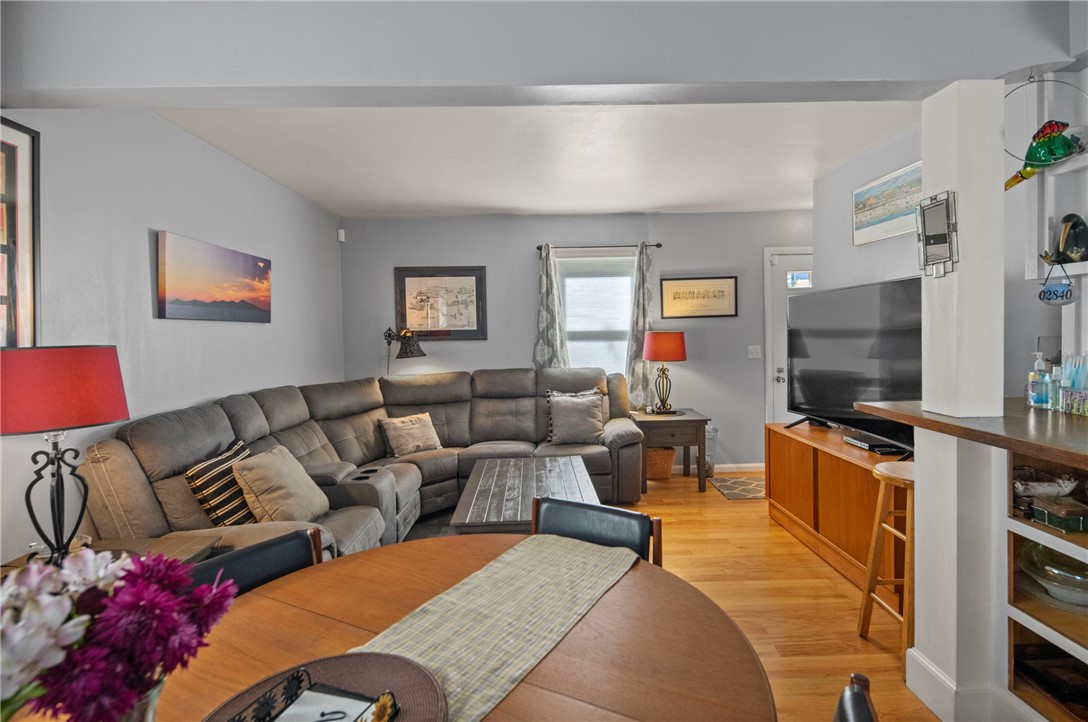
Living room with a large gray sectional, wood floors, and television cabinet.
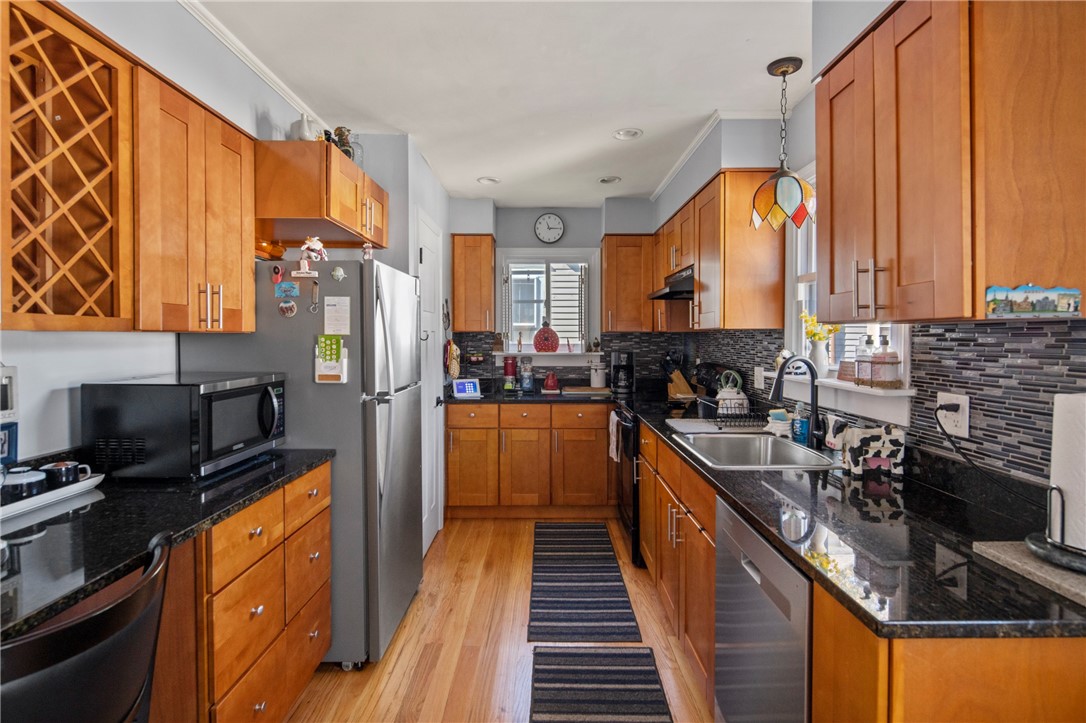
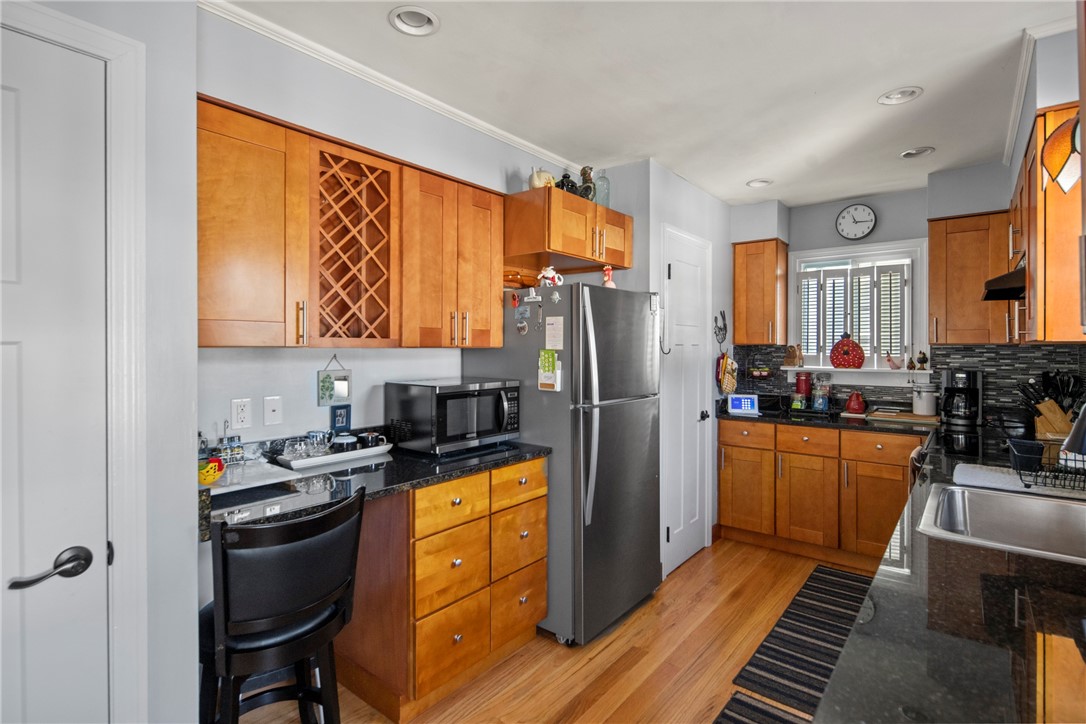
Galley kitchen with warm wood cabinets, black granite counters, and a dark tile backsplash.
Kitchen with warm wood cabinetry, stainless-steel refrigerator, dark countertops, and hardwood floors.
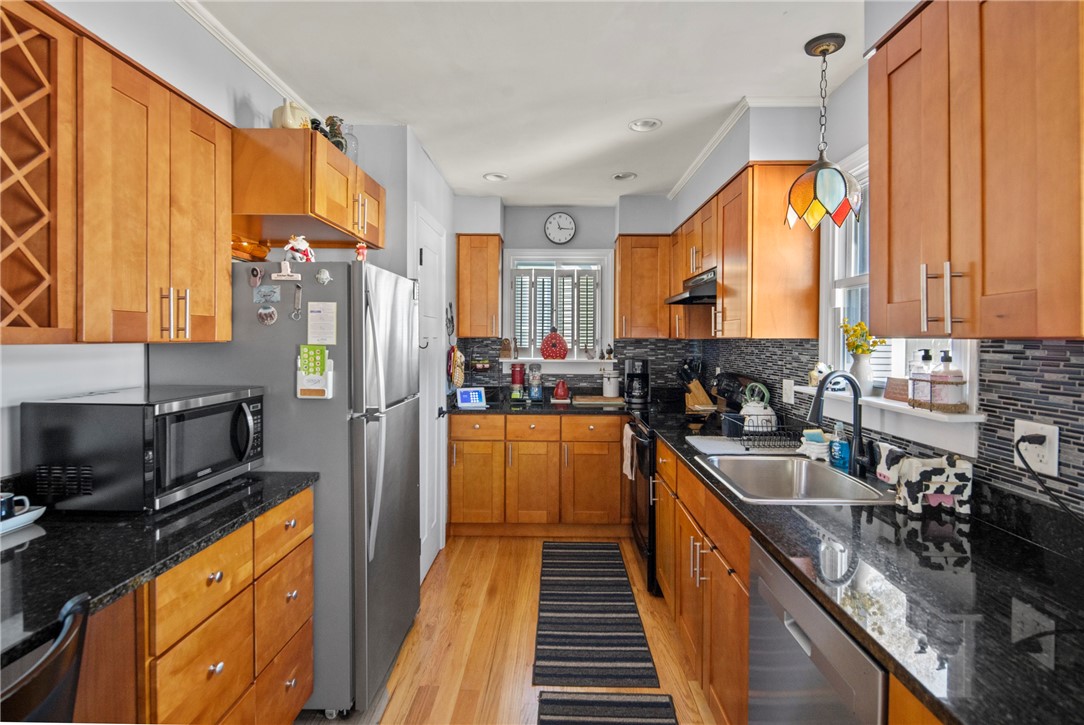
Galley kitchen with warm wood cabinets, black granite counters, stainless appliances, and mosaic backsplash.
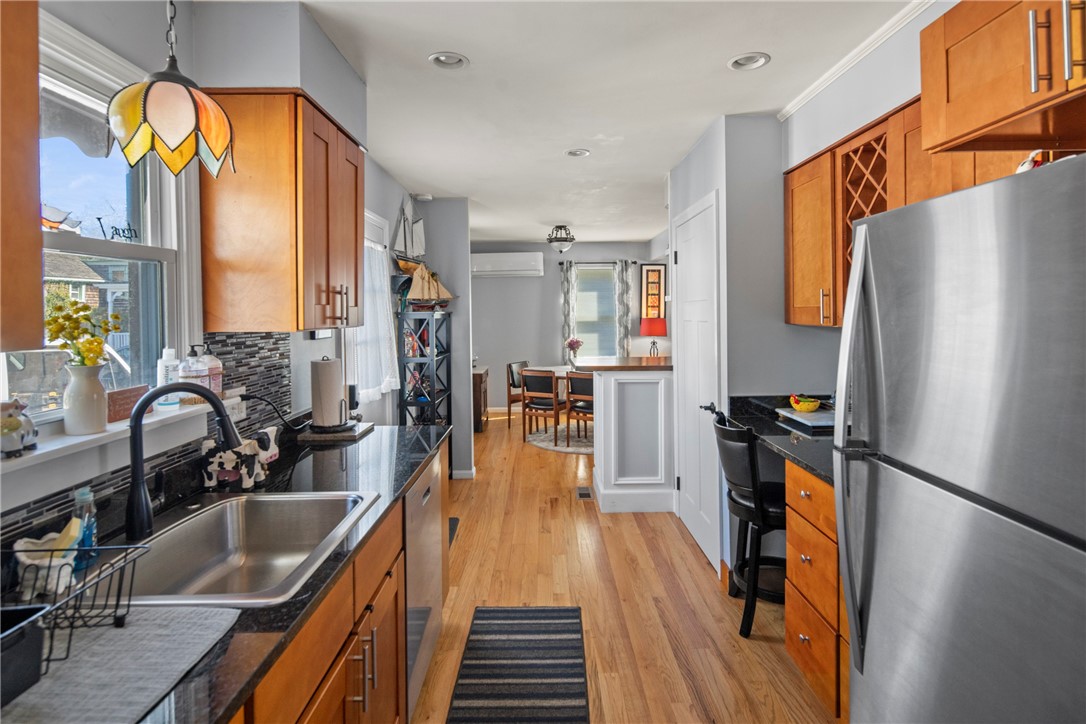
Galley kitchen with warm wood cabinets, dark counters, stainless steel appliances, and a dining area beyond.
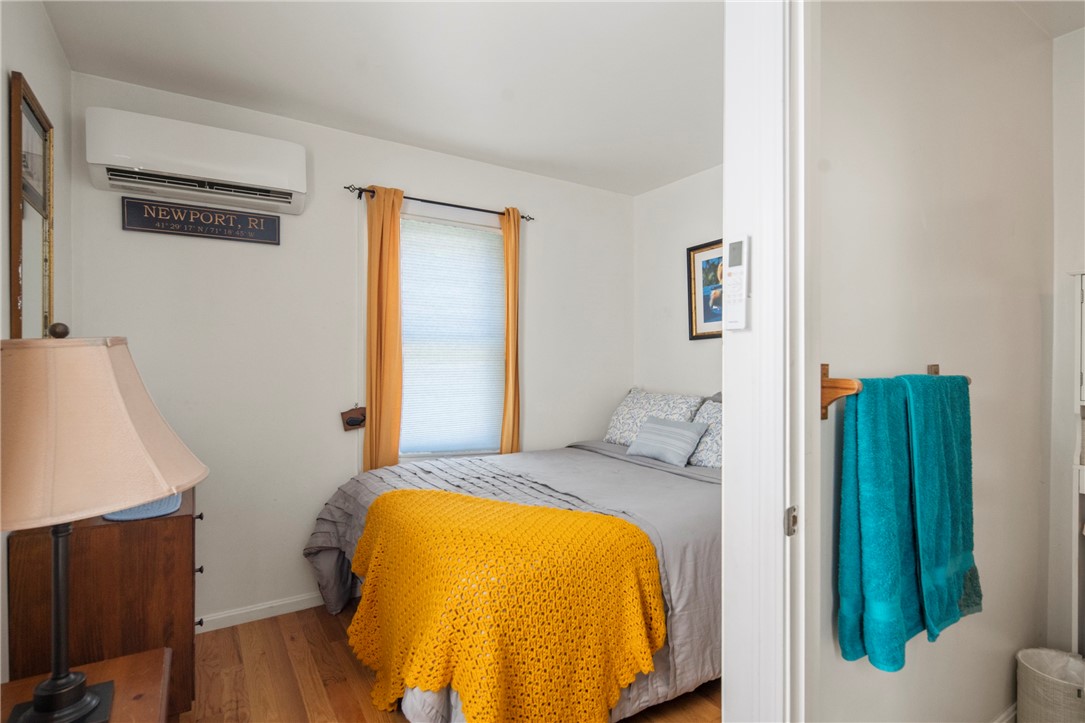
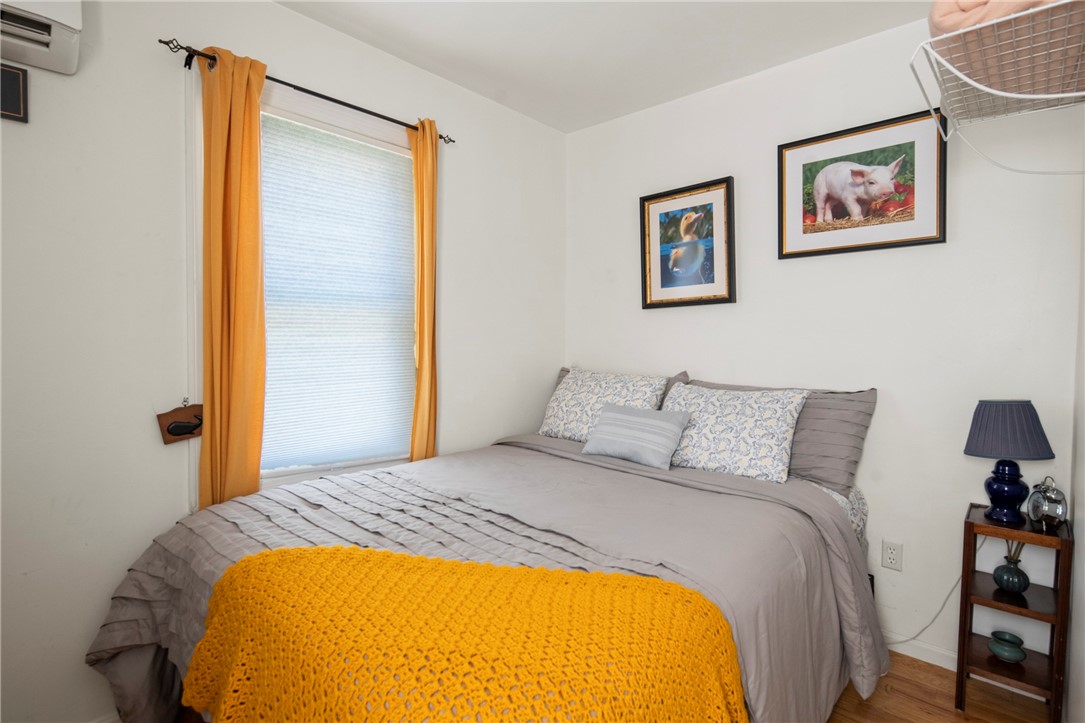
Bedroom with gray bedding, a bright yellow crocheted throw, and orange curtains.
Bedroom with gray bedding, a bright yellow knitted throw, and orange curtains.
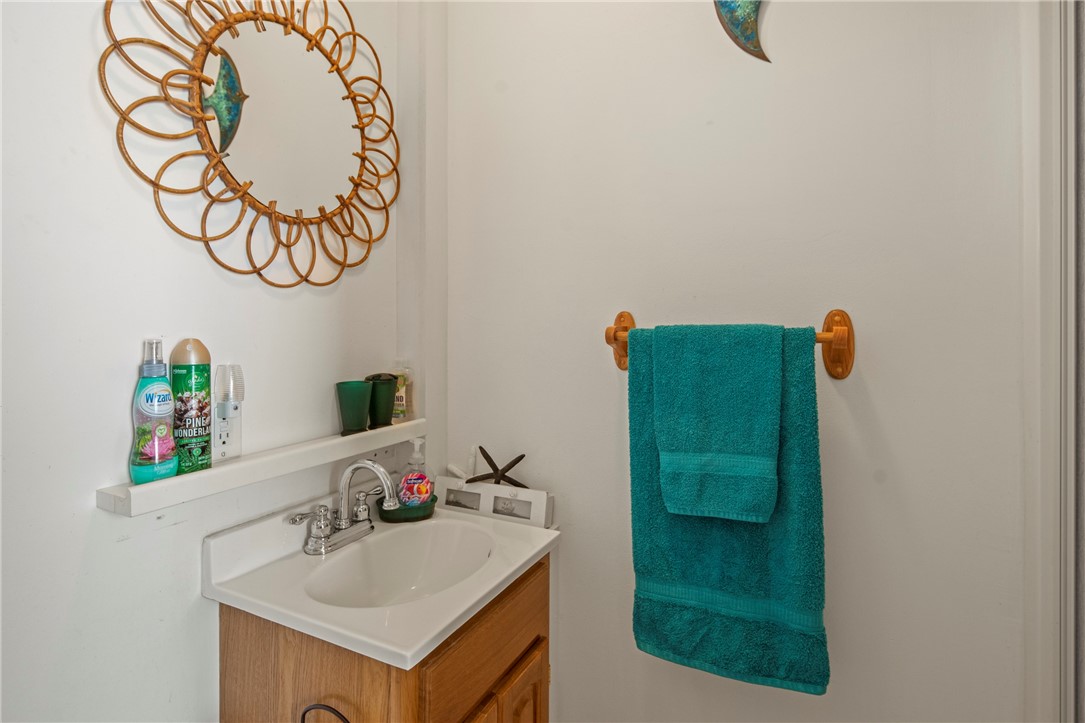
Bathroom vanity with a white sink, wood cabinet, toiletries shelf, and teal towel.
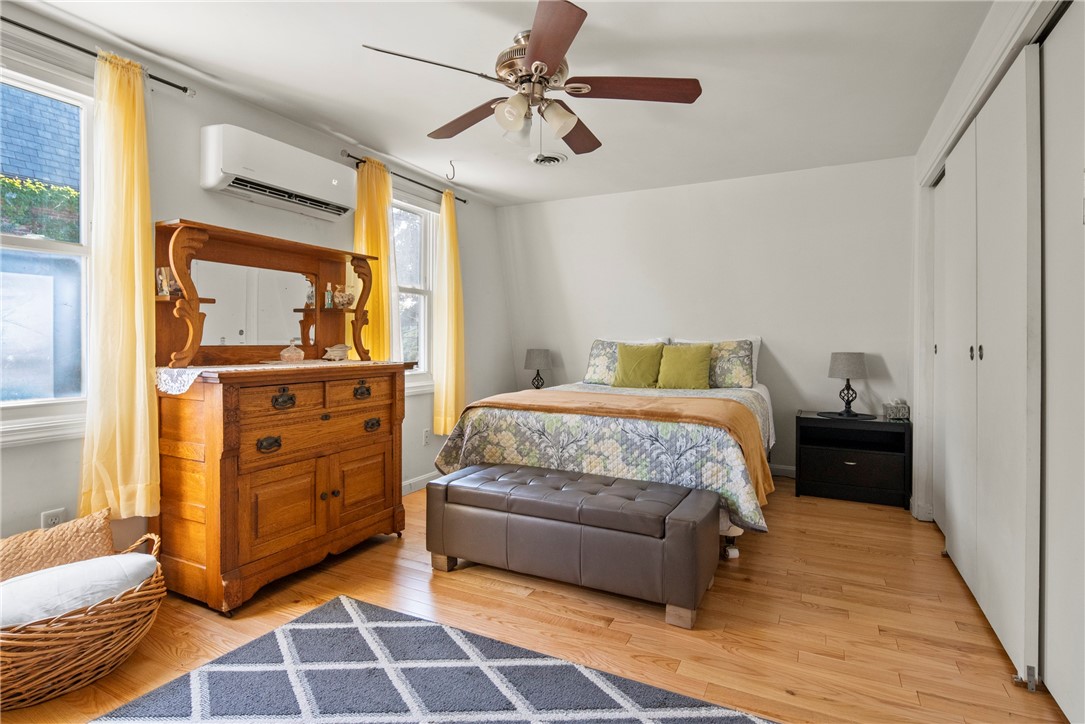
Bedroom with a carved wooden dresser, yellow curtains, and hardwood floors.
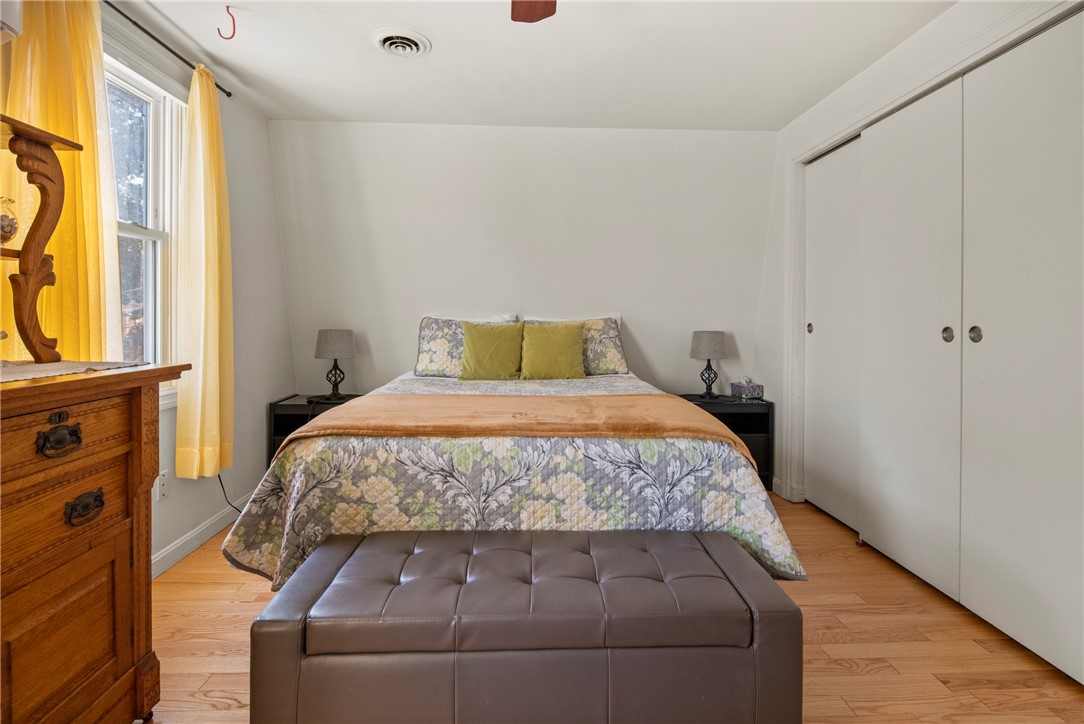
Bedroom with a floral quilted bed, yellow curtains, built-in closet, and padded bench.
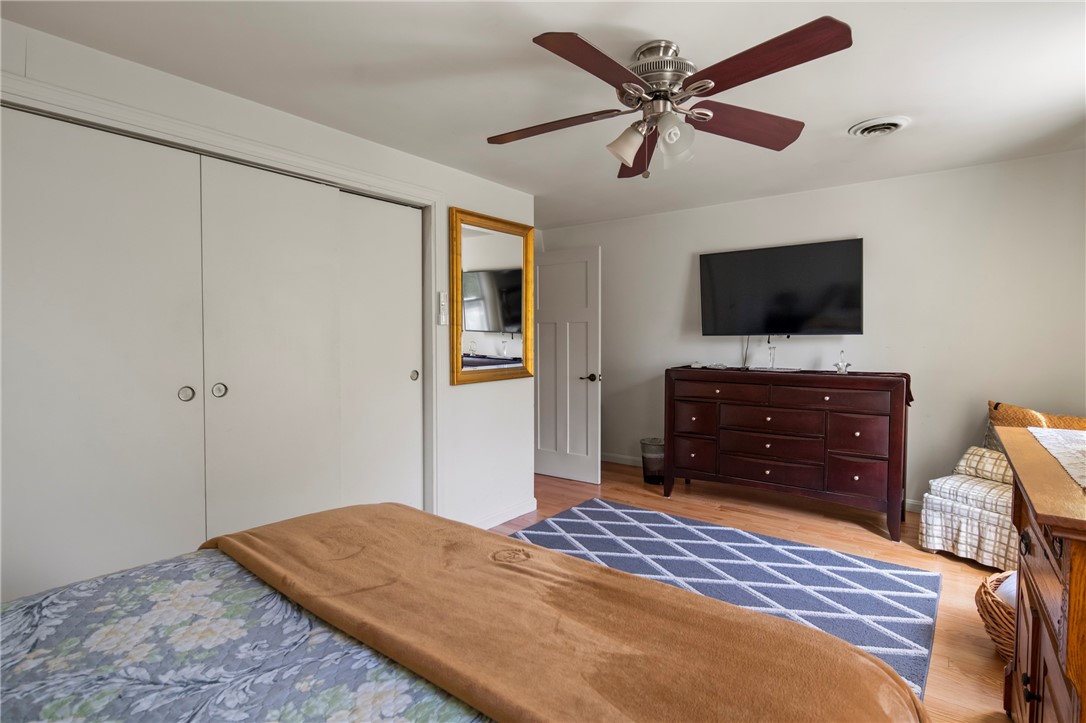
Furnished bedroom with sliding closet doors, a blue geometric rug, and a television above a dark wood dresser.
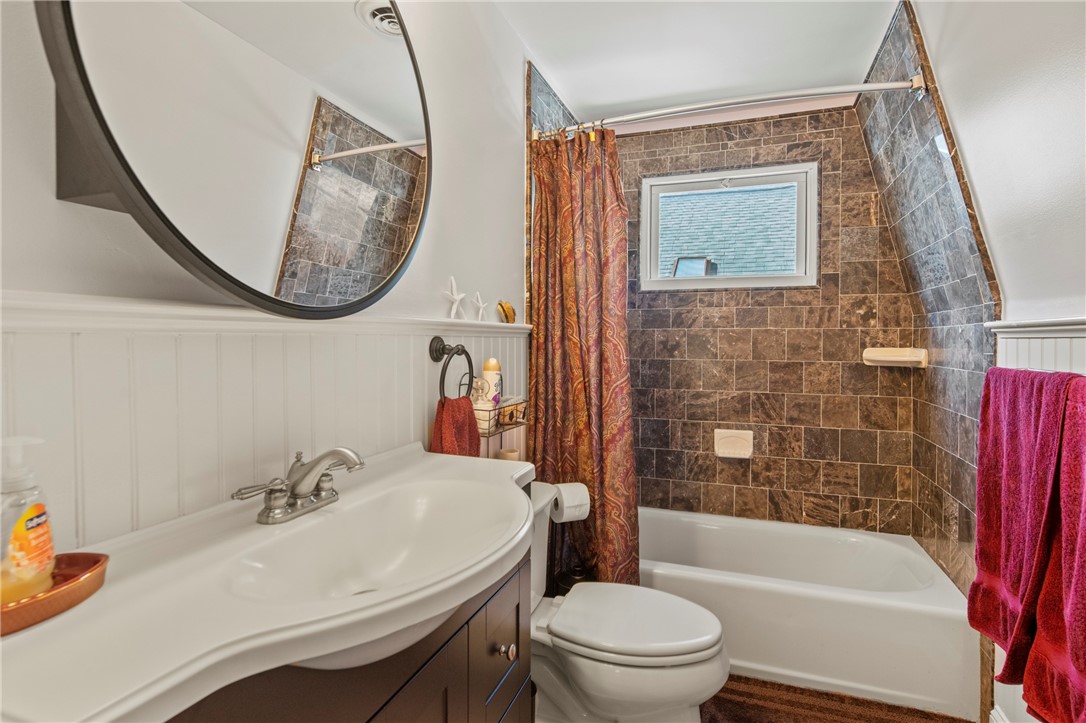
Bathroom with a brown tiled tub surround, patterned curtain, and large round mirror.
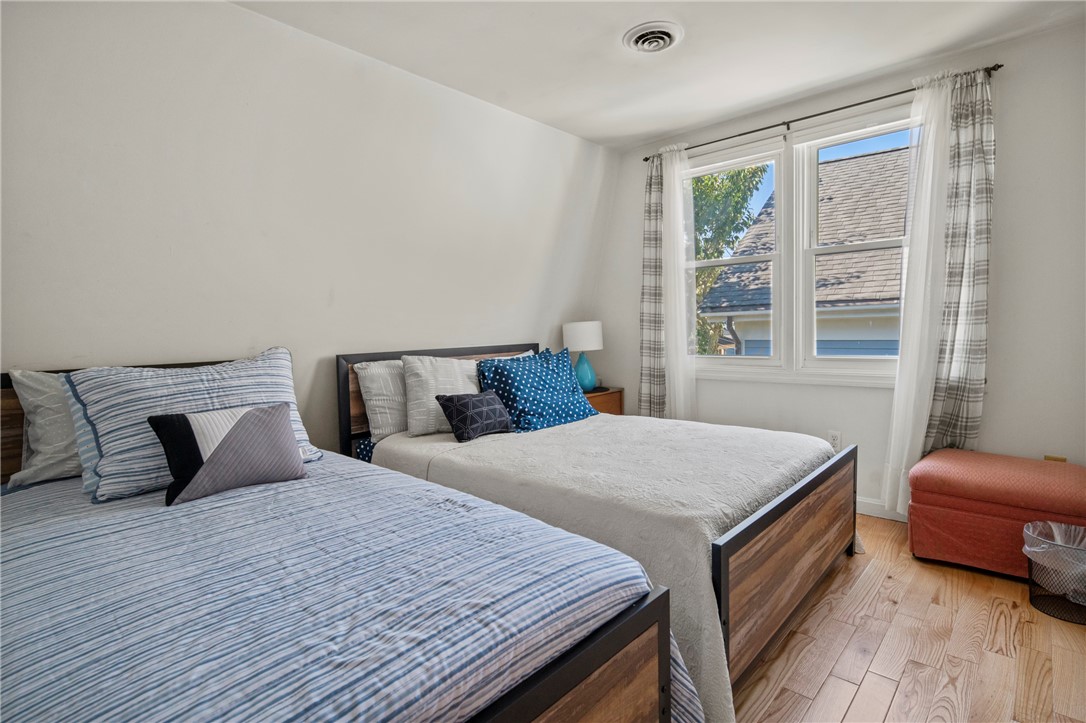
Bedroom with two beds, striped blue bedding, paired windows, and hardwood floors.
Bedroom with two beds, plaid curtains, and a mirrored door.
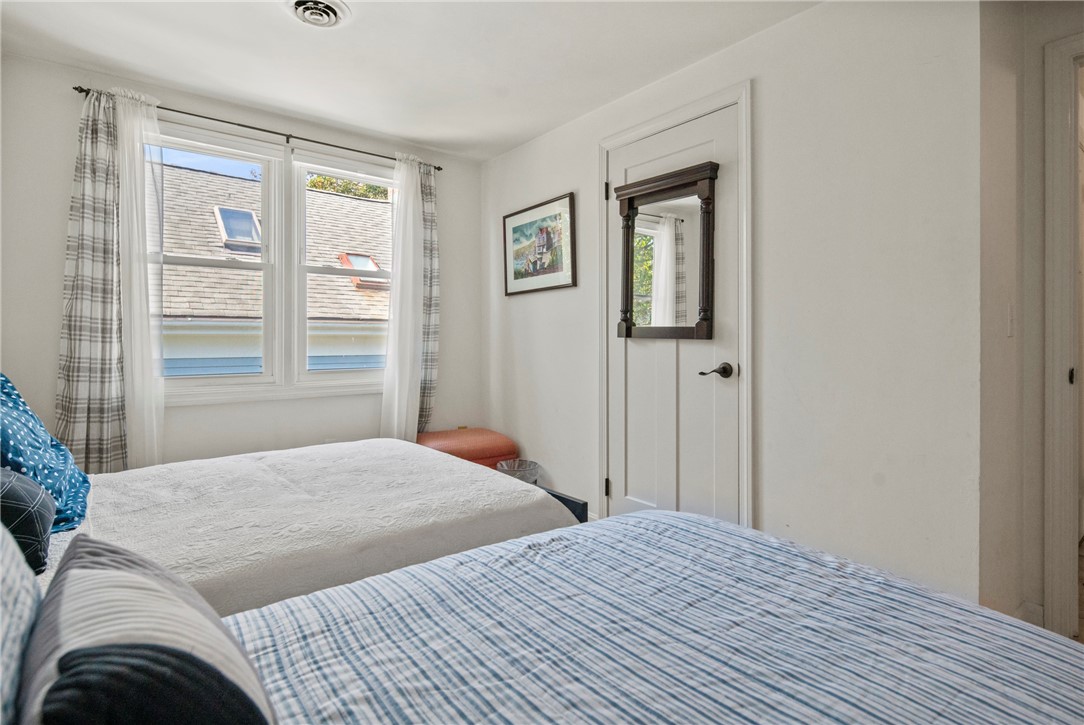
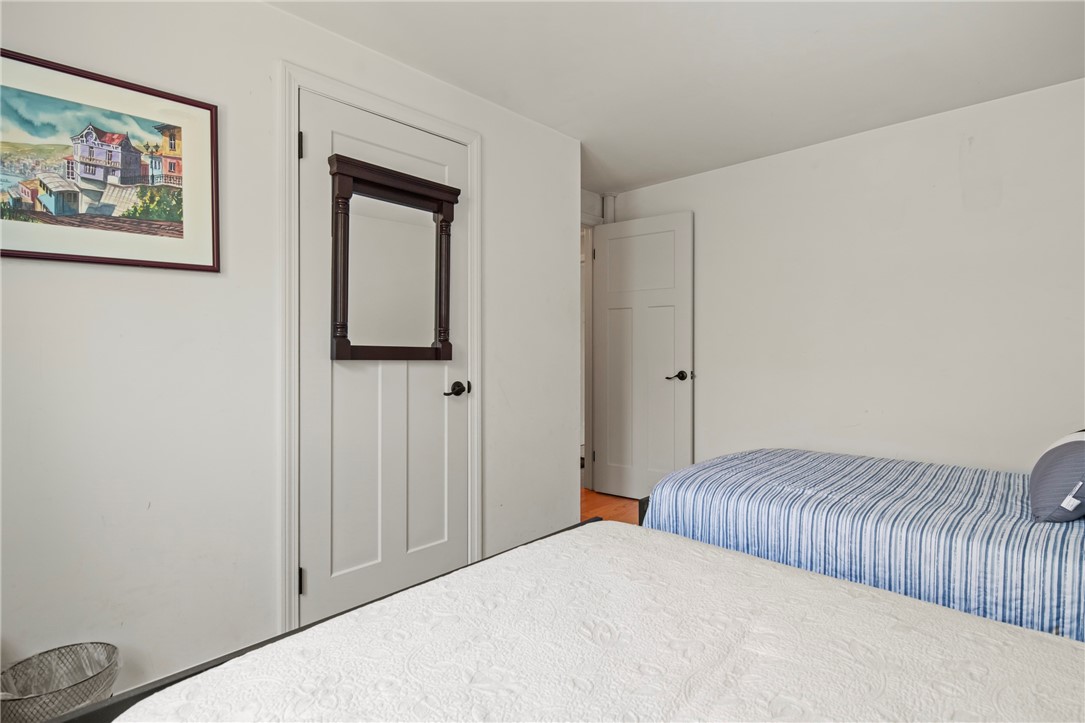
Bedroom with two beds, a blue-and-white striped bed, and a dark-framed mirror on a paneled door.
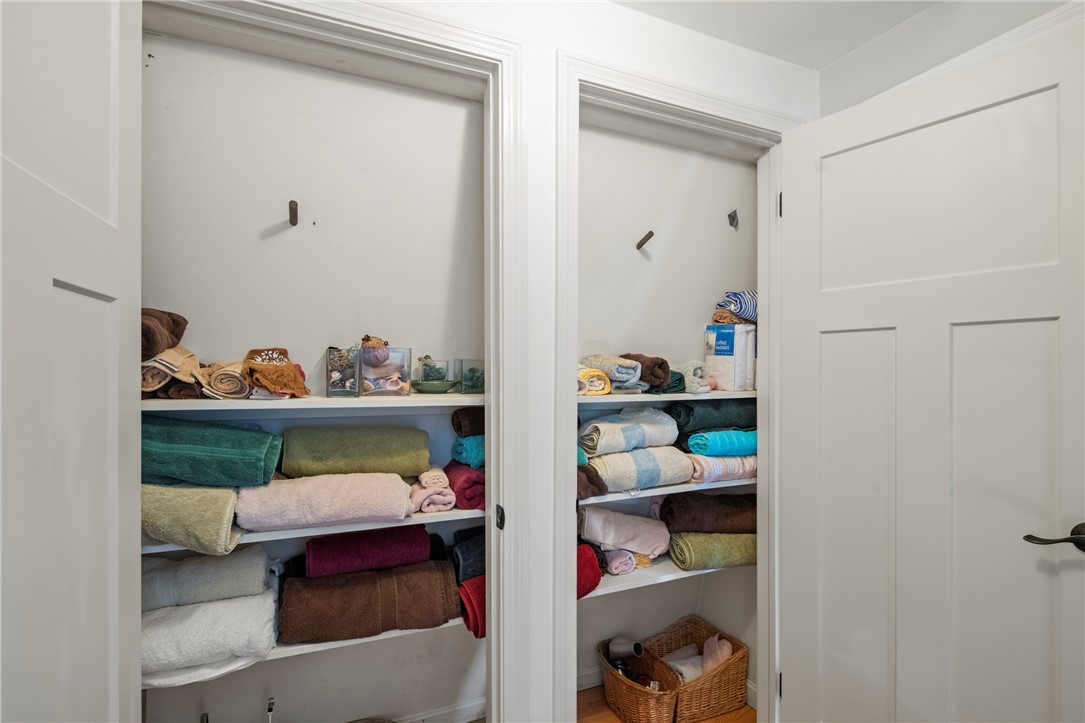
Two linen closets stocked with folded towels and a wicker basket.
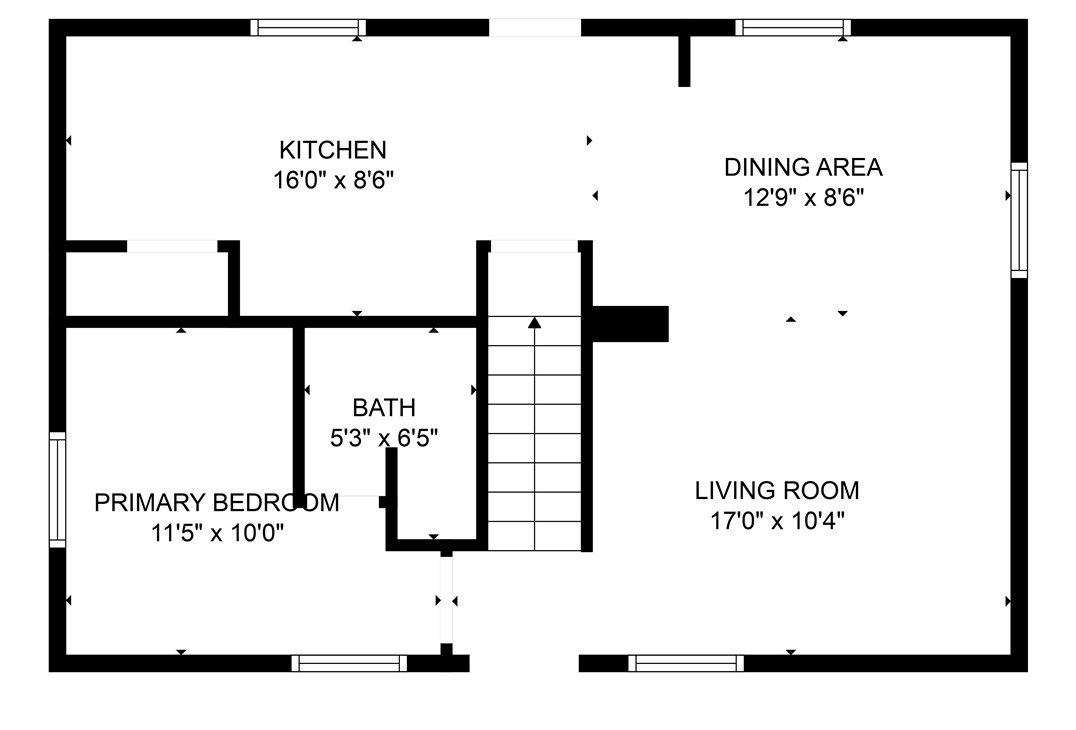
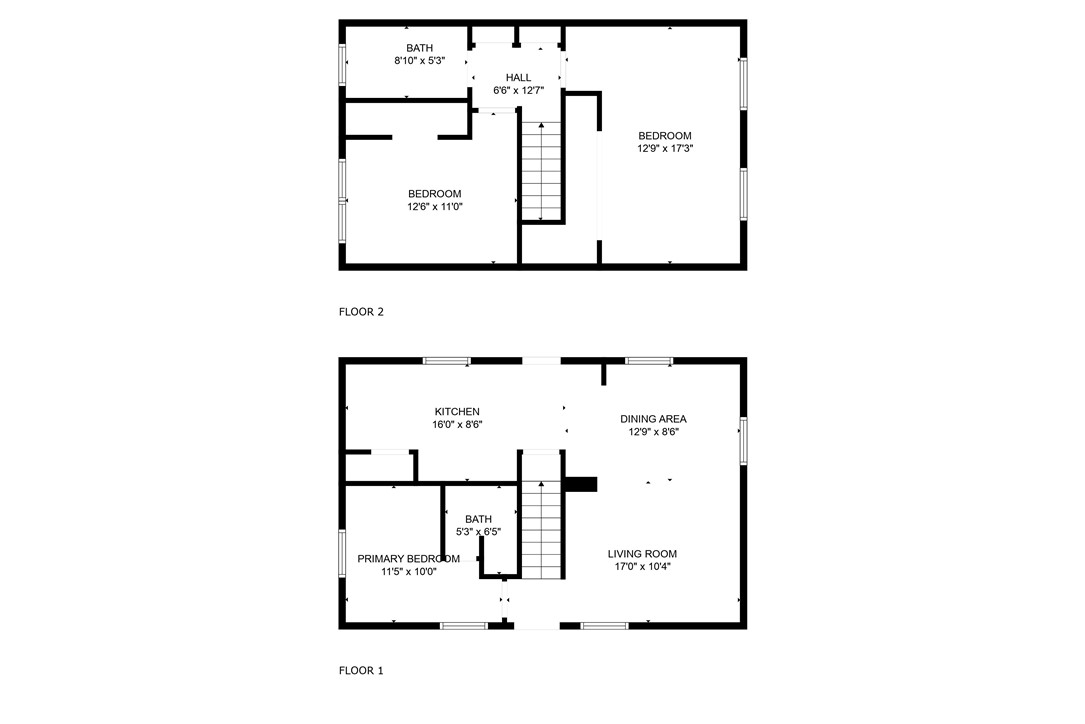
Floor plan showing a kitchen, dining area, living room, primary bedroom, bathroom, and central staircase.
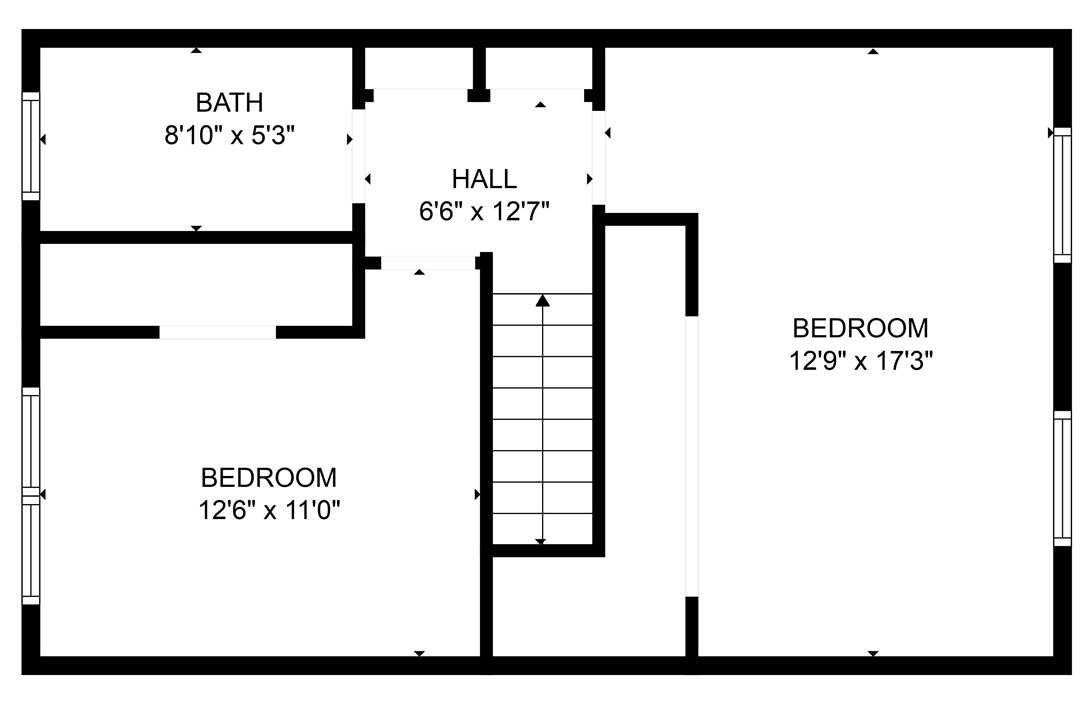
Floor plan of two bedrooms, a bathroom, a hall, and a central staircase.
Two-floor home plan with labeled rooms and dimensions for 9 Cherry Street.
VIEW PHOTOS
$849,000

9 Cherry Street

3 Beds 2 Baths 1,200 Sq.Ft. 4,791 Sq.Ft.

Description

Seller Financing available at a 5% rate with a 30% down payment for 5 years to qualified buyers. Welcome to 9 Cherry St., centrally located in the Historic Point Neighborhood on a private dead-end street. Enjoy walking past beautifully restored historic colonial homes on your way into town, the harbor and to various parks along the water. This well cared for 3 Bedroom, 2 full bathroom home features an open living / dining / kitchen area with a spacious deck perfect for entertaining and day to day living. The updated kitchen has granite counter tops with great workspace and storage. There is also a 1st level living option with a bedroom and full bath with shower on the first floor. The second floor includes 2 large bedrooms and another full bath with tub & shower. Additional highlights of the property include air conditioning installed in 2022 hardwood floors installed in 2022, all new windows in 2022, new interior doors in 2022, fresh interior and exterior paint, and a new 60 gallon hot water tank installed in 2020. Also enjoy the private, nicely landscaped yard, a drive way that will accommodate two large vehicles side by side and a storage shed for bikes, beach chairs, lawn mower & scooter. Built in 1971 on a full concrete foundation, there is a deep basement with high ceilings suitable to be converted to finished living area. Located out of the flood zone. Perfect for full time residence, second home and or rental. Move-In ready-come see it soon!

Share Property

Location

9 Cherry Street, Newport, RI 02840

Status

Sold

Date Sold

January 9, 2024
Caroline Richards

Caroline Richards

TITLE

REALTOR®

Property Amenities

Interior
Fireplace None
Appliances Dryer, Dishwasher, Electric Water Heater, Microwave, Oven, Range, Refrigerator, Washer
Flooring Hardwood
Total Bedrooms: 3
Full Bathrooms: 2
Other Interior Features Tub Shower, Furnished, Cable TV
Area & Lot
Total area 1,200 Sq.Ft.
Lot Area 4,791 Sq.Ft.
Living area 1,200 Sq.Ft.
MLS® ID 1344908
Year Built 1971
Water Frontage Walk to Water
Architecture Styles Colonial
Type Residential
Status Sold
Exterior
Stories 2
Air conditioning Ductless
Heat type Electric, Forced Air, Heat Pump, Oil
Water Source Connected, Water Tap Fee
Sewer Connected
Other Exterior Features Paved Driveway
Parking No Garage
Lot Features Corner Lot
Utilities Sewer Connected
Finance
Sales Price $849,000
Real Estate Tax $6,427 yearly
Gray-sided house with a steep shingle roof, yellow front door, and black metal fence.

360 Virtual Tour

Take a tour of this property

Work With Caroline

Whether buying or selling, Caroline Richards delivers an elevated experience rooted in expertise, trust, and coastal charm. Work with a professional who understands both the market — and what “home” truly means in Newport.