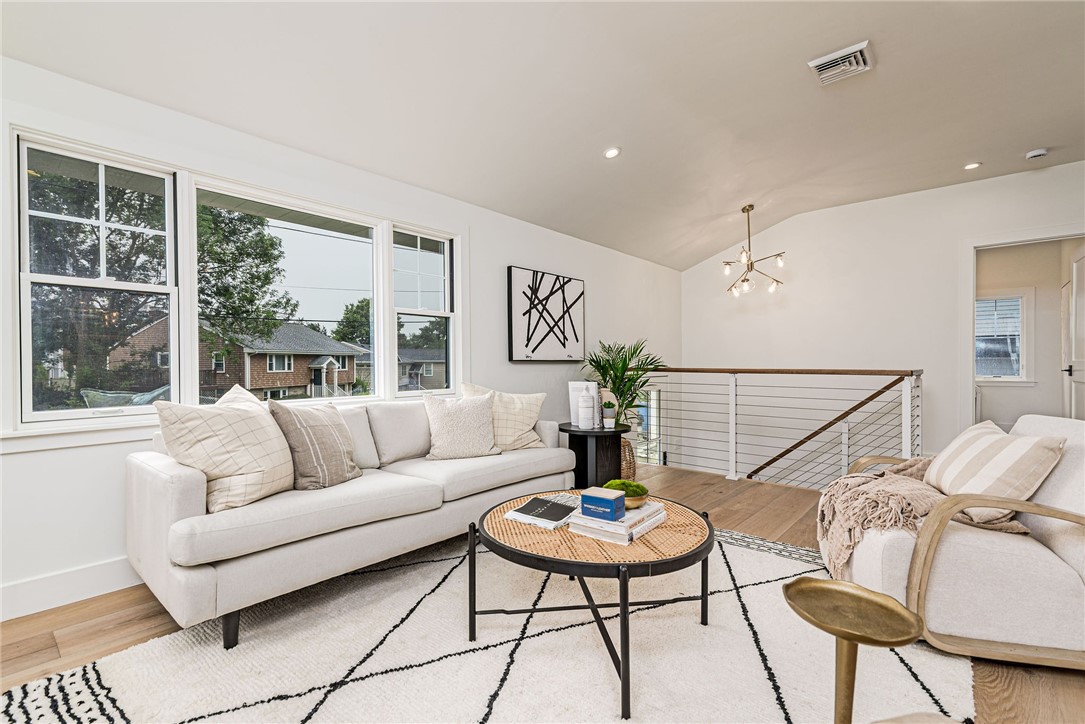
Living room with a white sofa, large windows, patterned rug, and potted palm.
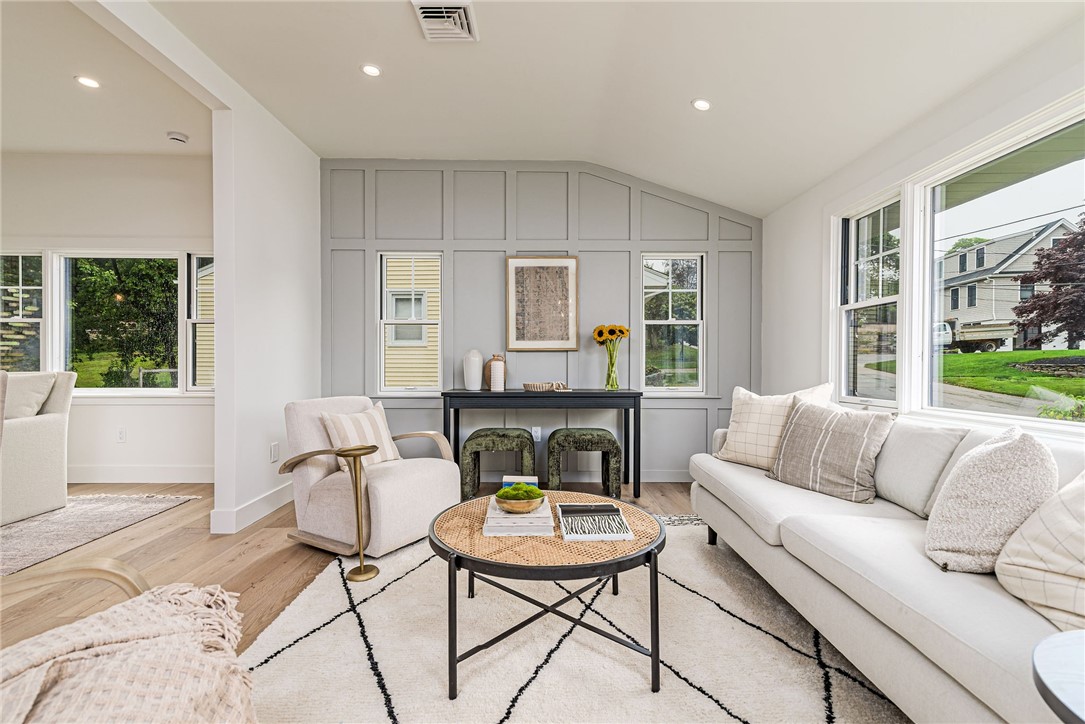
Living room with white sofas, a paneled feature wall, and large windows.
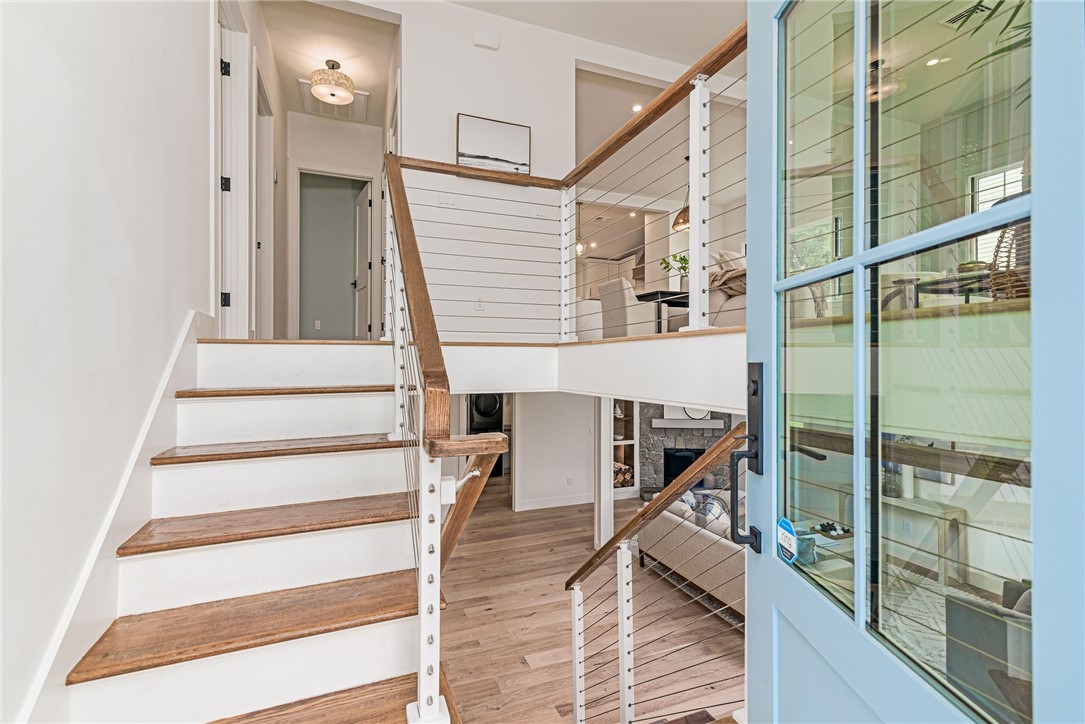
Open foyer with white staircase, wood treads, cable railings, and a blue glass entry door.
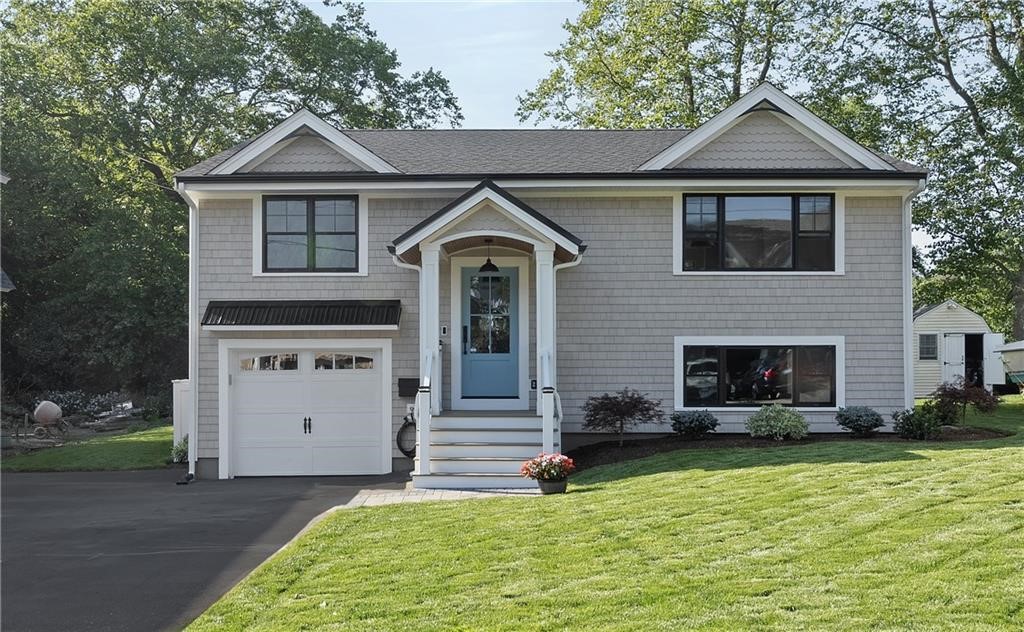
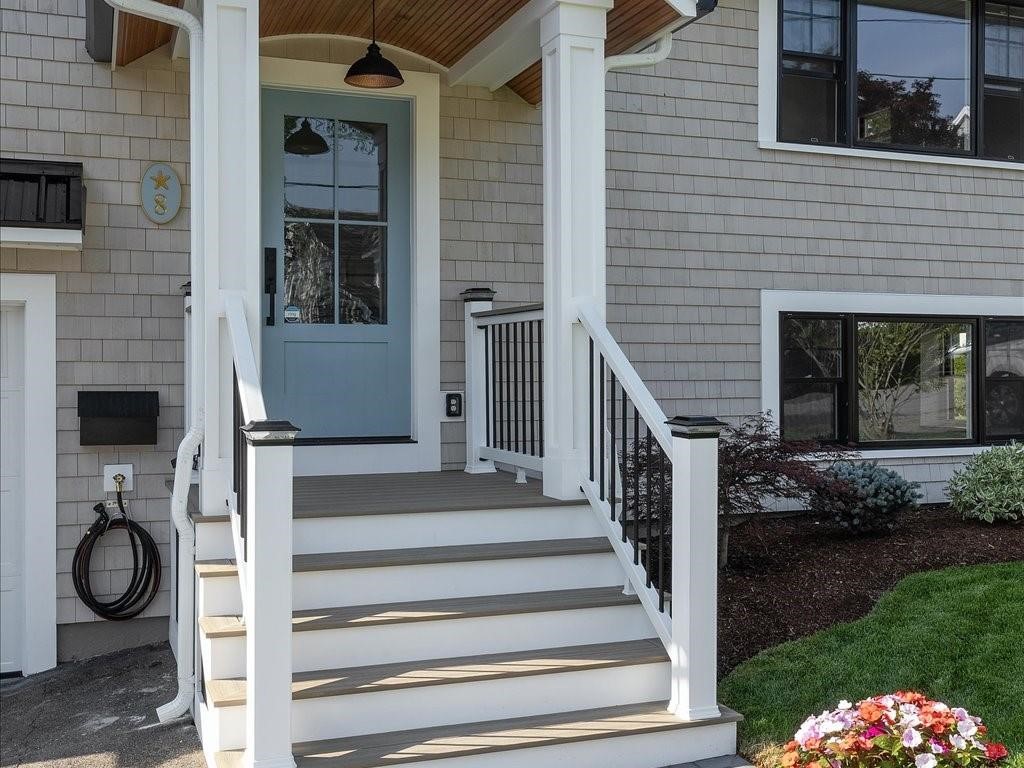
Gray shingle-sided home with a blue front door, attached garage, and neatly landscaped lawn.
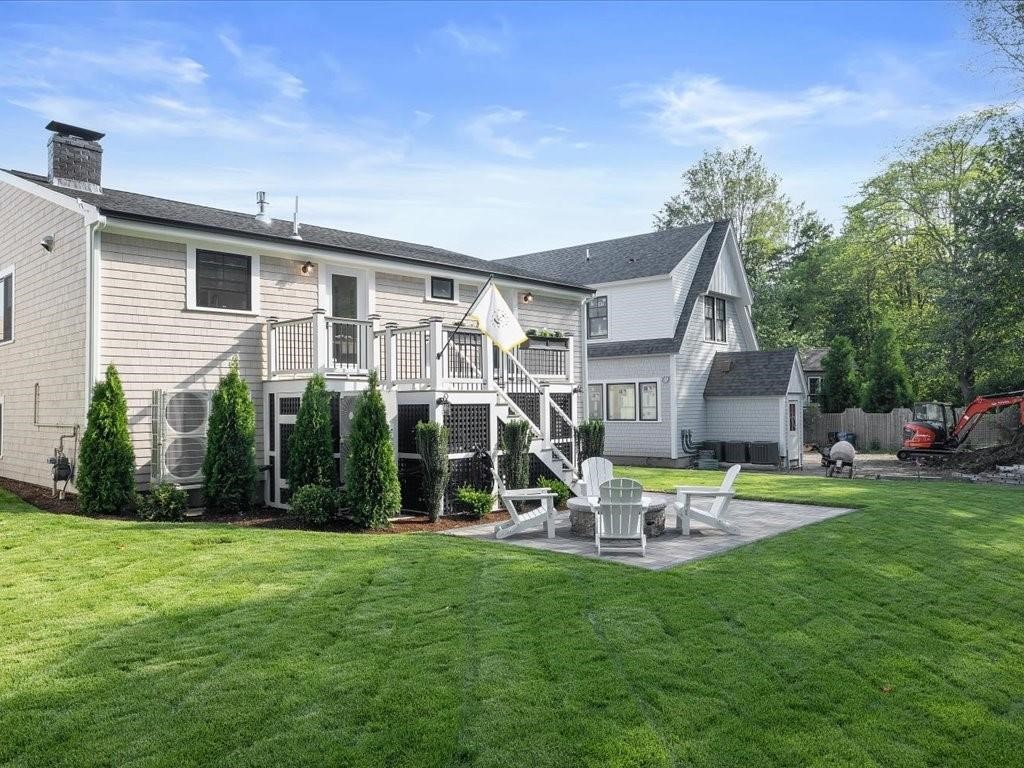
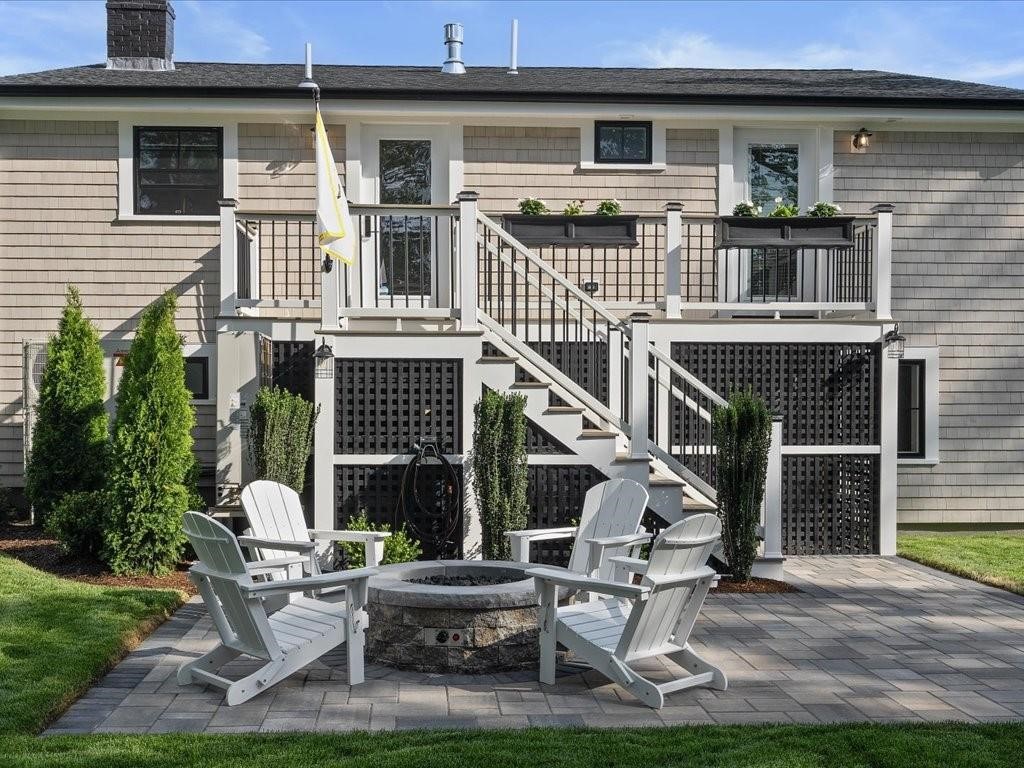
Home’s rear deck and stairs overlook a lawn, with Adirondack chairs around a patio fire pit.
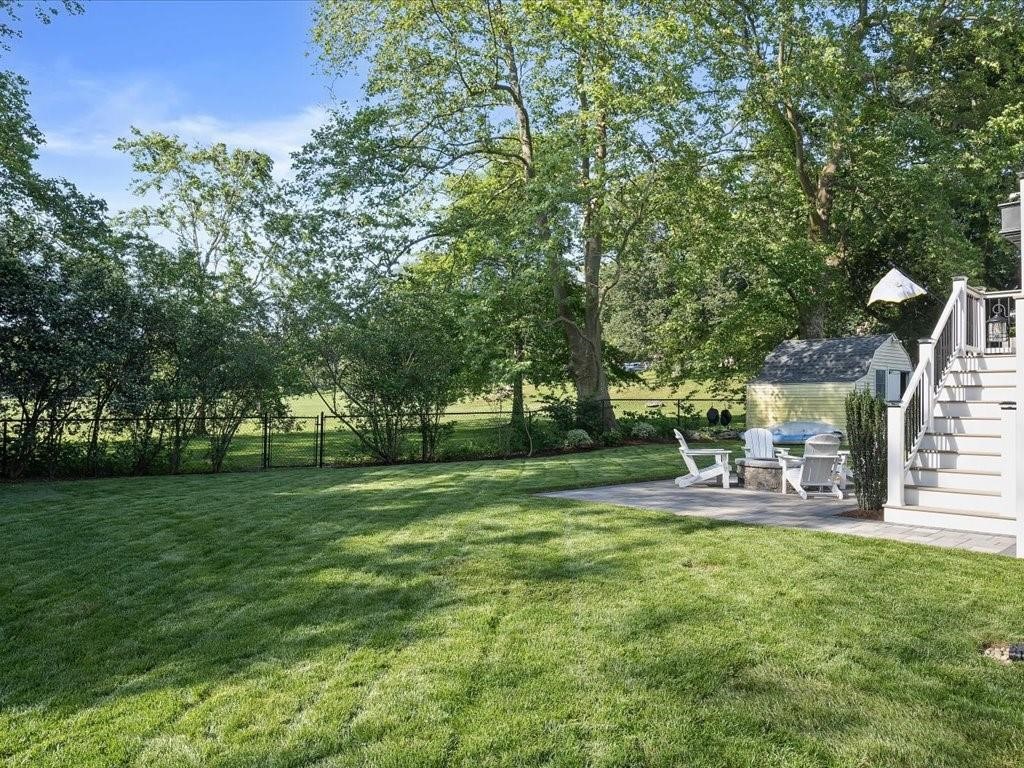
Tree-lined backyard with a broad lawn, patio seating, and white exterior stairs.
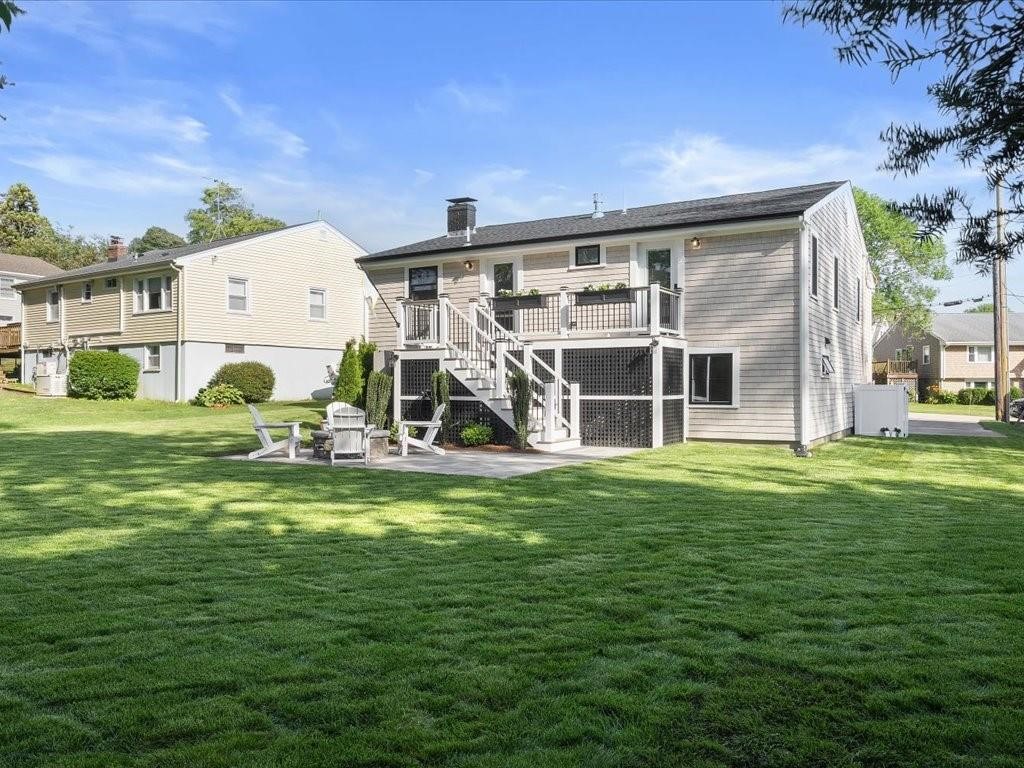
Rear of a gray-sided house with a raised deck, white stairs, and Adirondack chairs beside a broad lawn.
Home entrance with a blue door, covered porch, and broad white-railed steps.
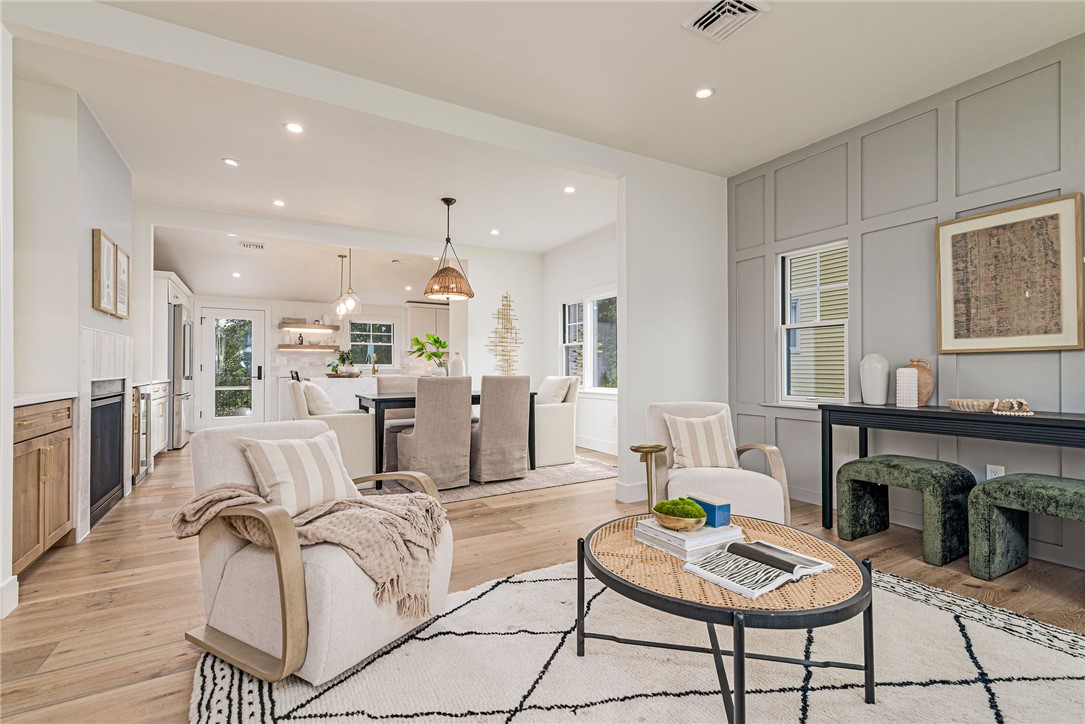
Open-plan living and dining room with light oak floors and a paneled gray accent wall.
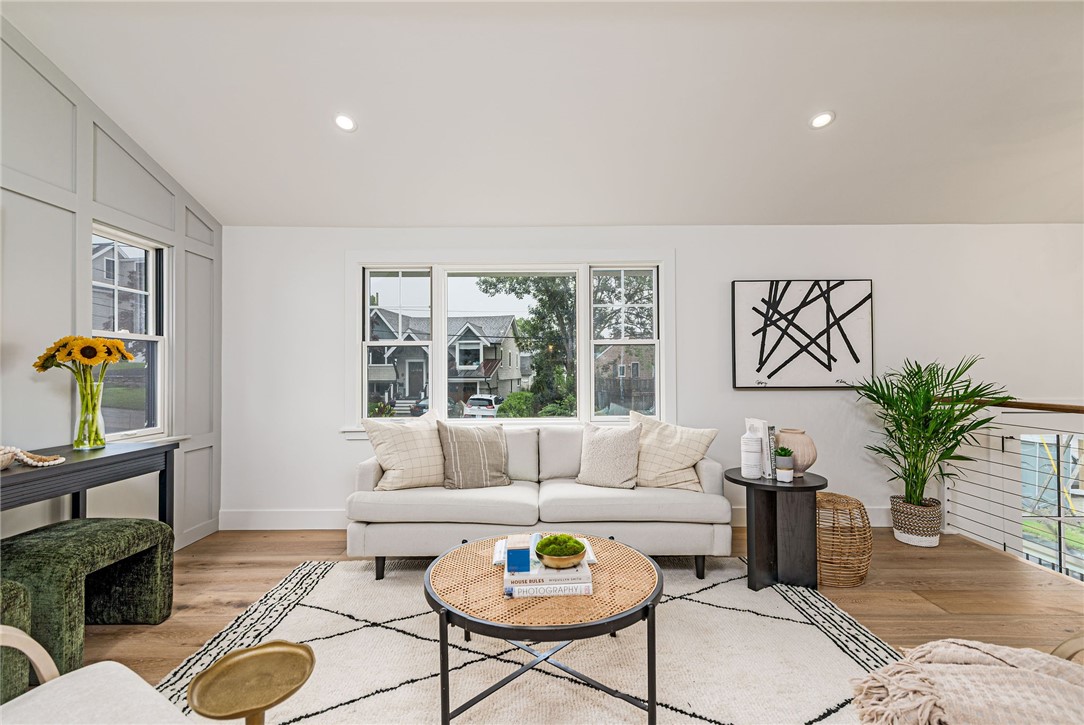
Living room with white sofas, a round coffee table, and large windows overlooking neighboring houses.
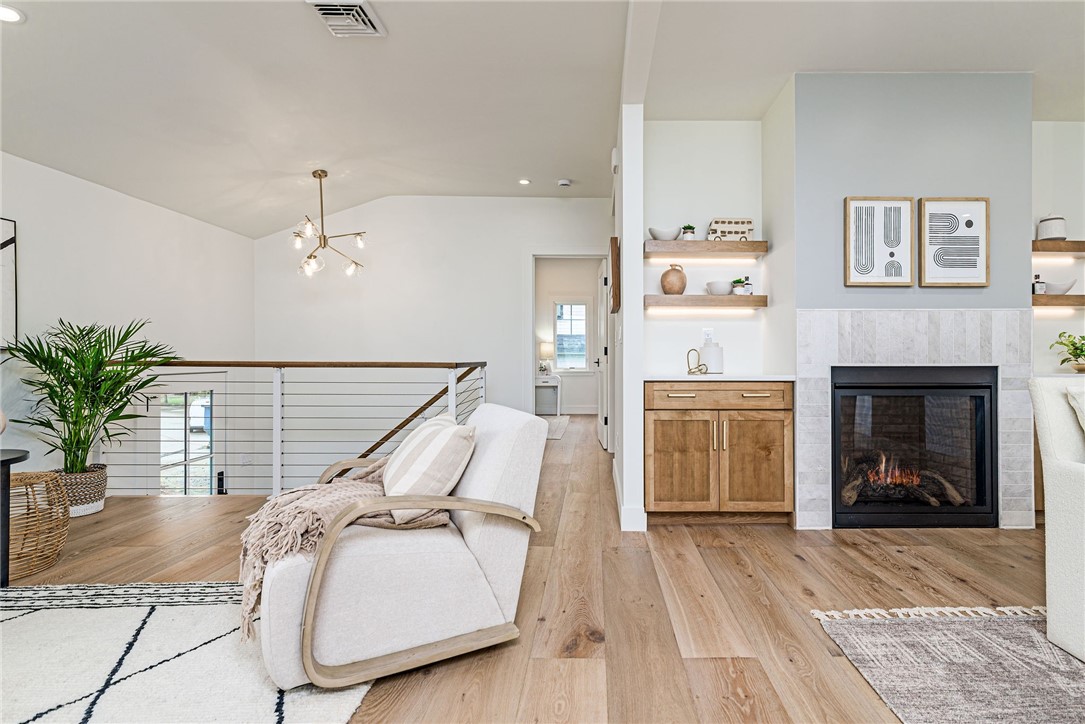
Staged living room with a tiled fireplace, wood floors, and an open stair railing.
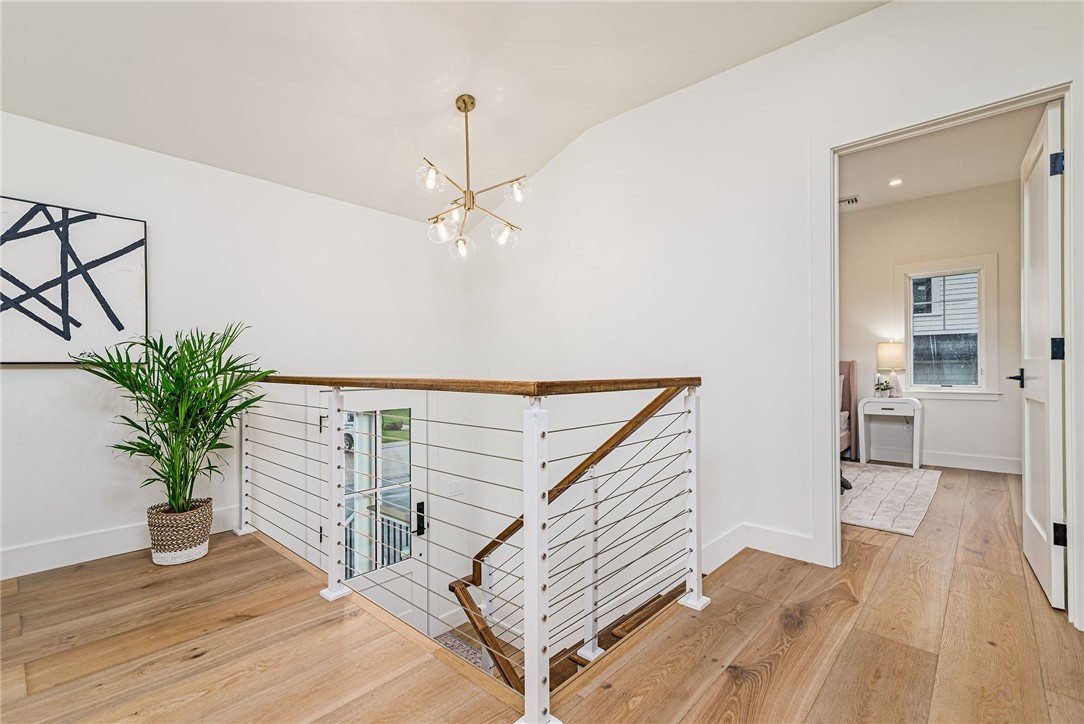
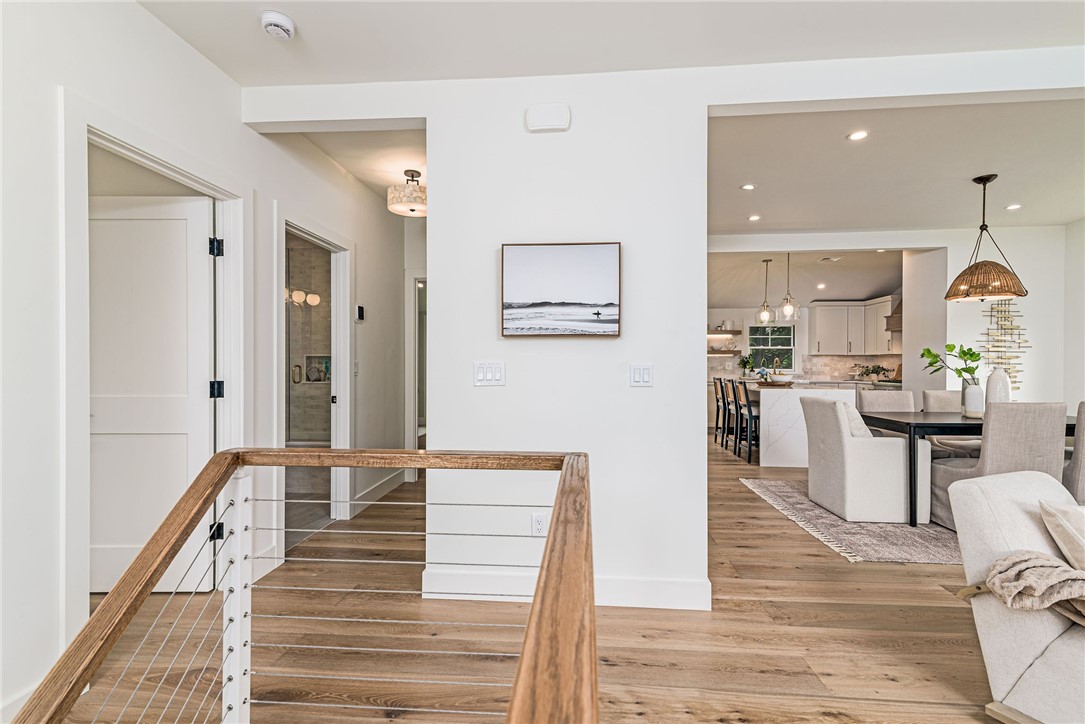
Upstairs landing with a cable-railed staircase, light wood floors, and an open bedroom doorway.
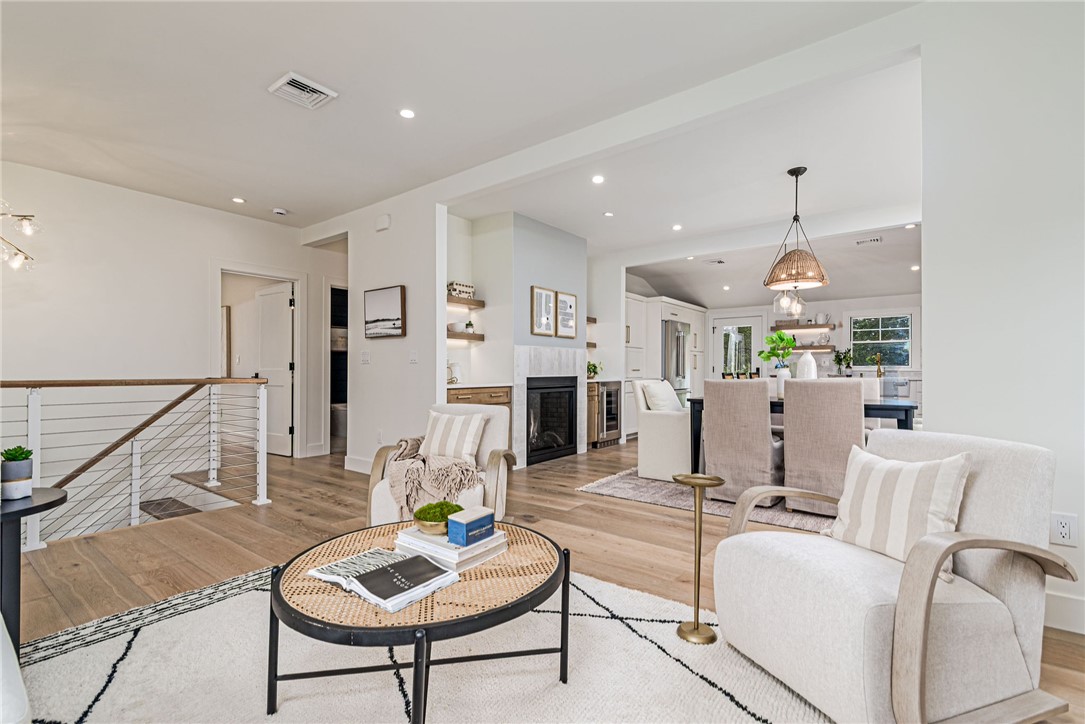
Open-plan living room with a fireplace, neutral seating, and views into the dining area and kitchen.
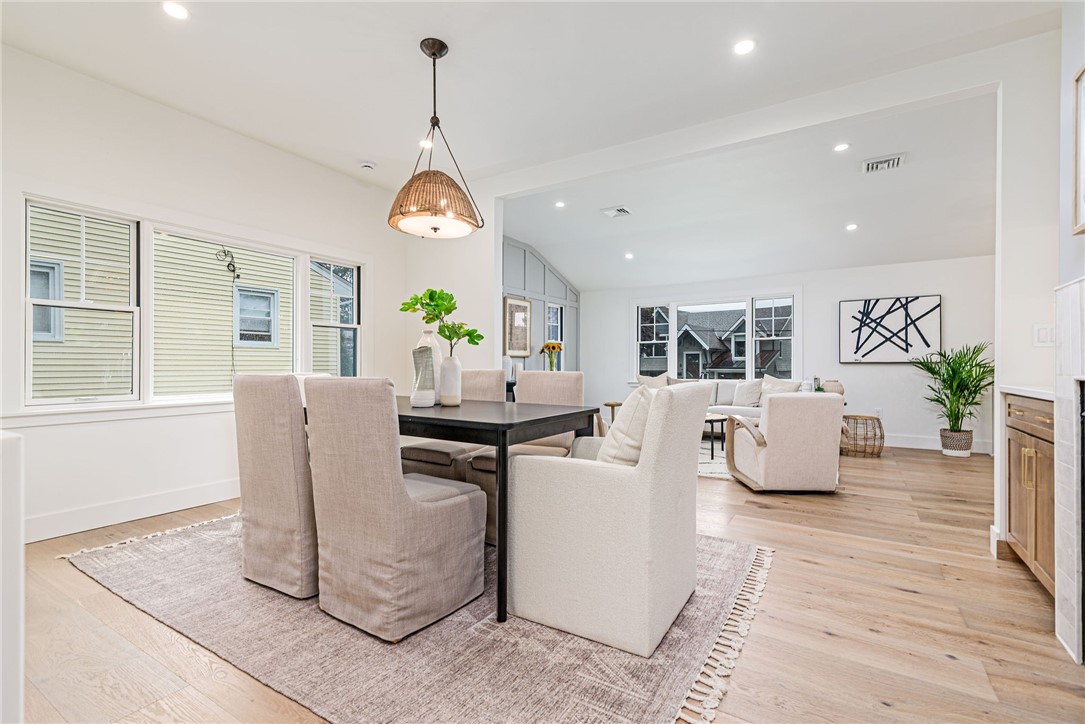
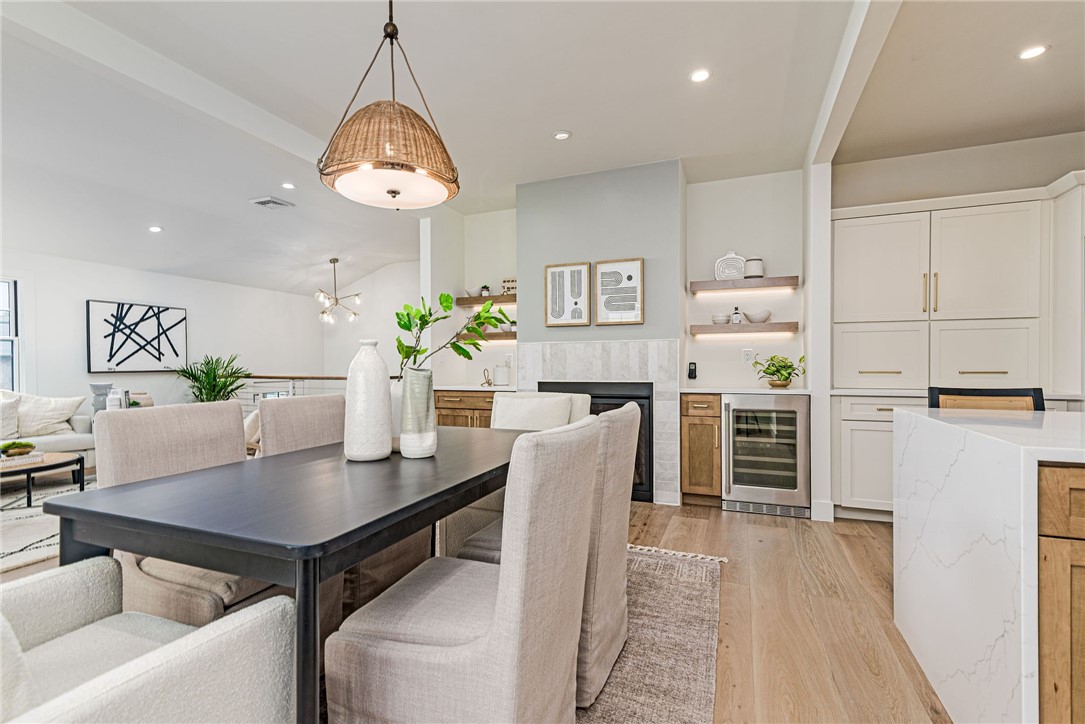
Open dining and living area with a dark table, upholstered chairs, and light wood floors.
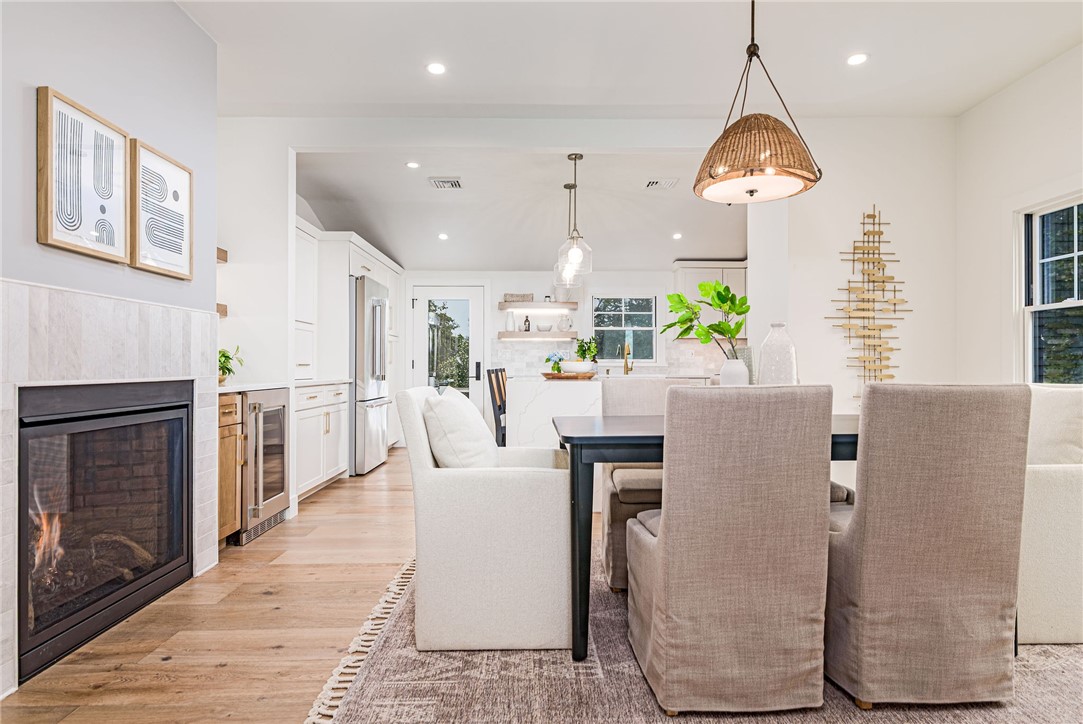
Open-plan kitchen and dining area with white cabinetry, a dining table, and a foreground fireplace.
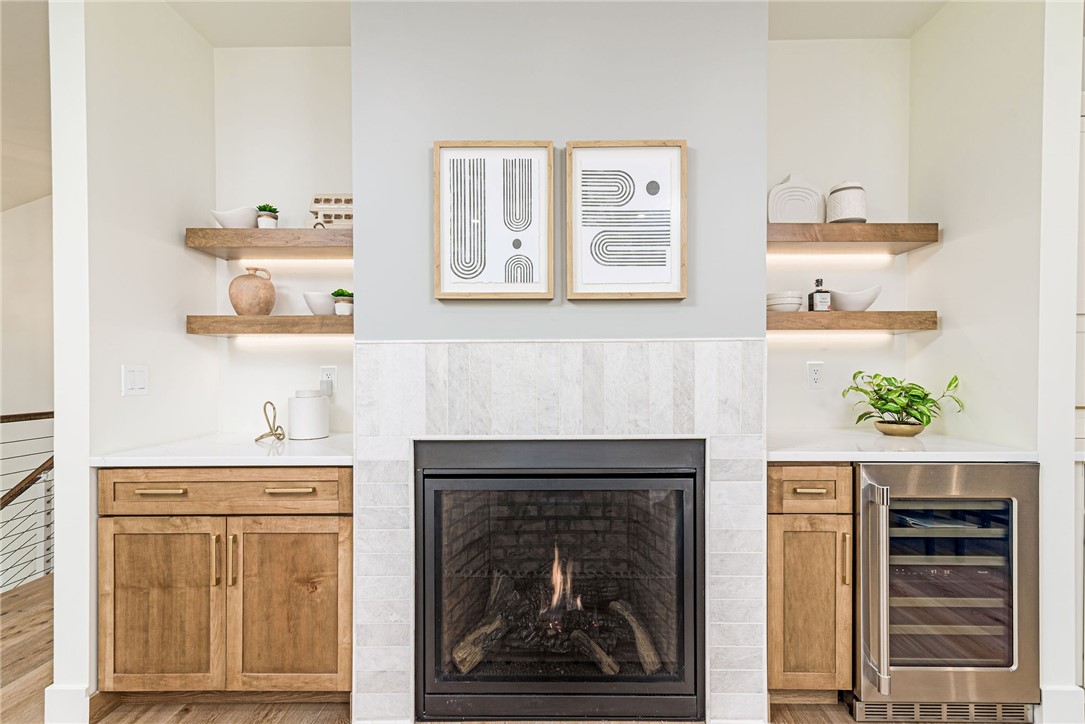
Living room fireplace with a light tile surround, wood cabinetry, and built-in beverage refrigerator.
Open-plan dining area and kitchen with a dark table, marble island, and fireplace.
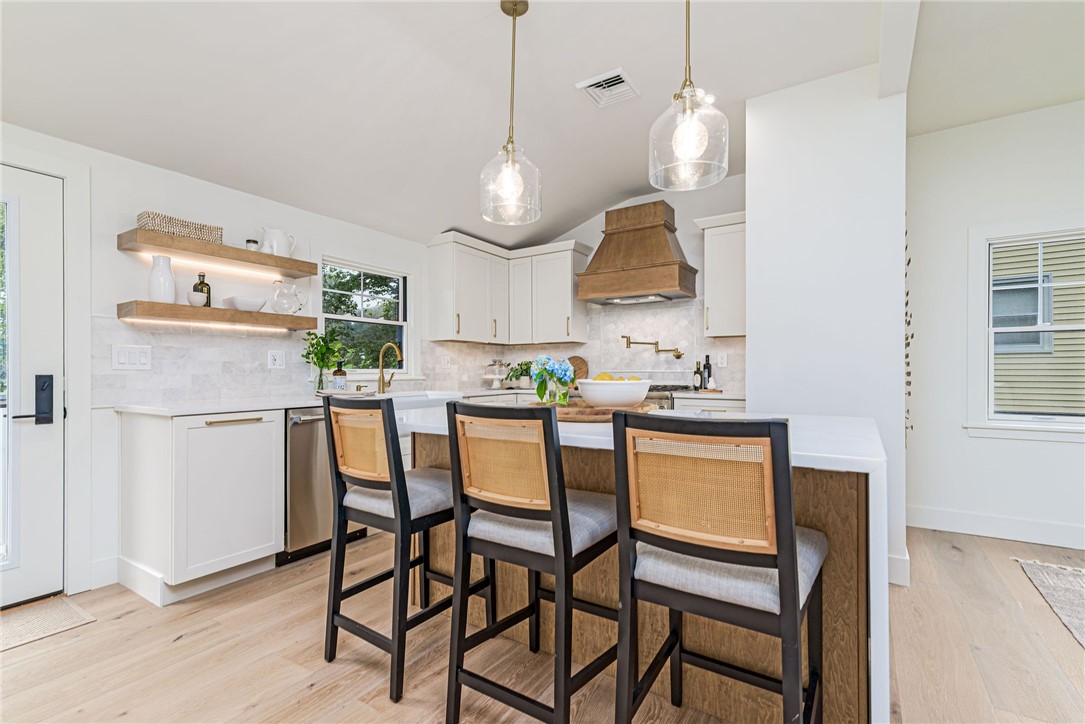
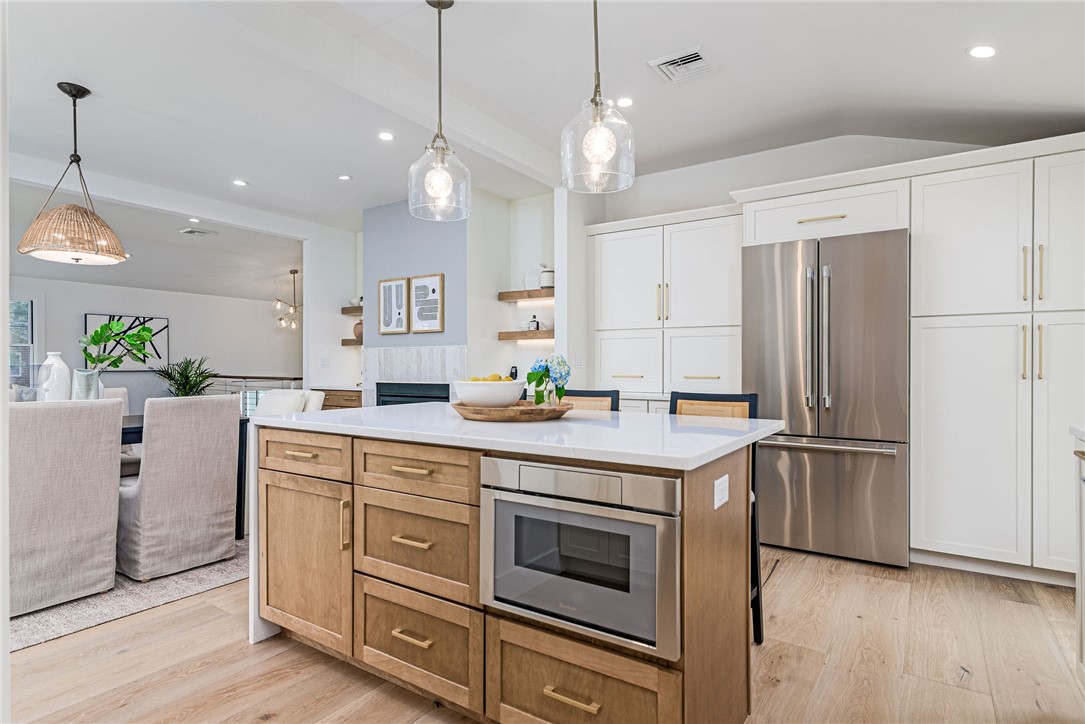
Bright white kitchen with a wood-paneled island, three cane-back stools, and a wood range hood.
Bright kitchen with white cabinetry, a wood range hood, and a dining island with cane-back chairs.
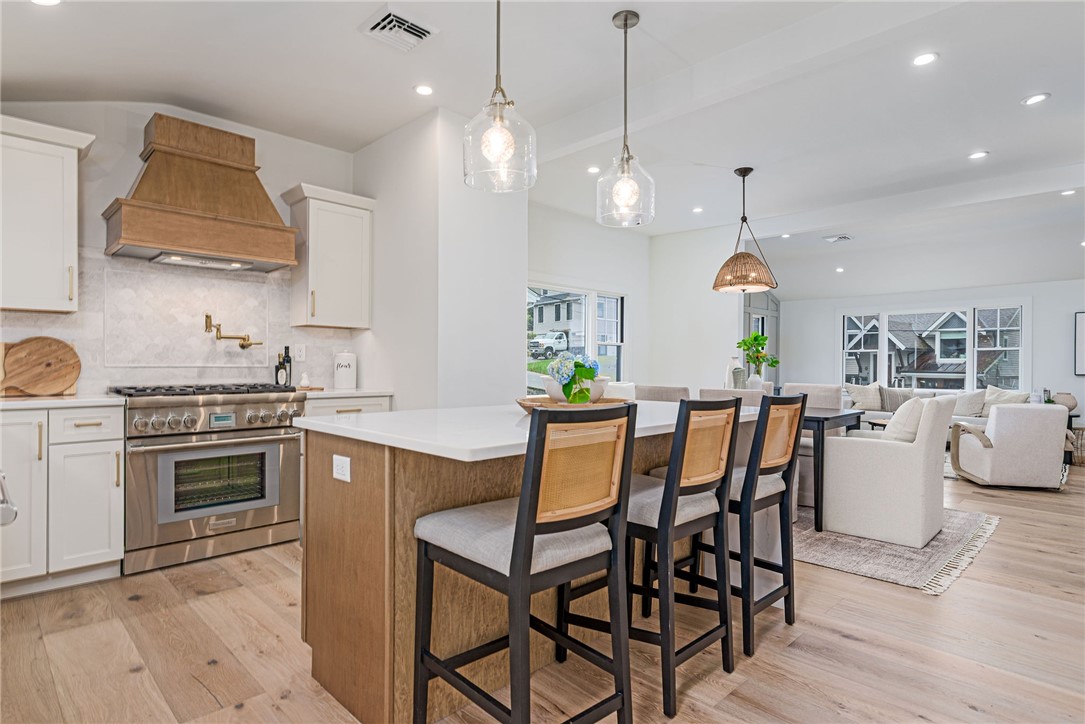
Open-plan kitchen with a wood-sided island and dining and living areas beyond.
Kitchen with a large wood island, white quartz countertop, and stainless steel refrigerator.
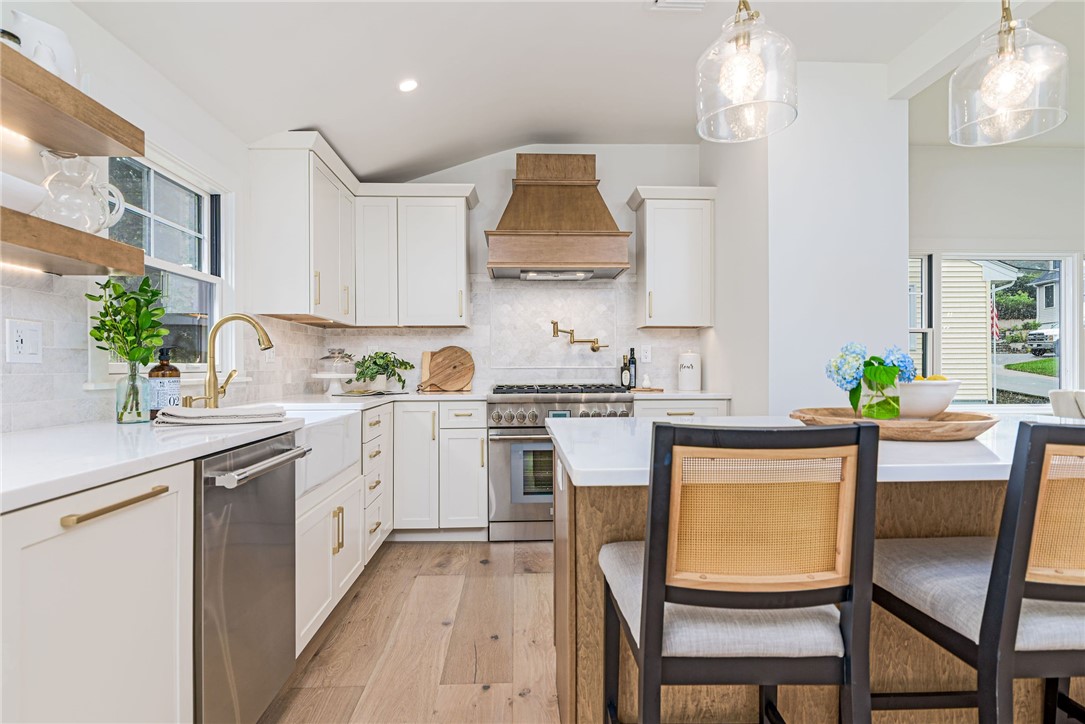
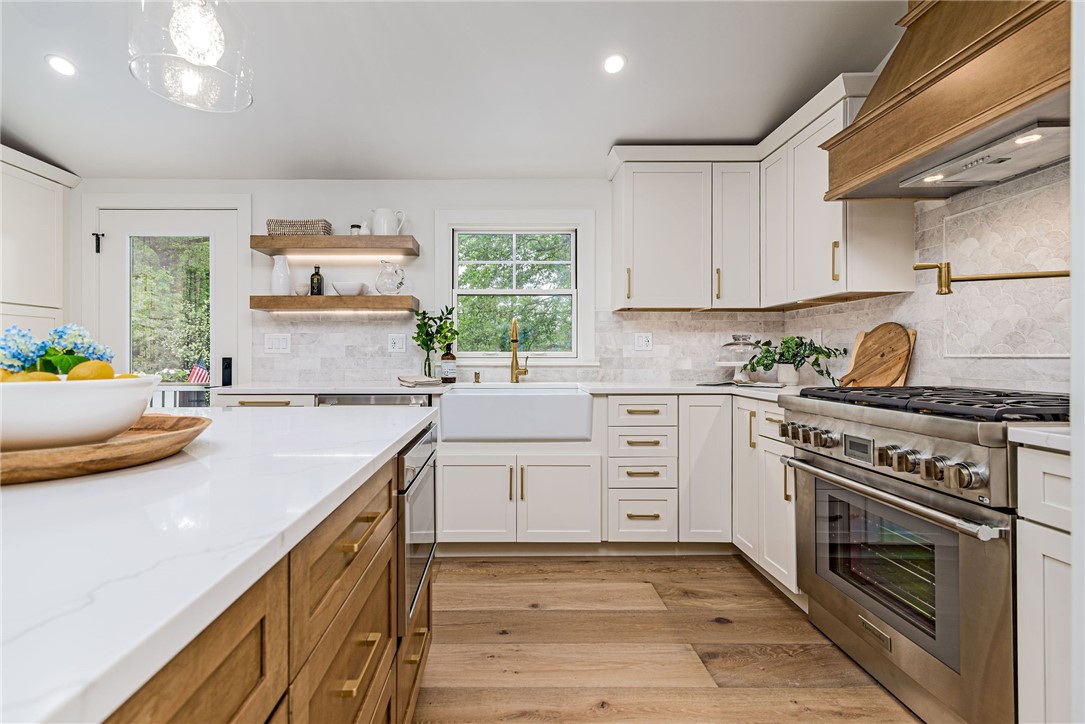
Bright white kitchen with a large island, farmhouse sink, brass fixtures, and wide stainless steel range.
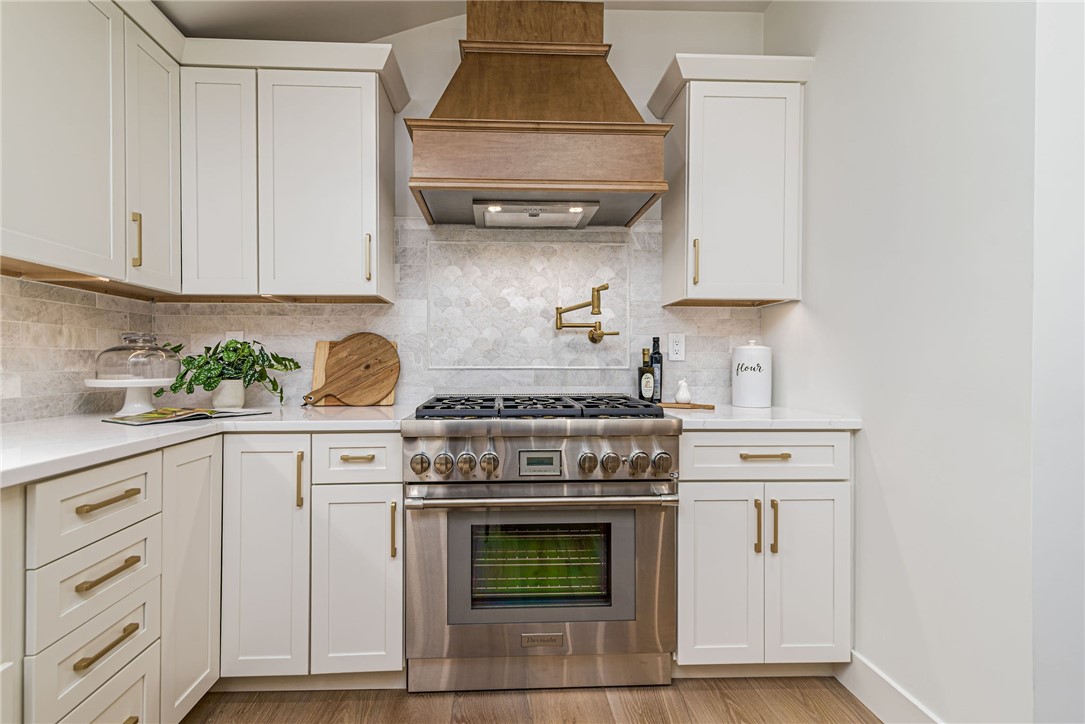
Kitchen with white cabinetry, a stainless-steel range, wood hood, and pale stone backsplash.
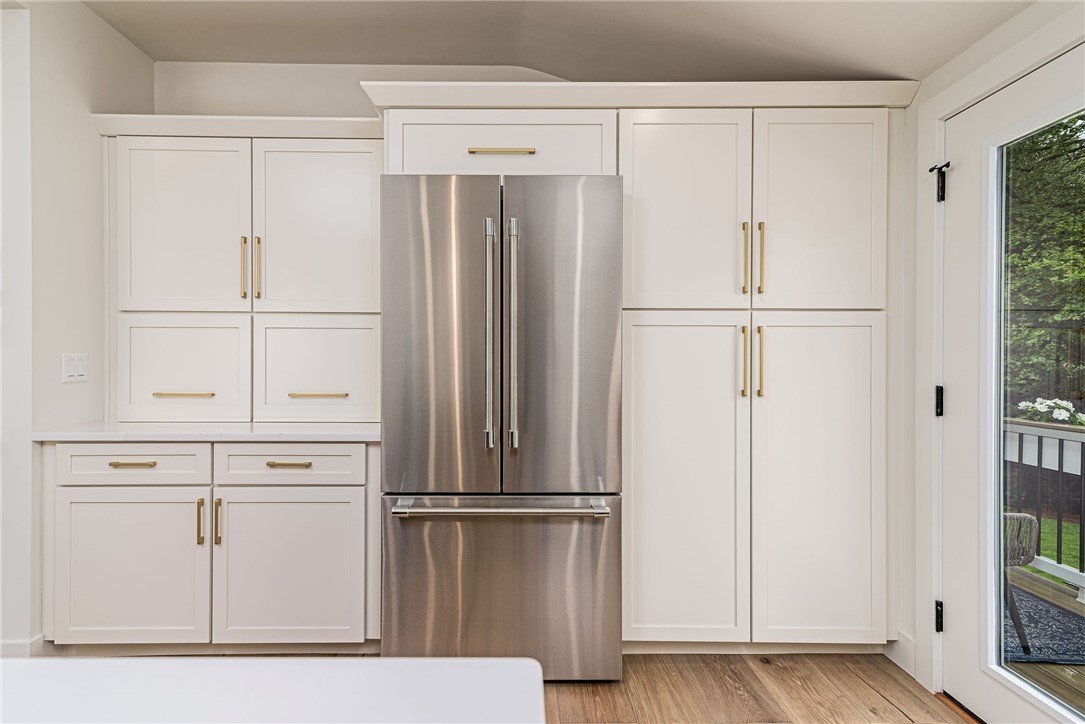
Kitchen with white cabinetry, a stainless steel refrigerator, and a glass door opening to a deck.
Stair landing with a wood-and-cable railing overlooking a dining area and white kitchen.
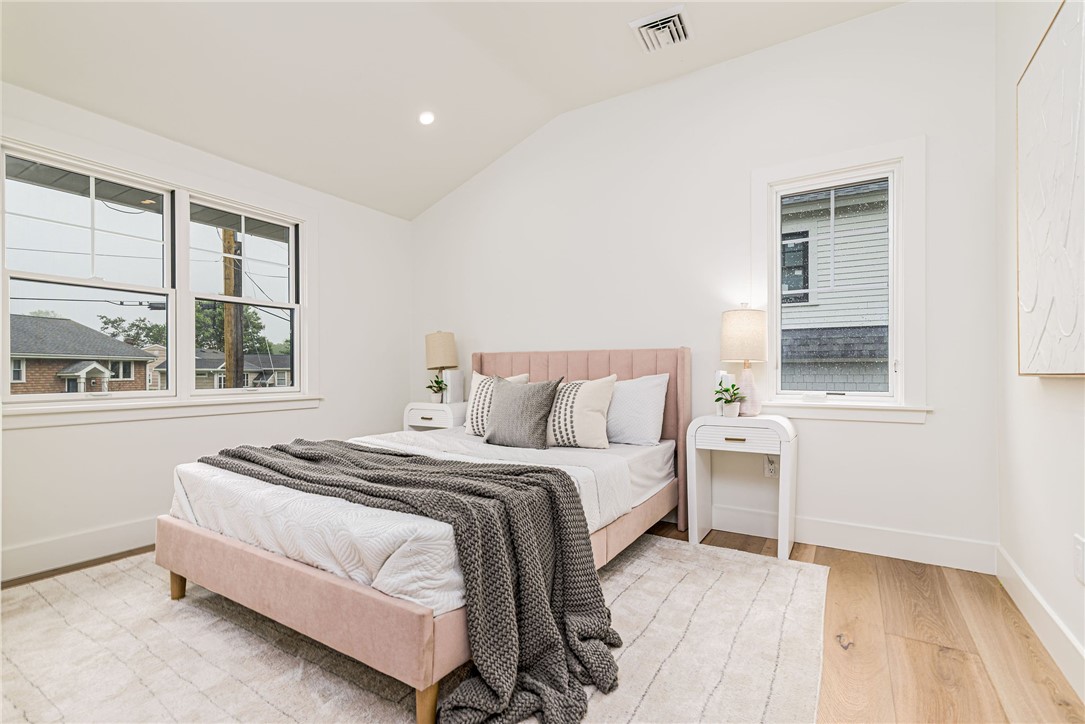
Staged bedroom with a blush upholstered bed, gray throw, and windows on two walls.
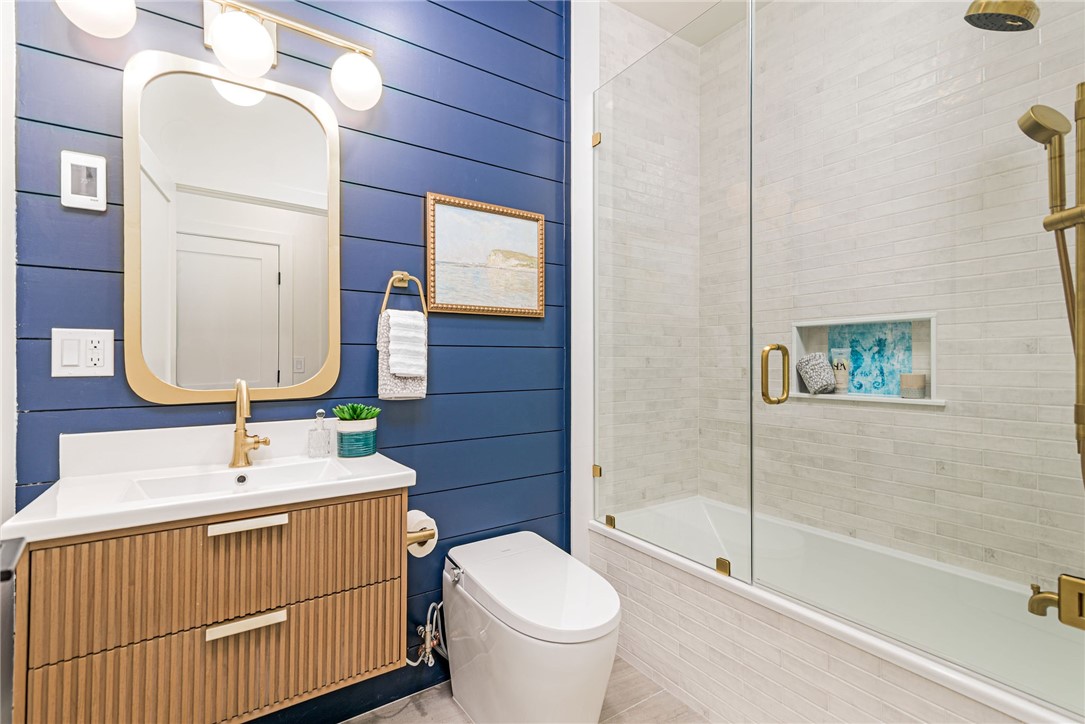
Bathroom with a glass-enclosed tub, navy paneled walls, and a wood-front vanity with brass fixtures.
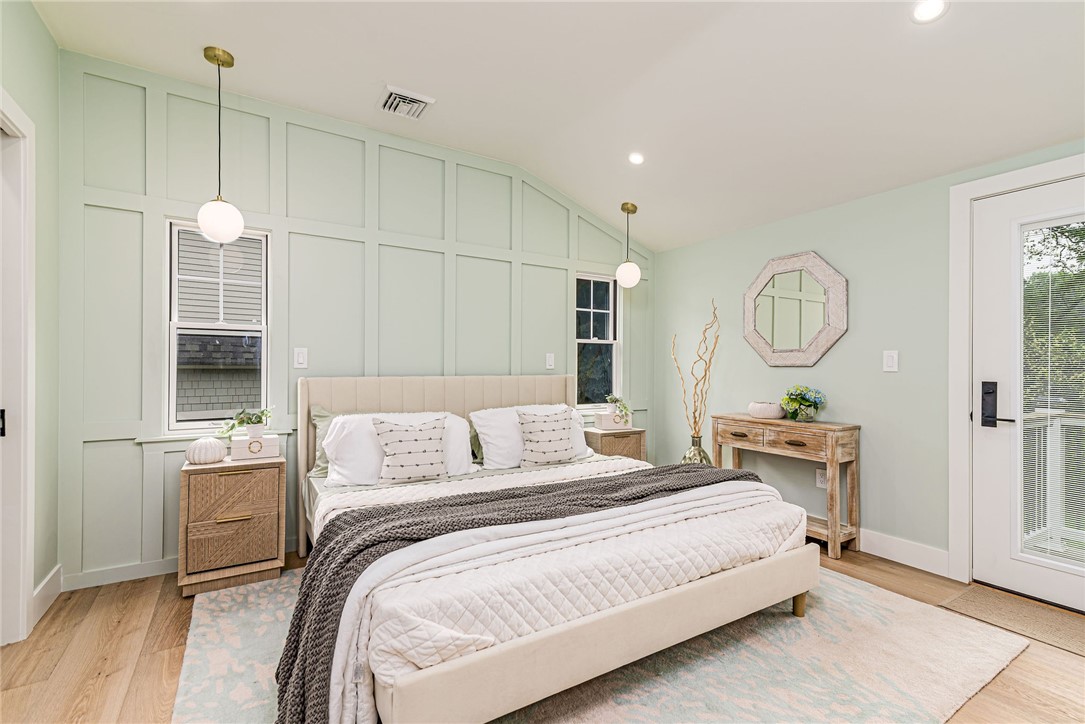
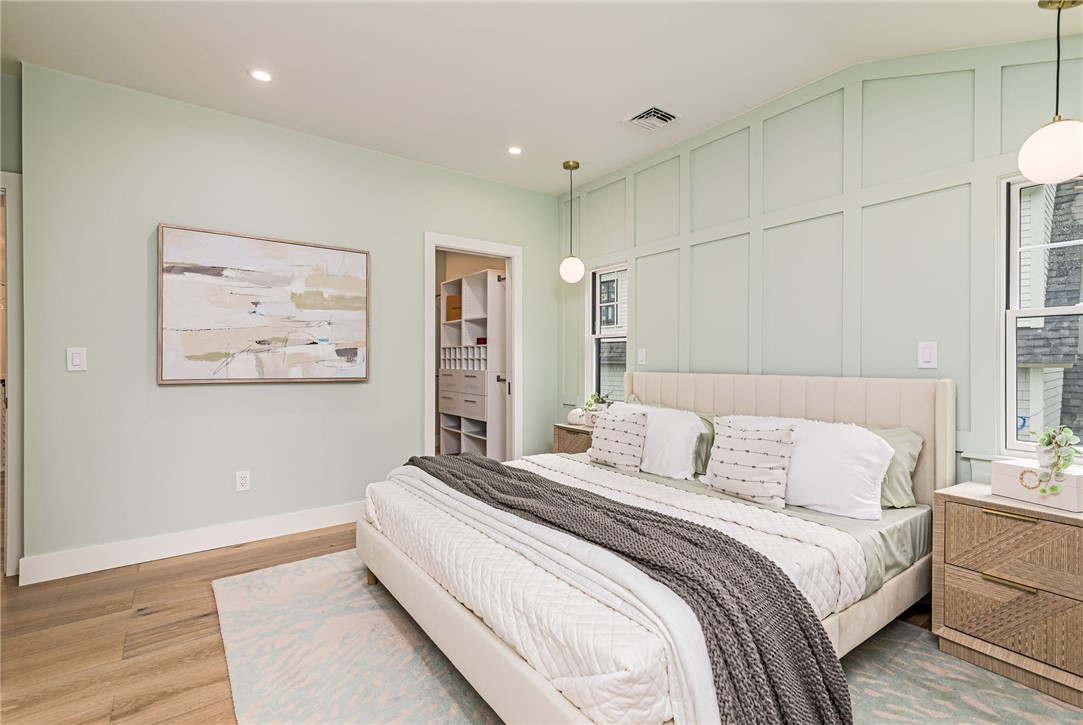
Bedroom with a king-size bed, sage-green paneled walls, pendant lights, and a glass-paneled door.
Bedroom with pale green paneled walls, a large upholstered bed, and tall windows.
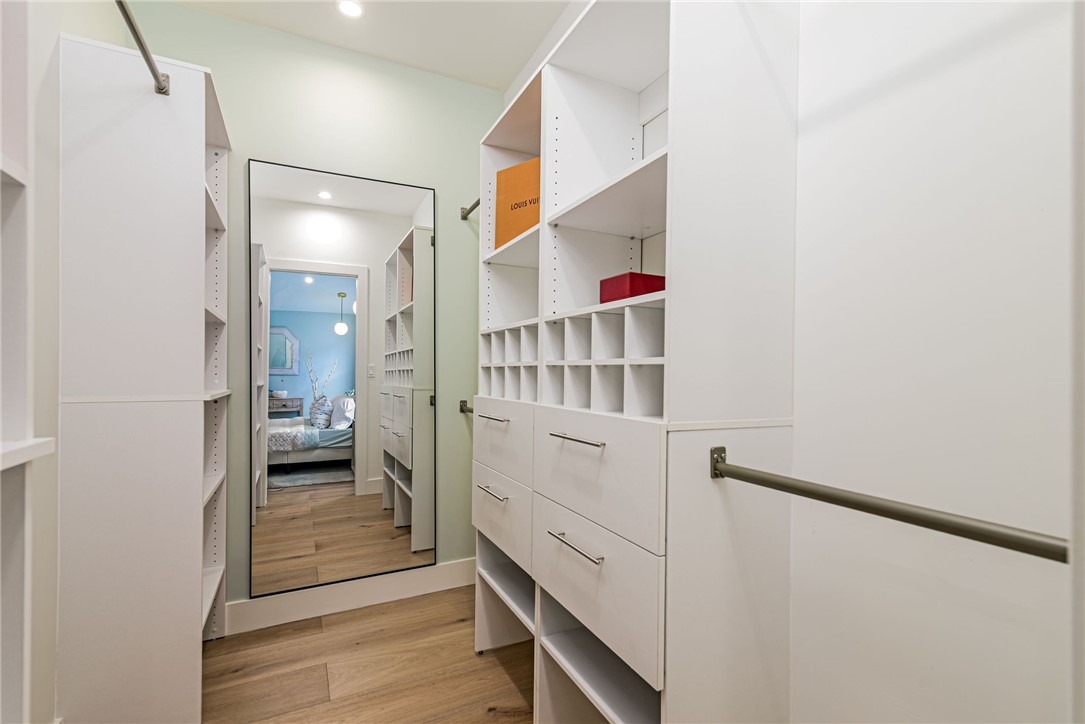
Walk-in closet with white built-in shelves and drawers, a full-length mirror, and light wood flooring.
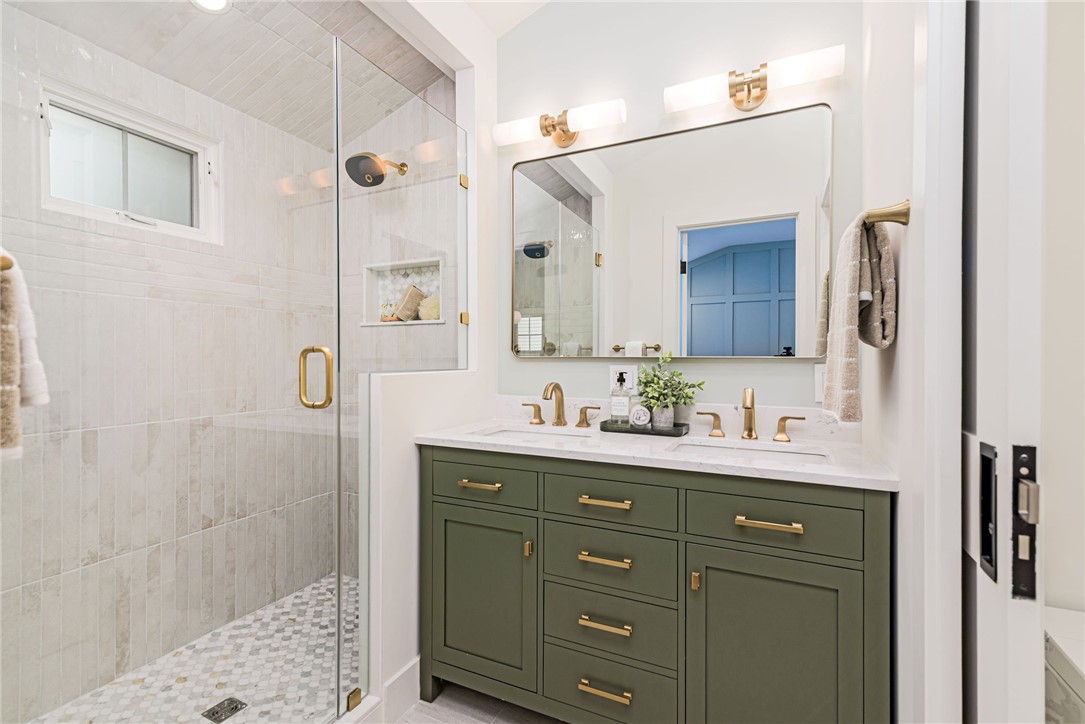
Bathroom with a glass walk-in shower and sage-green vanity with gold hardware.
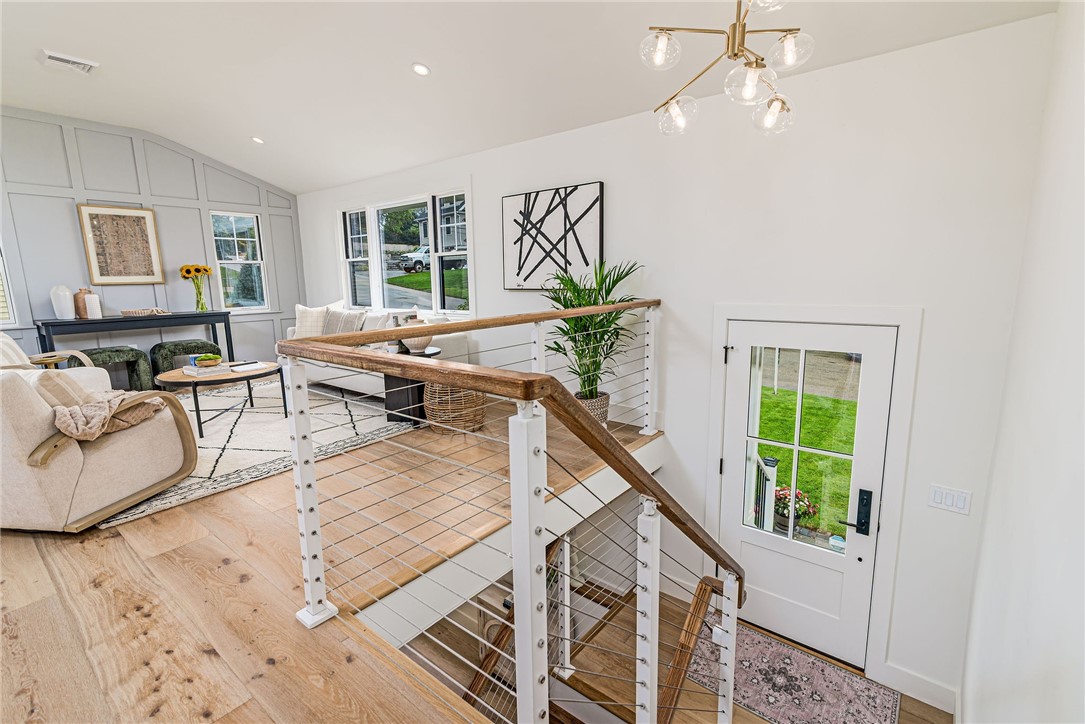
Bright stair landing with a wood handrail, white cable railing, and adjoining sitting area.
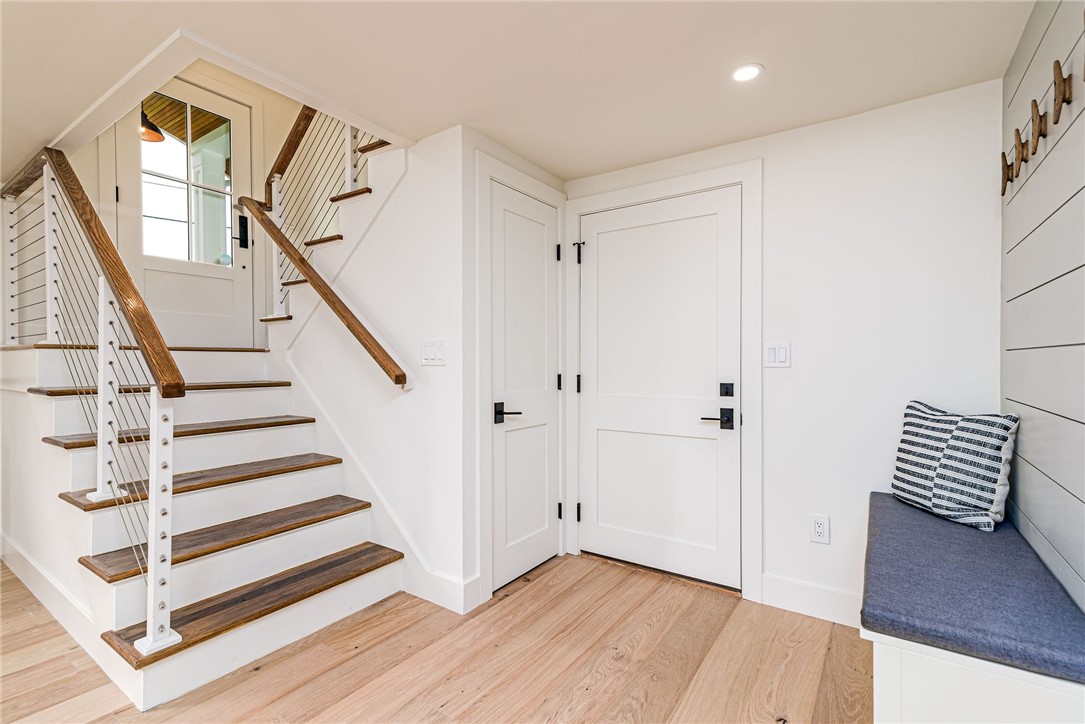
Entryway with a cable-railing staircase, white front door, and built-in bench with striped pillows.
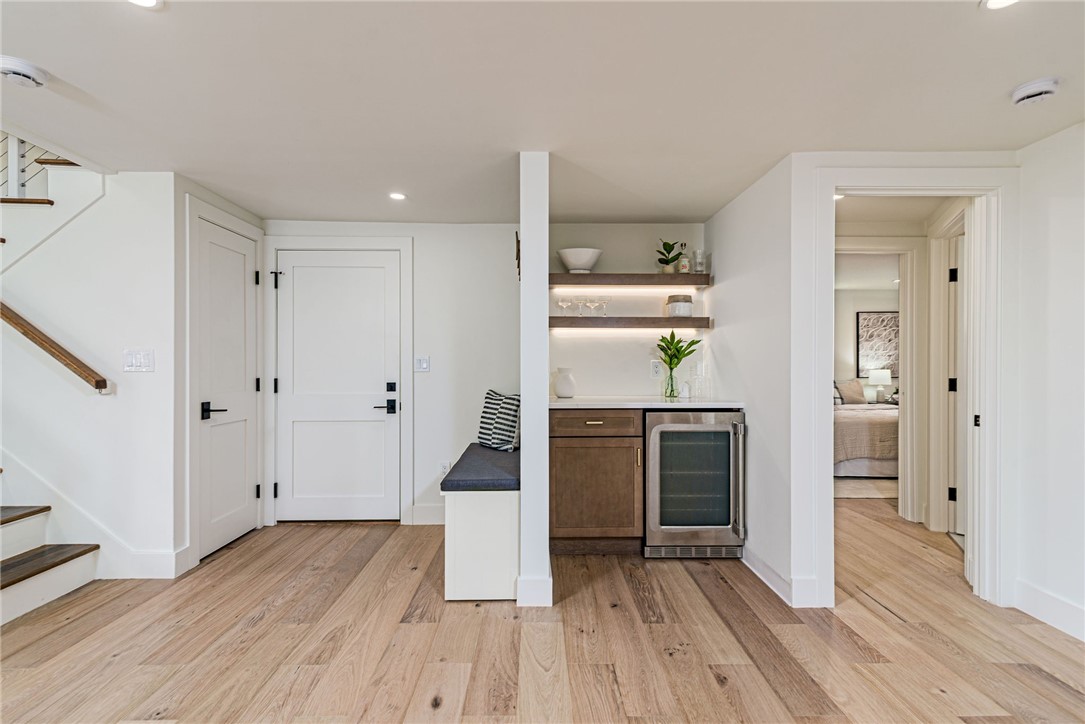
Interior with a built-in bench, compact wet bar, wood floors, and staircase.
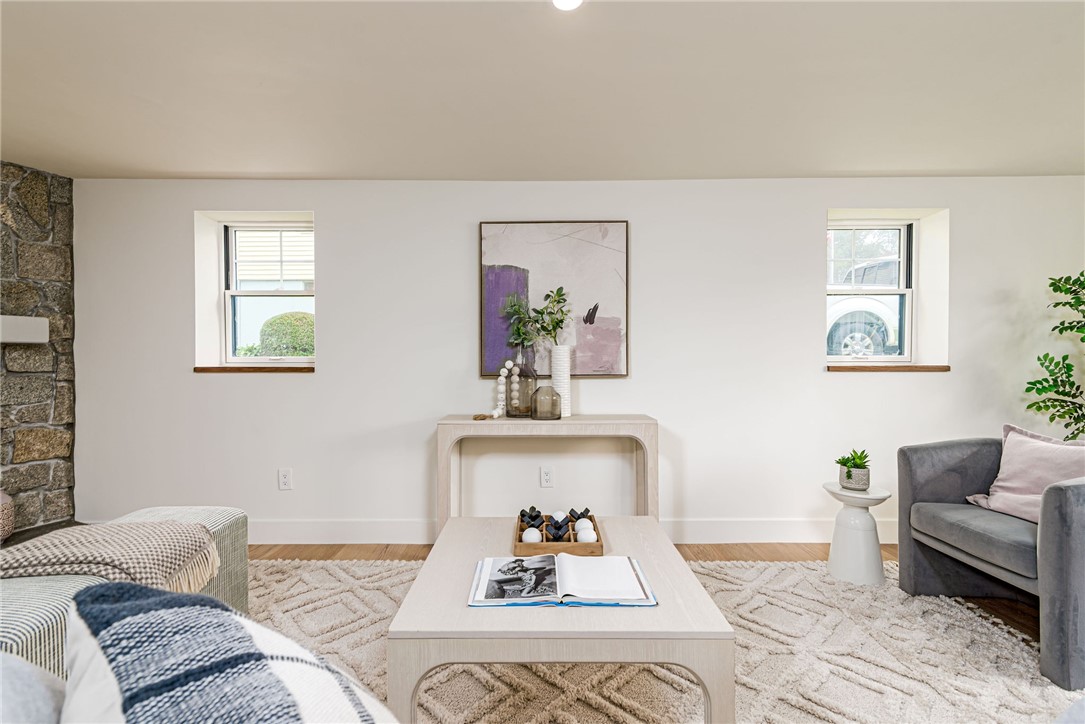
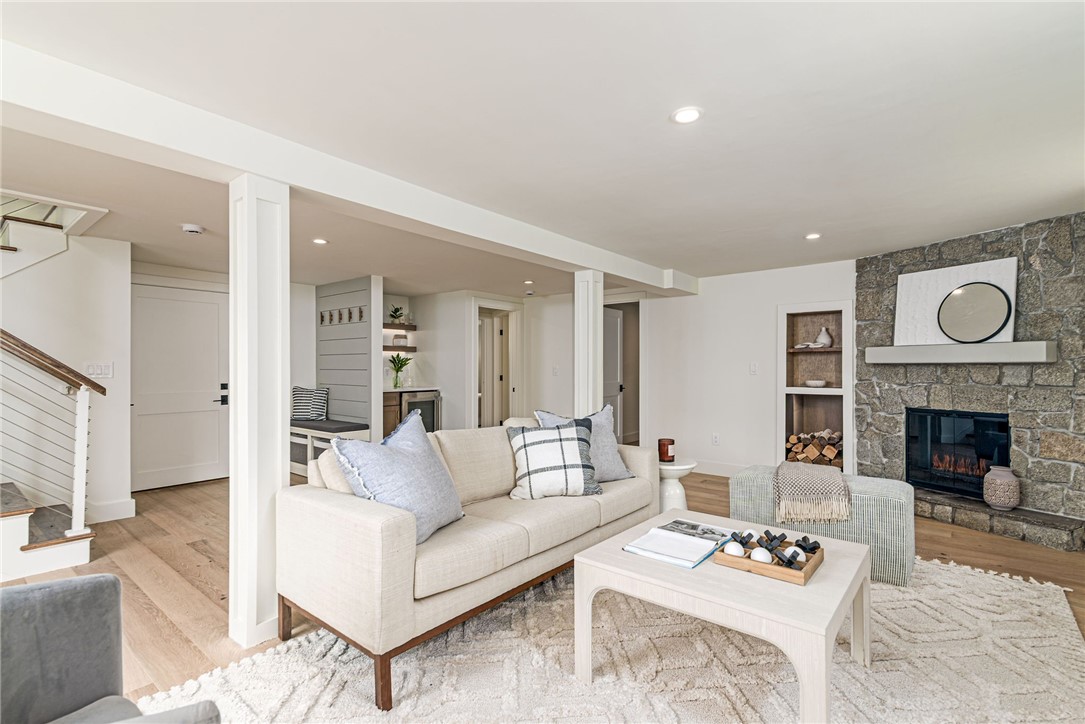
Staged living room with a pale coffee table, two windows, stone fireplace wall, and neutral seating.
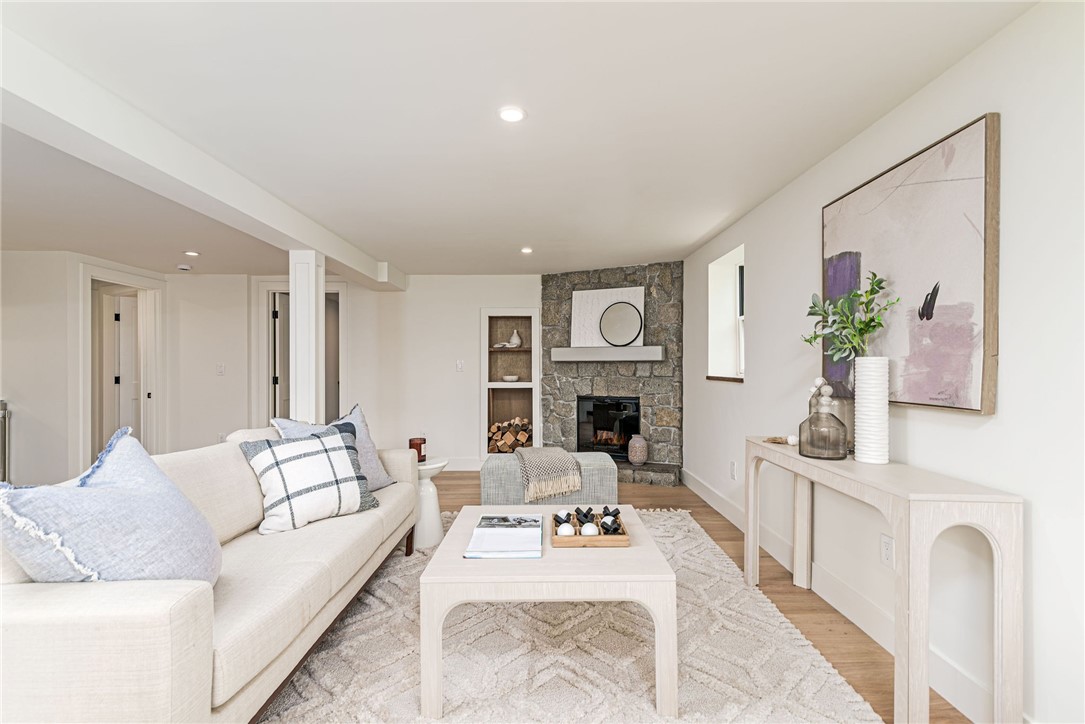
Staged living room with a stone fireplace, light sofa, pale wood furniture, and patterned rug.
Staged living room with a cream sofa, stone fireplace, and pale wood floors.
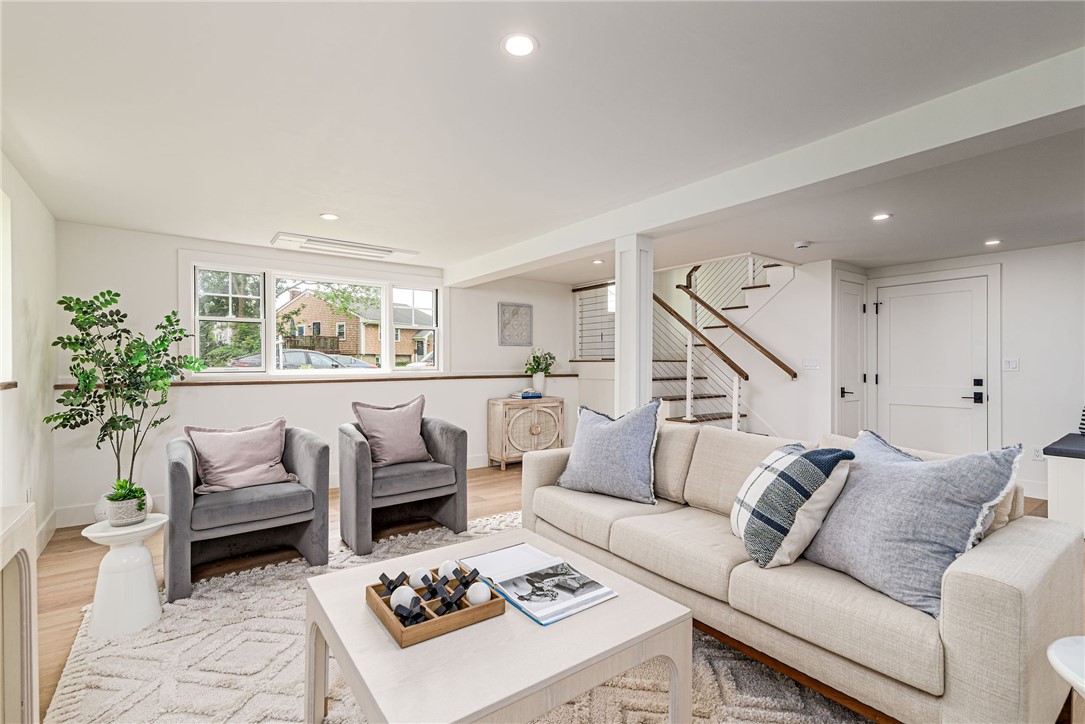
Bright living room with a cream sofa, gray armchairs, large window, and staircase.
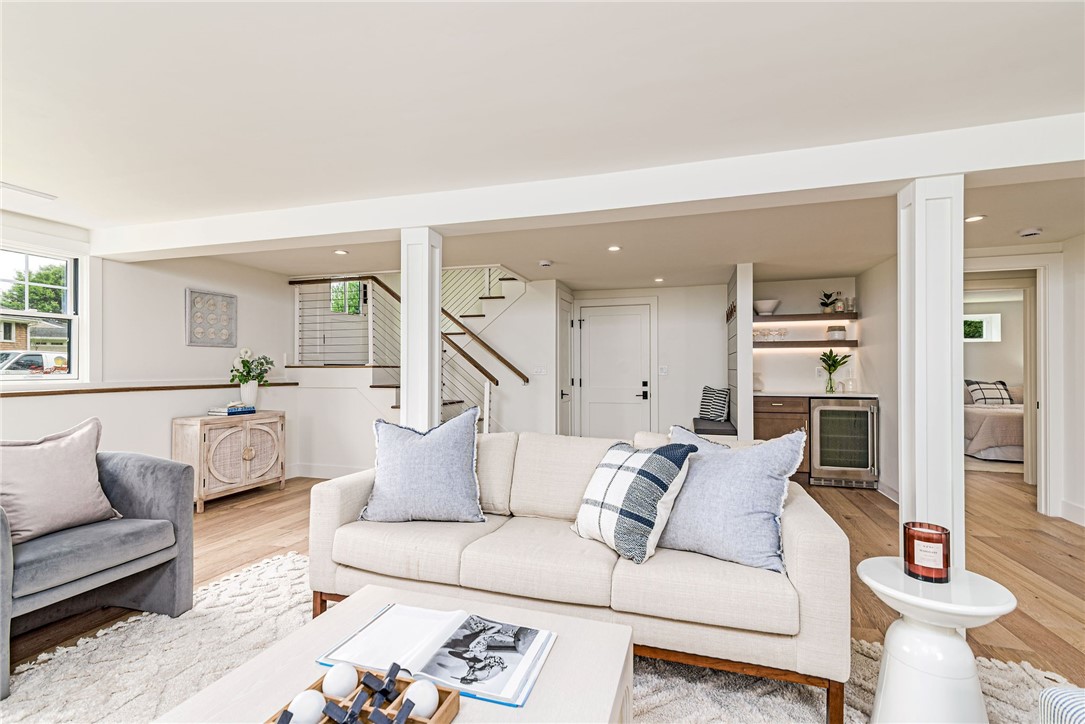
Staged living room with cream sofa, wood floors, staircase, and a small bar with wine refrigerator.
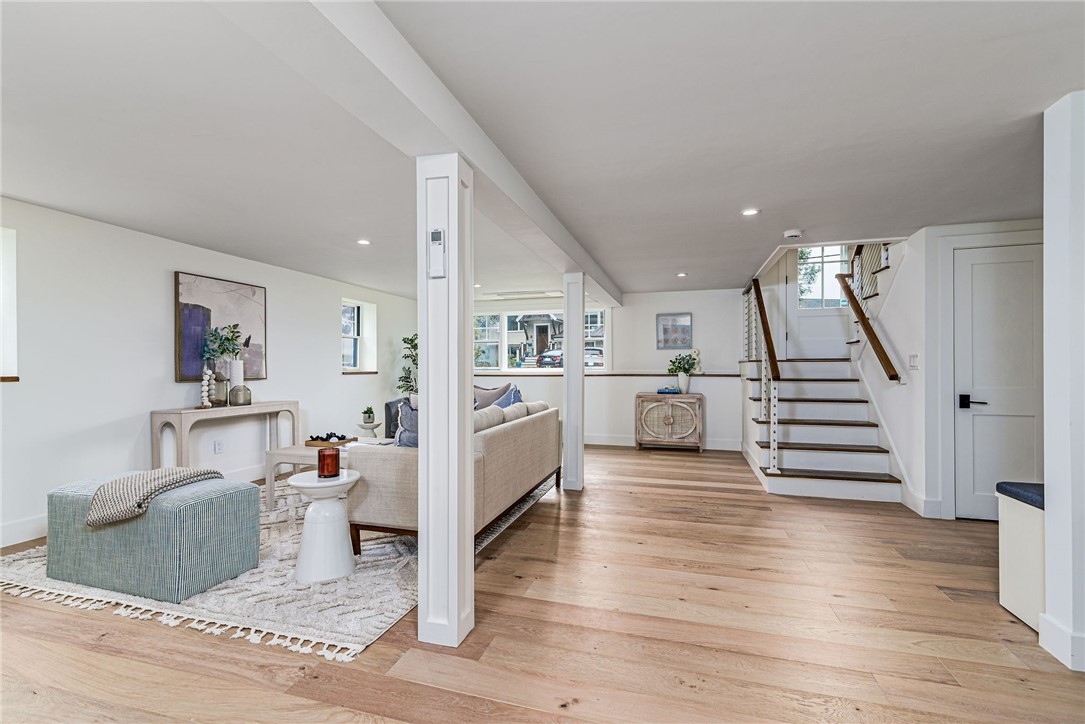
Open living area with a blue ottoman, light wood floors, and staircase.
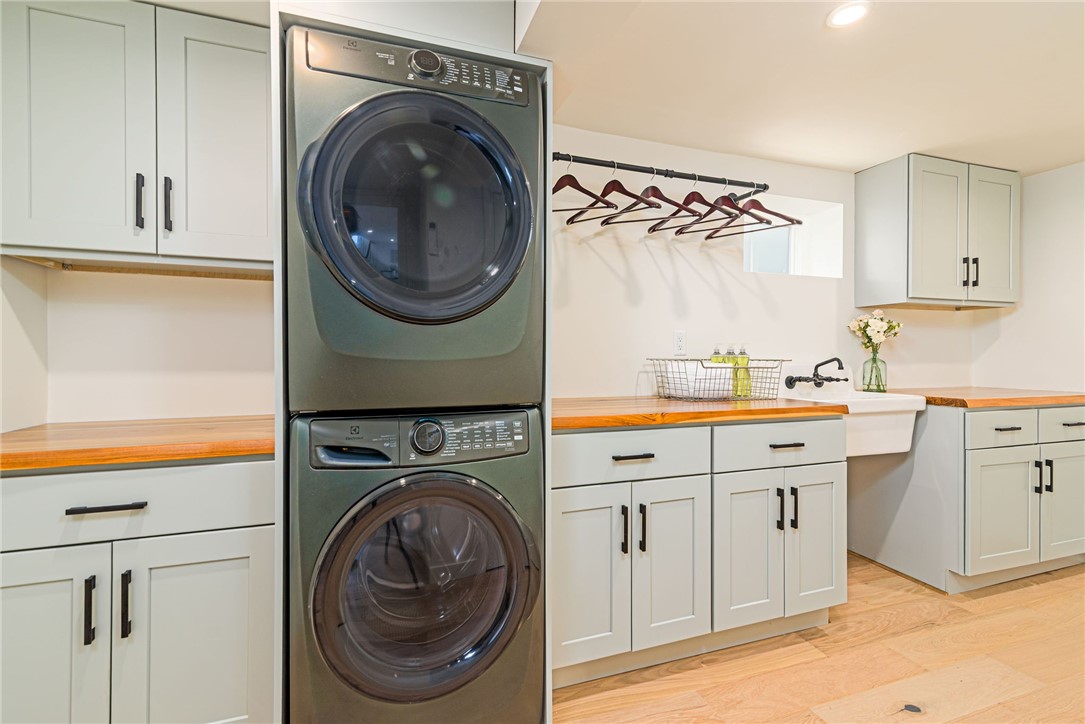
Laundry room with stacked washer and dryer, wood counters, white cabinets, and a farmhouse sink.
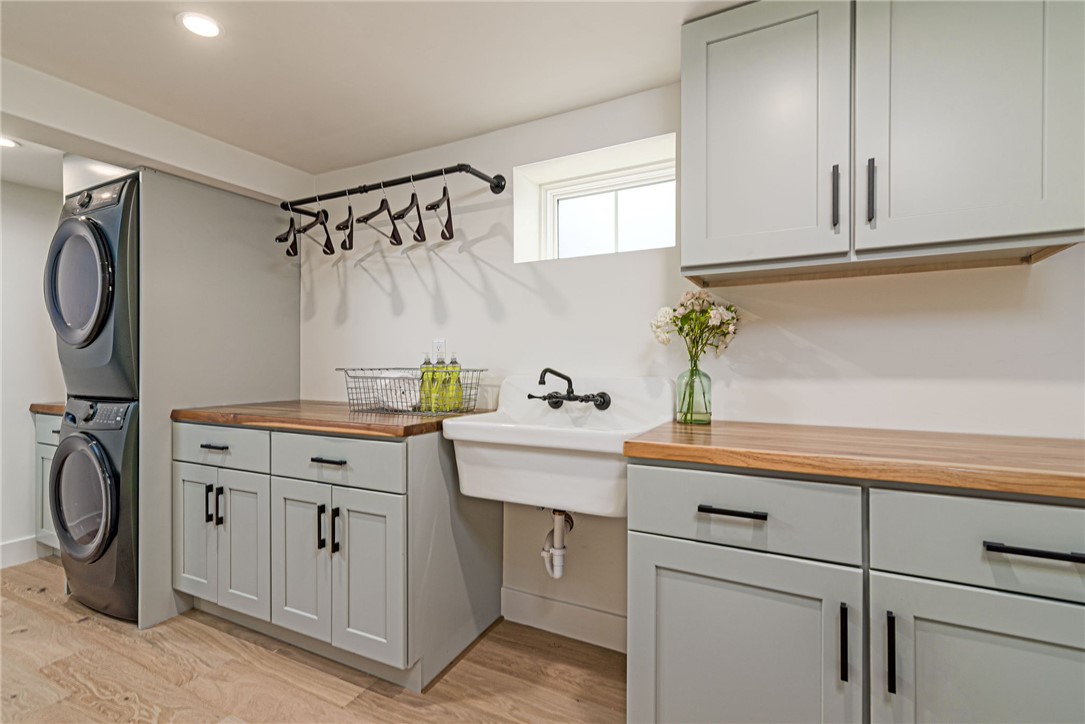
Laundry room with stacked washer and dryer, farmhouse sink, and butcher-block countertops.
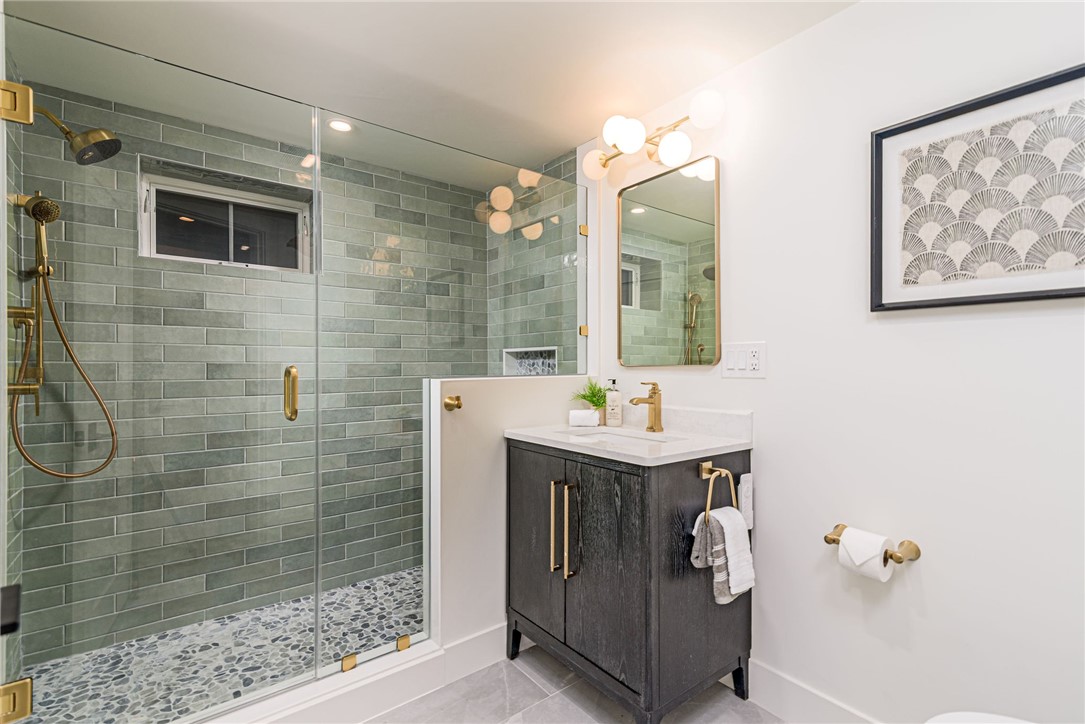
Bathroom with a green-tile walk-in shower, pebble floor, and dark vanity with brass fixtures.
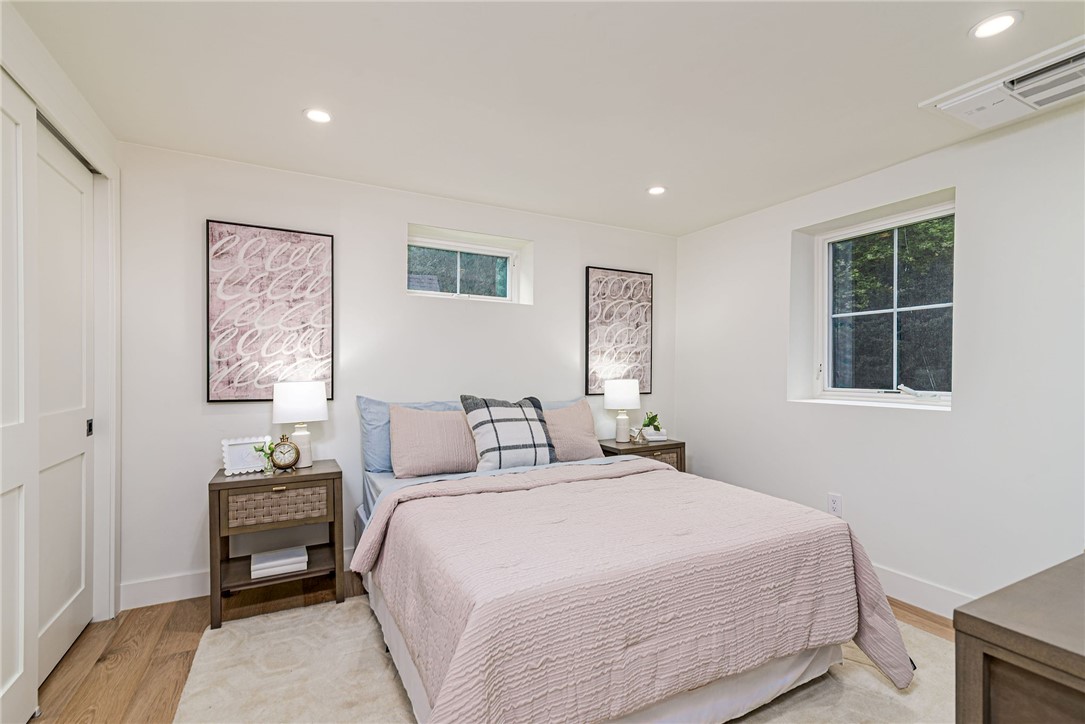
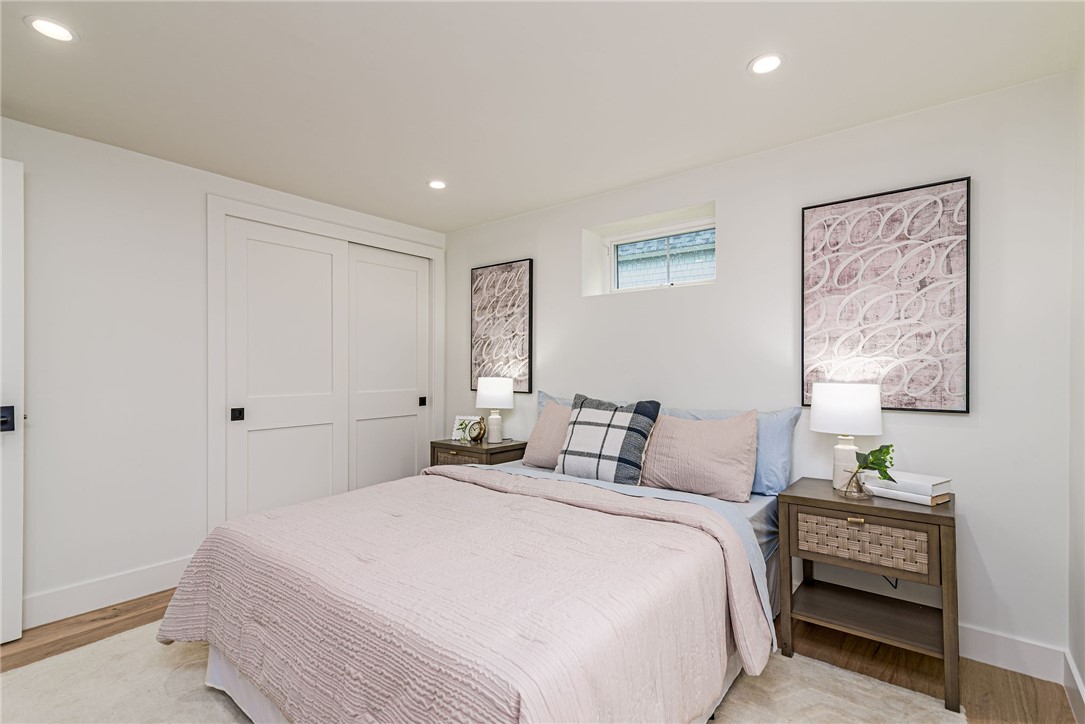
Staged bedroom with a queen bed, pale pink bedding, matching nightstands, and two windows.
Staged bedroom with pale pink bedding, matching bedside tables, and abstract wall art.
Home’s rear patio with white Adirondack chairs surrounding a stone fire pit below the elevated deck.
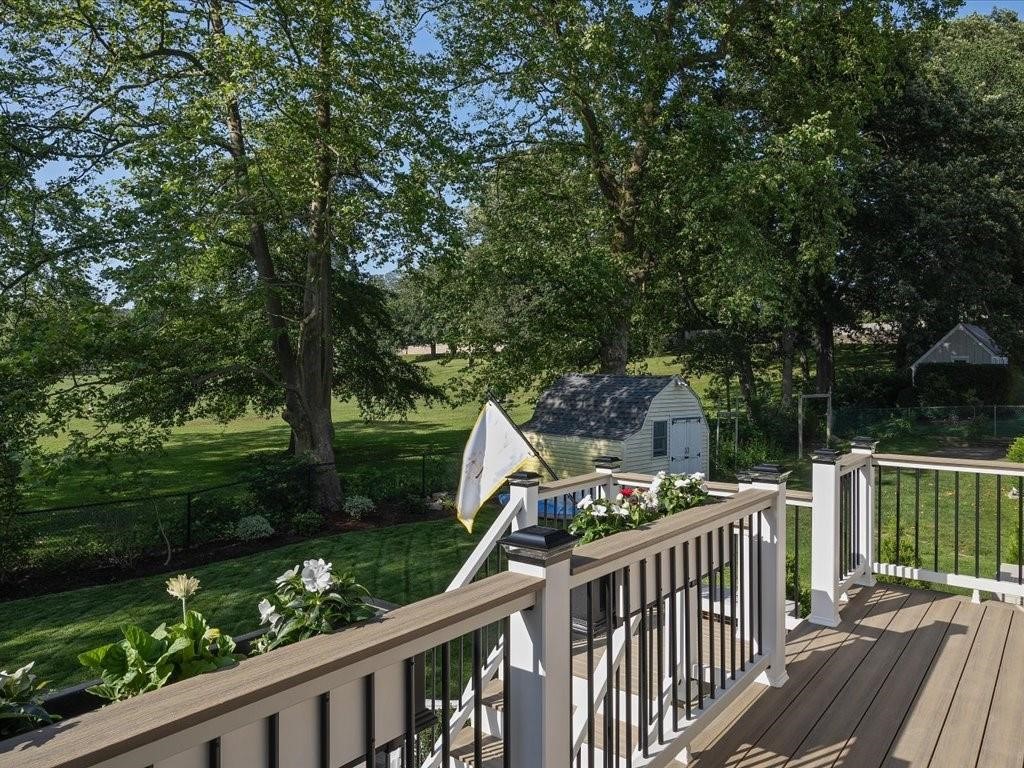
Wooden deck overlooking a tree-lined backyard, with white railings and flower beds.
VIEW PHOTOS
$1,985,000

8 Kerins Terrace

3 Beds 3 Baths 2,592 Sq.Ft. 7,841 Sq.Ft.

Description

"Kerins Cottage"-a reimagination of space and design,maximizing natural light throughout the home.This true complete renovation creates a modern, cohesive use of space adding so many checklist items for today's living.The interior, flooded with natural light, incorporates beautiful finishes including:10" plank brushed oak flooring, radiant heated floors in each bath, two fireplaces one on each level, one gas and one wood-burning, a stunning new kitchen and bar area with wine fridge,appointed with Thermador stainless appliances and a 72" X 43" quartz island.The primary suite overlooks the backyard with its own entry to the Timber Tech deck.An additional guest suite completes this level.In the lower level you will find plenty of additional entertaining space with bar area and beverage fridge,laundry and utility room with new Electrulux washer/dryer set, and an additional guest suite with beautifully appointed bath. A heated one car garage space completes the home.The brand new exterior features so many new upgrades including:Pella Lifestyle windows, white cedar shake shingles,GAF 40 year architectural roof, new 200 amp electric,new sewer line, irrigation system,and new sod to make a gorgeous lawn.The backyard has amazing entertaining space, with deck off kitchen, and stone patio with gas firepit.With Morton Park in your backyard,one mile to local beaches,and a few blocks to downtown Newport restaurants,shops, and harbor are all perfect reasons to call 8 Kerins your island home!

Share Property

Location

8 Kerins Terrace, Newport, RI 02840

Status

Sold

Date Sold

August 7, 2025
Caroline Richards

Caroline Richards

TITLE

REALTOR®

Property Amenities

Interior
Fireplace Stone
Appliances Dryer, Dishwasher, Exhaust Fan, Gas Water Heater, Microwave, Oven, Range, Refrigerator, Range Hood, Washer
Flooring Ceramic Tile, Hardwood
Total Bedrooms: 3
Full Bathrooms: 3
Other Interior Features Attic, Dry Bar, Stall Shower, Tub Shower
Area & Lot
Total area 2,592 Sq.Ft.
Lot Area 7,841 Sq.Ft.
Living area 2,592 Sq.Ft.
MLS® ID 1389412
Year Built 1967
Architecture Styles Split Level
Type Residential
Status Sold
Exterior
Stories 1
Air conditioning Ductless, Heat Pump, Central Air
Heat type Electric, Heat Pump
Water Source Connected
Garage Space 1.0
Sewer Connected
Other Exterior Features Deck, Patio, Sprinkler/Irrigation, Paved Driveway
Parking Attached, Detached, Garage
Lot Features Sprinkler System
Utilities Sewer Connected
Finance
Sales Price $1,985,000
Real Estate Tax $5,286 yearly

Work With Caroline

Whether buying or selling, Caroline Richards delivers an elevated experience rooted in expertise, trust, and coastal charm. Work with a professional who understands both the market — and what “home” truly means in Newport.