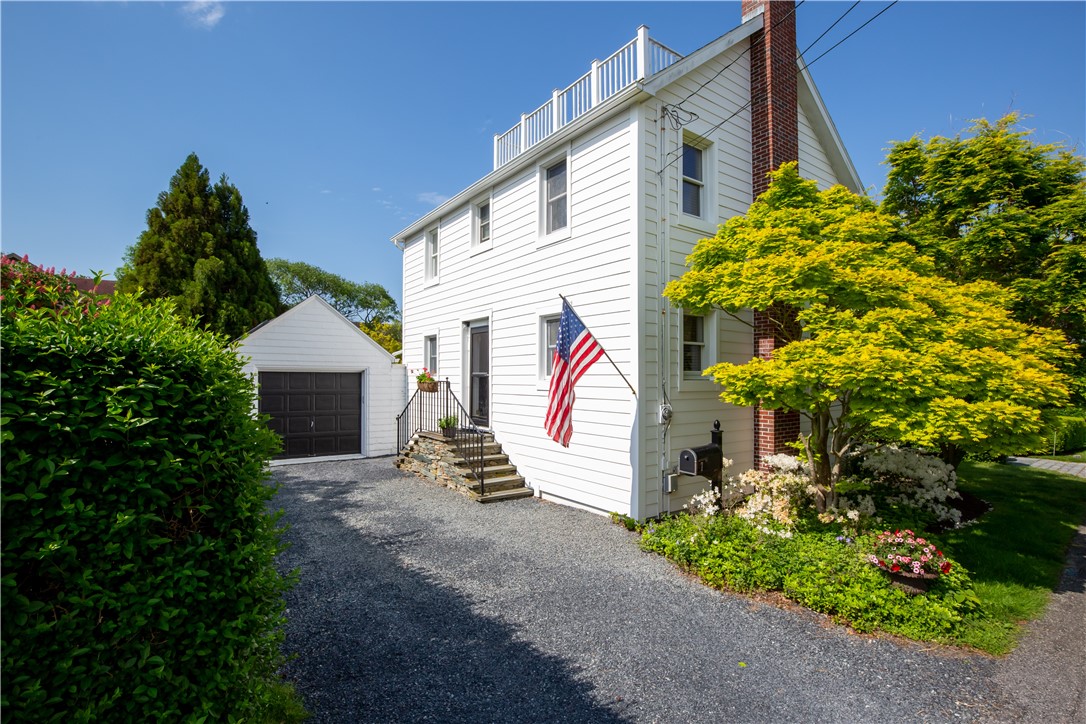
White two-story house with rooftop deck, detached garage, American flag, and landscaped garden.
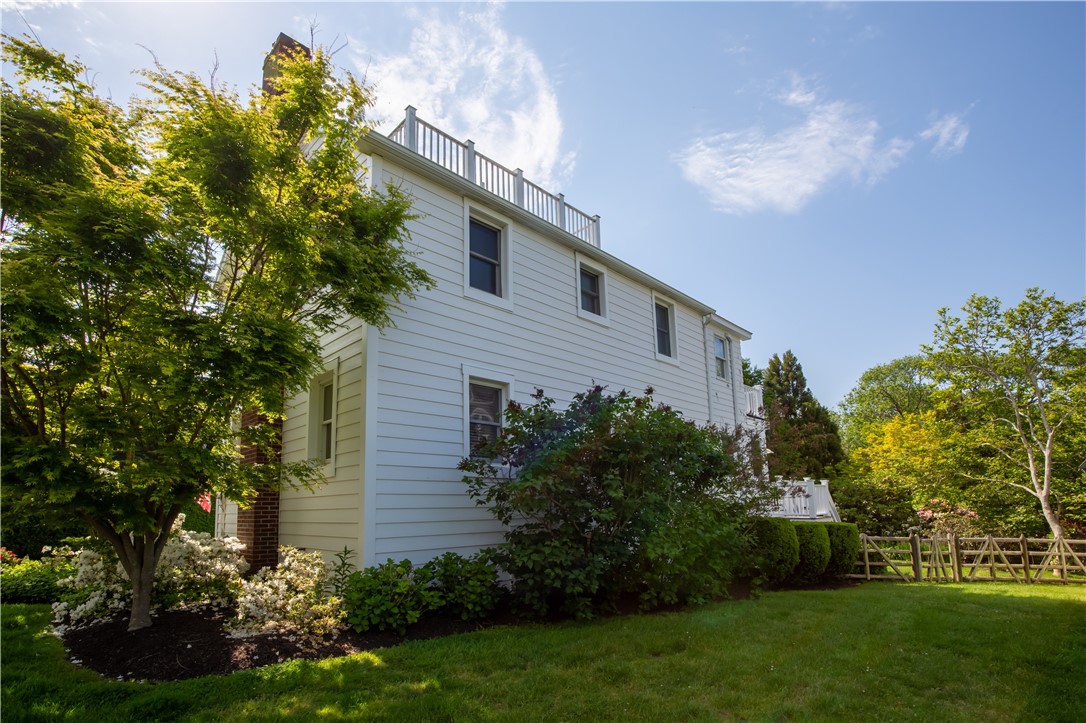
White two-story house with rooftop deck railing, mature landscaping, lawn, and wooden fence.
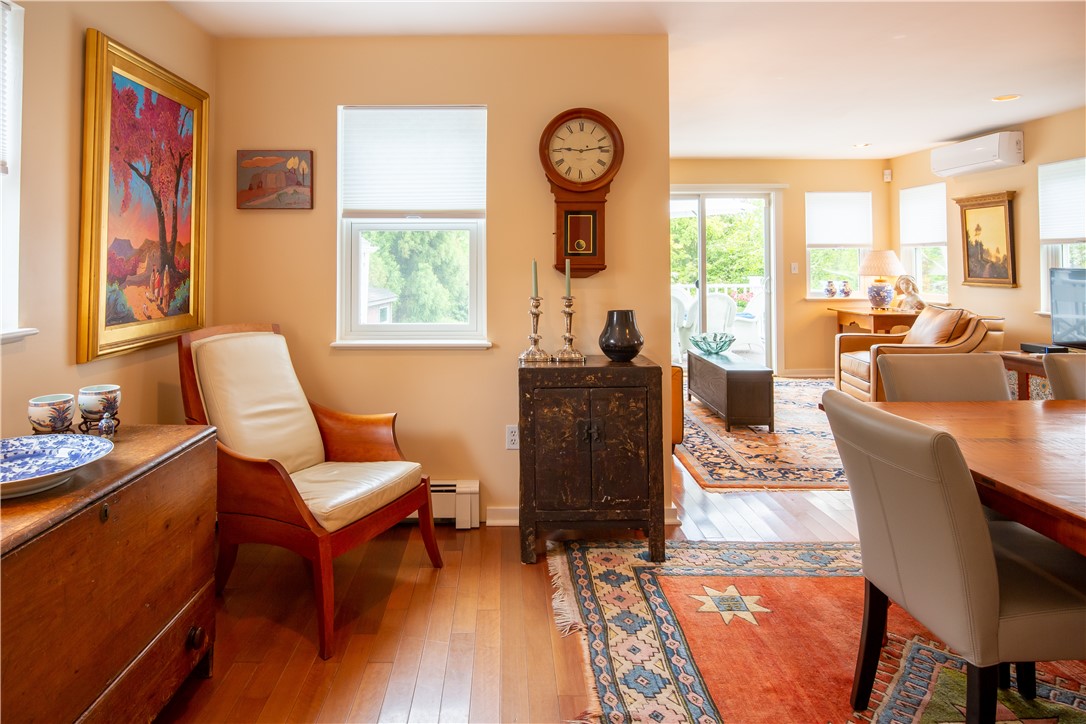
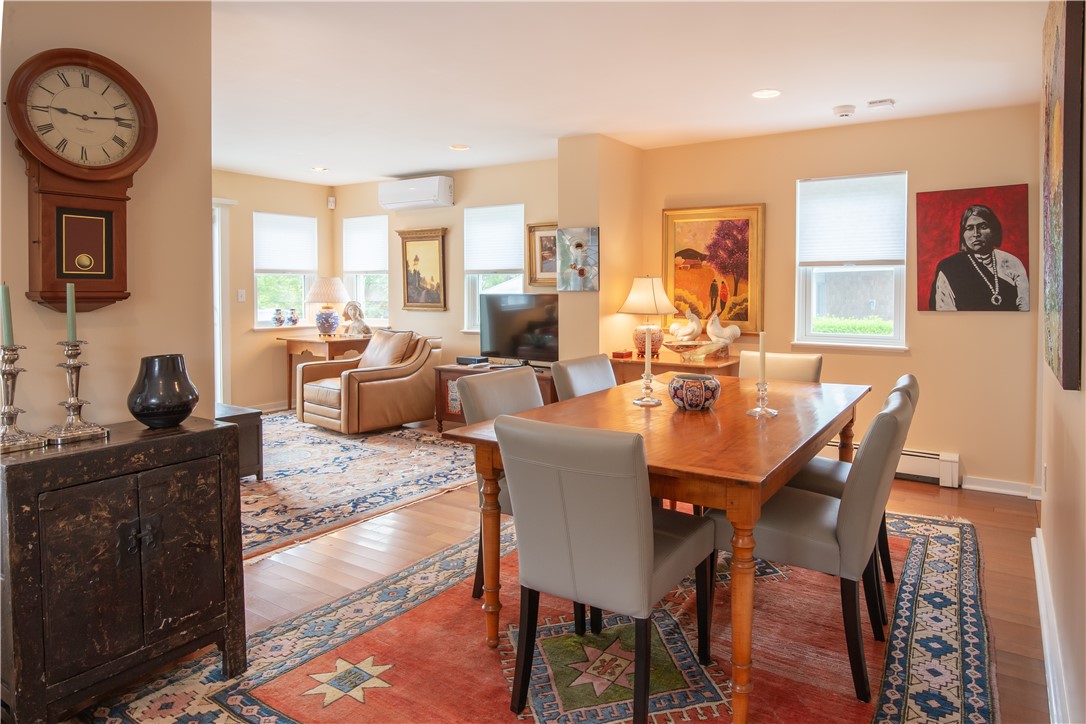
Living and dining area with peach walls, patterned rugs, and an antique wall clock.
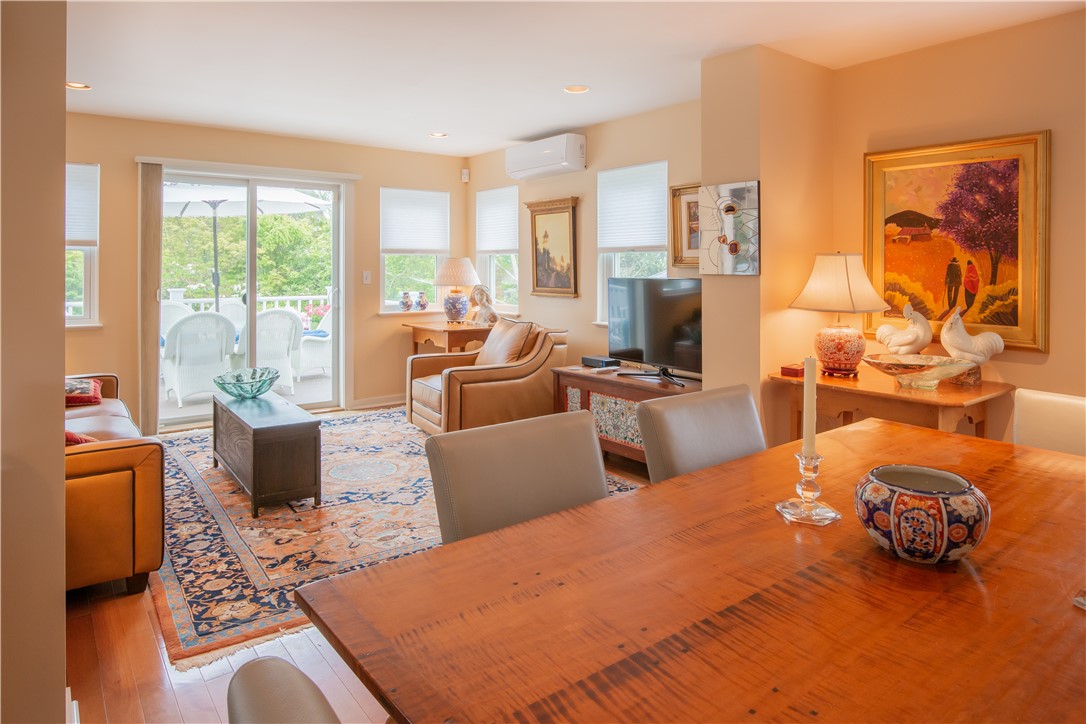
Open living and dining area with a wood table, patterned rug, and sliding doors to a balcony.
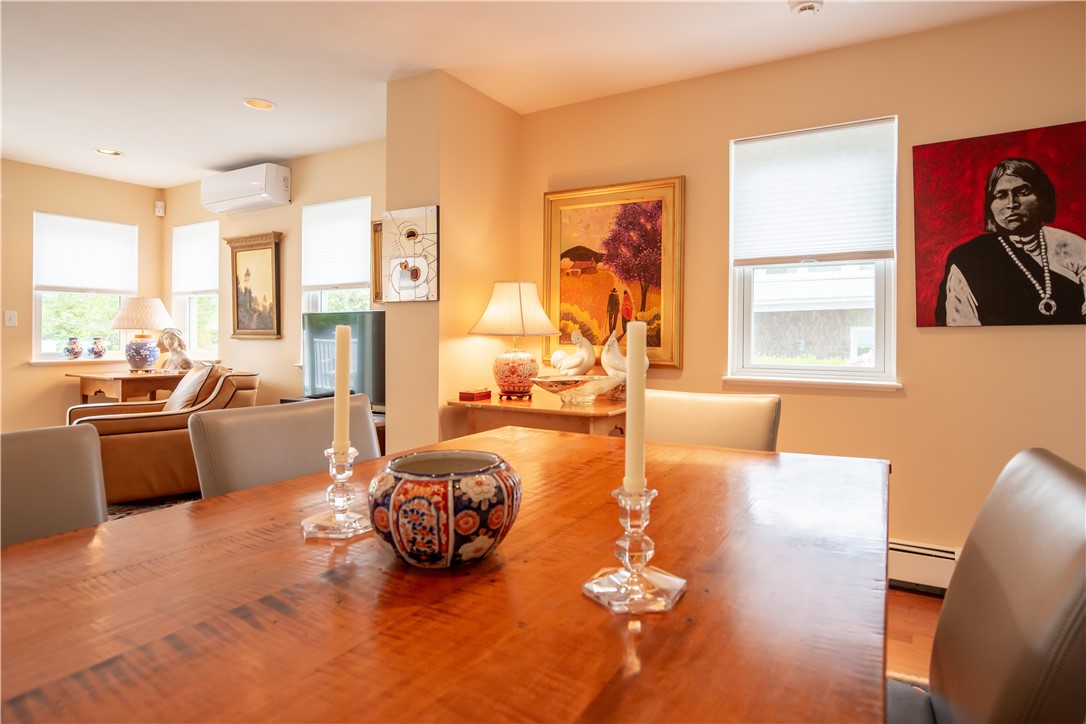
Dining room with a large wooden table, upholstered chairs, and an adjoining sitting area.
Dining and living area with a wooden table, leather seating, and colorful patterned rugs.
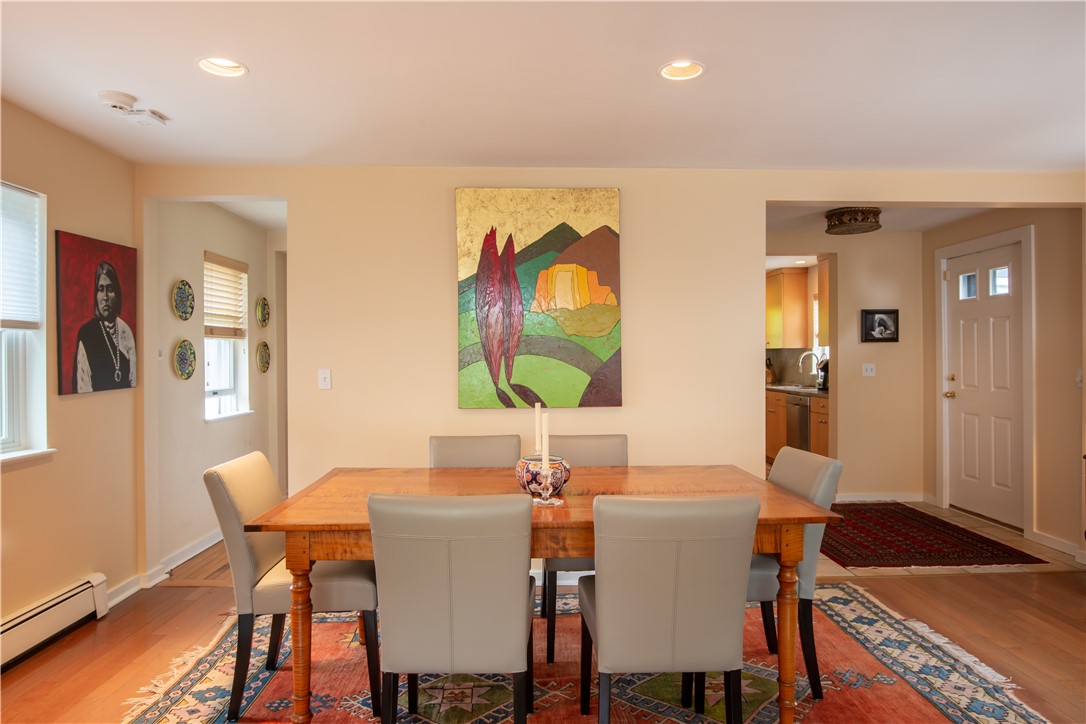
Dining room with a wooden table, upholstered chairs, colorful rug, and bold wall art.
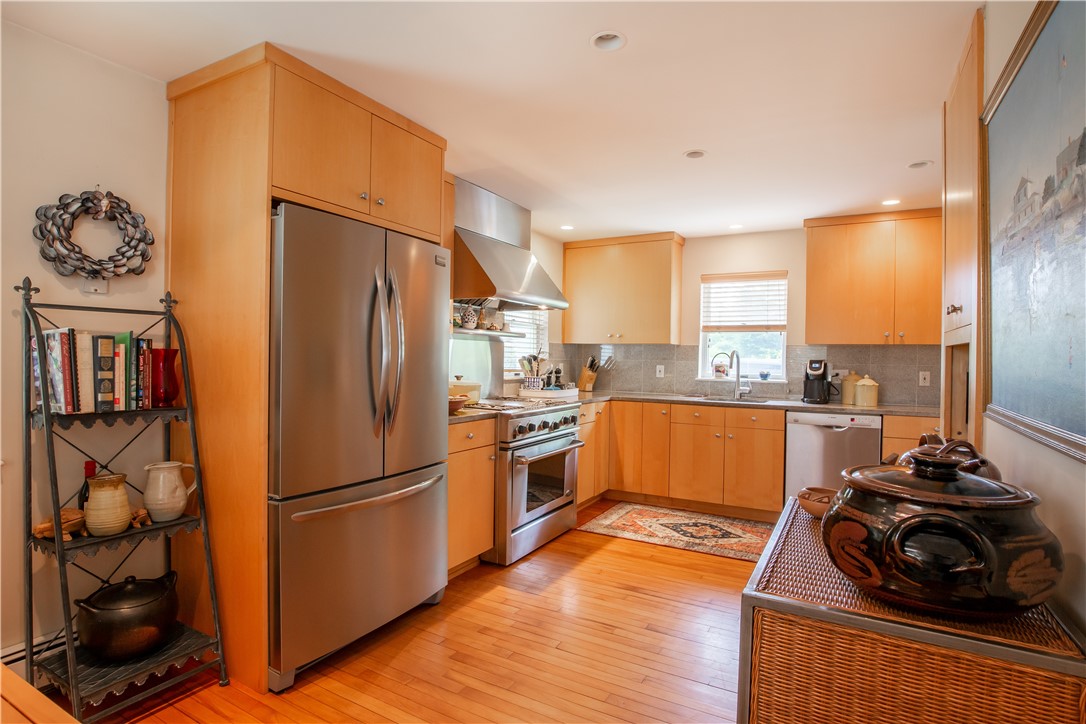
Kitchen with warm wood cabinetry, stainless steel appliances, and a patterned runner on hardwood floors.
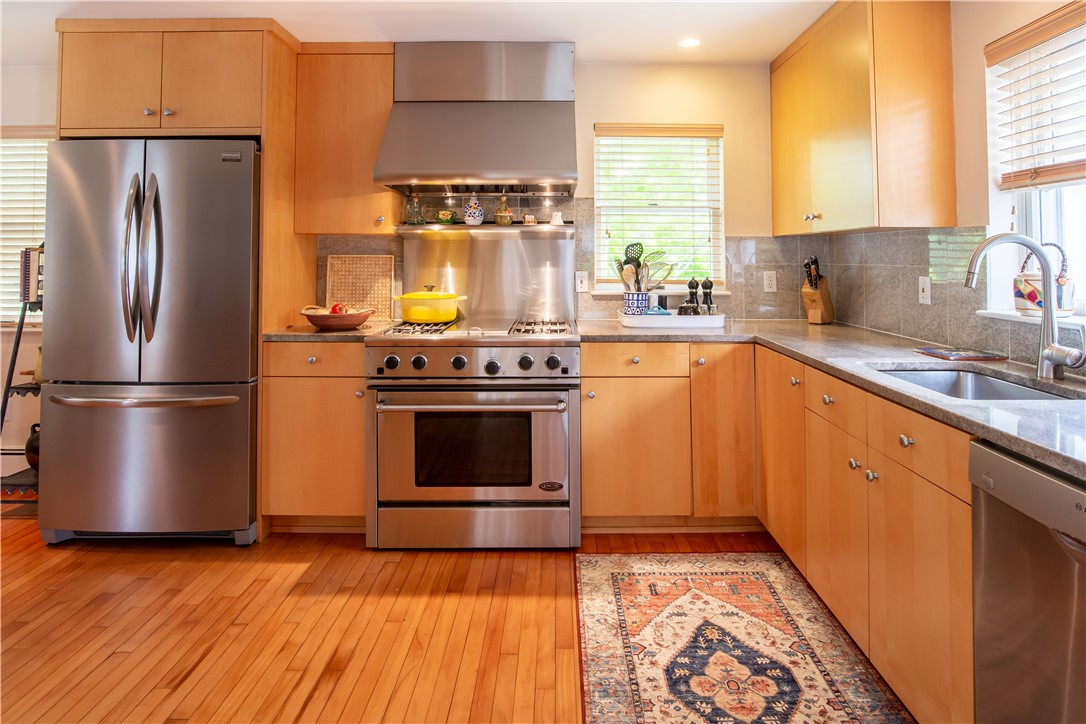
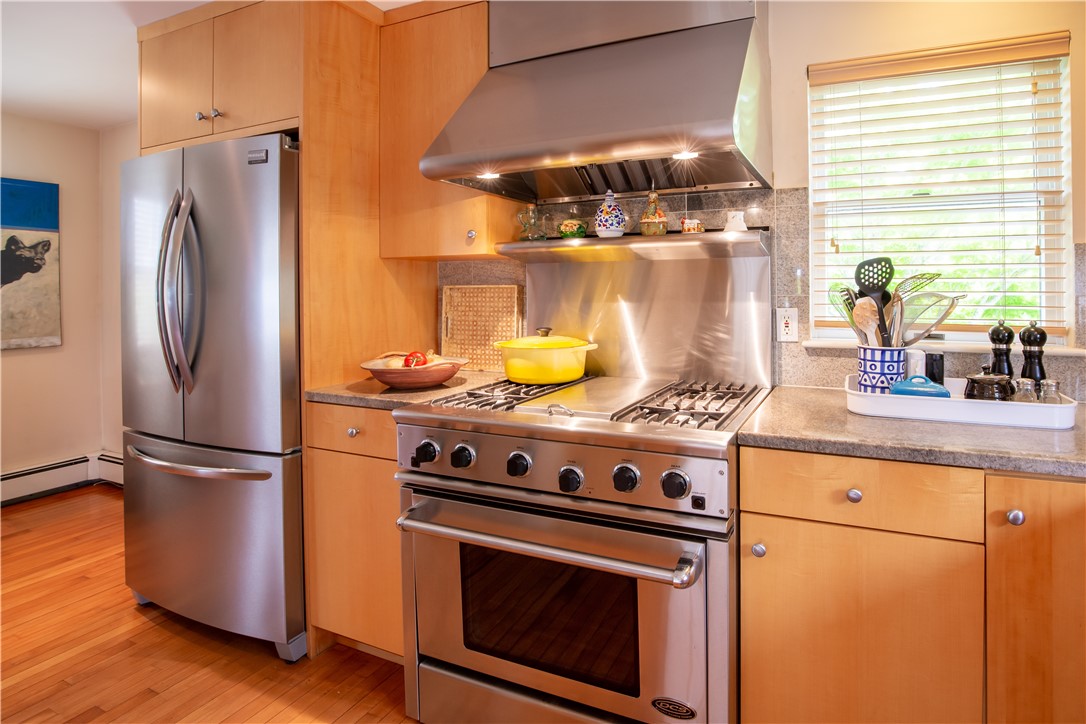
Kitchen with warm wood cabinets, hardwood floors, and a large stainless steel range and vent hood.
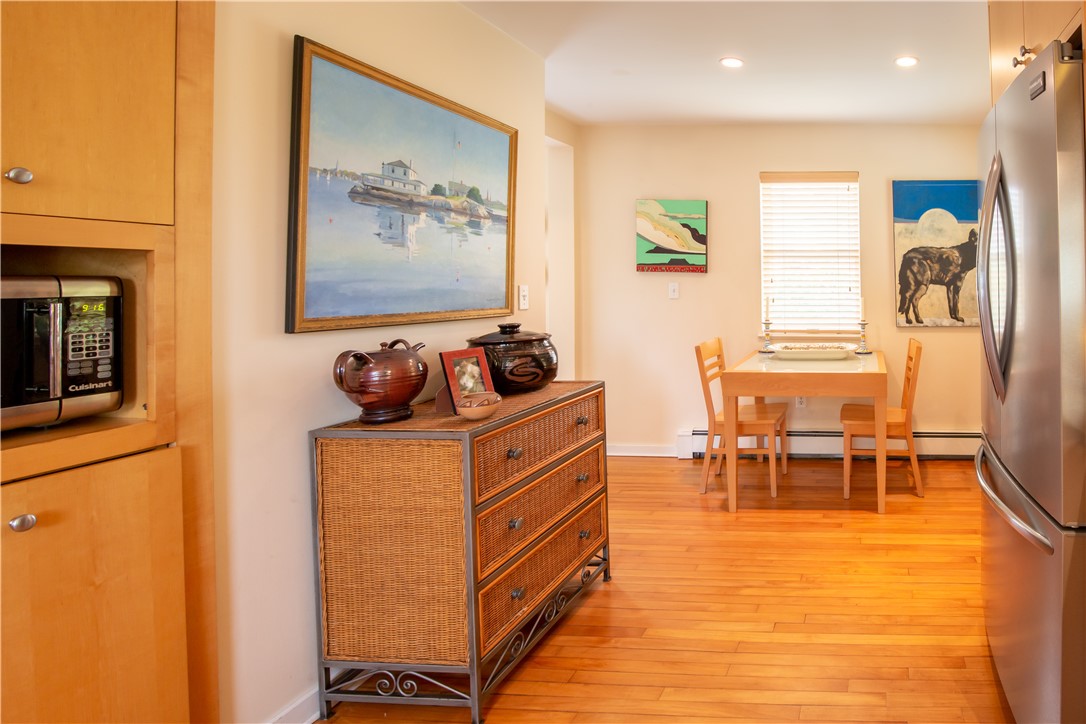
Kitchen and dining area with wood floors, a woven-front chest, and a small table by the window.
Kitchen with warm wood cabinetry, stainless steel appliances, and hardwood floors.
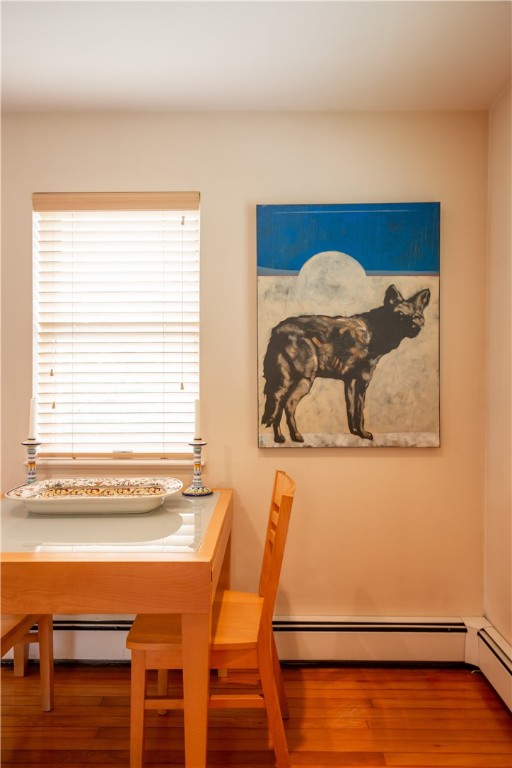
Dining area with a wooden table, white blinds, and a large painting of a black dog.
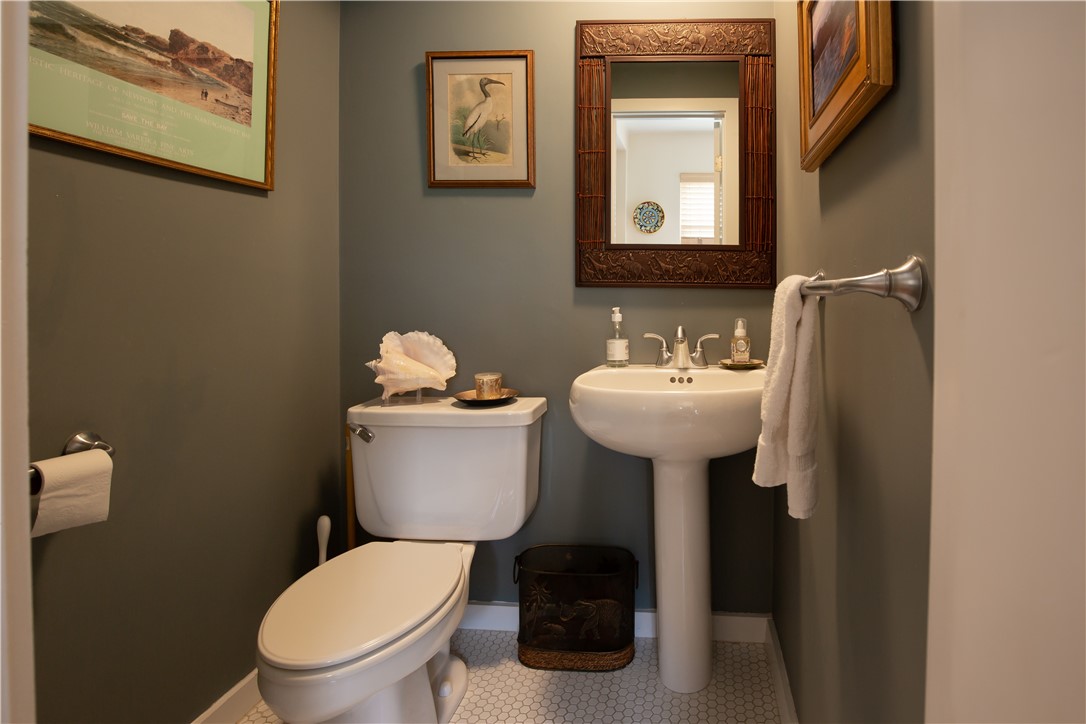
Powder room with a white pedestal sink, toilet, ornate mirror, and hexagonal floor tile.
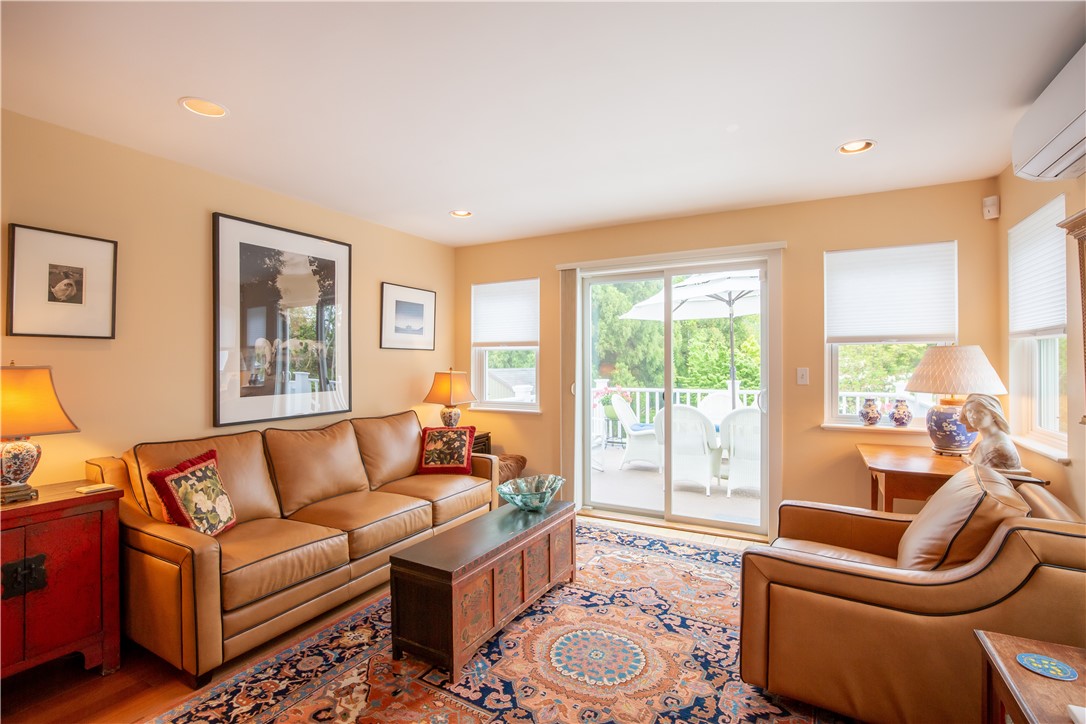
Living room with leather seating, a patterned rug, and sliding doors to the deck.
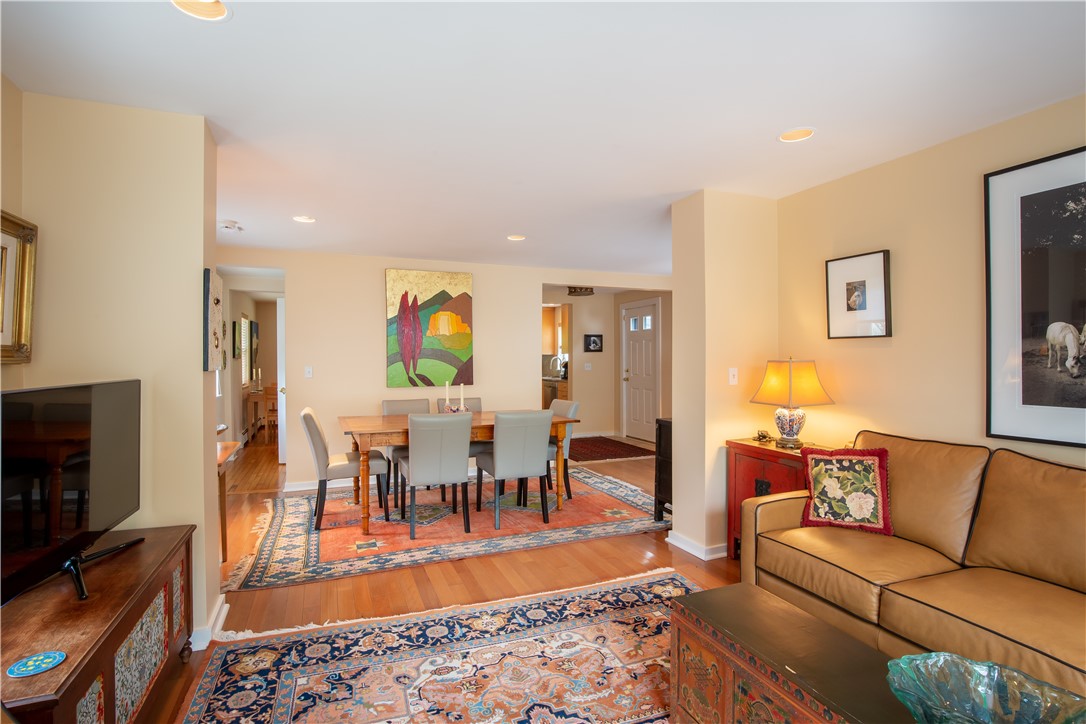
Living and dining area with a tan sofa, hardwood floors, patterned rugs, and colorful wall art.
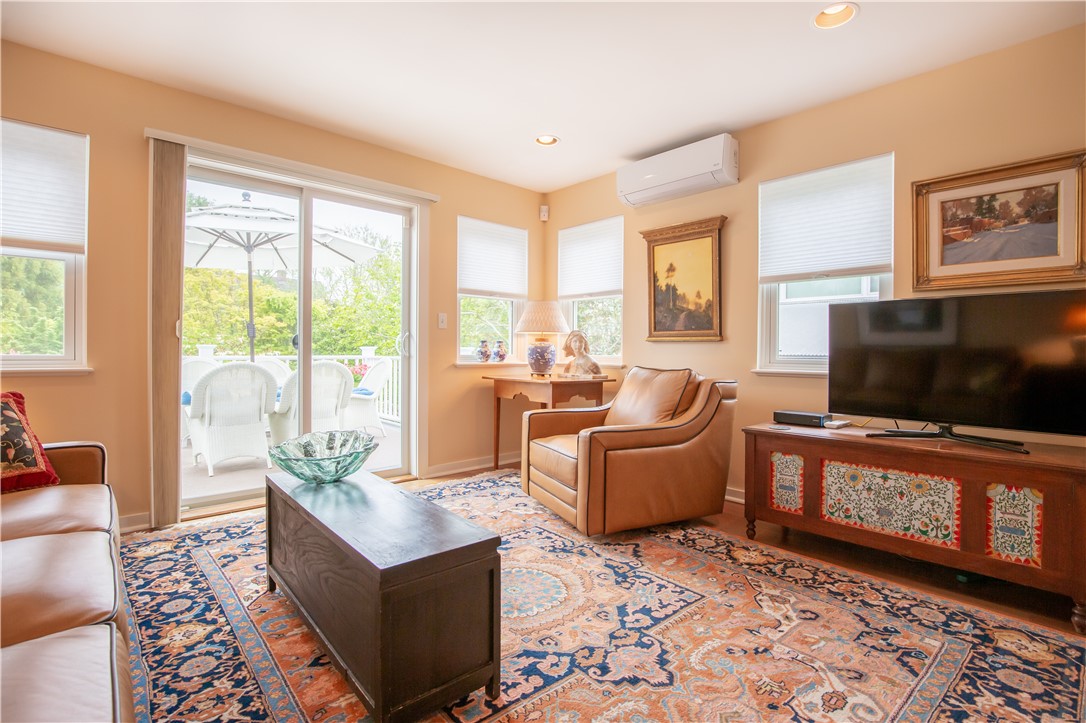
Furnished living room with leather seating, a patterned rug, and sliding doors to a patio.
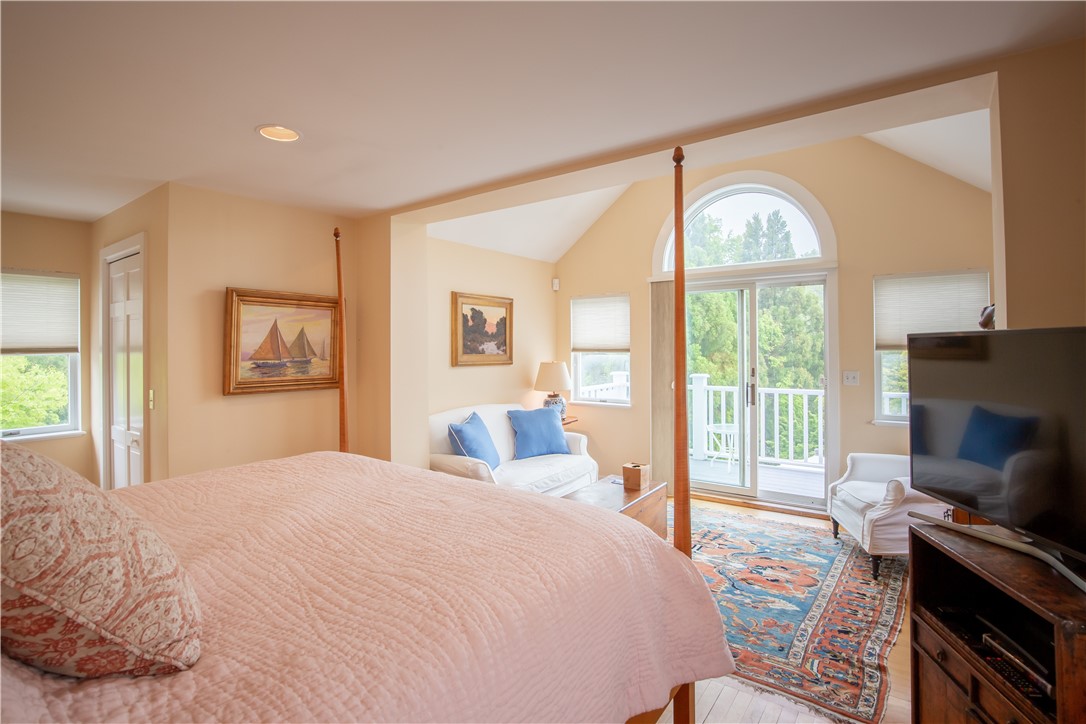
Bedroom with a large bed, sitting area, and balcony doors beneath an arched window.
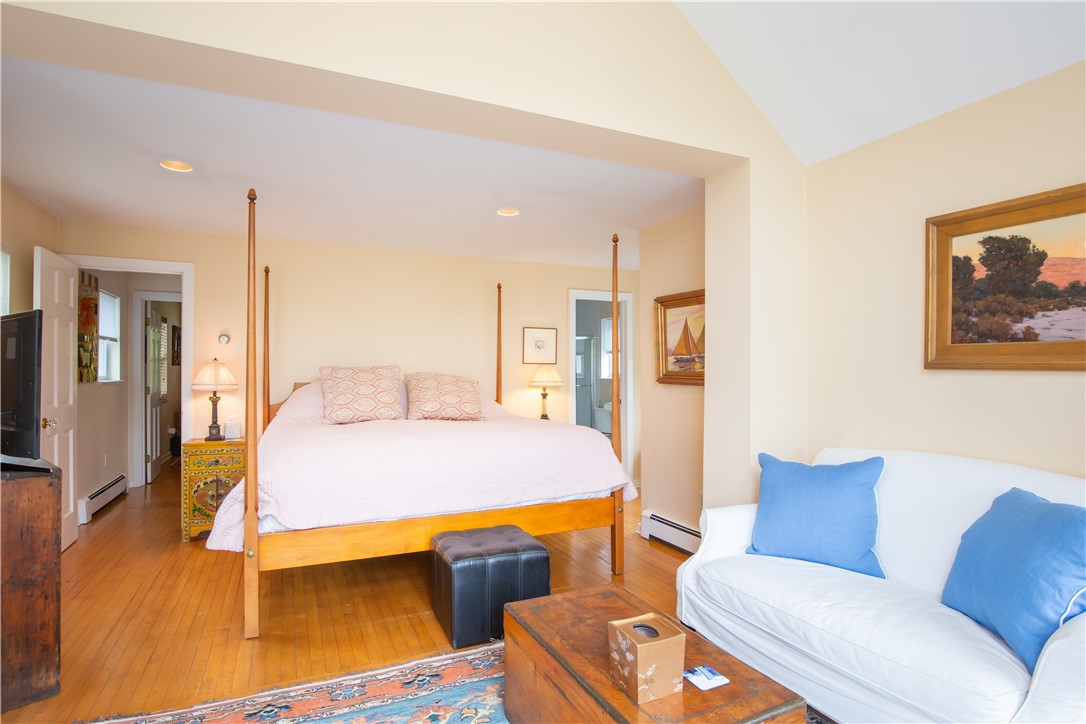
Bedroom with a four-poster bed and a white sofa with blue pillows.
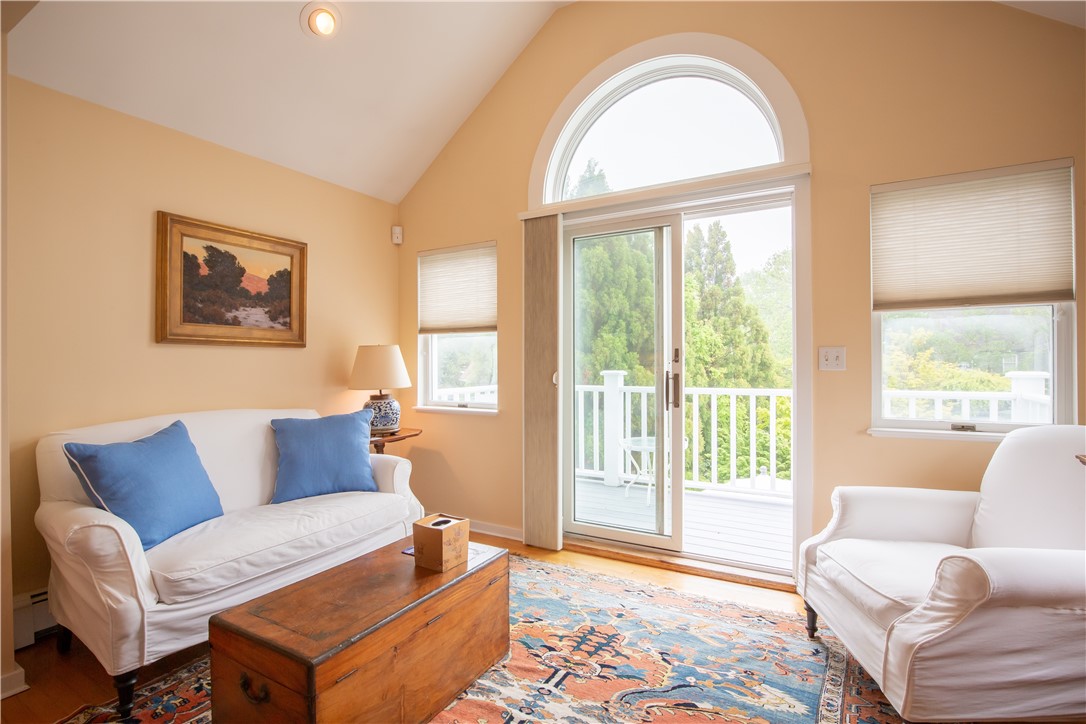
Furnished living room with white sofas, blue pillows, and arched glass doors opening to a deck.
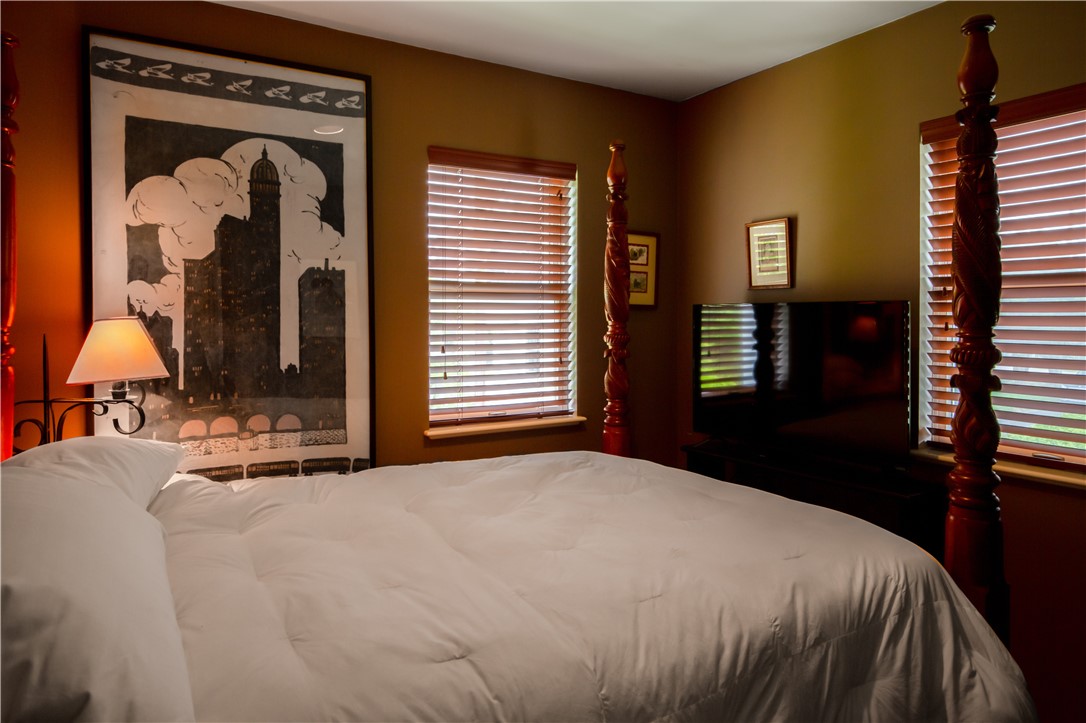
Bedroom with a white bed, carved four-poster posts, framed cityscape print, and windows with wooden blinds.
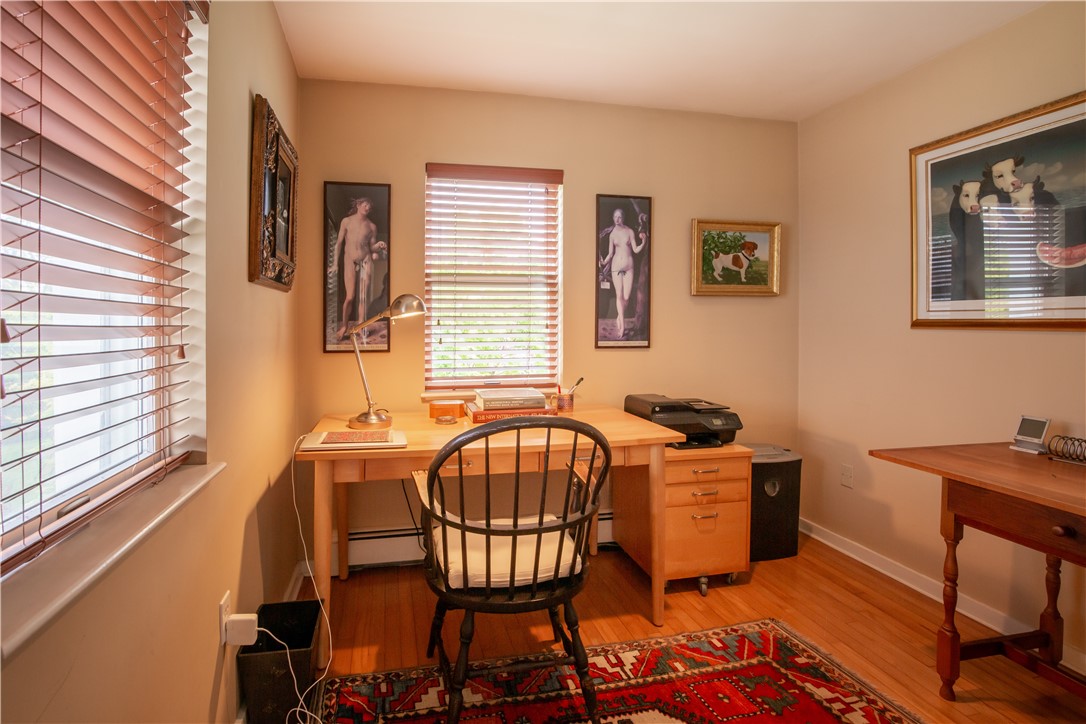
Home office with a light wood desk, black chair, and colorful patterned rug.
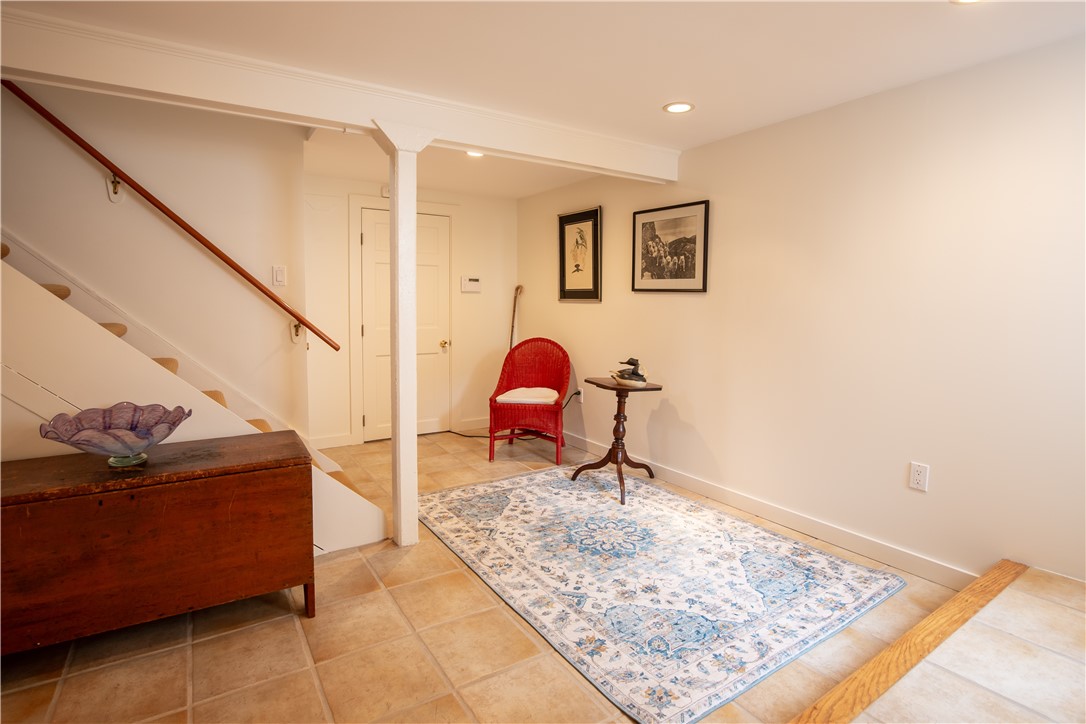
Tiled interior with a staircase, patterned rug, and red wicker chair.
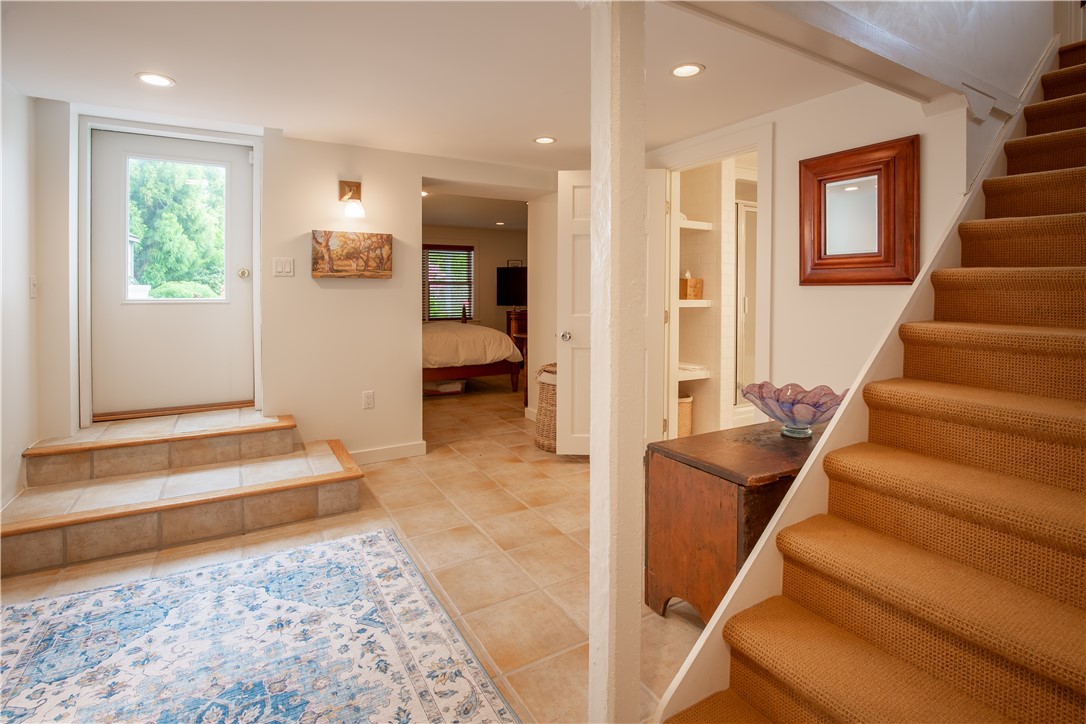
Entry hall with tiled floors, a glass-paneled door, and carpeted staircase beside an open bedroom doorway.
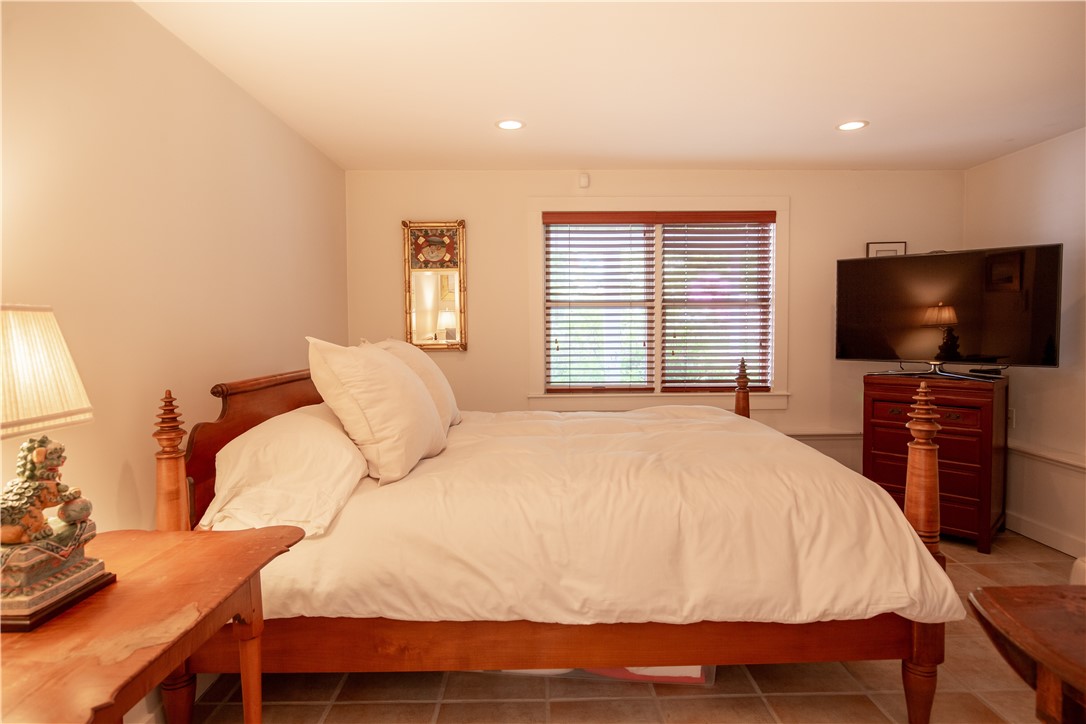
Bedroom with a white-covered four-poster bed, window blinds, and television.
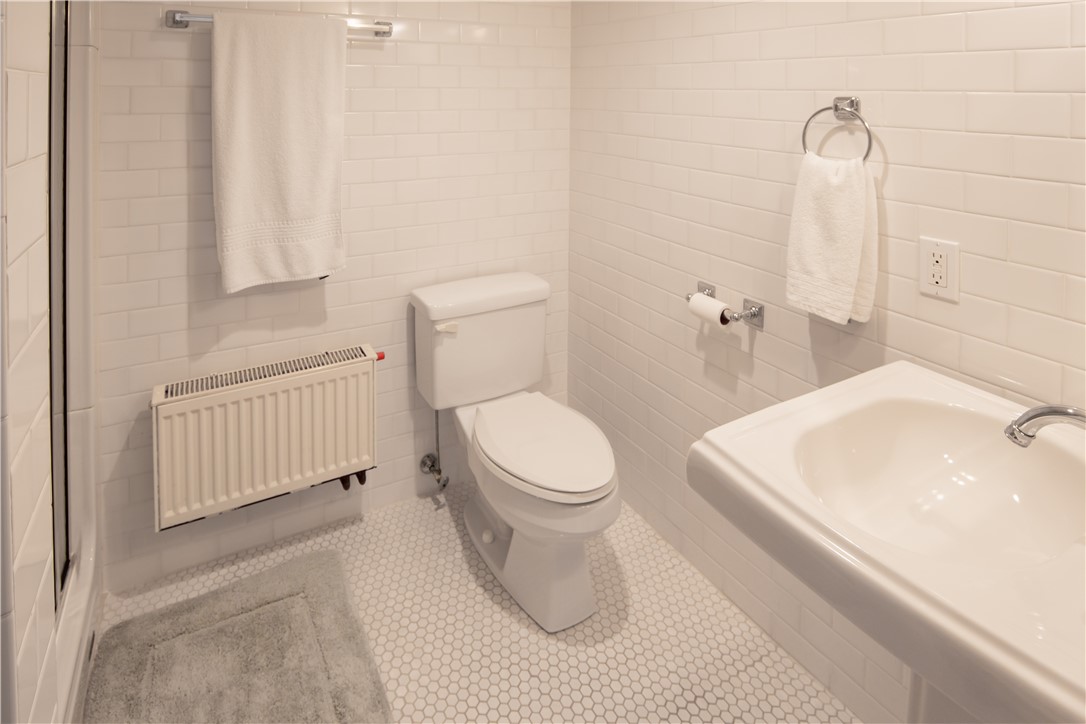
Bathroom with white subway tile, hexagonal flooring, a toilet, and a bathtub.
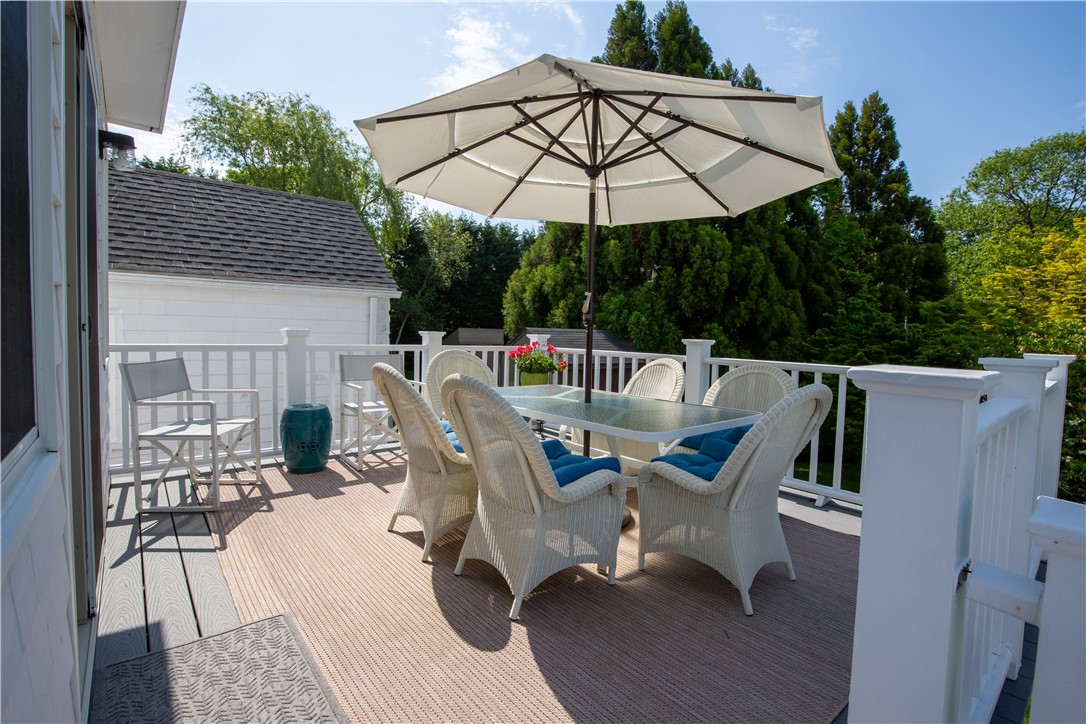
Outdoor deck with a glass dining table, white wicker chairs, and a large umbrella.
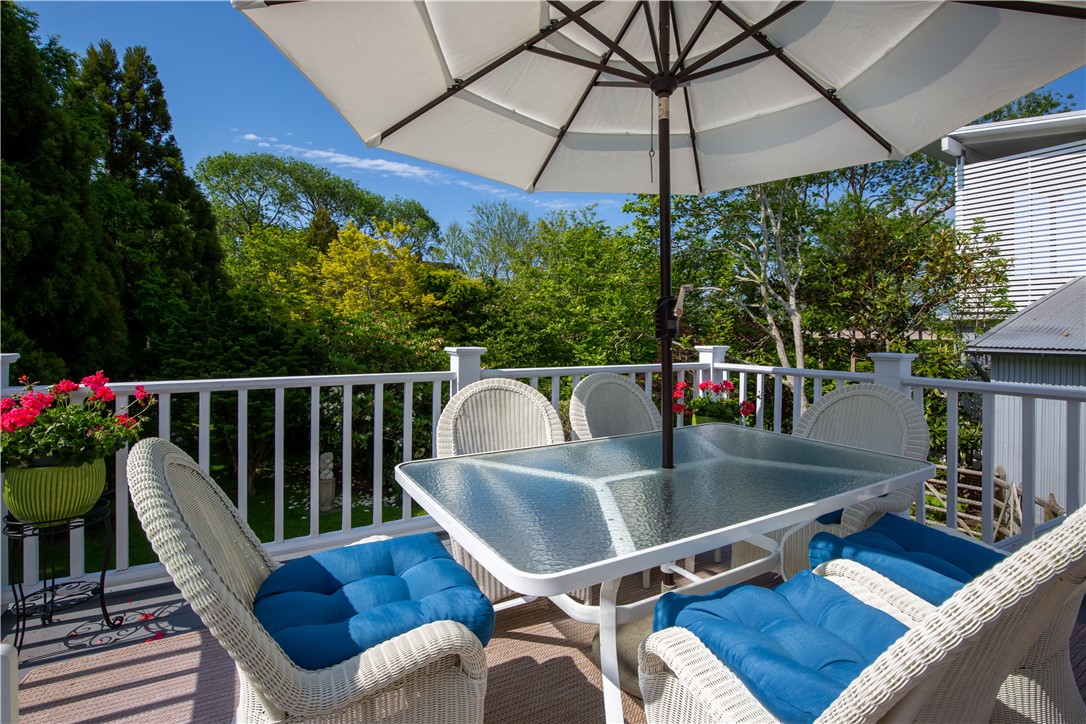
Outdoor deck with blue-cushioned wicker chairs, a glass-top table, and a large umbrella.
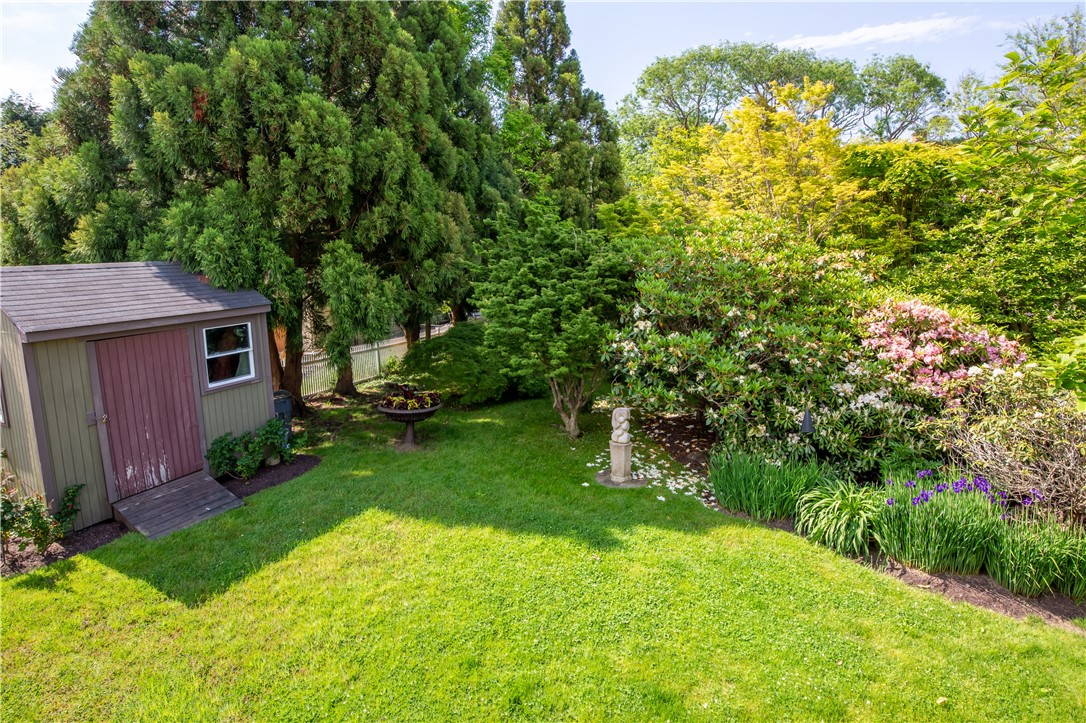
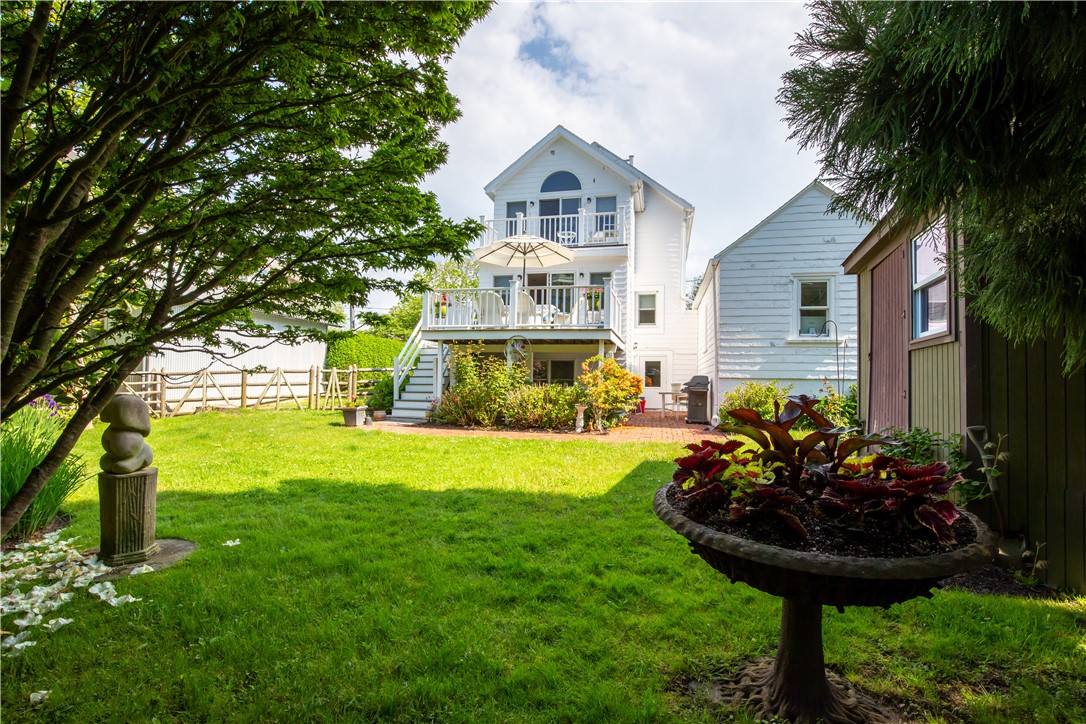
Landscaped backyard with a broad lawn, garden shed, flowering shrubs, and a stone statue.
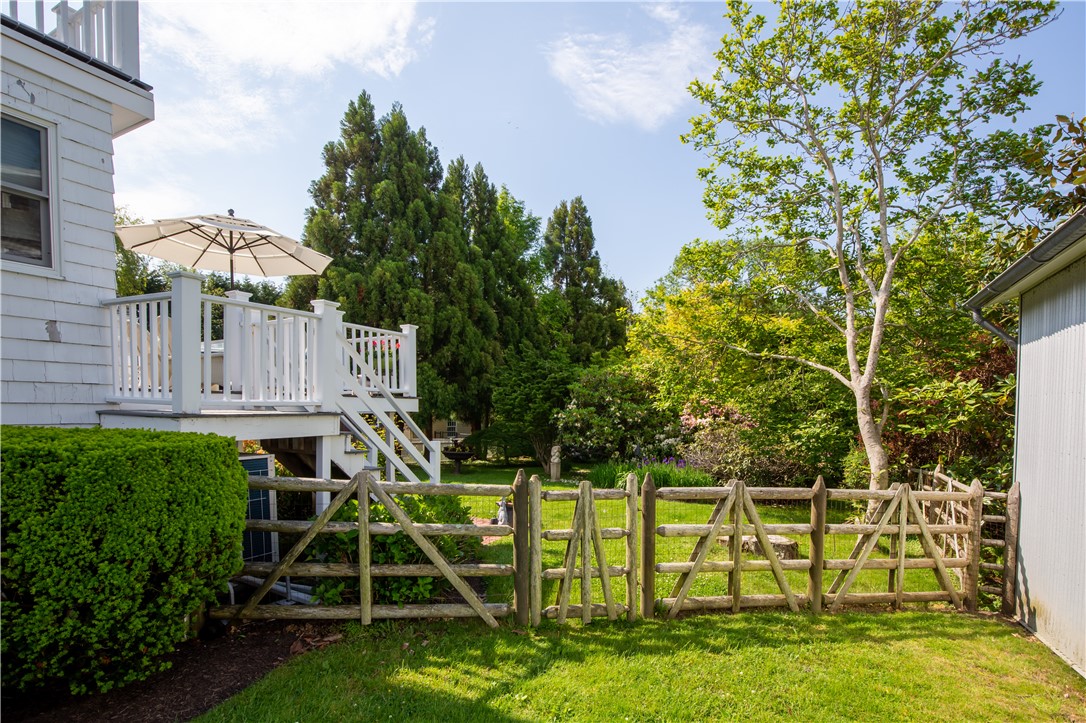
Backyard with a white raised deck, rustic wooden fence, and leafy garden.
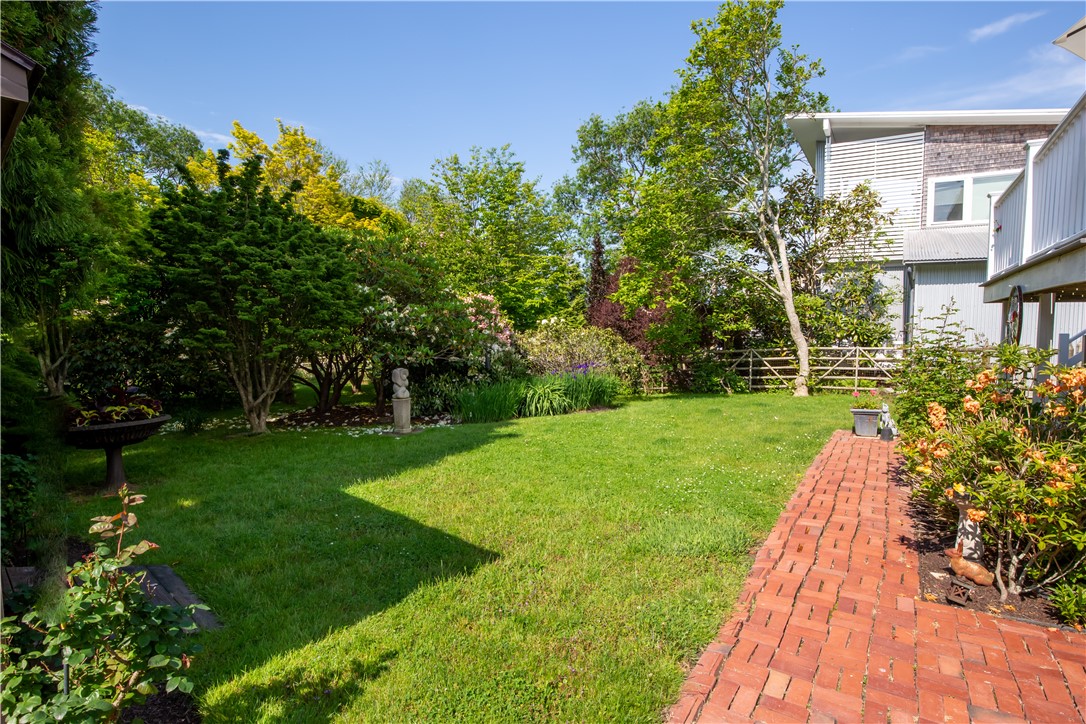
Landscaped backyard with a green lawn, mature trees, and a red brick walkway beside the house.
White two-story house with elevated decks overlooking a leafy backyard and lawn.
VIEW PHOTOS
$3,800/mo

7 Maher Court

3 Beds 2 Baths 1,512 Sq.Ft. 10,018.8 Sq.Ft.

Description

Available September 1, 2024 - May 31, 2025. Stunning sun-filled three bedroom home on a quiet dead end street, steps to Almy Pond and a short walk to both Rejects and Gooseberry Beach. Sun-filled open concept on the first floor with hardwood floors throughout, half bath, new deck off the living room that leads to fully fenced in yard with beautifully mature gardens. The kitchen is all up-to-date with every amenity you could need and there is a wall unit on the first floor to ensure the house stays cool on warm summer days. As you walk up to the second floor, you will find a master suite with a private deck, guest bedroom, full bath and an office. There are wall units on the second floor for both cooling and heating. On the lower level of this residence, there is a full suite with its own private entrance and bathroom, plus laundry area. The house is tastefully furnished, making it feel like your own home. Around the corner from Rovensky Park, Gooseberry Beach and Baileys Beach and just a short walk into downtown Newport!

Share Property

Location

7 Maher Court, Newport, RI 02840

Status

Leased

Date Leased

July 10, 2024
Caroline Richards

Caroline Richards

TITLE

REALTOR®

Property Amenities

Interior
Laundry room Common Area
Fireplace None
Appliances Dryer, Dishwasher, Disposal, Gas Water Heater, Microwave, Oven, Range, Refrigerator, Range Hood, Washer
Flooring Hardwood
Total Bedrooms: 3
Half Bathrooms: 1
Full Bathrooms: 1
Other Interior Features Bathtub, Cathedral Ceiling(s), Skylights, Tub Shower, Furnished
Area & Lot
Total area 1,512 Sq.Ft.
Lot Area 10,018.8 Sq.Ft.
Living area 1,512 Sq.Ft.
MLS® ID 1354747
Year Built 1950
Water Frontage Walk to Water
Architecture Styles Colonial
Type Residential
Status Leased
Exterior
Stories 2
Air conditioning Wall Unit(s)
Heat type Baseboard, Gas
Water Source Connected
Security Features Security System Owned
Sewer Connected, Public Sewer
Other Exterior Features Deck, Barbecue
Parking No Garage, Unassigned
Utilities Sewer Connected
Finance
Lease Price $3,800/mo

Work With Caroline

Whether buying or selling, Caroline Richards delivers an elevated experience rooted in expertise, trust, and coastal charm. Work with a professional who understands both the market — and what “home” truly means in Newport.