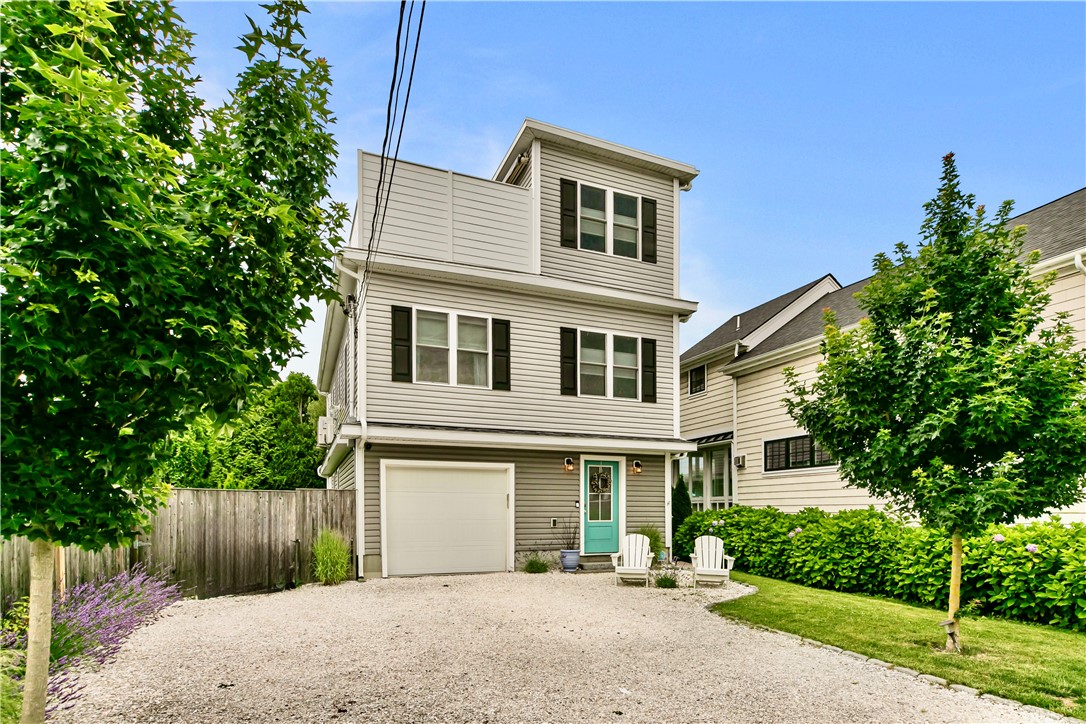
Three-story light-sided home with attached garage, turquoise entry door, and broad gravel driveway.
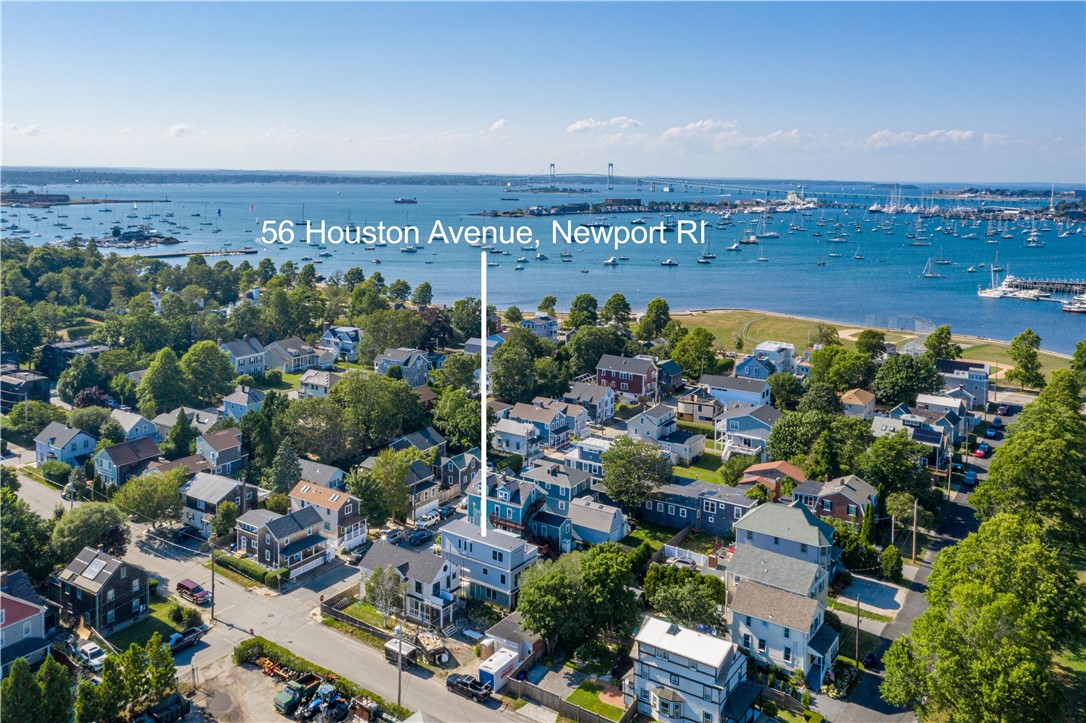
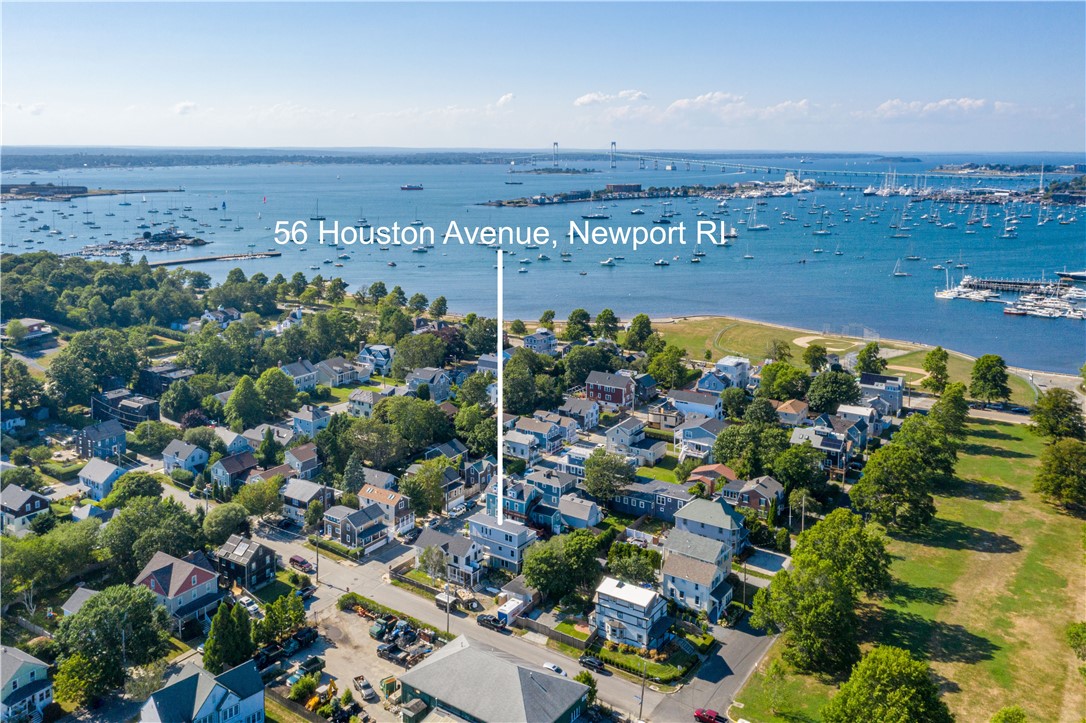
Aerial view of 56 Houston Avenue near Newport Harbor, with boats and a distant bridge.
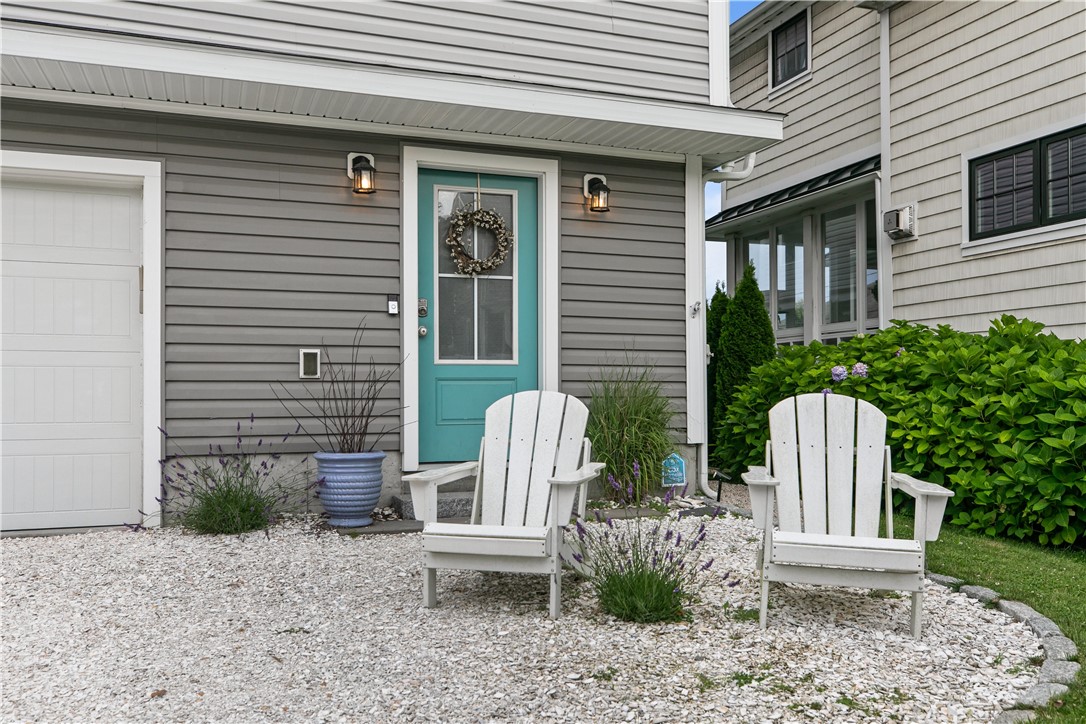
Home entry with a turquoise door, two white Adirondack chairs, and a white-stone garden.
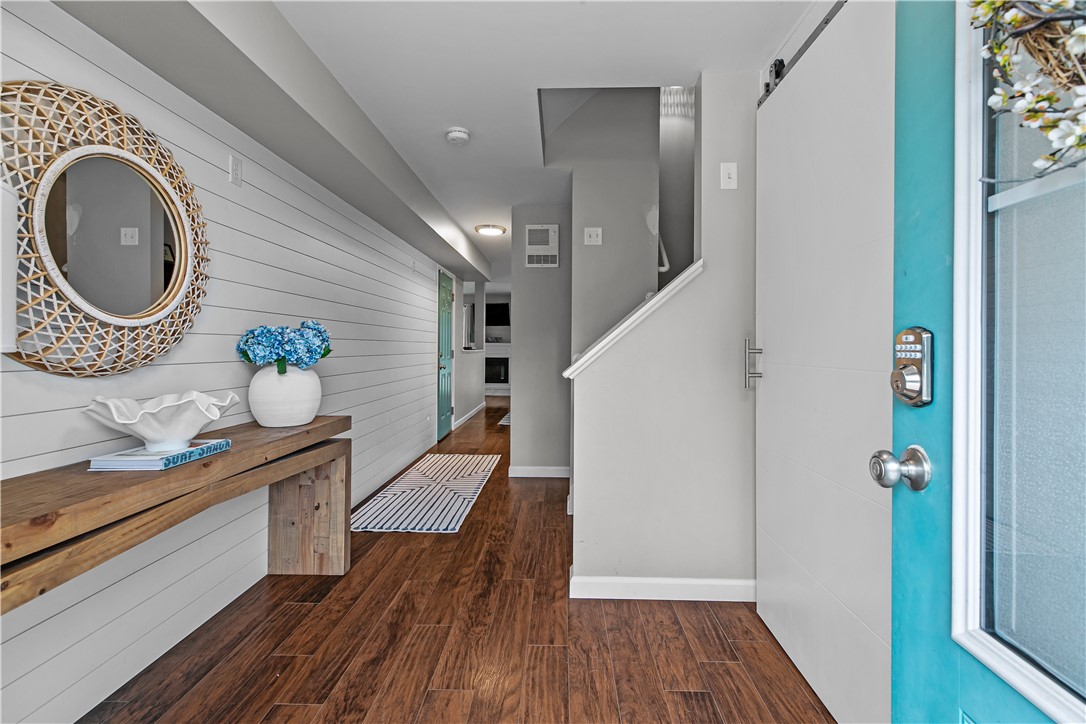
Entry hall with a turquoise front door, wood flooring, and a console table topped with blue flowers.
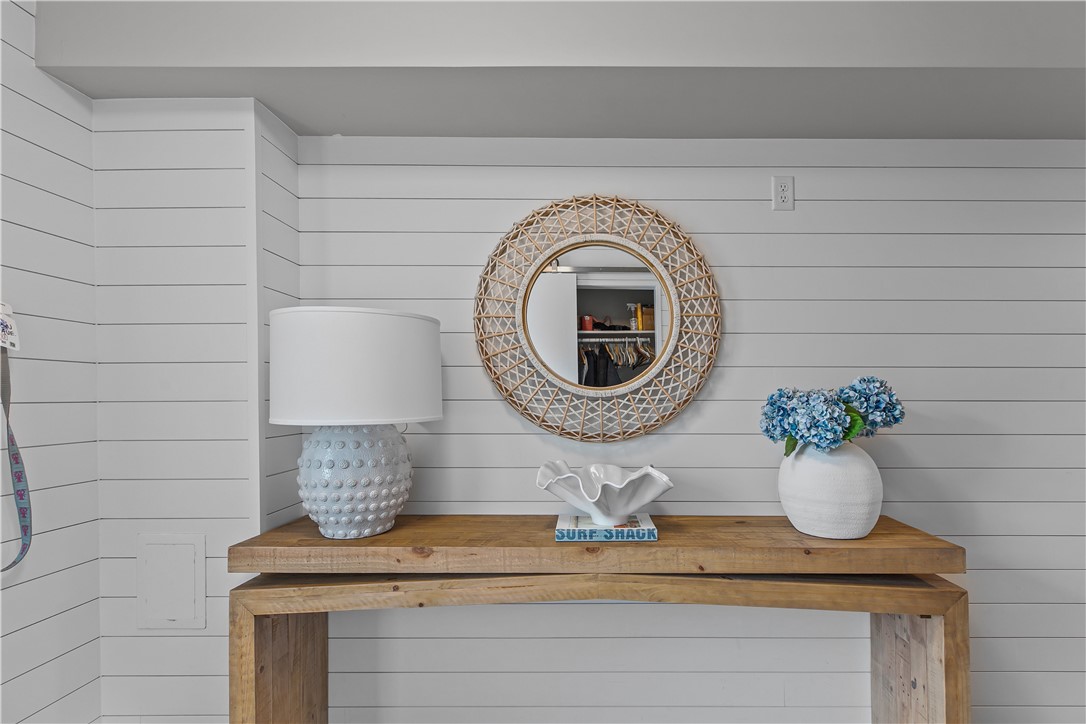
Wood console table with a round woven mirror, white lamp, ceramic shell, and blue hydrangeas.
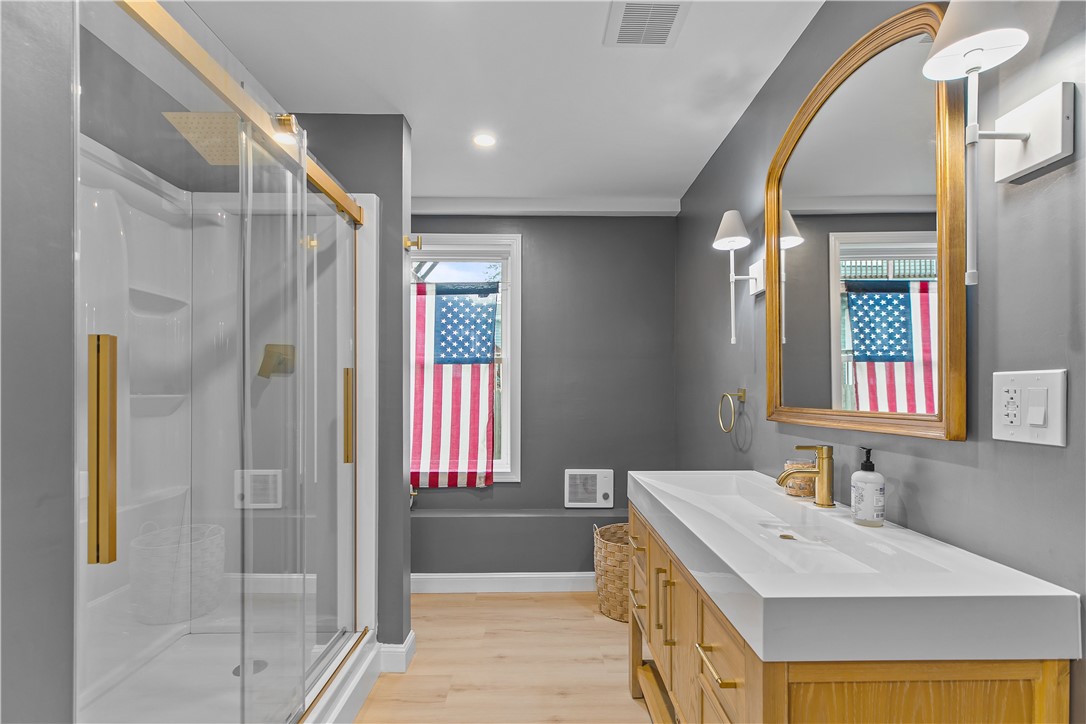
Bathroom with a brass-trimmed glass shower, long double-sink vanity, and American flag in the window.
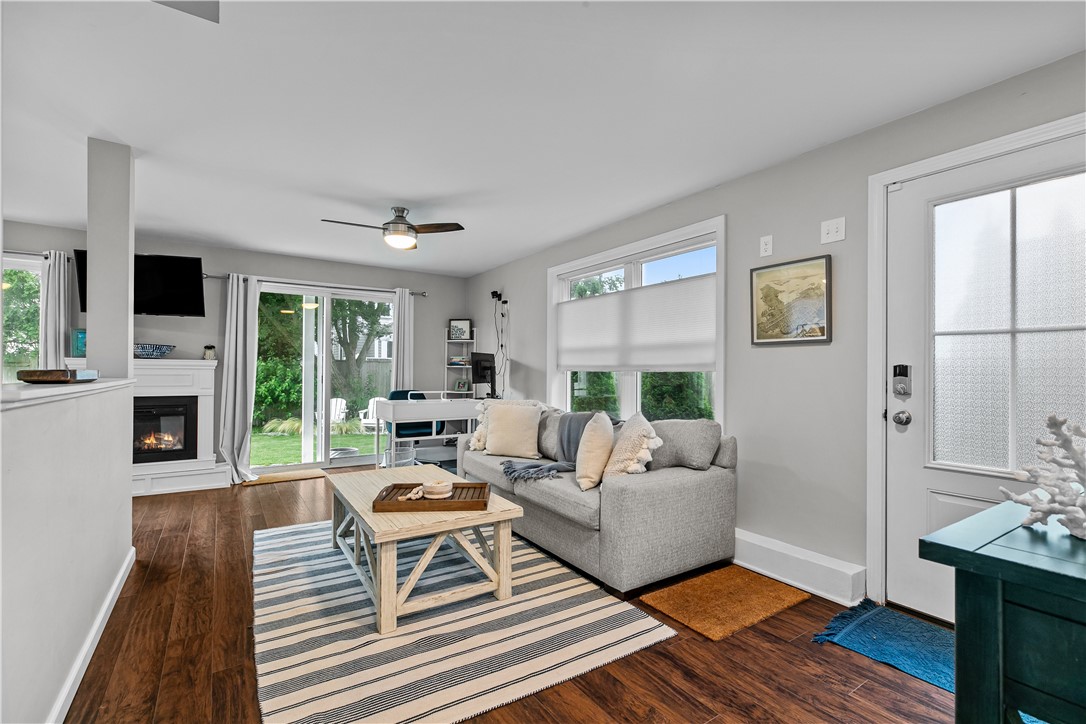
Living room with gray sectional, striped rug, fireplace, and sliding doors to the backyard.
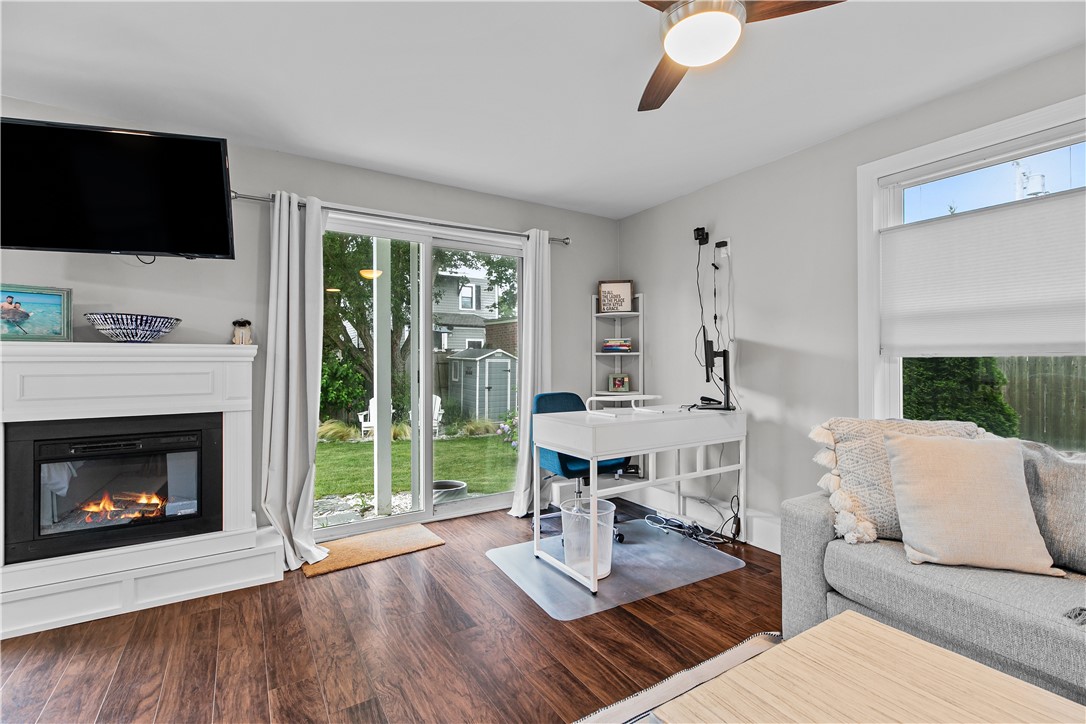
Home office and sitting room with a white desk, fireplace, and sliding doors to the backyard.
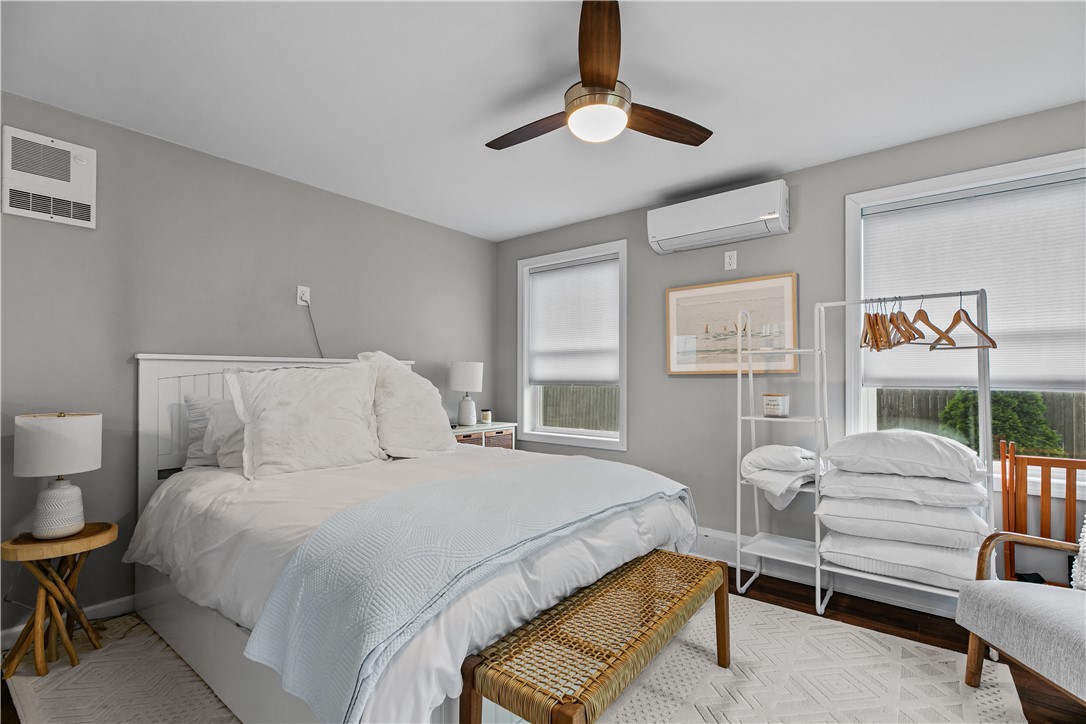
Staged bedroom with a white bed, woven bench, and clothing rack beside two windows.
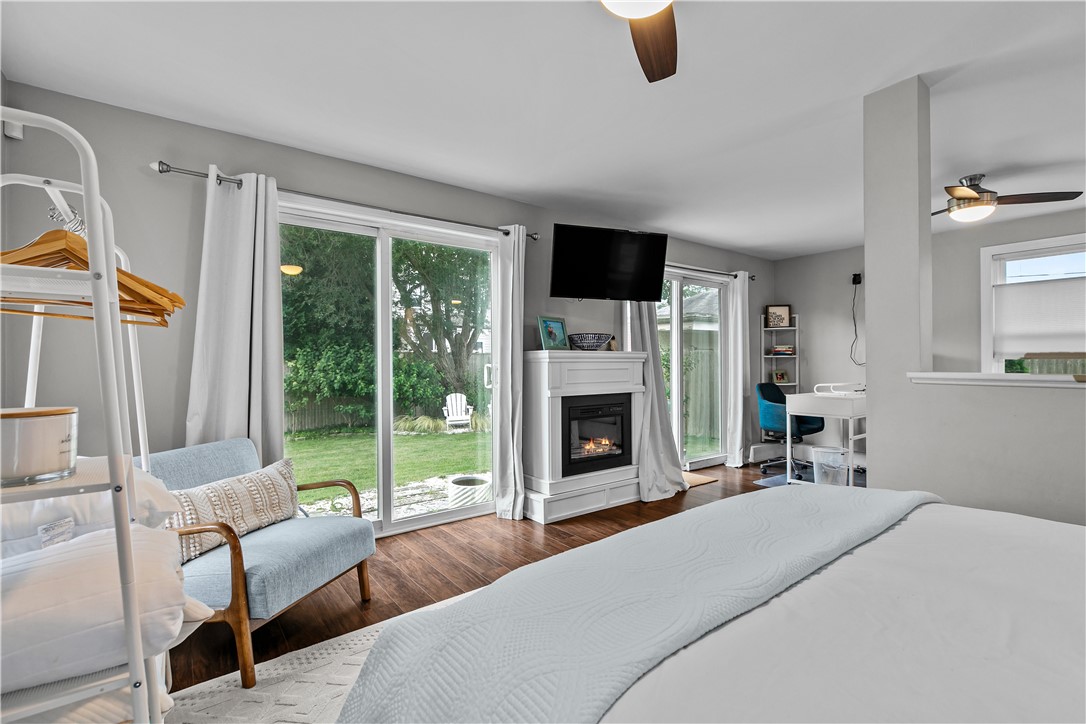
Bedroom with a fireplace, television, and sliding doors overlooking a green backyard.
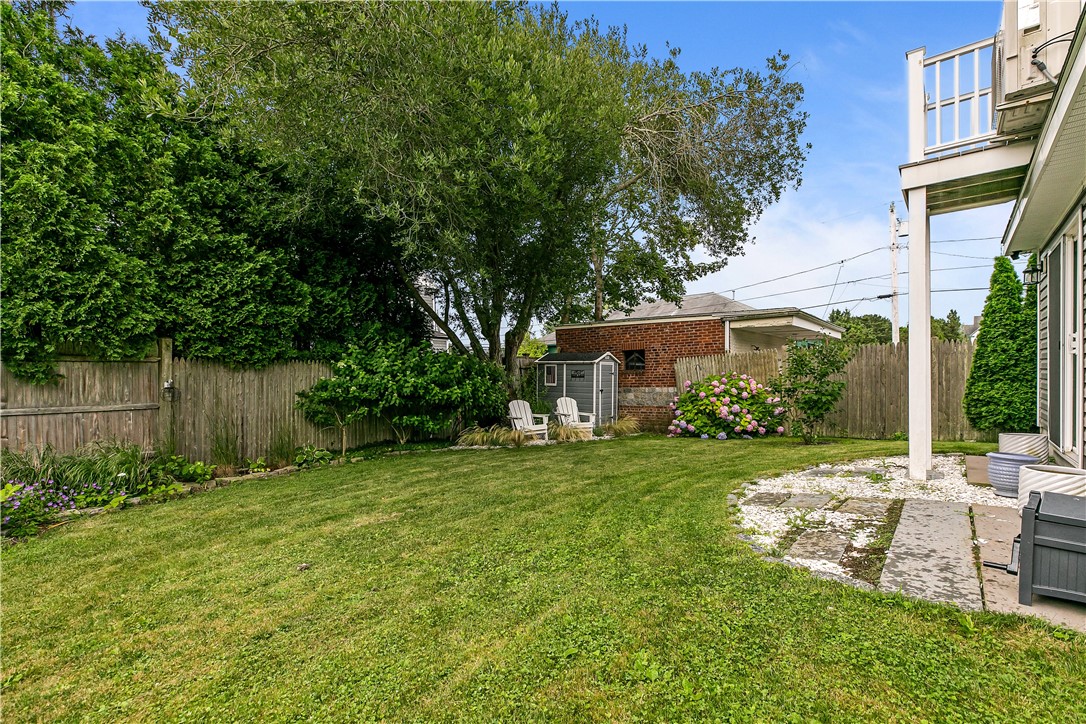
Backyard with a broad lawn, flowering hydrangeas, a privacy fence and a stone patio.
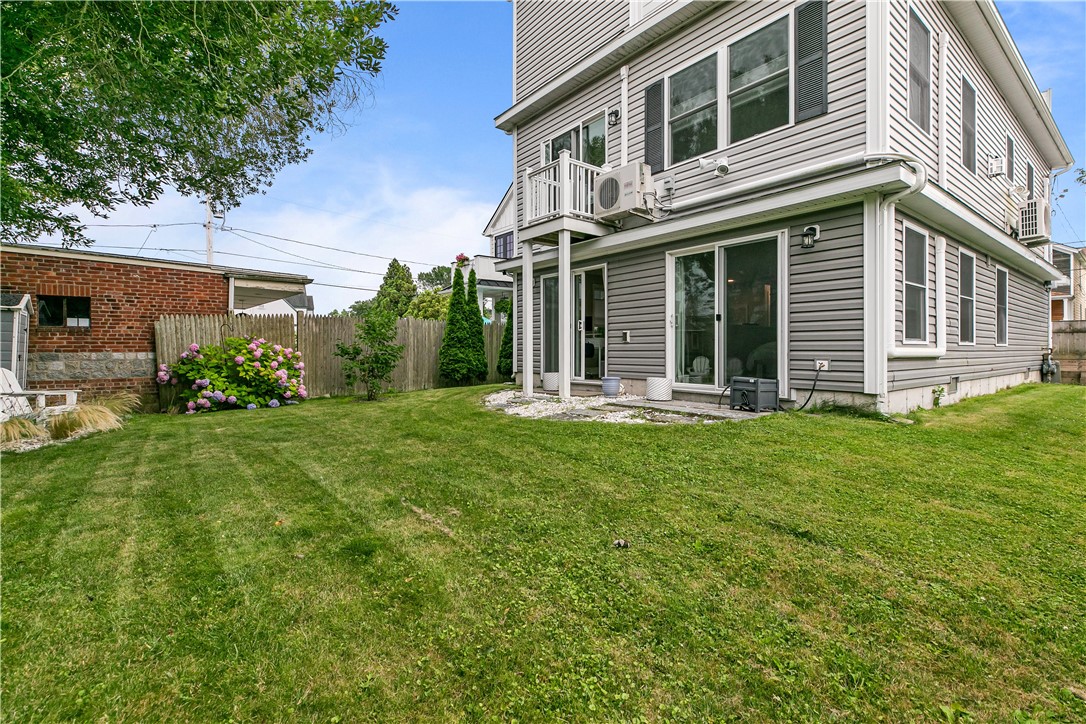
Rear of a gray two-story house with an upper balcony, sliding doors, and a broad green lawn.
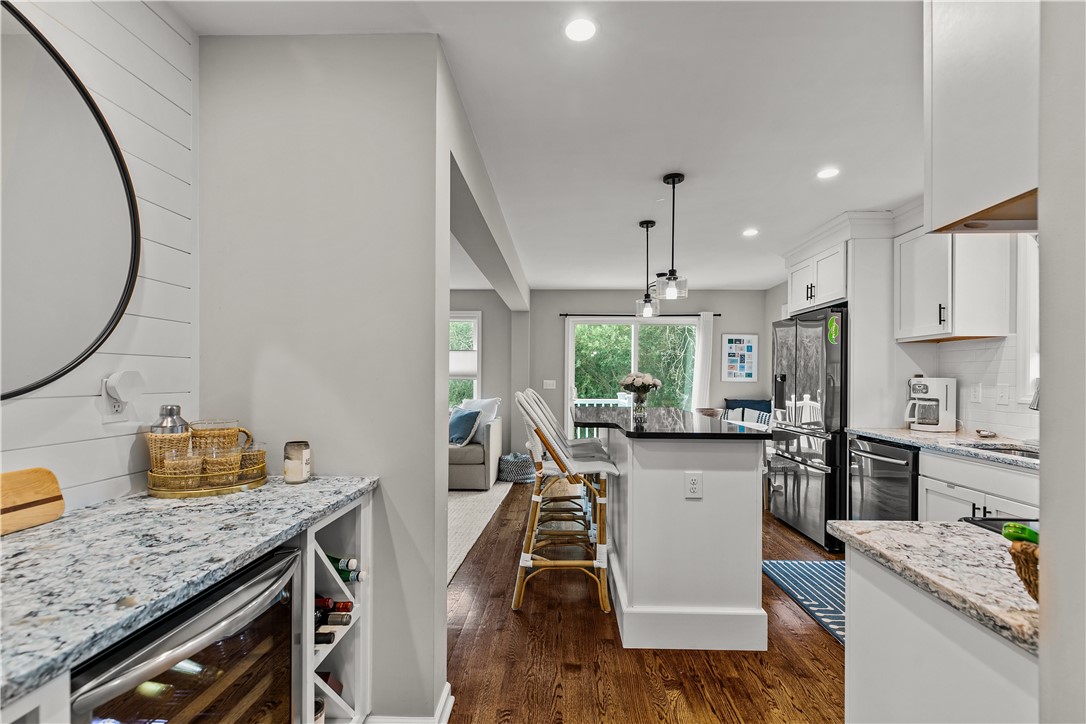
Bright white kitchen with granite counters, a central island, stainless appliances, and dark hardwood floors.
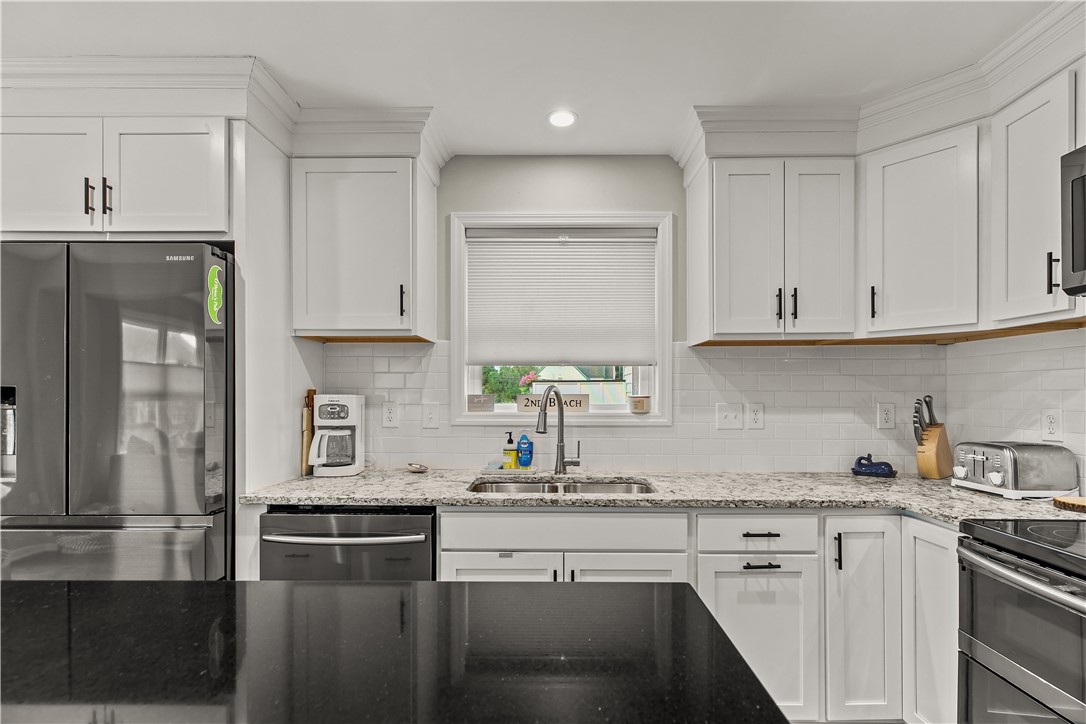
Renovated kitchen with white cabinets, stainless steel appliances, and a large black island.
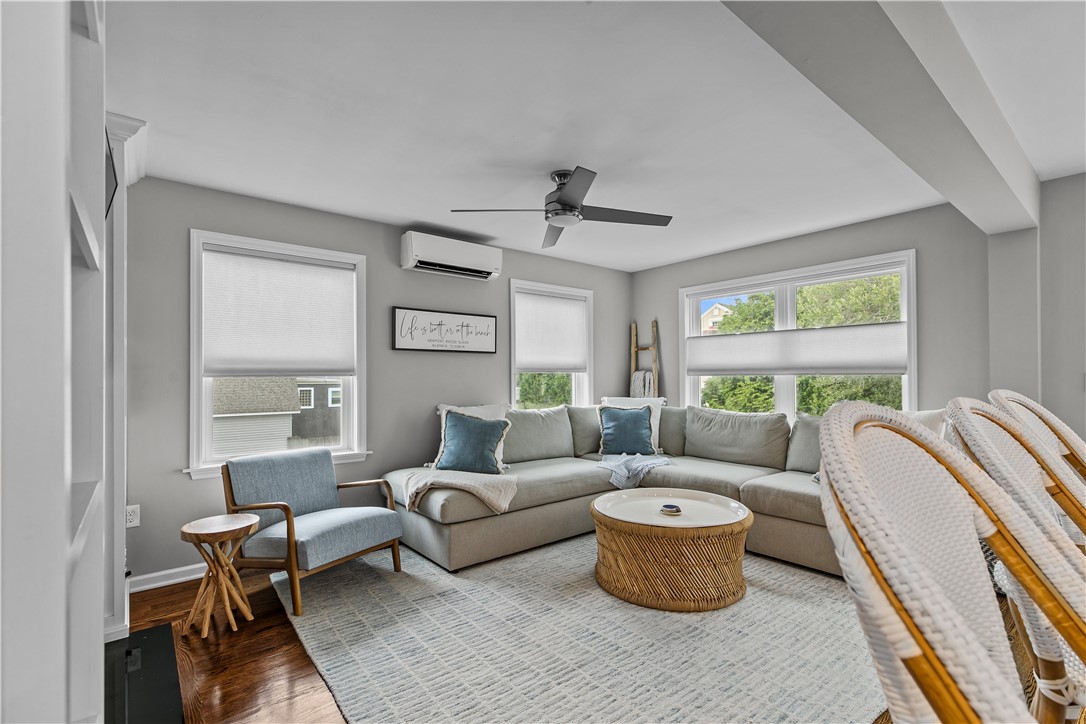
Living room with a pale sectional, blue chair, woven coffee table, and large windows.
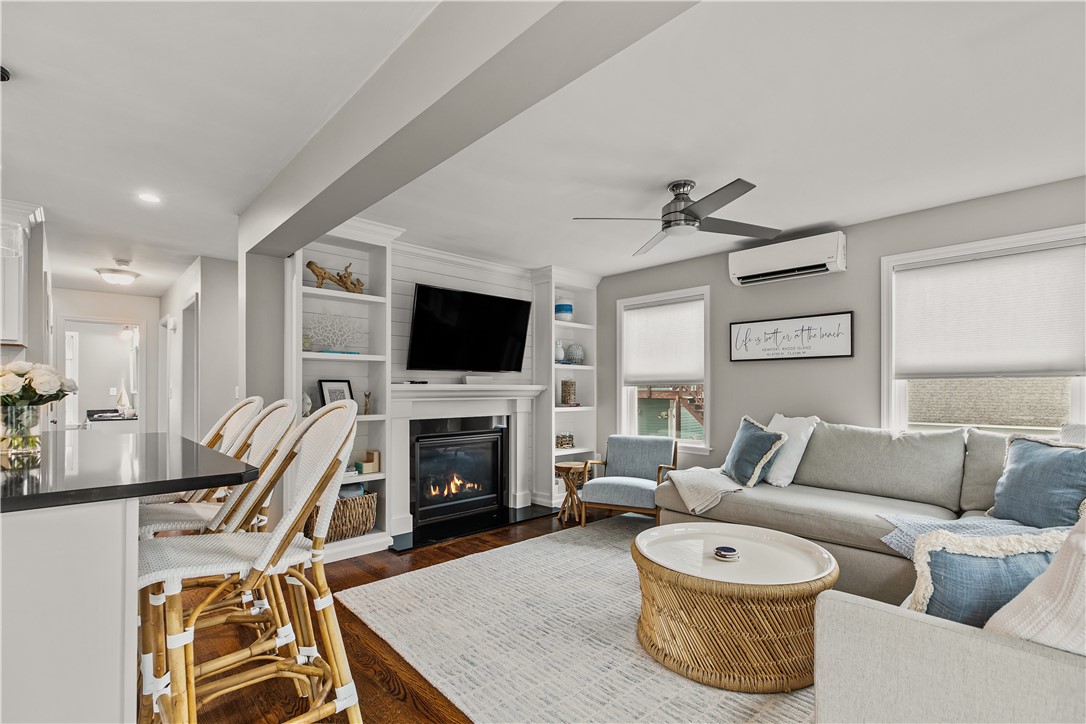
Living room with a gray sectional, built-in shelves, and a fireplace beneath the television.
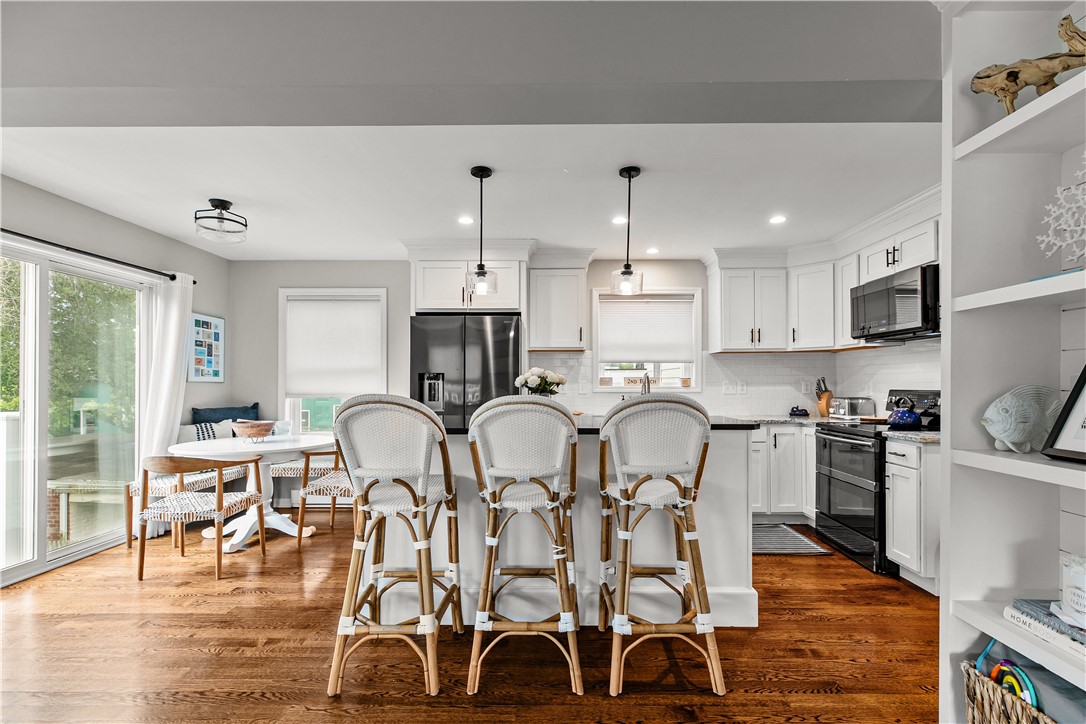
Bright kitchen with a white island, three woven stools, stainless appliances, and hardwood floors.
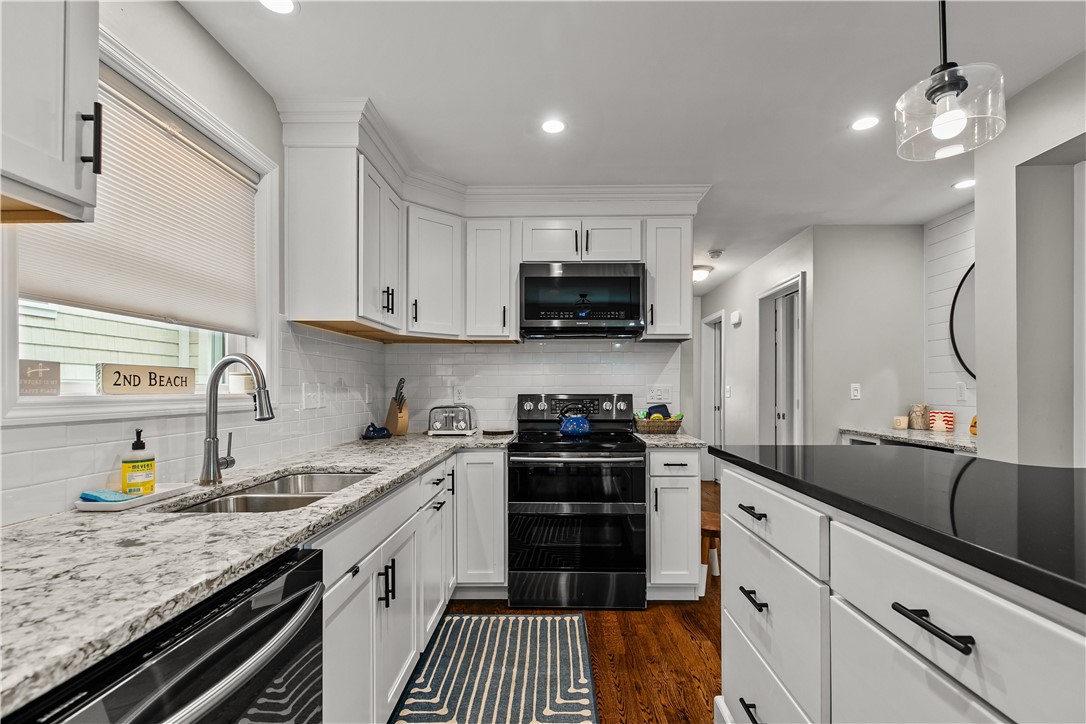
Kitchen with white cabinetry, granite counters, stainless steel appliances, and a black countertop peninsula.
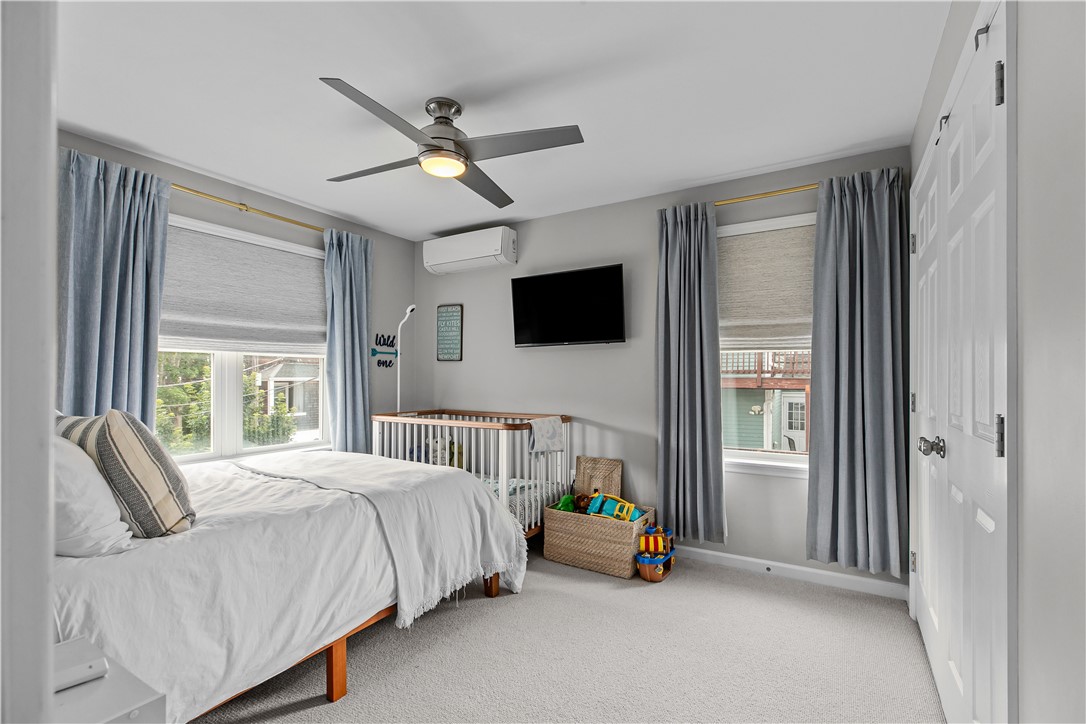
Bedroom with a white bed and crib, gray curtains, and a ceiling fan.
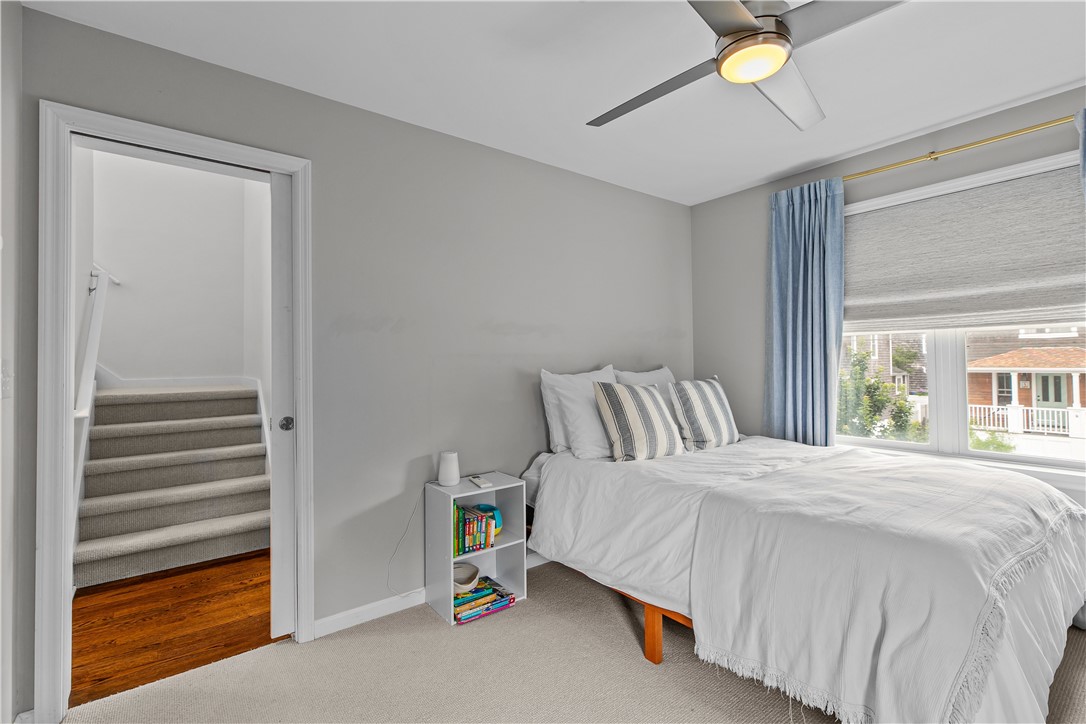
Bedroom with a white-covered bed, blue curtains, and a doorway to the stairs.
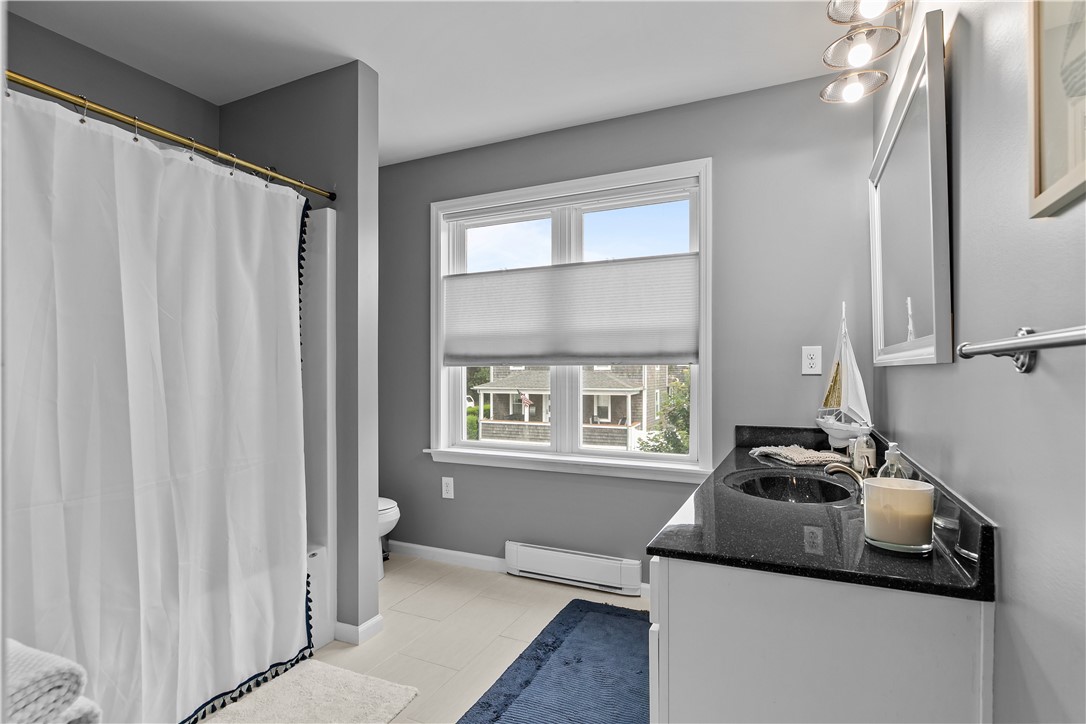
Bathroom with a black vanity countertop, white shower curtain, and window overlooking a neighboring house.
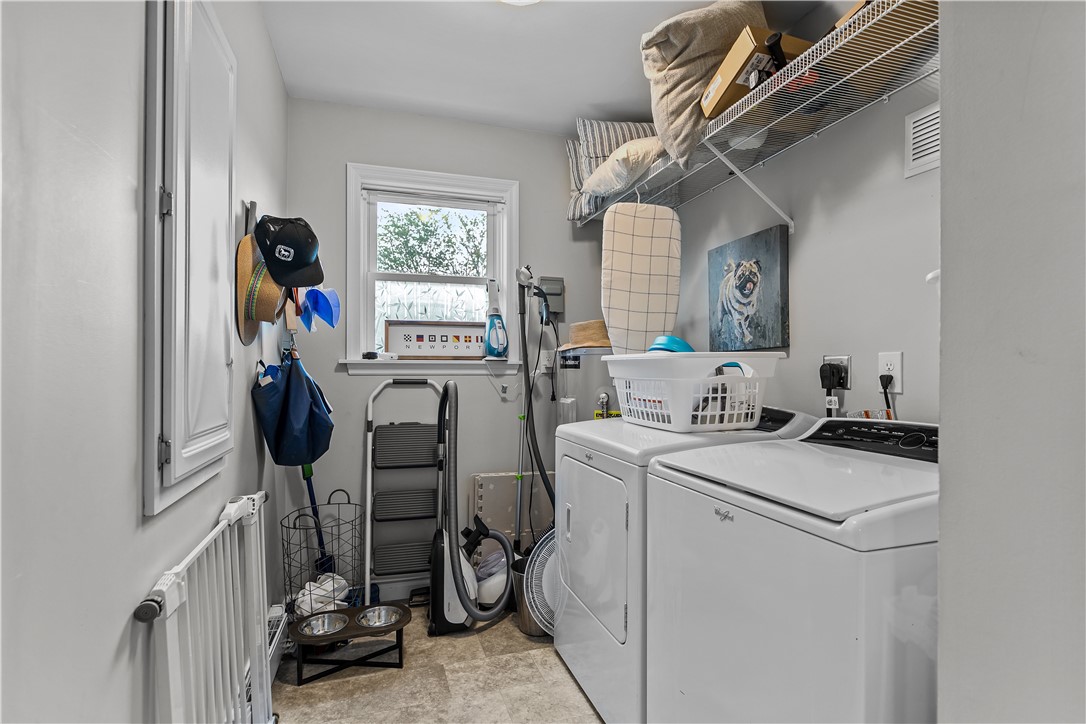
Laundry room with washer and dryer, overhead storage shelves, and a window overlooking trees.
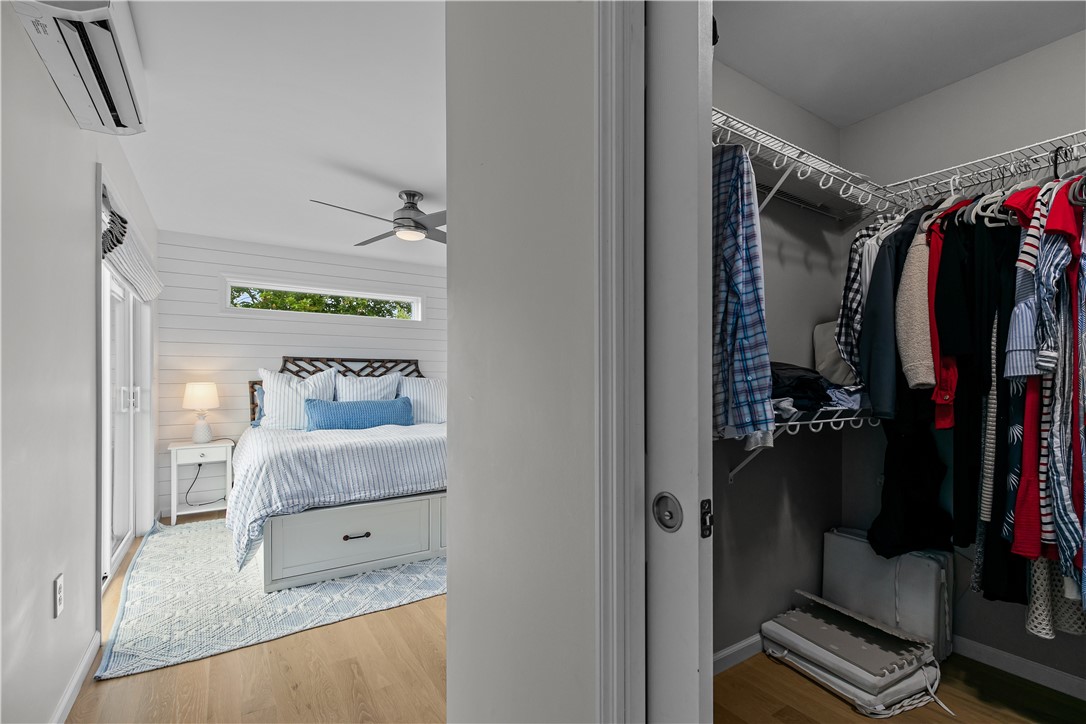
Bedroom with blue-and-white bedding and an open clothes-filled closet.
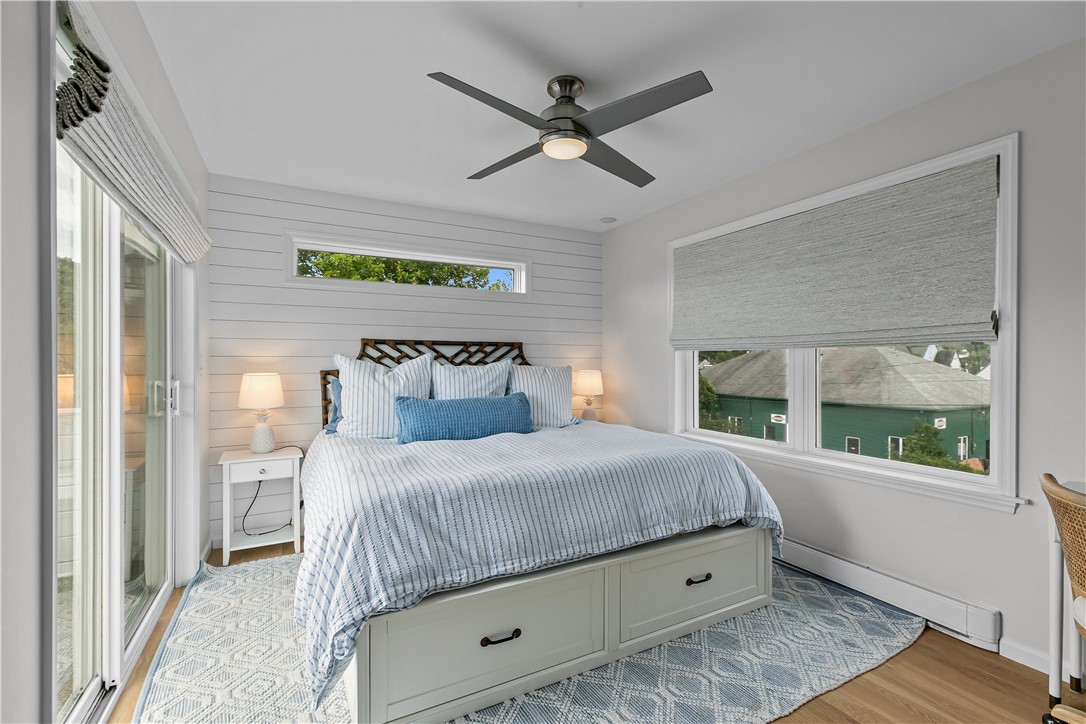
Bedroom with blue-striped bedding, wide windows, woven shades, and a modern ceiling fan.
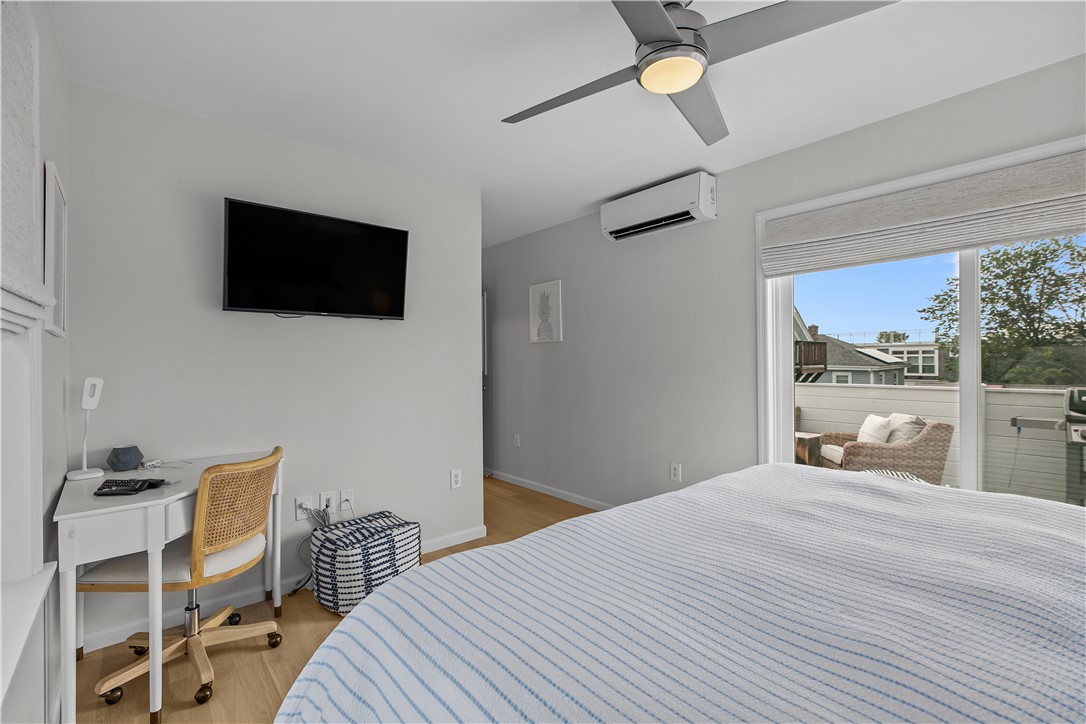
Bedroom with a large bed, ceiling fan, desk, and sliding glass door to a balcony.
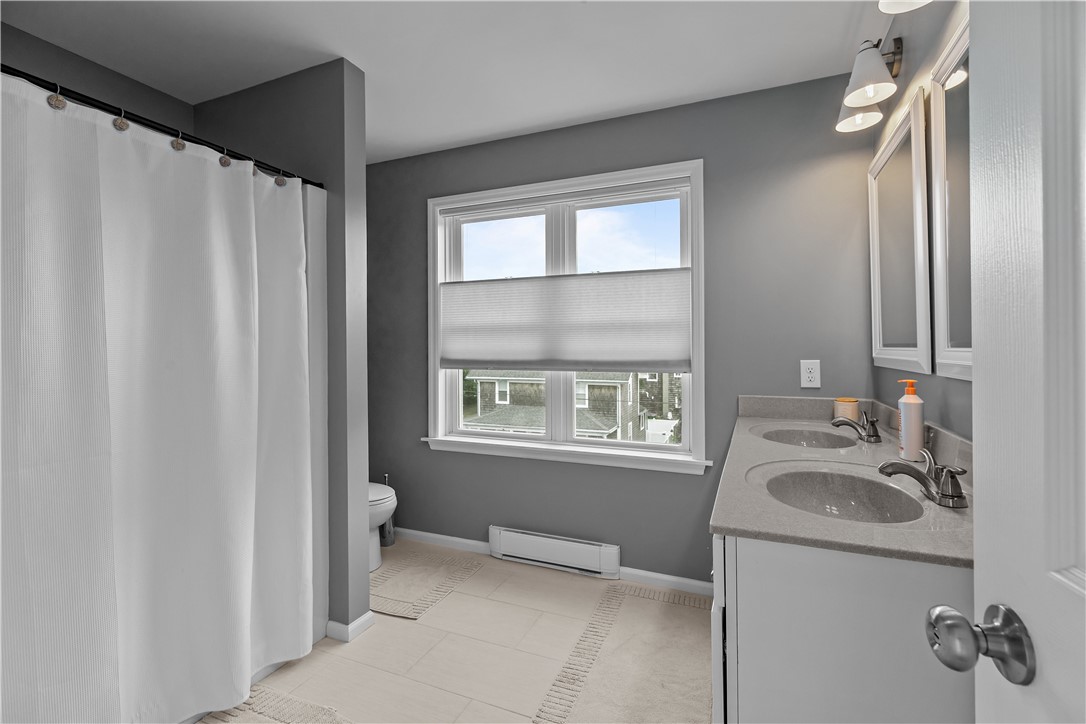
Bathroom with a double-sink vanity and window above the tiled floor.
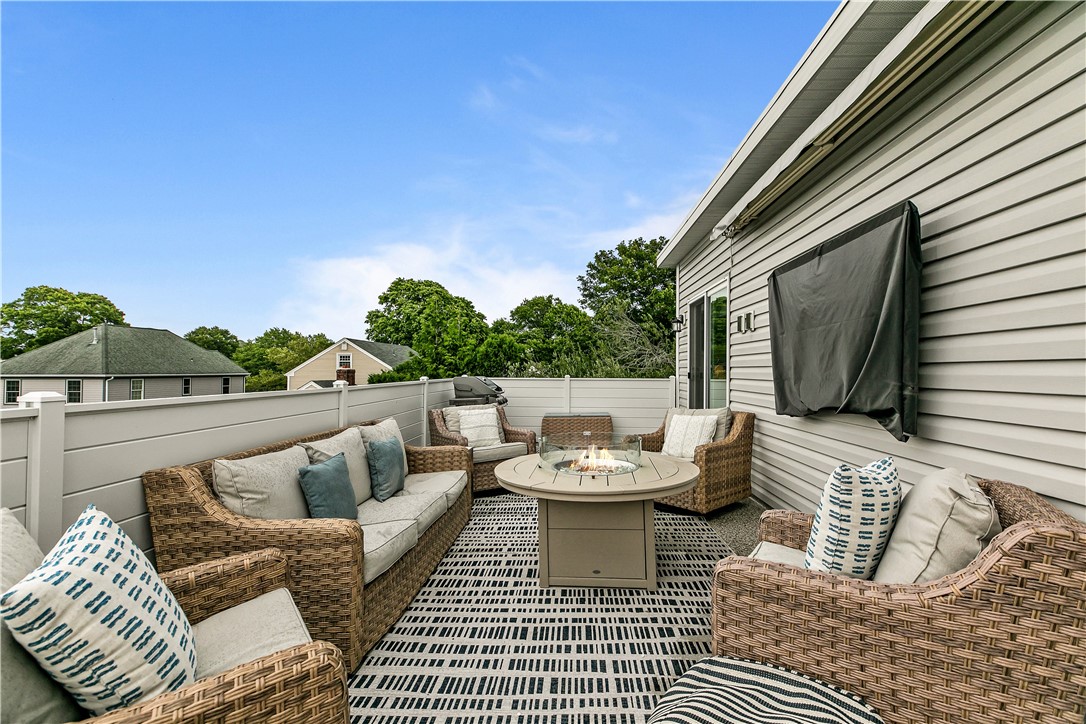
Furnished patio with wicker seating around a fire table and a patterned rug.
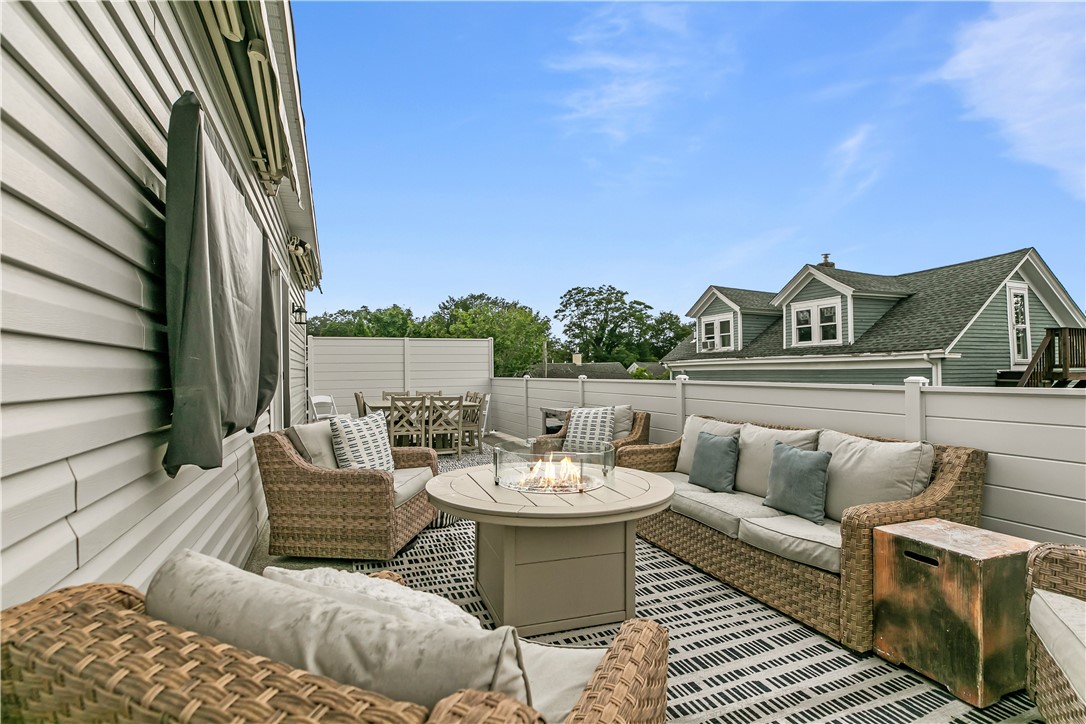
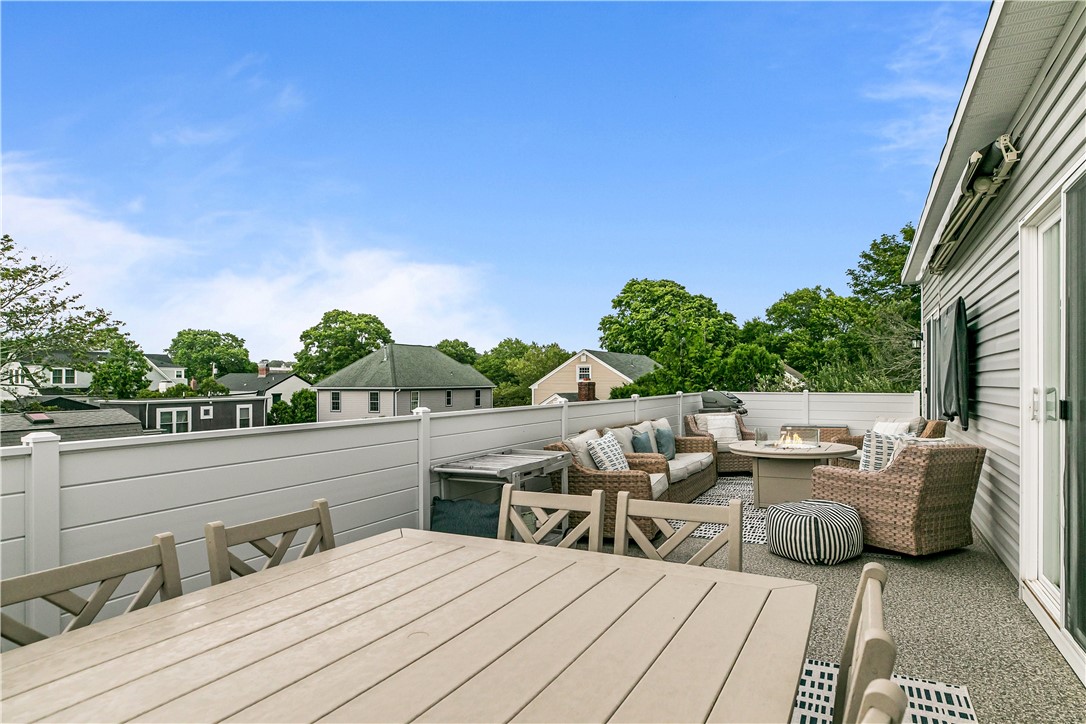
Rooftop patio with wicker seating around a fire table and an outdoor dining set.
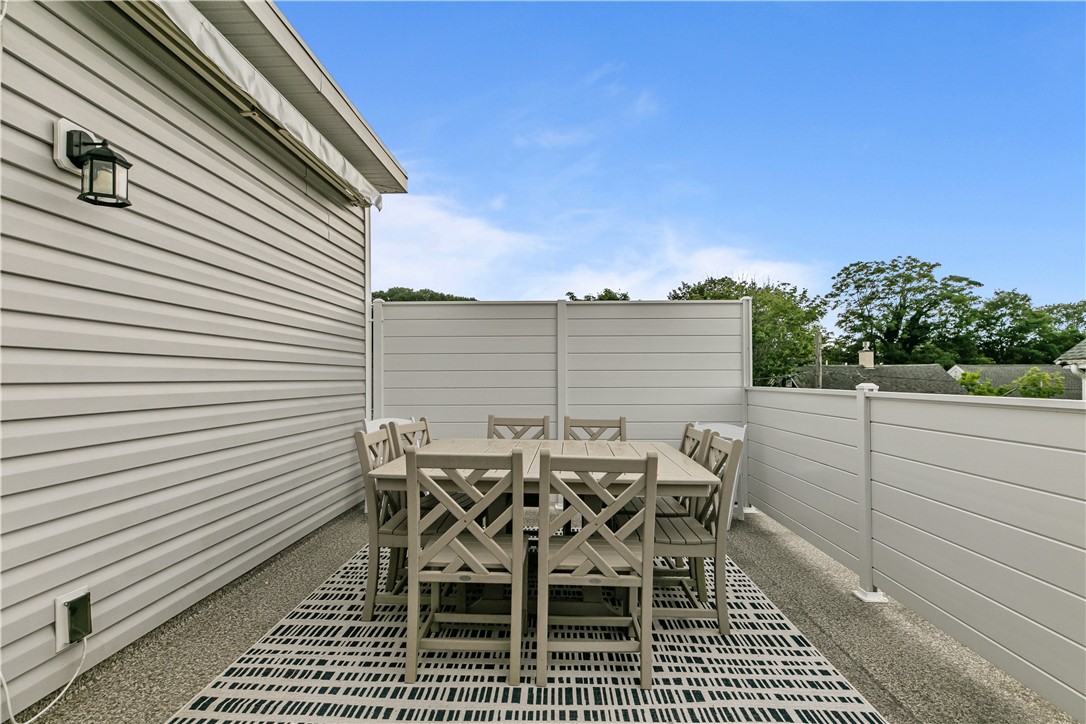
Fenced outdoor dining deck with a table and chairs beside the house.
Furnished deck with dining table and cushioned seating around a fire table.
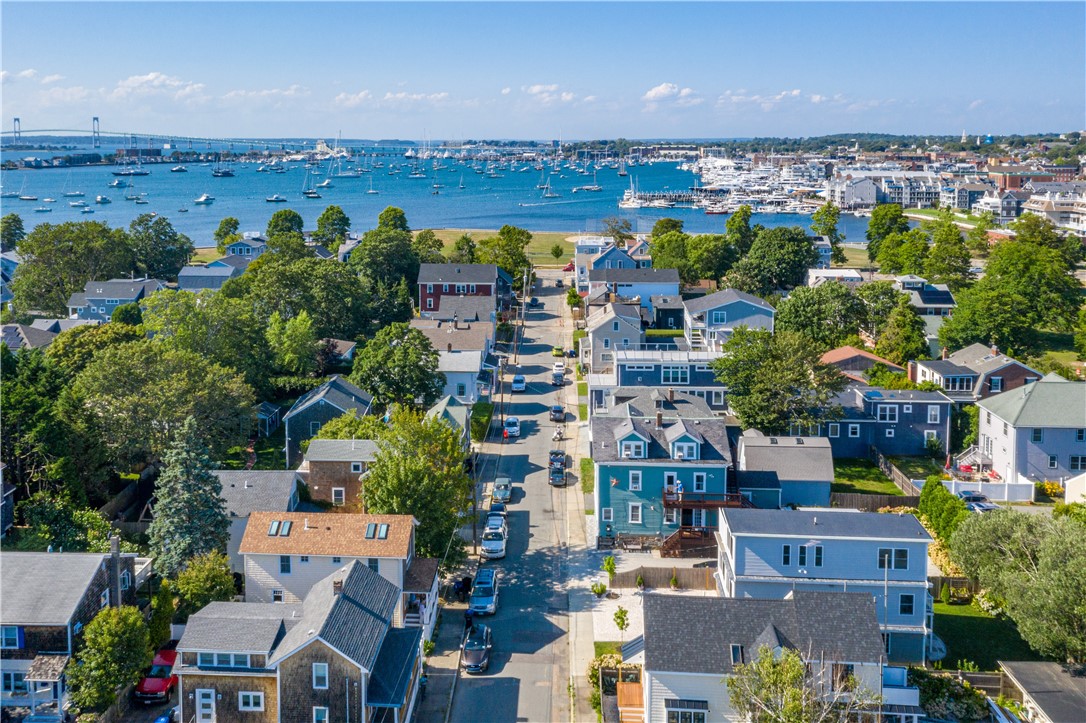
Aerial view over homes toward Newport Harbor and the sailboats.
Aerial view of coastal homes, sailboats in the harbor, and a suspension bridge.
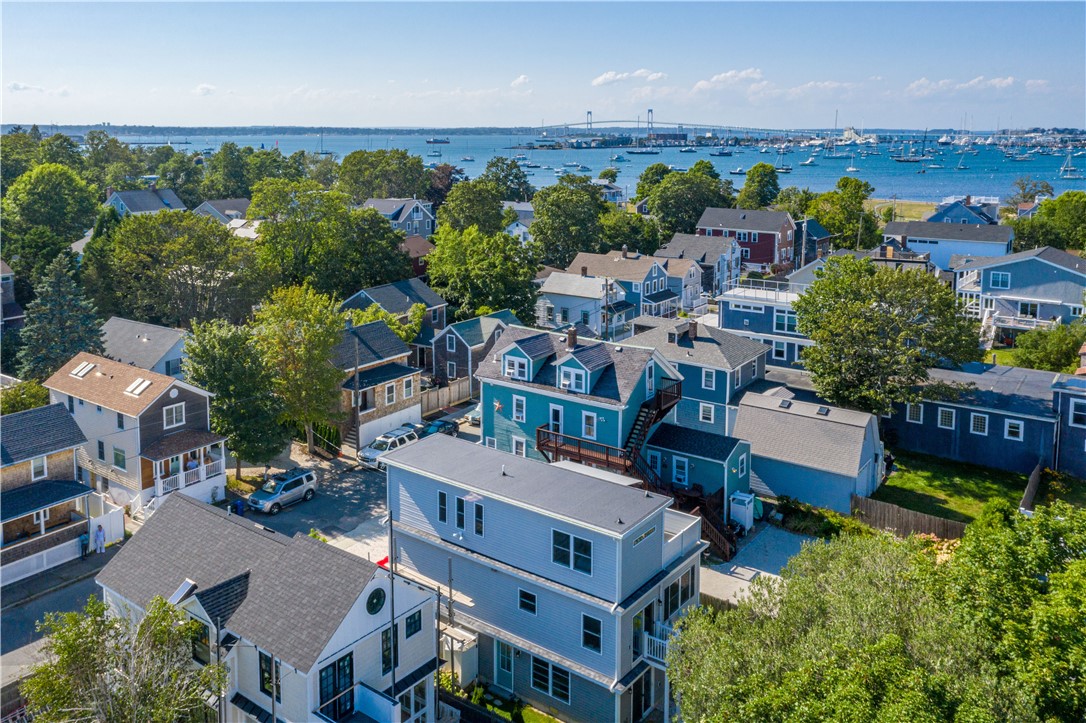
Aerial view of 56 Houston Avenue, with Newport Harbor and the bridge beyond the neighborhood.
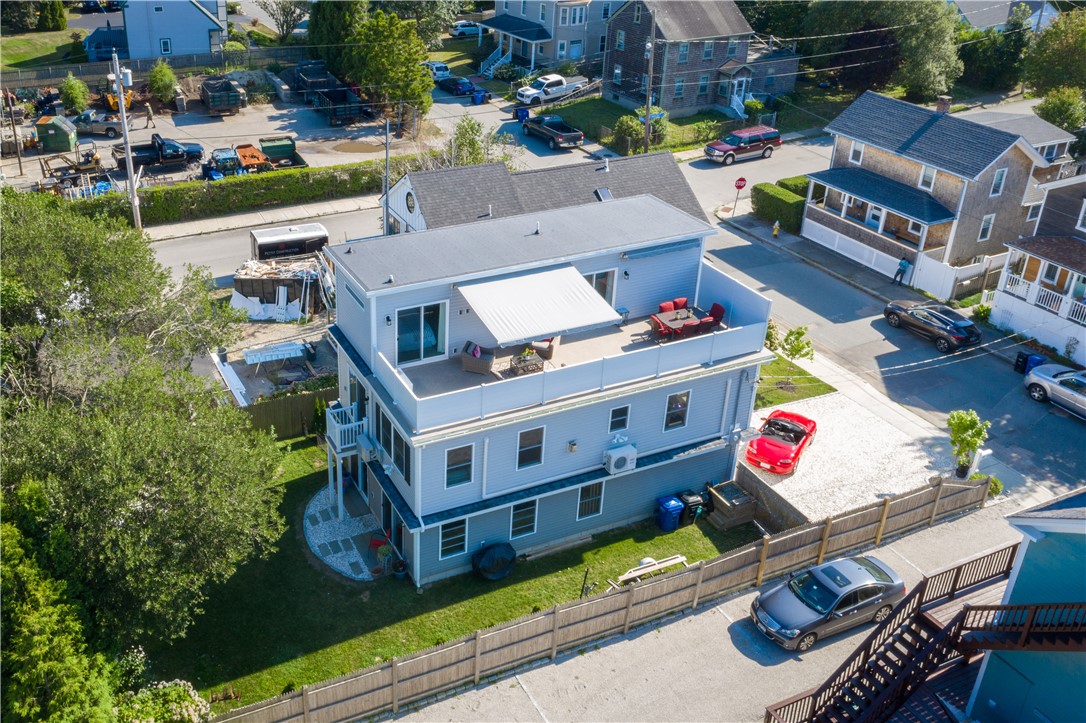
Blue multi-story home with a furnished rooftop deck and retractable awning, seen from above.
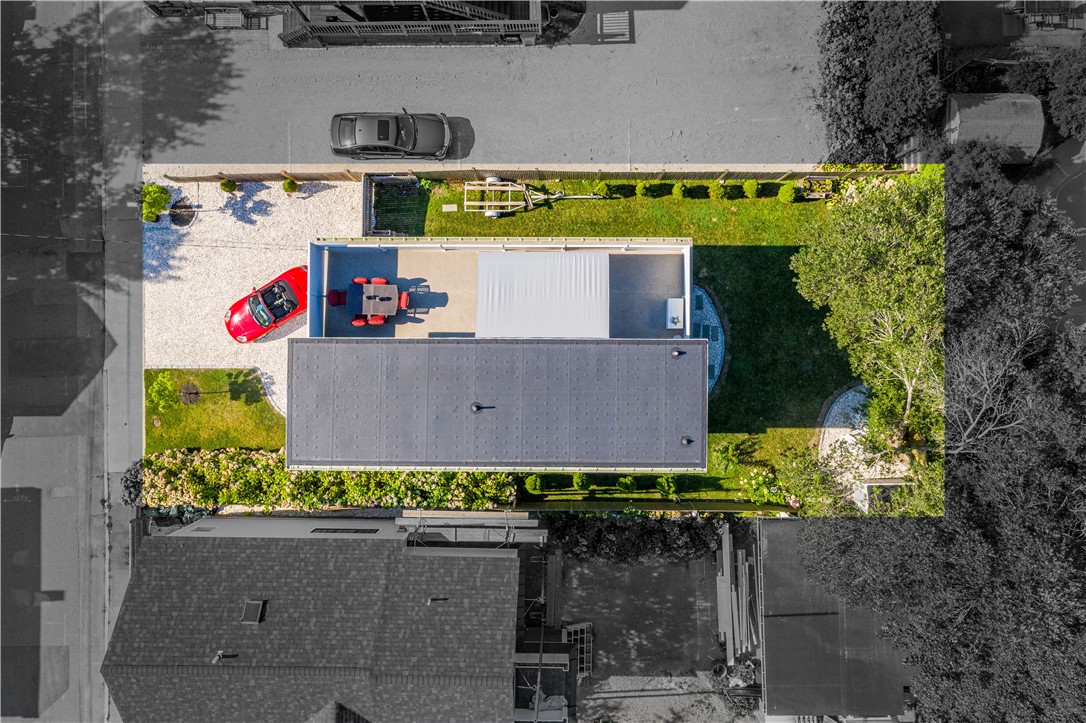
Aerial view of 56 Houston Avenue, with a rooftop patio, landscaped lawn, and gravel driveway.
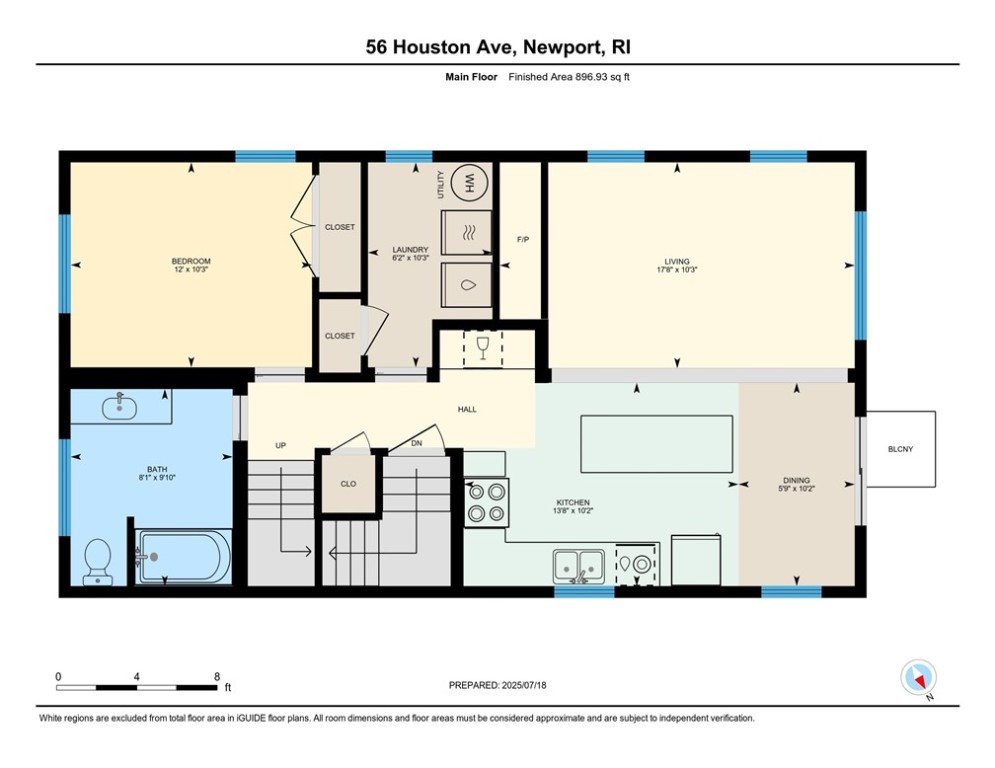
Main-floor plan of 56 Houston Avenue, showing the room layout and a balcony.
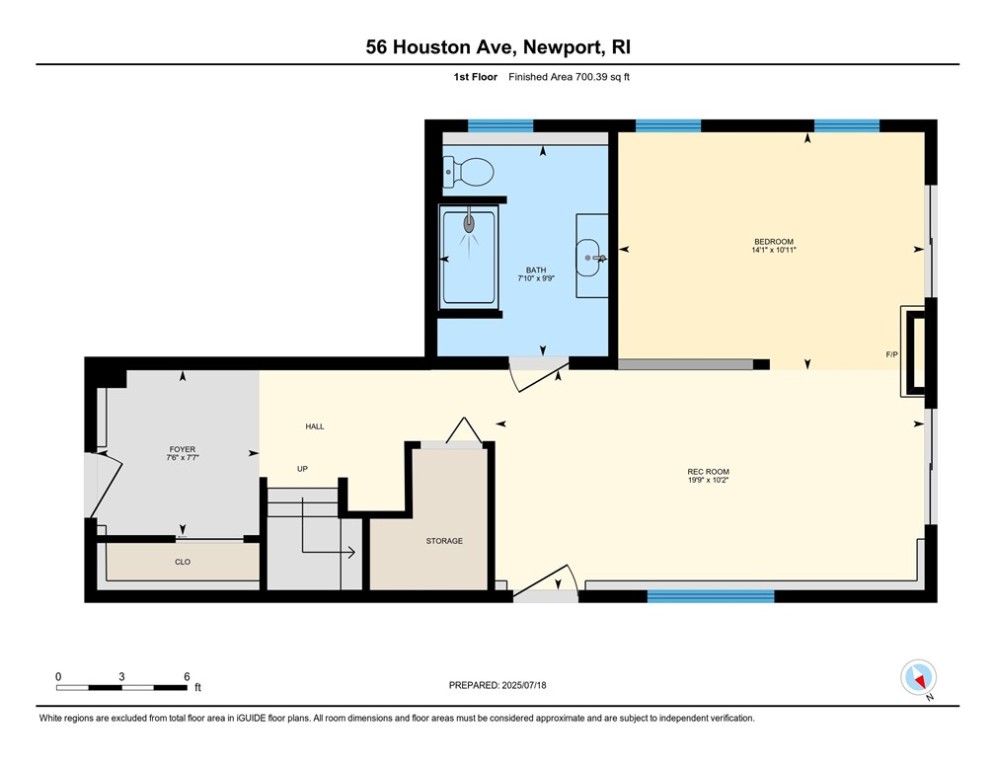
First-floor plan showing a bedroom, bathroom, rec room, foyer, hall, storage, closet, and stairs.
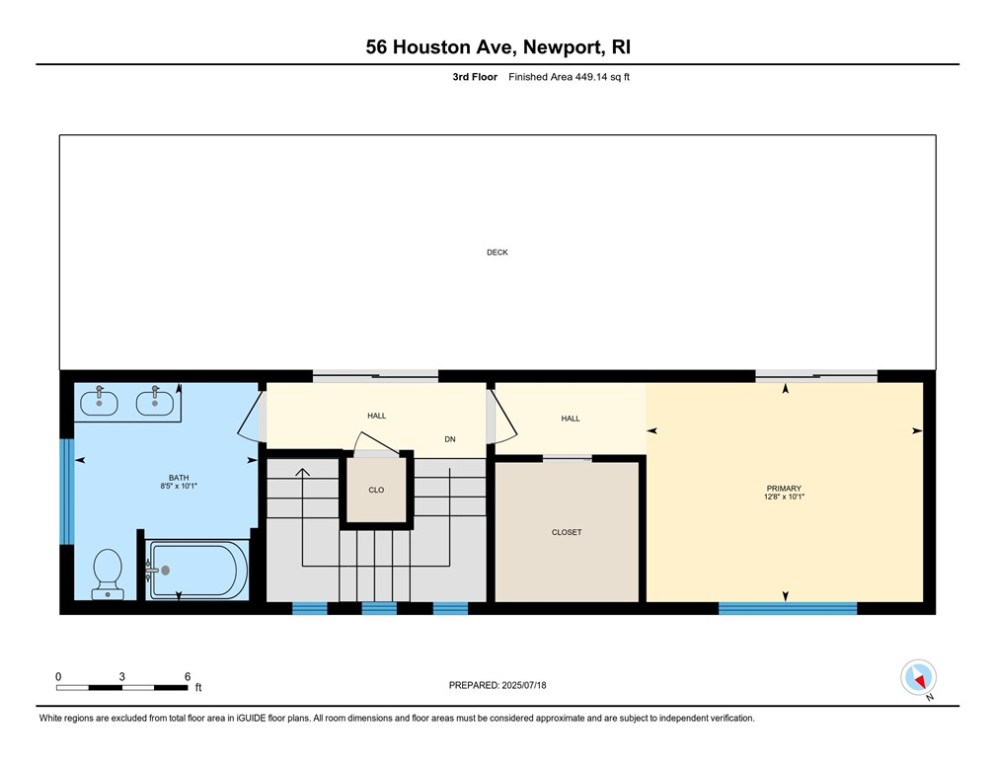
Third-floor plan with a deck, bathroom, stairs, closet, and primary room.
VIEW PHOTOS
$5,700/mo

56 Houston Avenue

3 Beds 3 Baths 2,046 Sq.Ft. 4,356 Sq.Ft.

Description

YEARLY RENTAL: This beautifully updated contemporary cottage offers the ideal Newport summer lifestyle just a short walk to the beach, yacht clubs, restaurants and downtown attractions. Tucked away on a quiet street, 56 Houston Avenue features 3 spacious bedrooms and 3 full bathrooms on 3 levels of living, offering plenty of room for family and guests. Inside, you'll find a light-filled, open-concept living space with modern finishes and coastal charm. Step outside to a large entertainment deck perfect for summer dining, relaxing, and entertaining. After a beach day, rinse off in the outdoor shower, then unwind in the fully fenced-in yard, offering both privacy and space to enjoy the outdoors. Additional amenities include central air conditioning, off-street parking, and in-unit washer/dryer for convenience. Enjoy the best of Newport from this comfortable and stylish retreat available for year round, winter and summer rental!

Share Property

Location

56 Houston Avenue, Newport, RI 02840

Status

Leased

Date Leased

August 1, 2025
Caroline Richards

Caroline Richards

TITLE

REALTOR®

Property Amenities

Interior
Laundry room Common Area
Fireplace Gas
Appliances Dryer, Dishwasher, Exhaust Fan, Electric Water Heater, Disposal, Microwave, Oven, Range, Refrigerator, Range Hood, Washer
Flooring Carpet, Ceramic Tile, Hardwood, Laminate
Total Bedrooms: 3
Full Bathrooms: 3
Other Interior Features Stall Shower, Tub Shower, Furnished
Area & Lot
Total area 2,046 Sq.Ft.
Lot Area 4,356 Sq.Ft.
Living area 2,046 Sq.Ft.
MLS® ID 1390382
Year Built 2017
Water Frontage Water Access, Walk to Water
Architecture Styles Cabin, Contemporary
Type Residential
Status Leased
Exterior
Stories 3
Air conditioning Ductless
Heat type Baseboard, Ductless, Electric, Gas
Water Source Connected
Garage Space 1.0
Sewer Connected
Parking Assigned, Attached, Garage
Utilities Sewer Connected
Finance
Lease Price $5,700/mo
Lease Term 12 Months
Aerial view of 56 Houston Avenue near Newport Harbor, with boats and a distant bridge.

360 Virtual Tour

Take a tour of this property

Work With Caroline

Whether buying or selling, Caroline Richards delivers an elevated experience rooted in expertise, trust, and coastal charm. Work with a professional who understands both the market — and what “home” truly means in Newport.