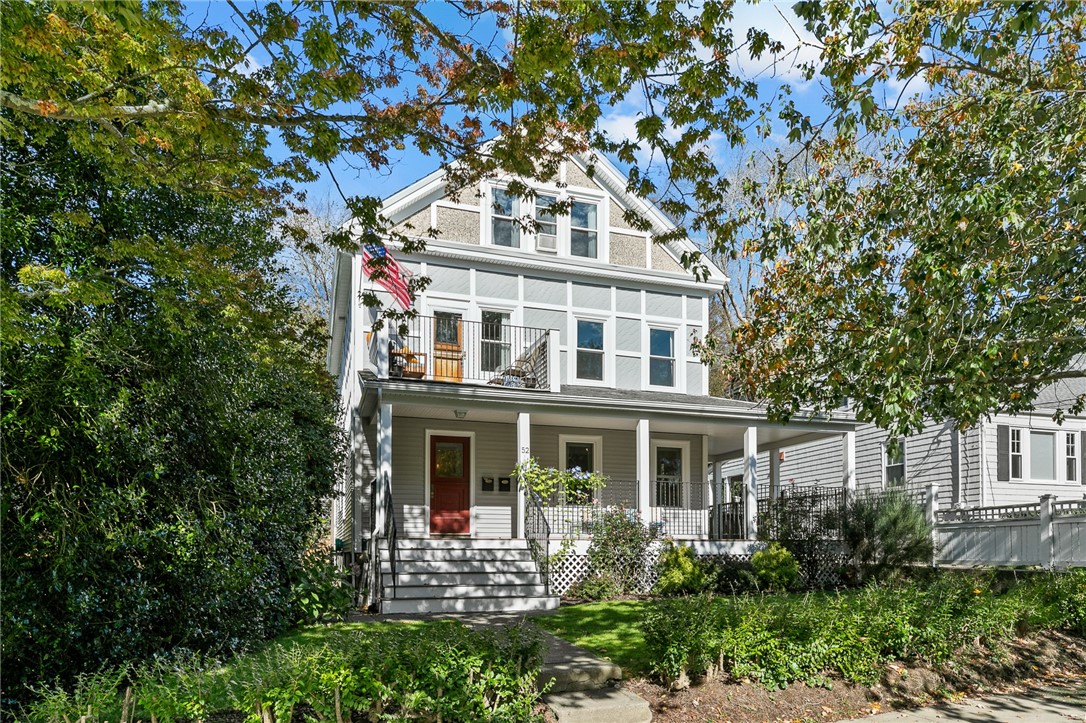
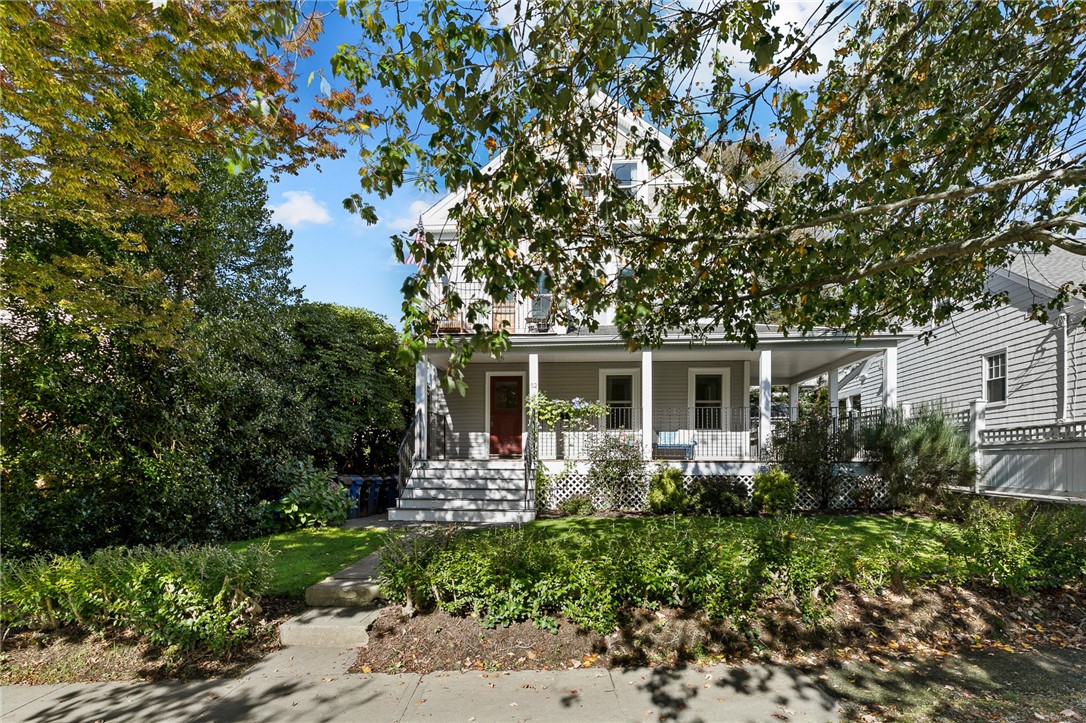
Gray multi-story house with a covered porch, upper balcony, and American flag.
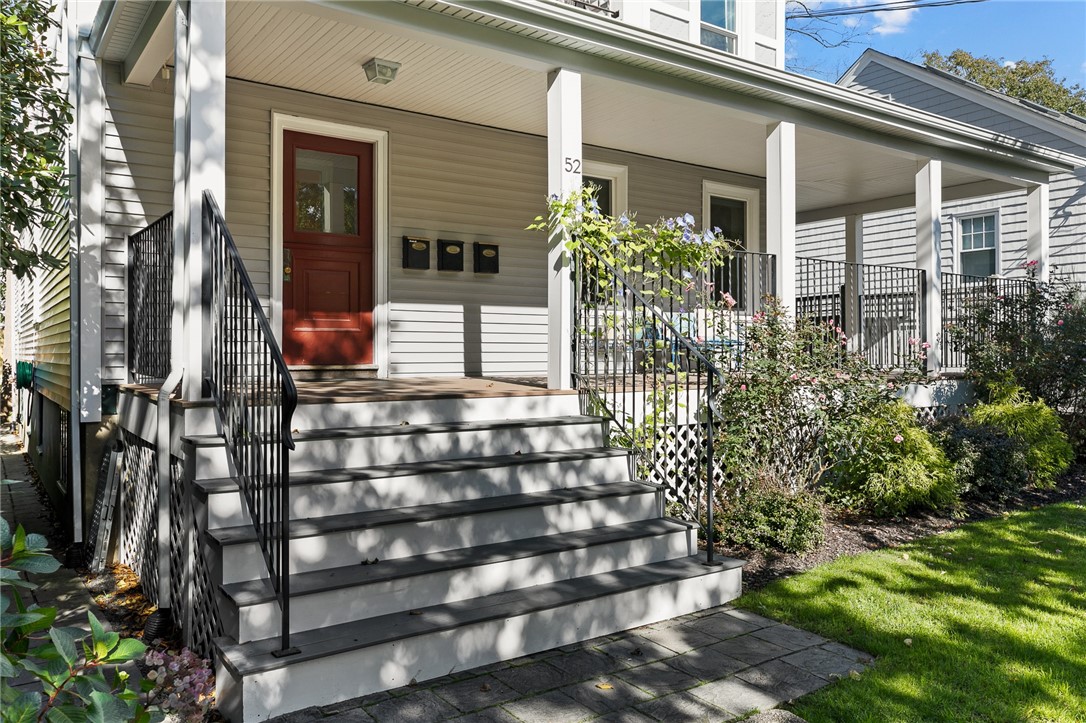
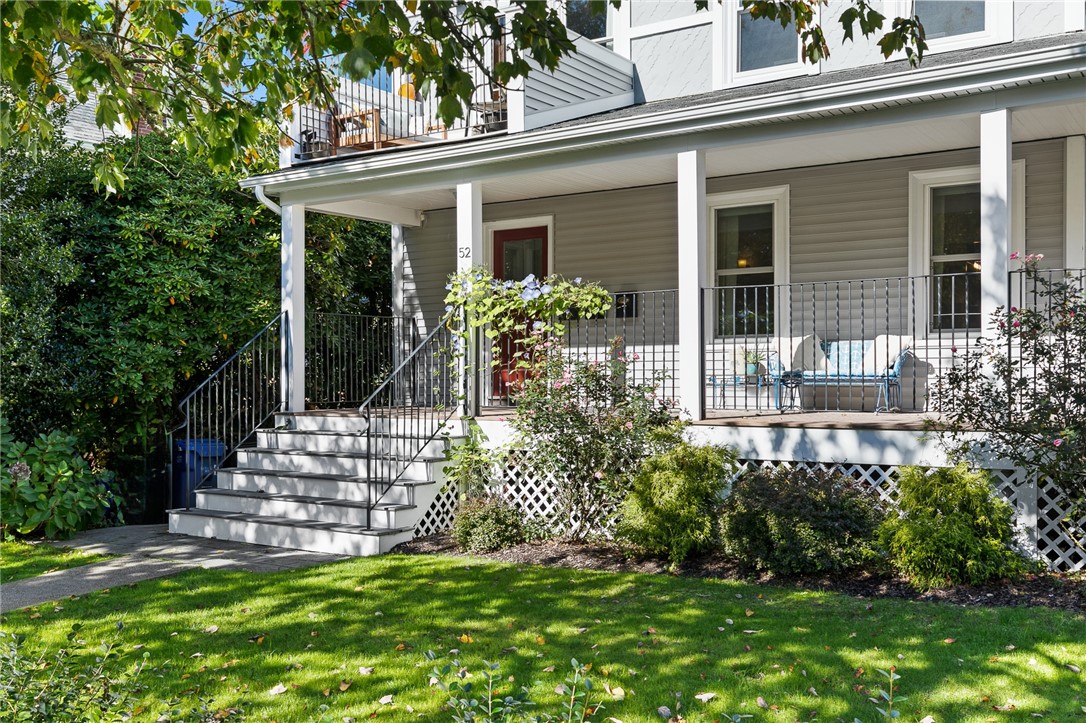
Covered front porch with broad steps, black railings, red door, and flowering shrubs.
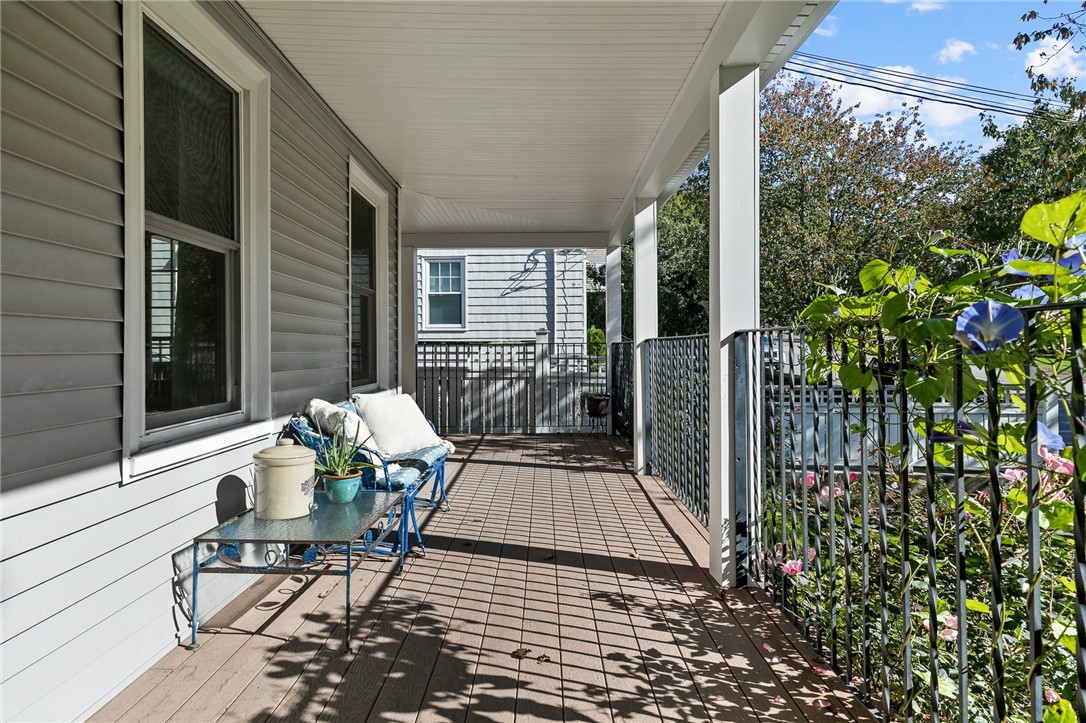
Covered porch with gray siding, black railings, and a blue bench beside flowering plants.
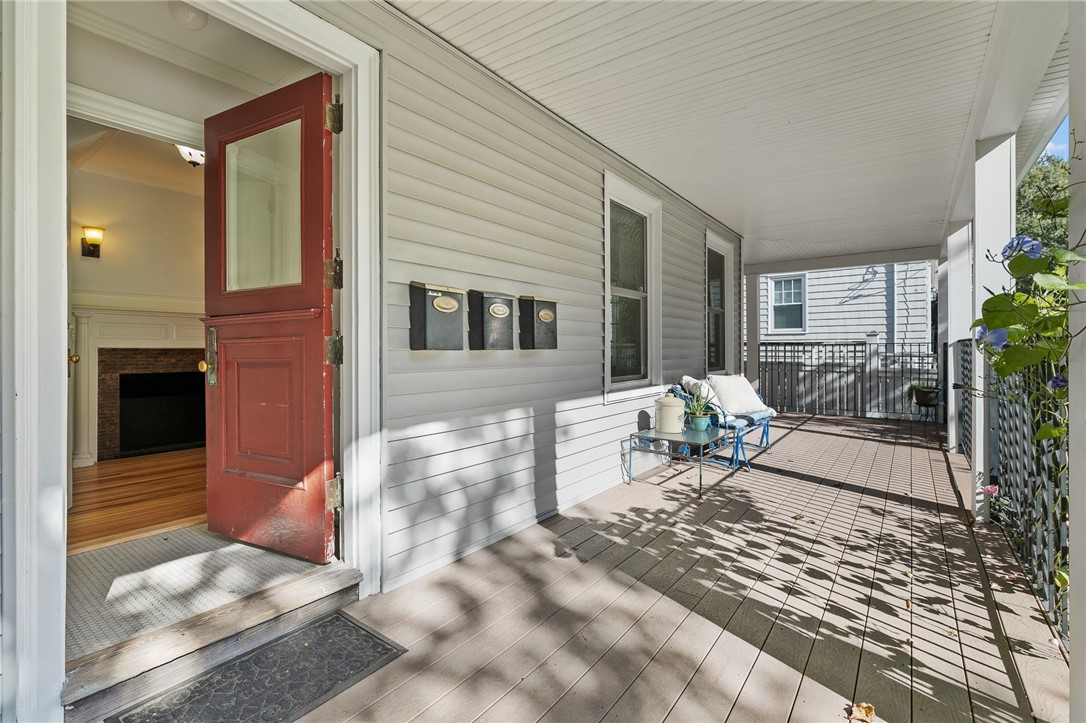
Covered porch with a red entry door, three mailboxes, and a small seating area.
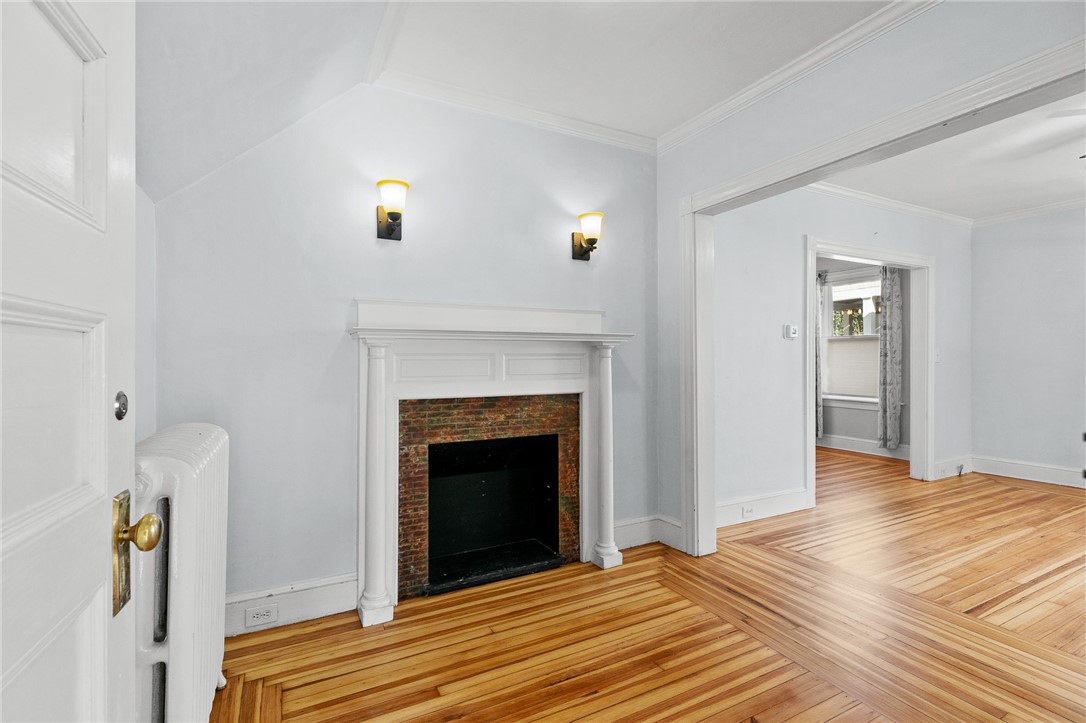
Empty room with a brick fireplace, white mantel, and polished hardwood floors.
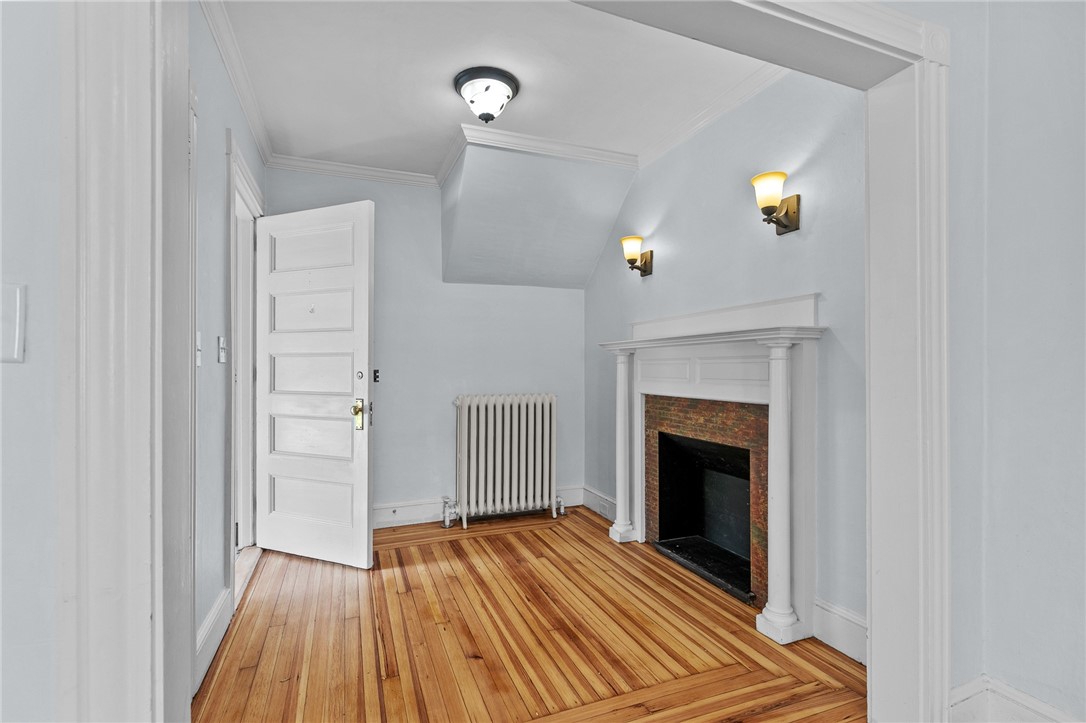
Empty room with a white mantel fireplace, polished hardwood floors, and a radiator.
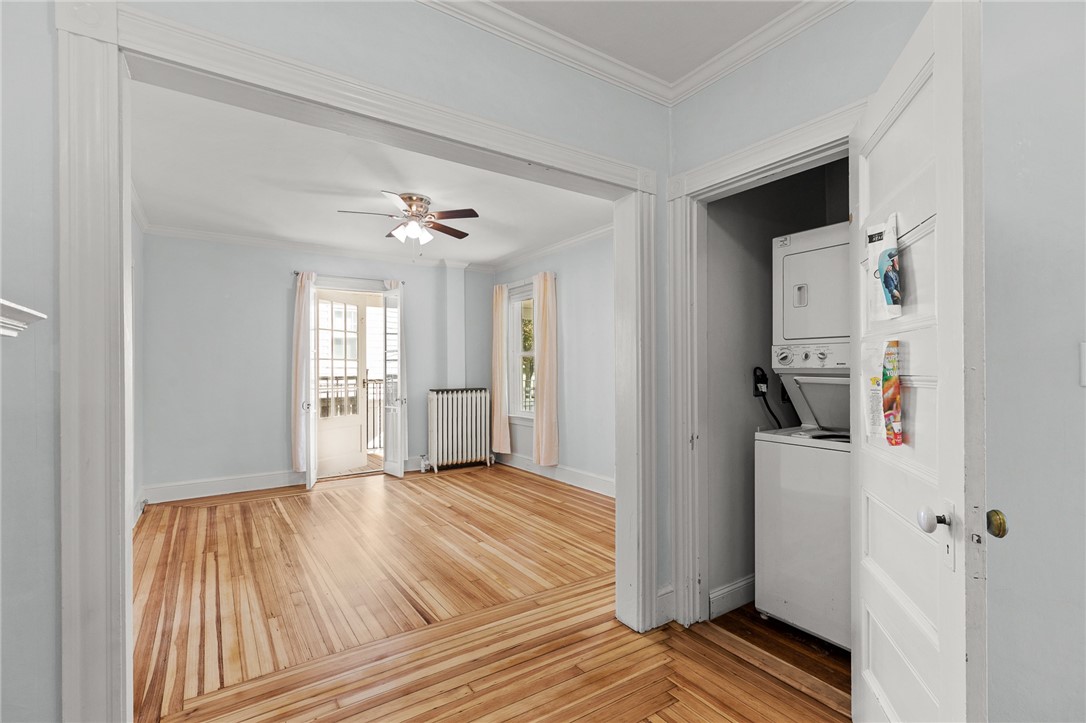
Empty hardwood-floored room with a ceiling fan, balcony doors, and an adjoining laundry closet.
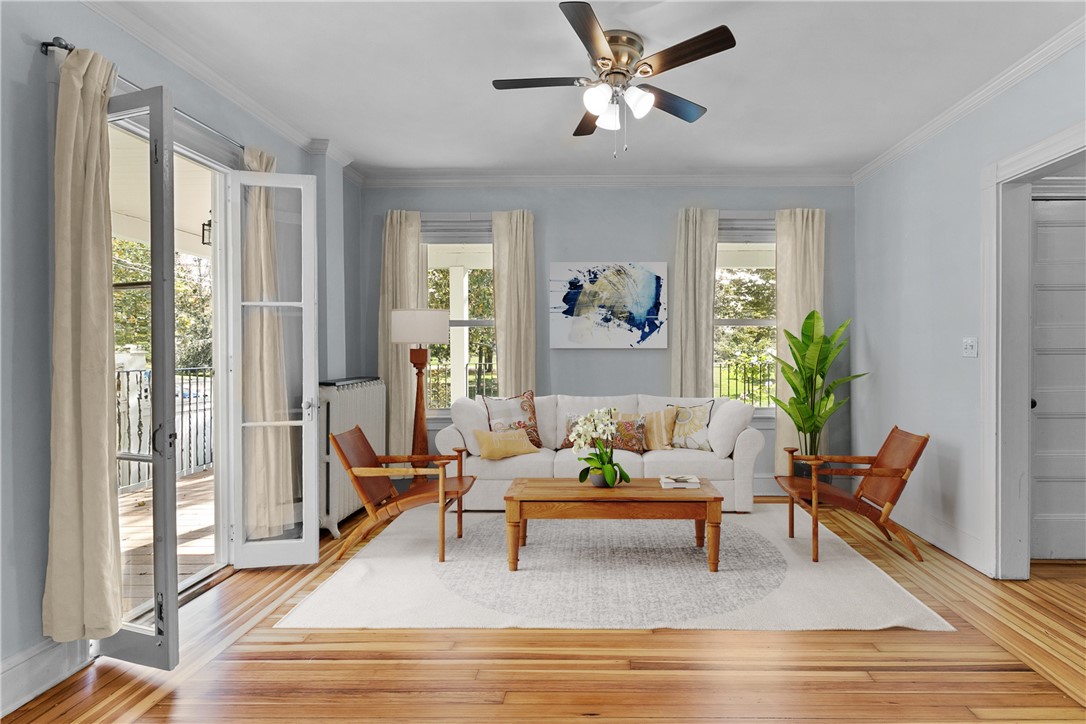
Living room with a white sofa, hardwood floors, and open French doors leading to a balcony.
Vacant room with polished hardwood floors and open French doors to a deck.
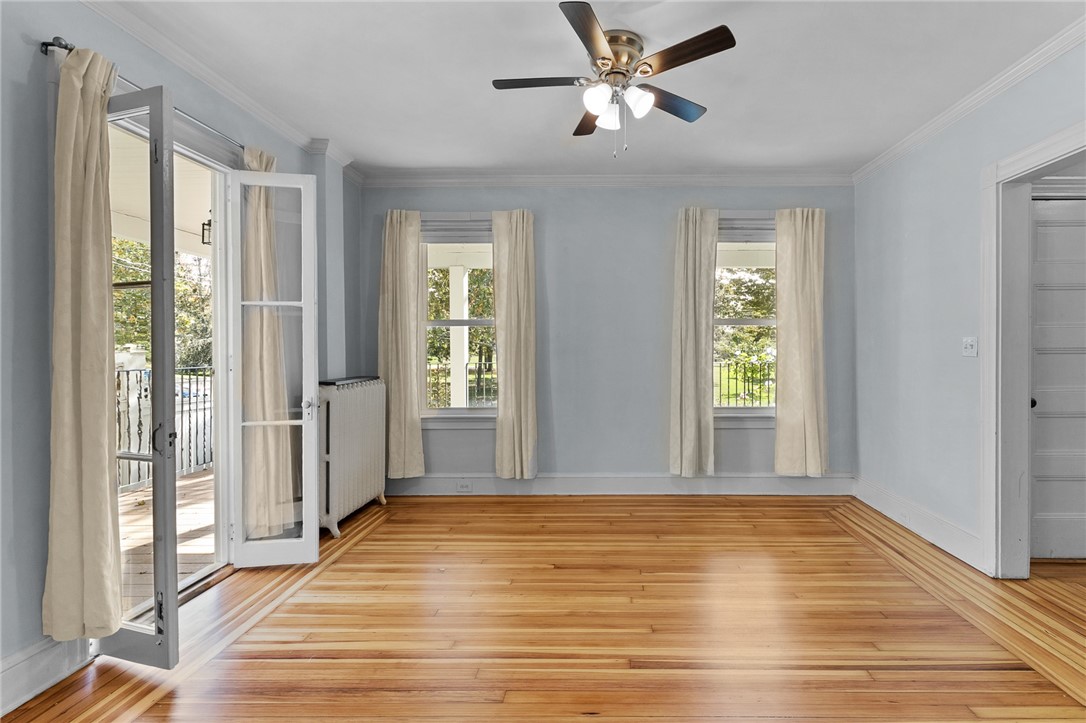
Empty room with polished hardwood floors, pale blue walls, French doors, and tall curtained windows.
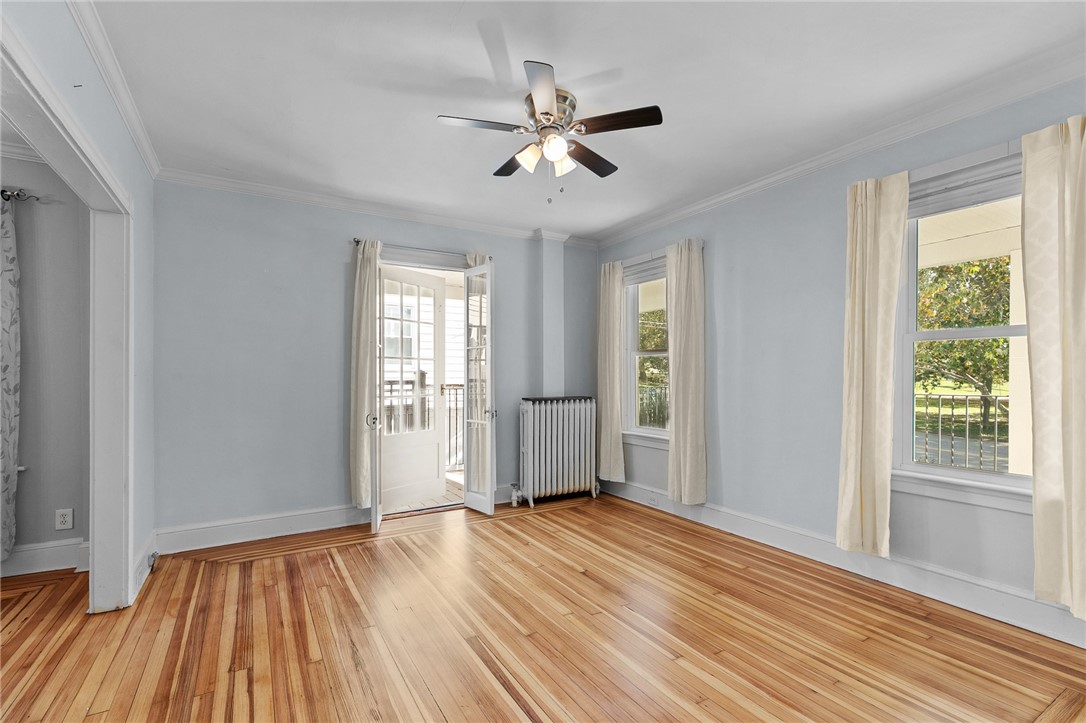
Empty blue room with polished hardwood floors, a ceiling fan, and a cast-iron radiator.
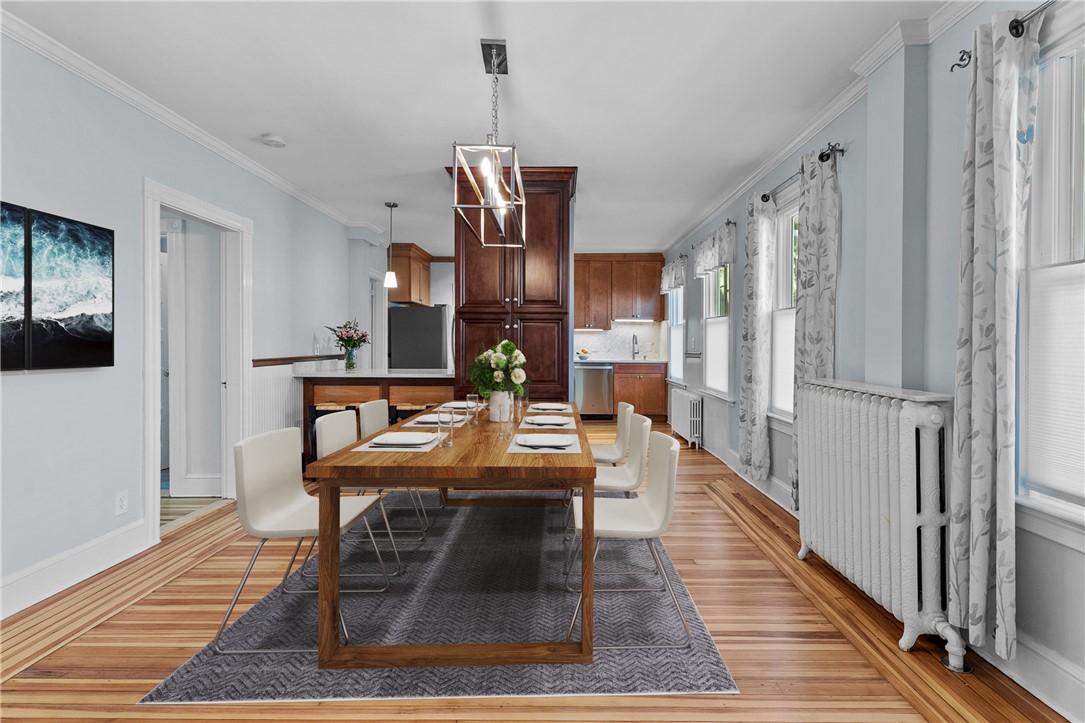
Dining room with a long wooden table, white chairs, hardwood floors, and curtained windows.
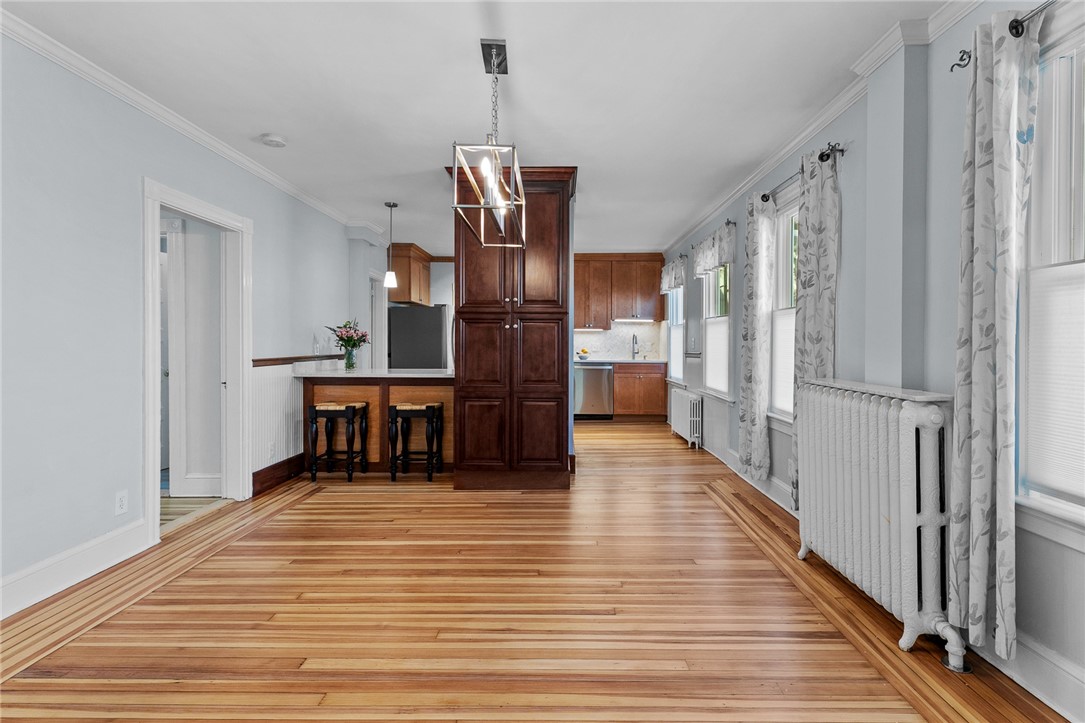
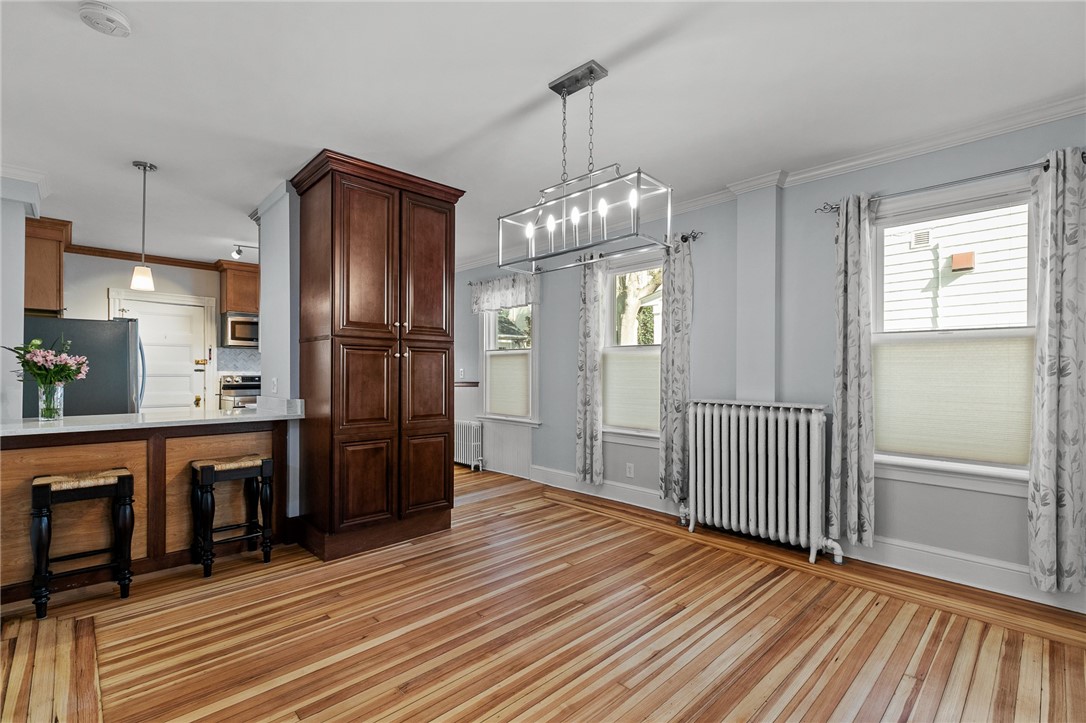
Dining area with striped hardwood floors, dark wood cabinetry, and tall curtained windows.
Kitchen and dining area with dark wood cabinetry, striped hardwood floors, and a white radiator.
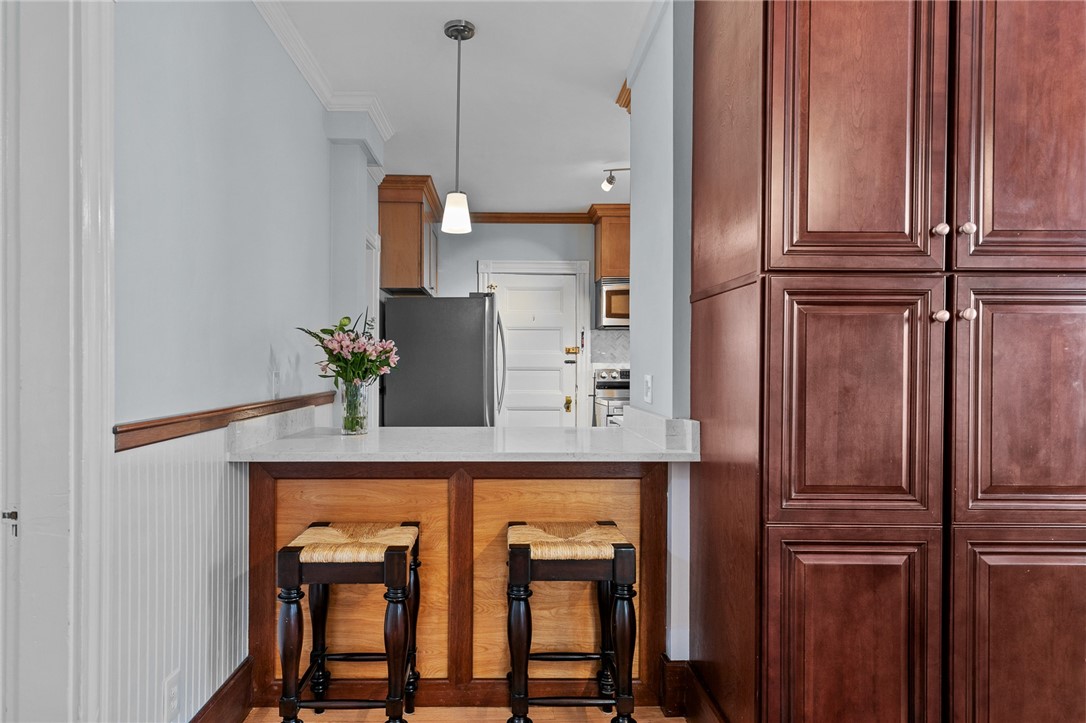
Kitchen with a stone breakfast bar, two stools, dark wood cabinetry, and pink flowers.
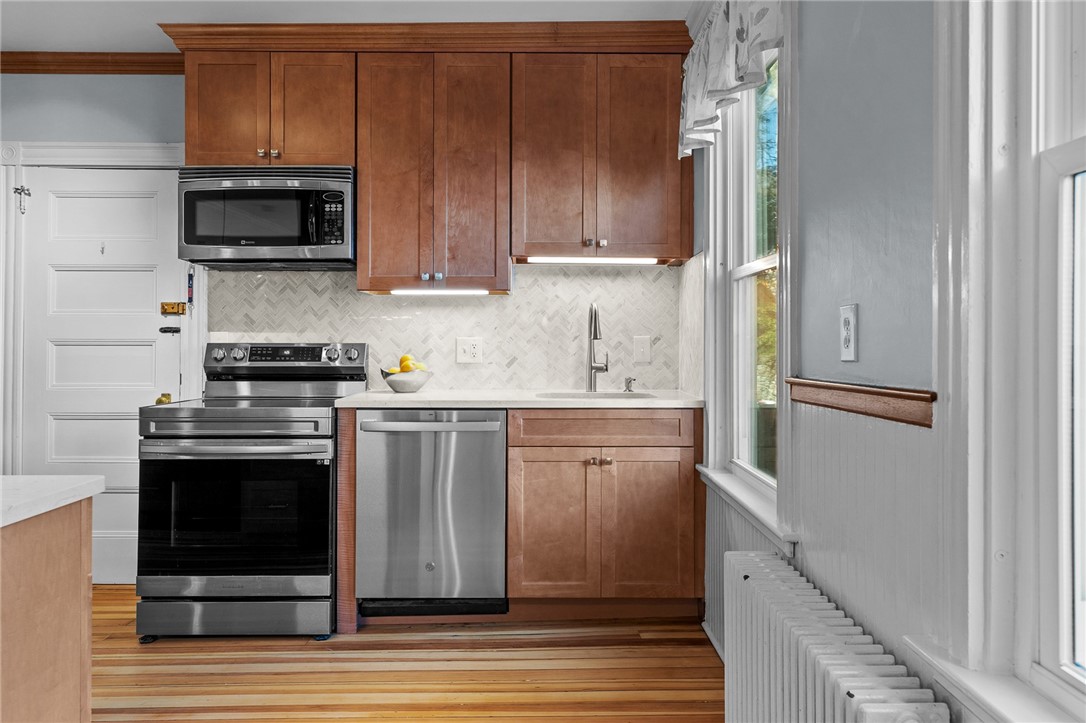
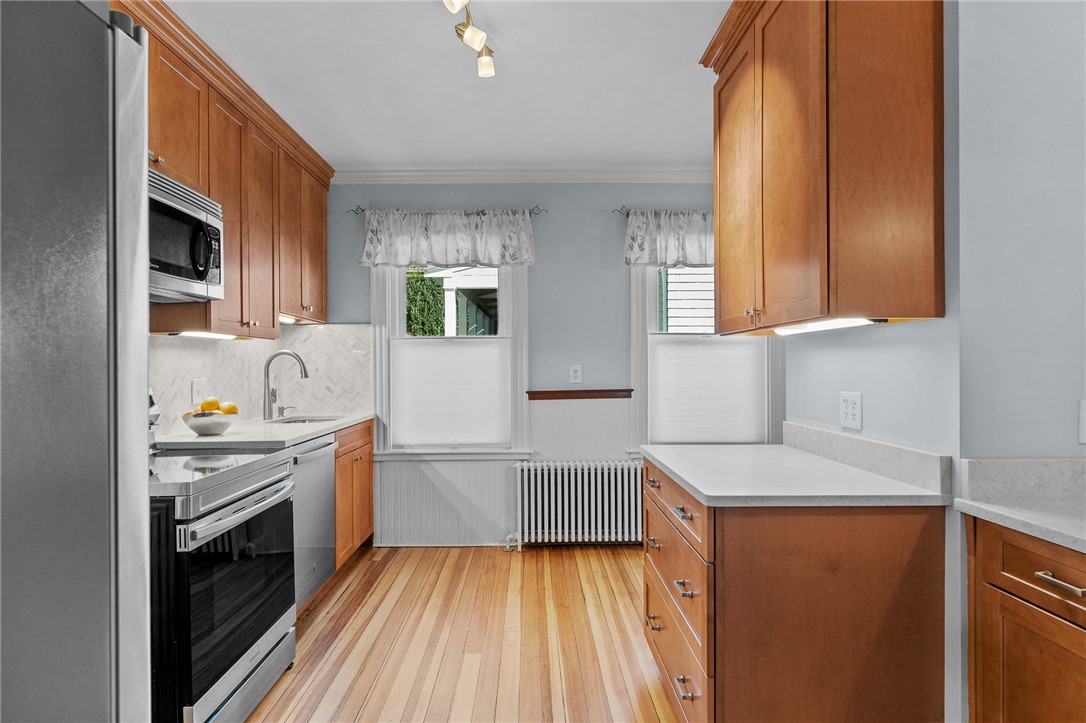
Kitchen with warm wood cabinets, stainless steel appliances, and tall windows beside a radiator.
Kitchen with warm wood cabinets, stainless steel appliances, hardwood floors, and two windows above a radiator.
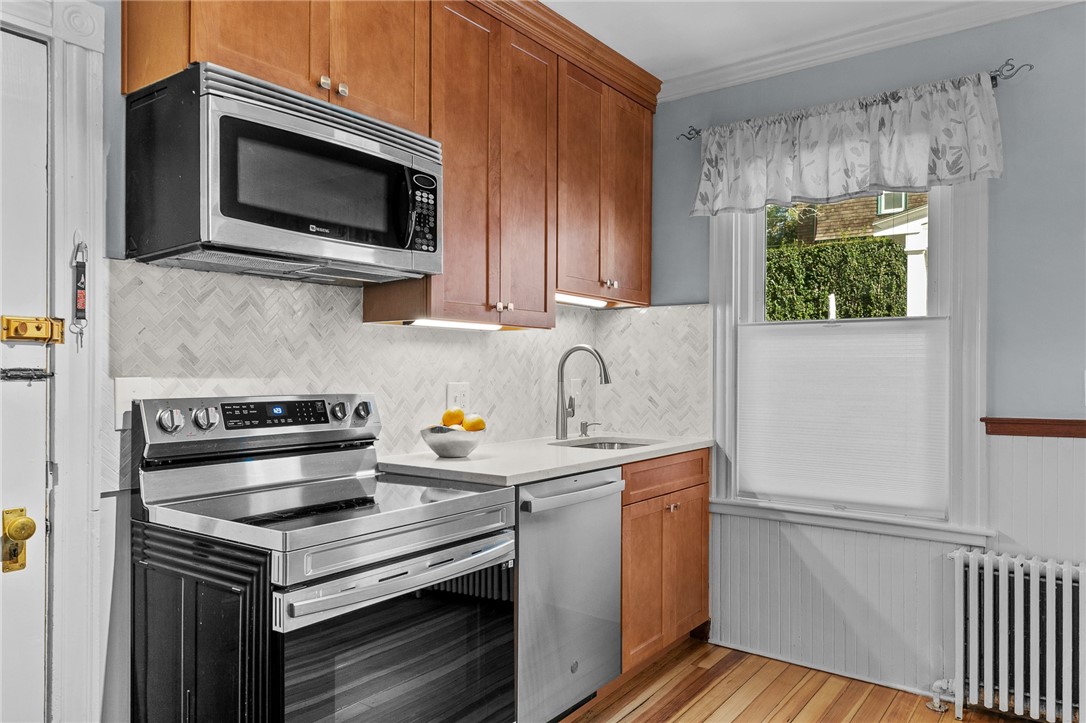
Kitchen with warm wood cabinets, stainless steel appliances, and a window overlooking greenery.
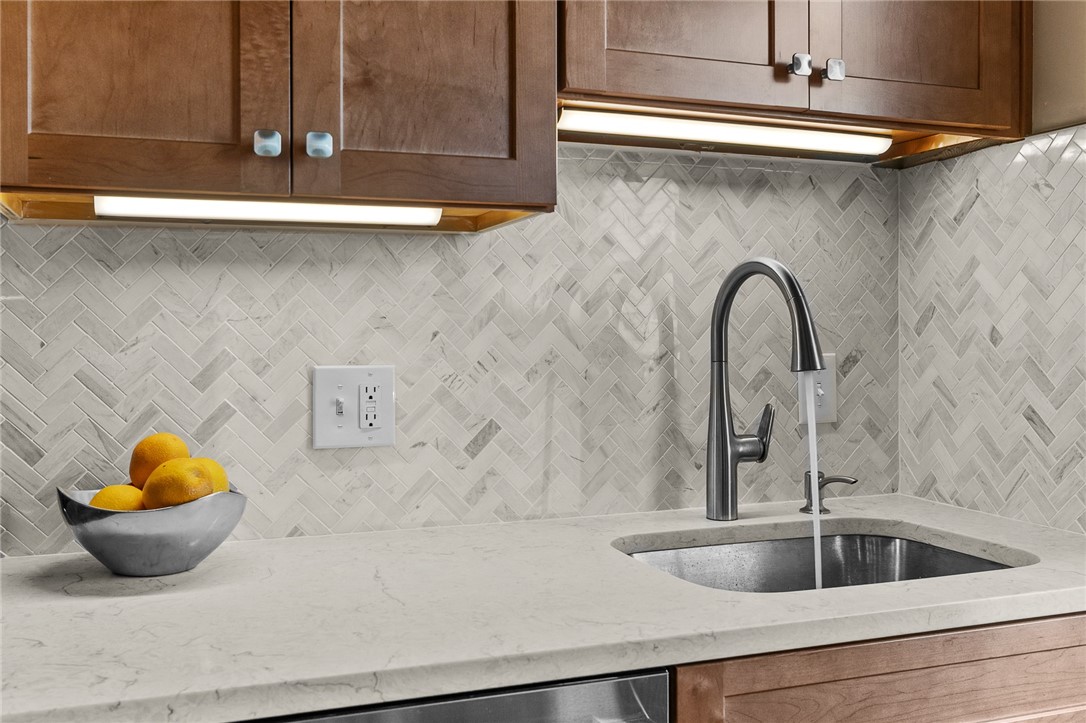
Kitchen sink and stone counter beneath wood cabinets and a gray herringbone tile backsplash.
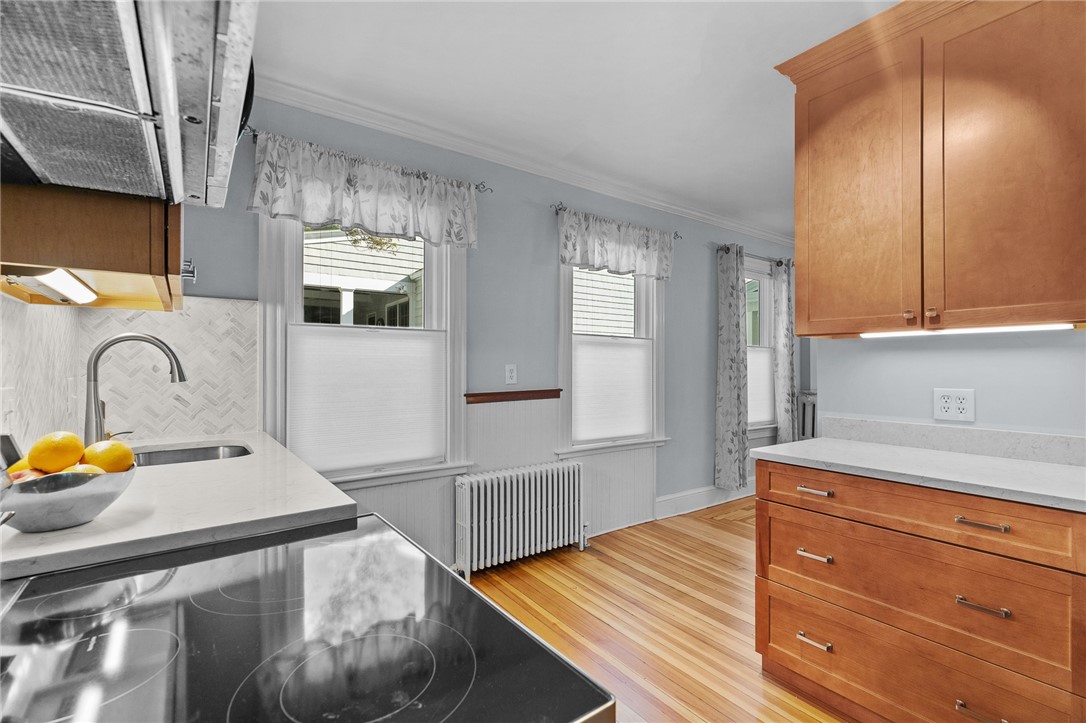
Kitchen with warm wood cabinetry, white counters, hardwood floors, and three curtained windows.
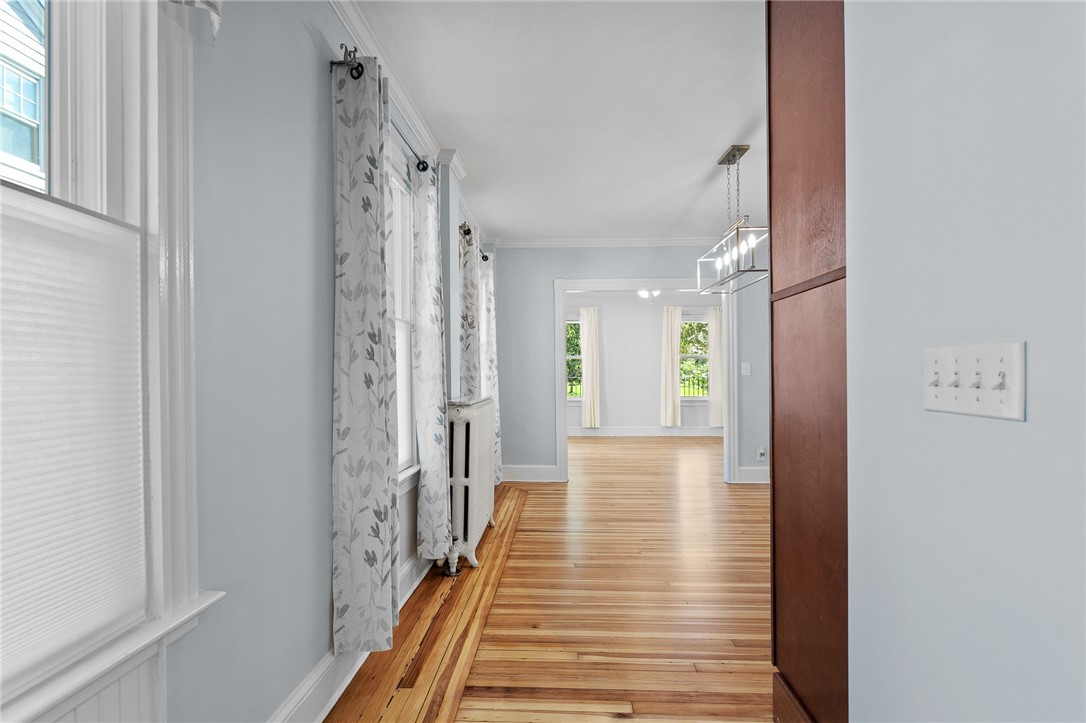
Empty hallway with hardwood floors, patterned curtains, and a bright room beyond.
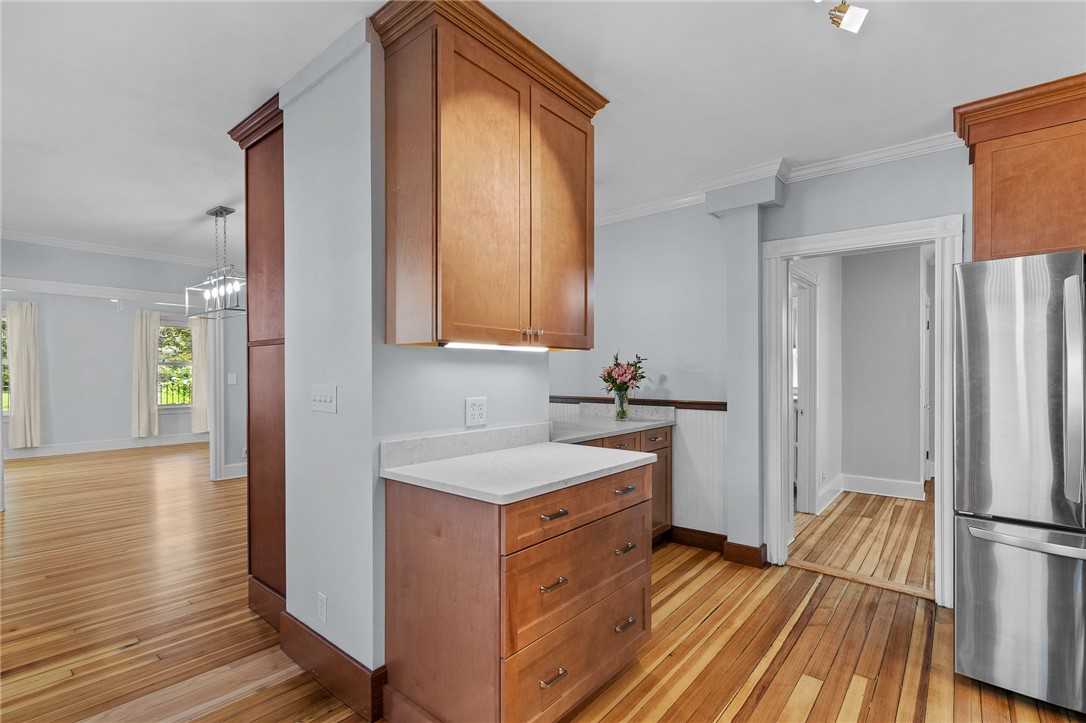
Kitchen with warm wood cabinetry, pale stone counters, and striped hardwood floors beside an adjoining room.
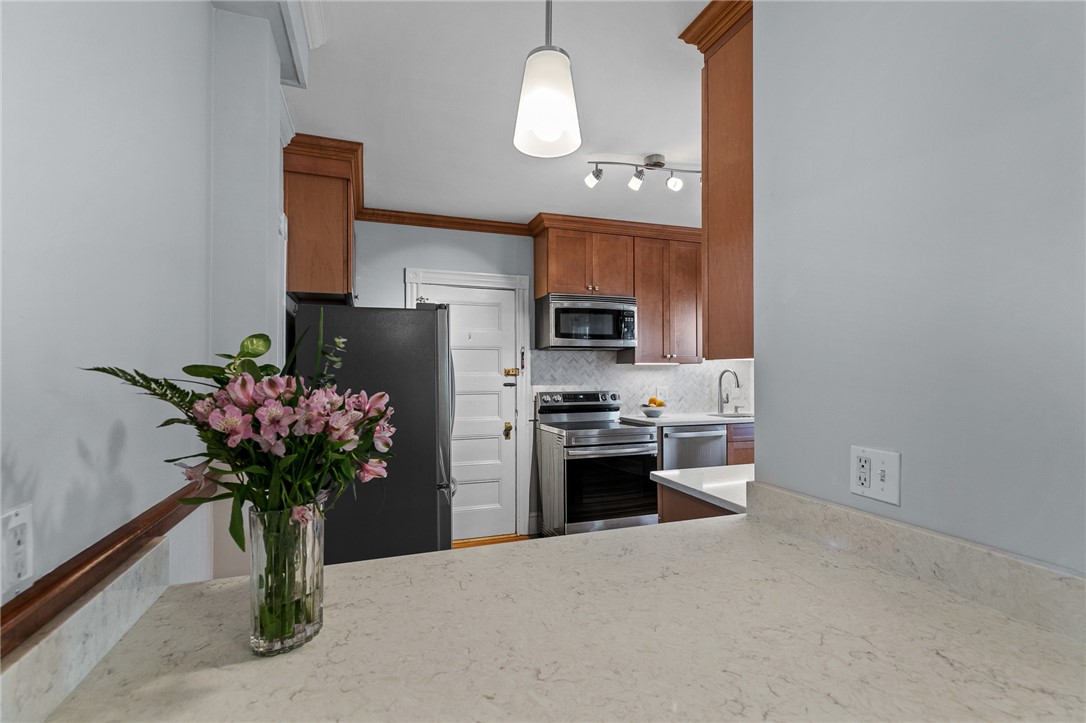
Kitchen with a broad stone countertop, wood cabinets, and pink flowers in a vase.
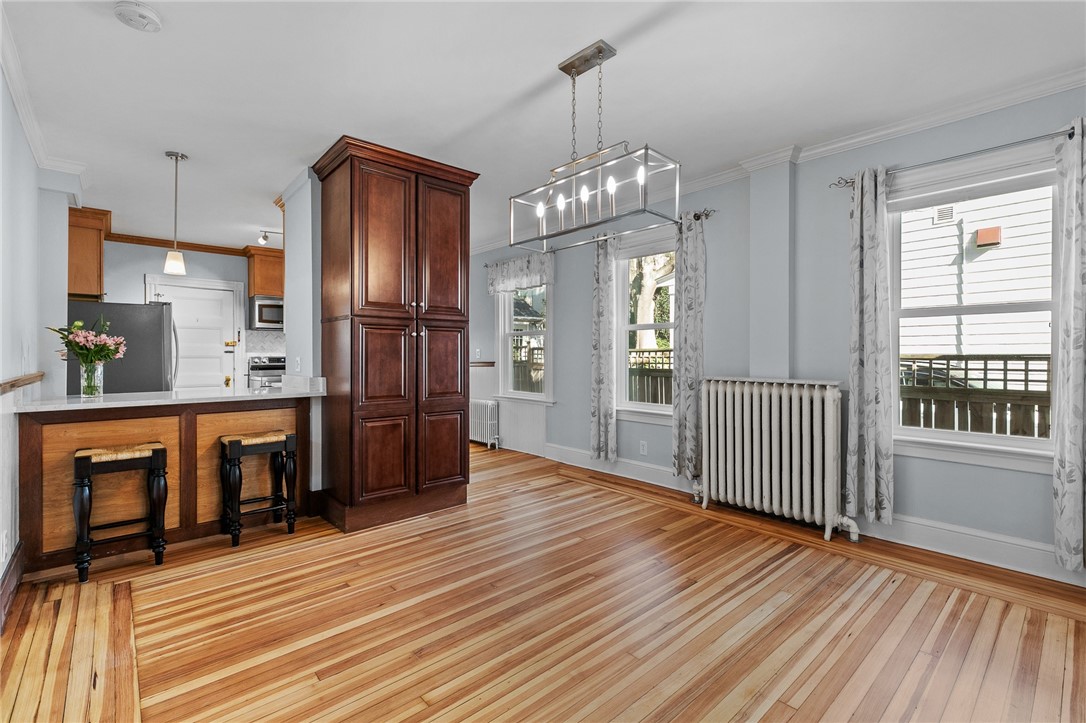
Kitchen and dining area with a breakfast bar, dark wood cabinets, and striped hardwood floors.
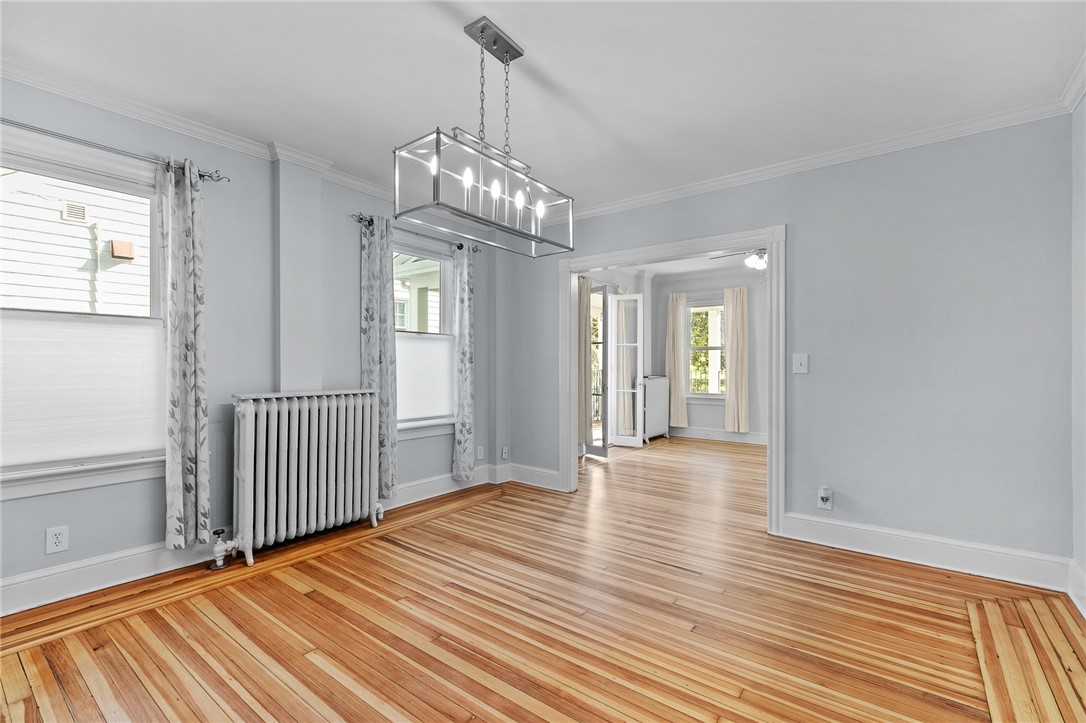
Empty dining room with striped hardwood floors, a geometric chandelier, and a doorway to a bright adjoining room.
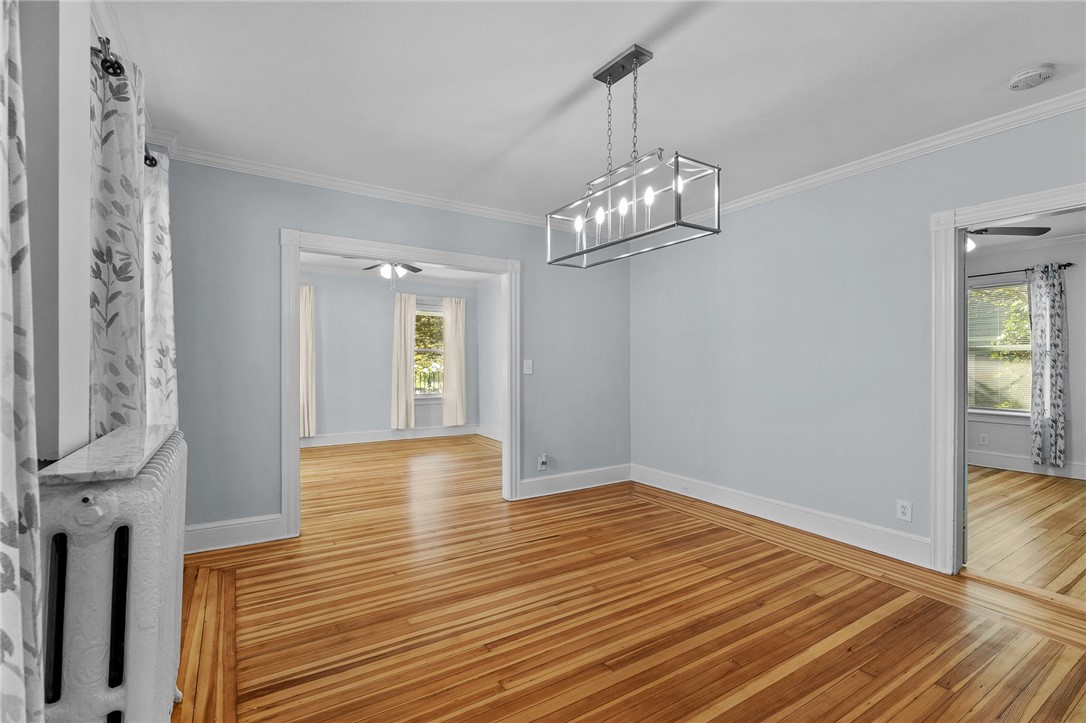
Empty blue-walled room with polished hardwood floors, a hanging chandelier, and doorways to adjoining rooms.
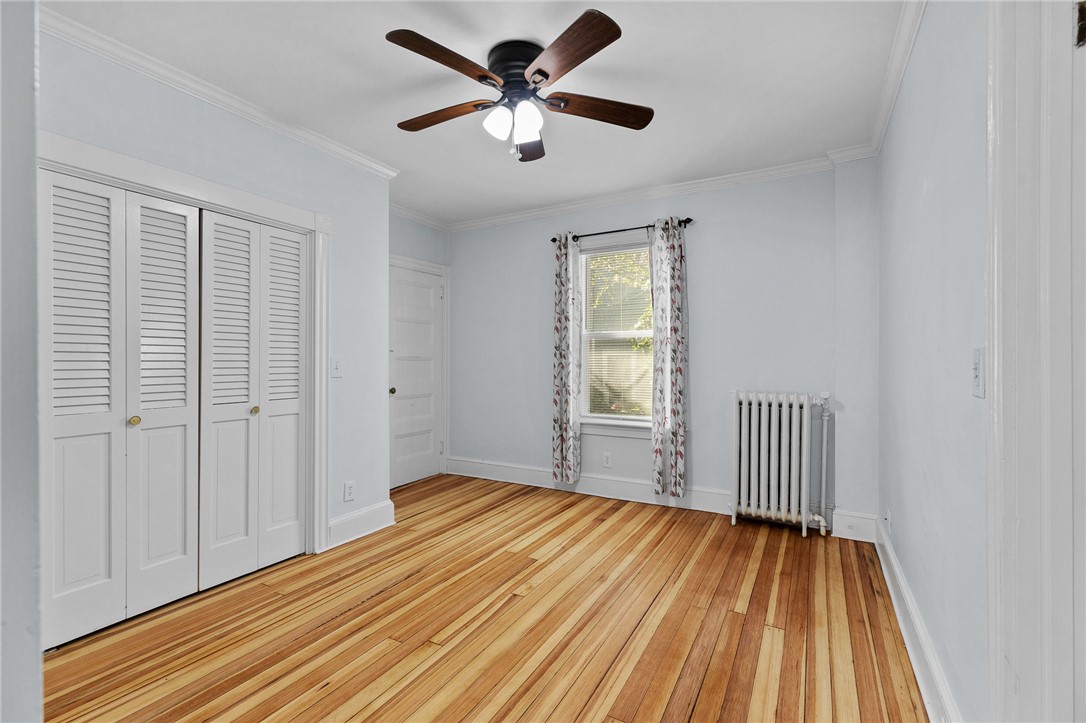
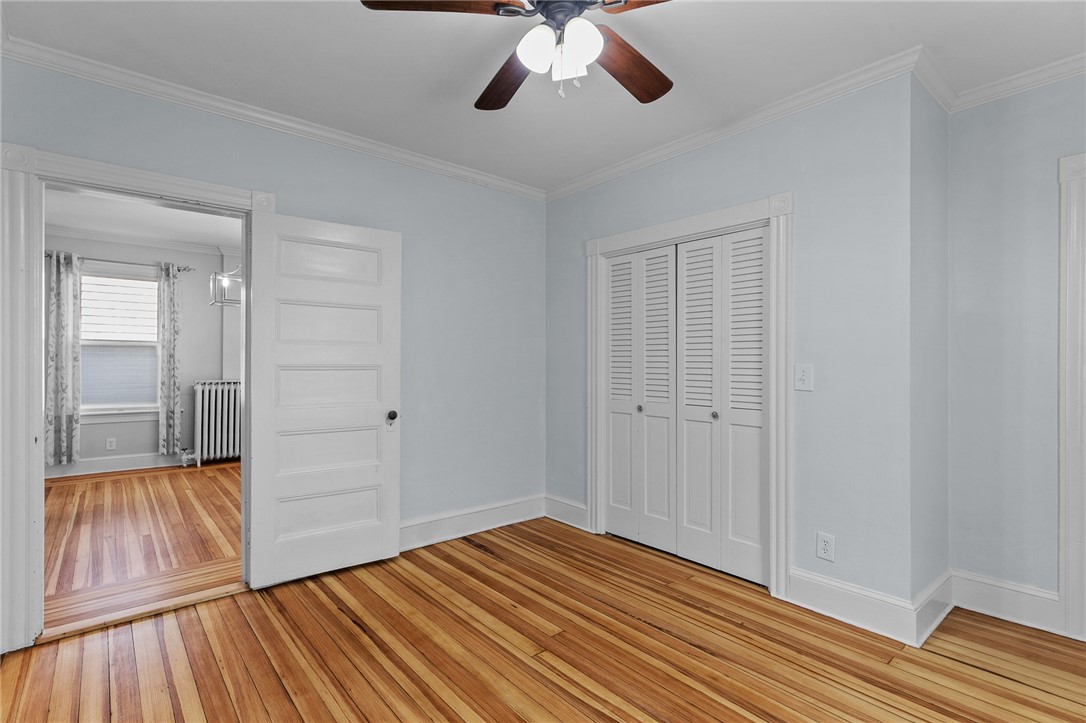
Empty bedroom with striped hardwood floors, a louvered closet, and a curtained window.
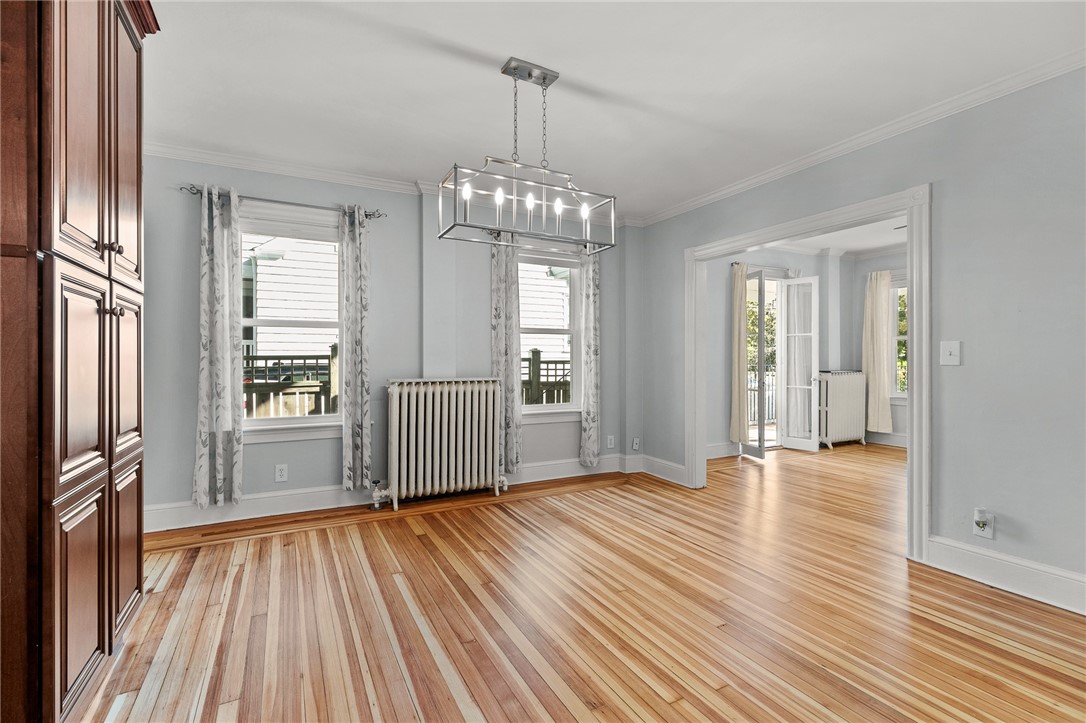
Dining room with striped hardwood floors, dark built-in cabinetry, and a rectangular chandelier.
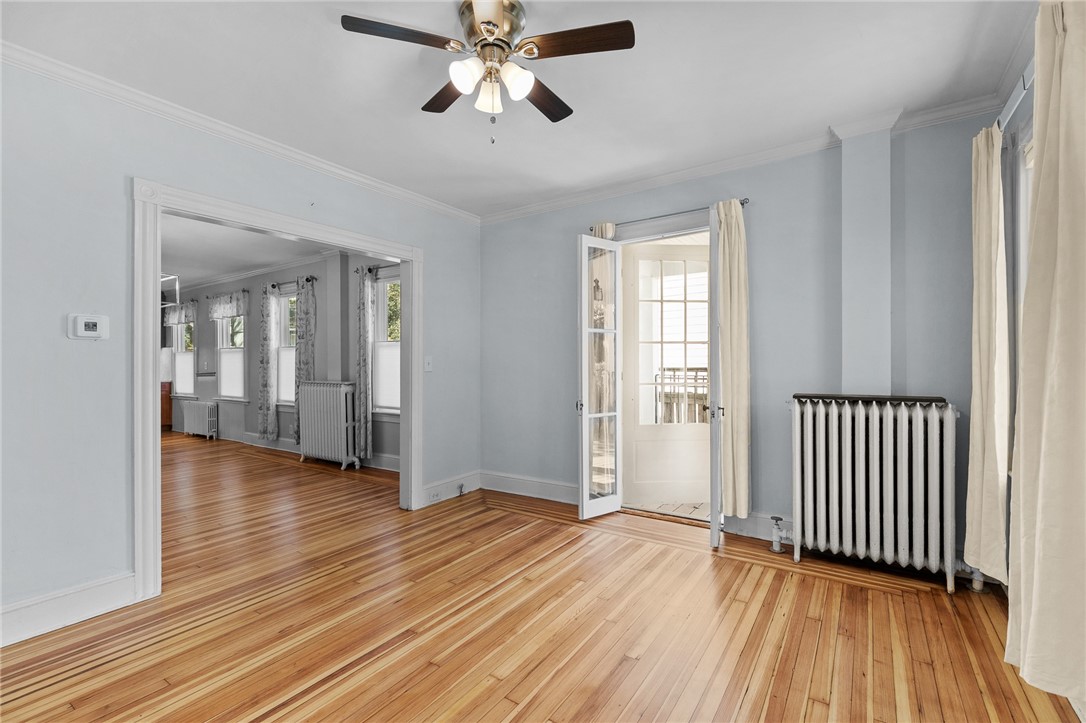
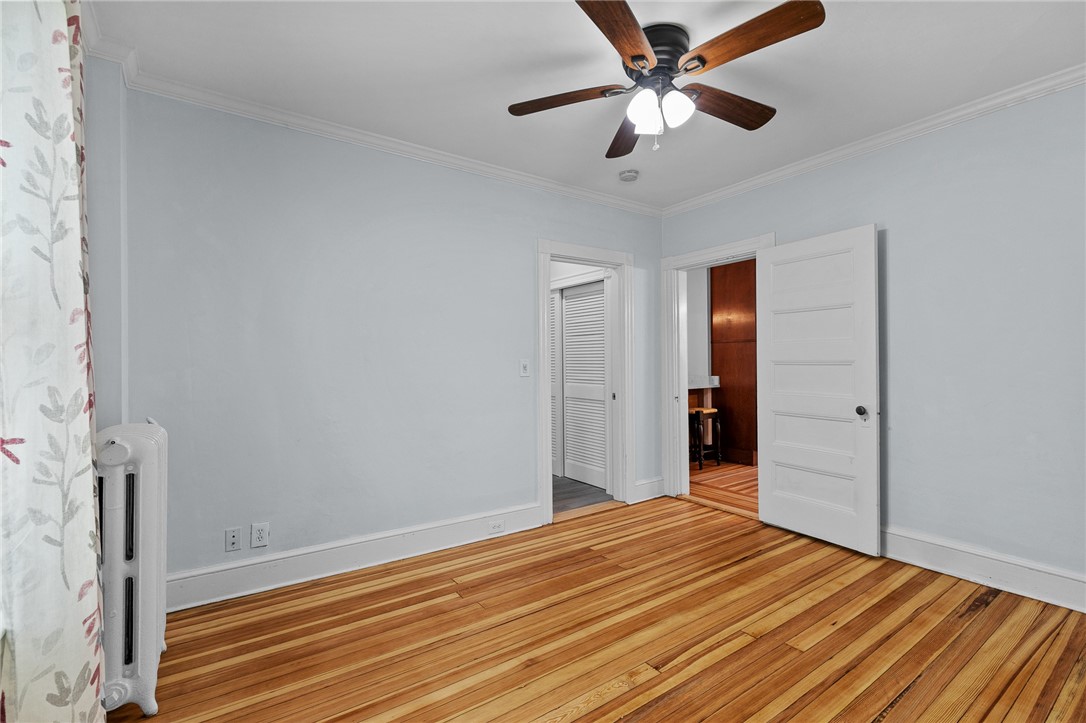
Empty pale blue room with striped hardwood floors, a ceiling fan, radiator, and open doorways.
Vacant bedroom with striped hardwood floors, a louvered closet, and an open doorway to a room with a radiator.
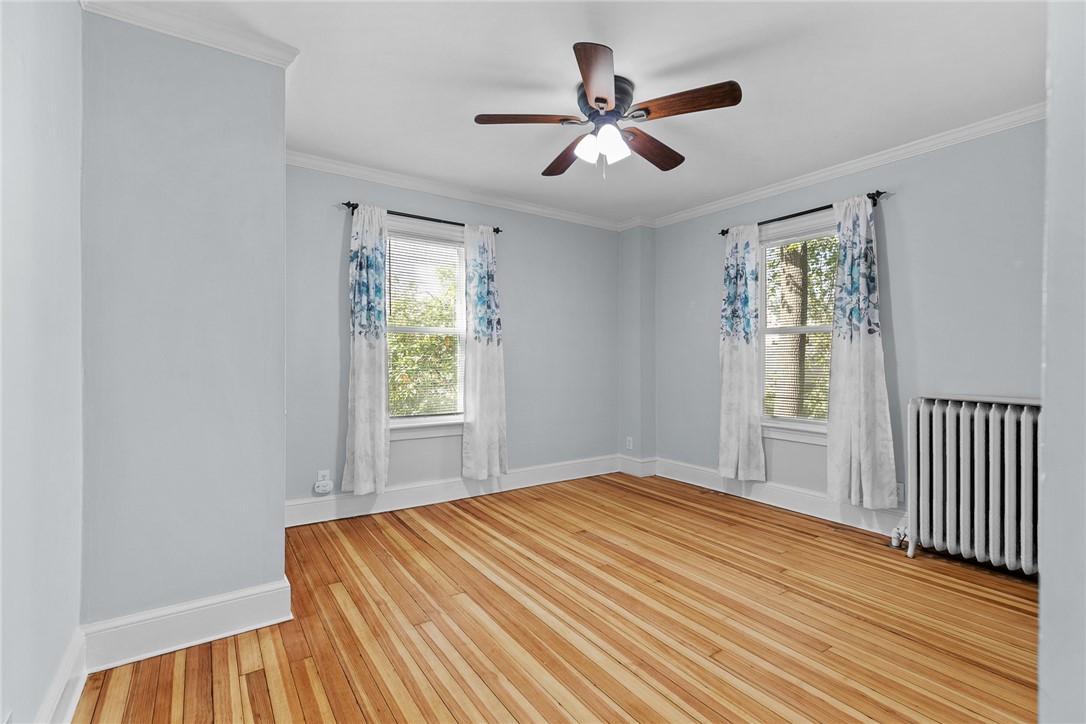
Unfurnished room with polished hardwood floors, two curtained windows, and a ceiling fan.
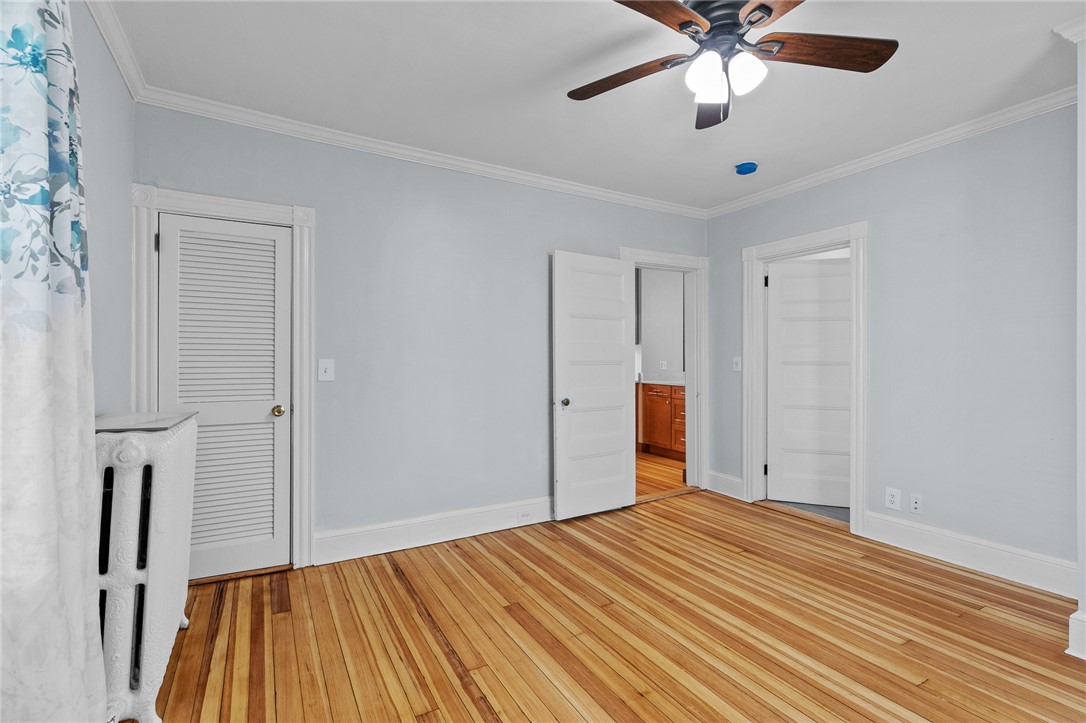
Empty room with striped hardwood floors, a ceiling fan, radiator, and louvered closet door.
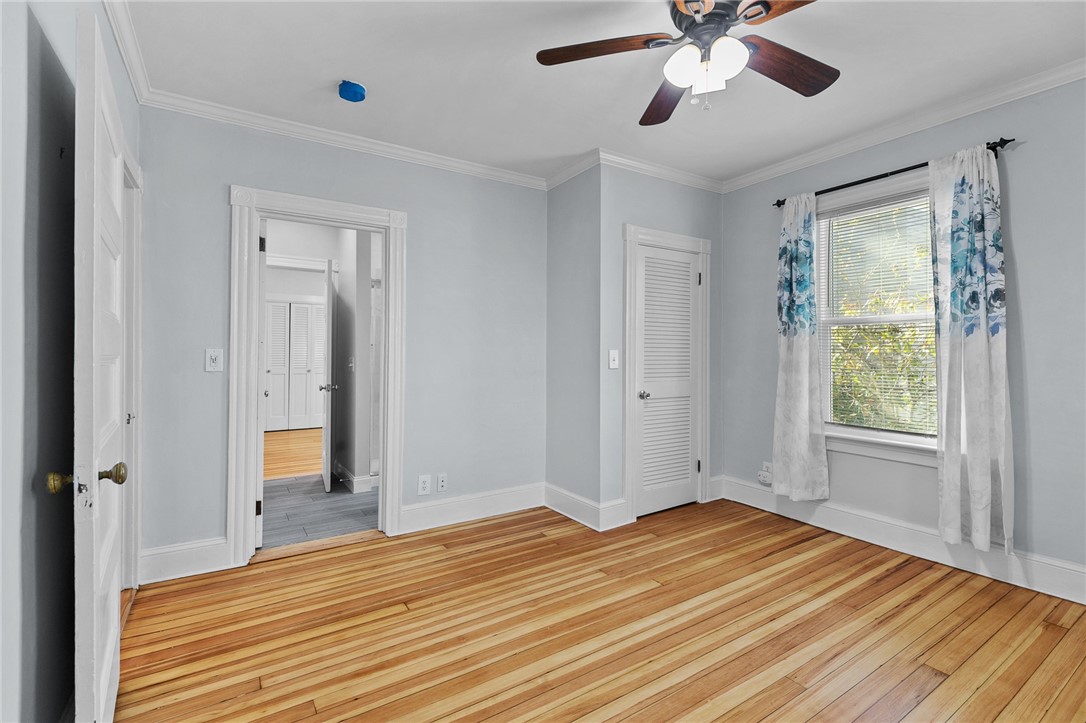
Empty bedroom with polished hardwood floors, a ceiling fan, and a window with patterned curtains.
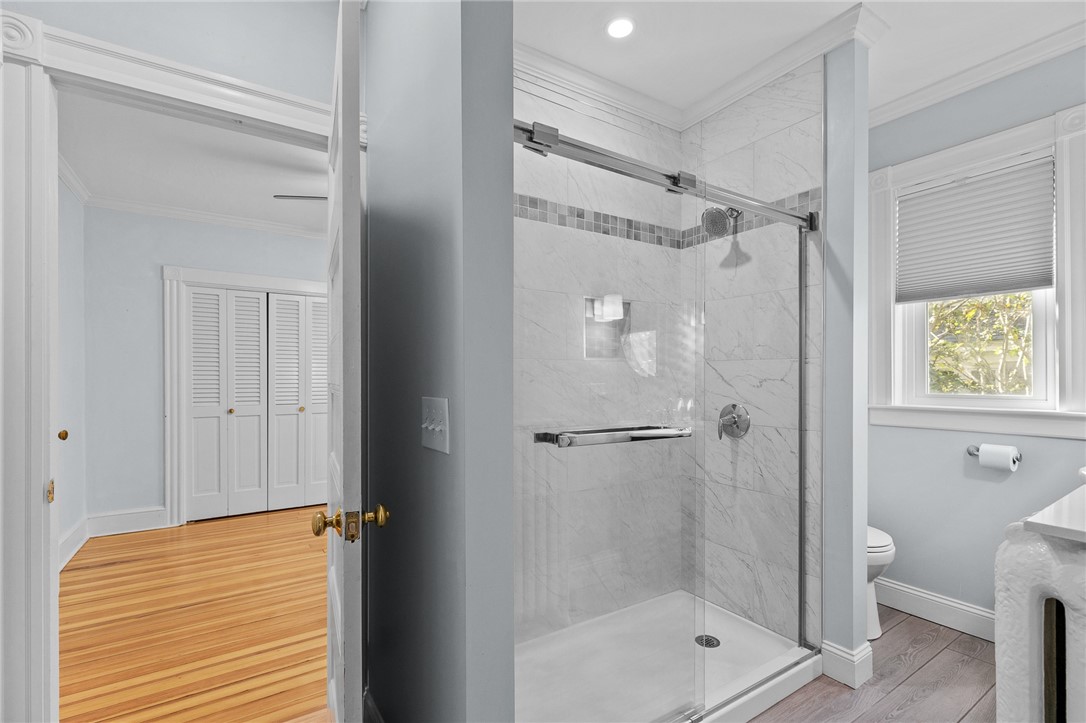
Bathroom with a marble-tiled glass shower, gray accent band, and window beside the toilet.
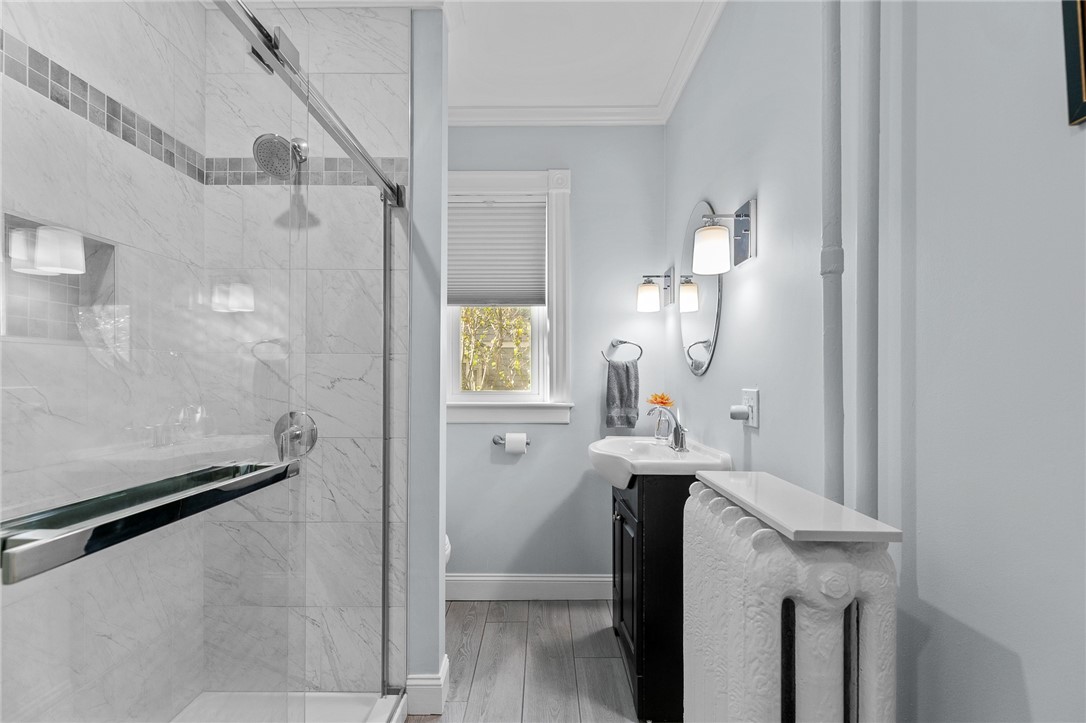
Bathroom with a marble shower, dark vanity, and decorative radiator cover.
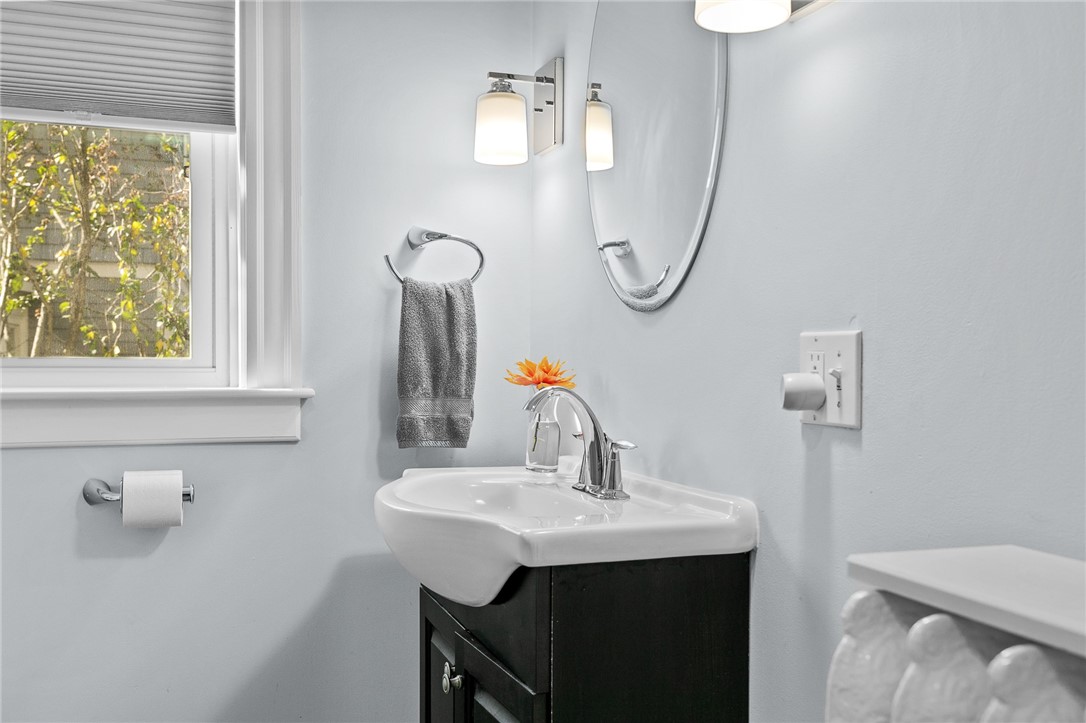
Bathroom vanity with a white sink, dark cabinet, oval mirror, and window.
Gray multi-story house with a covered porch, landscaped lawn, and mature shade trees.
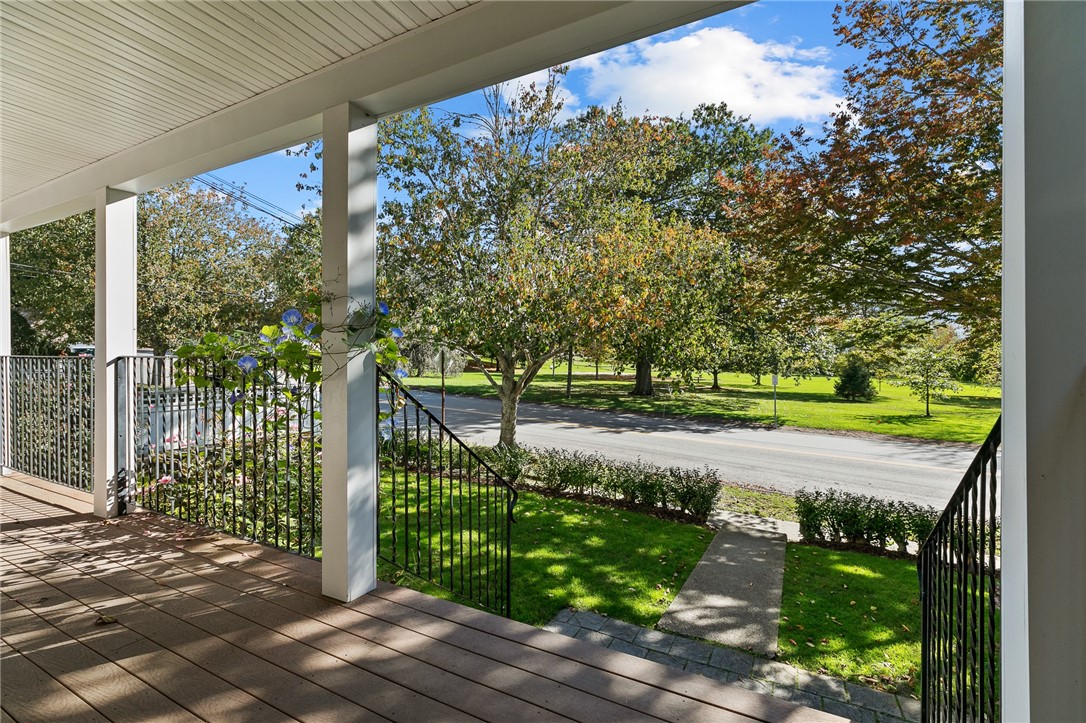
Covered front porch overlooking a tree-lined park across the road.
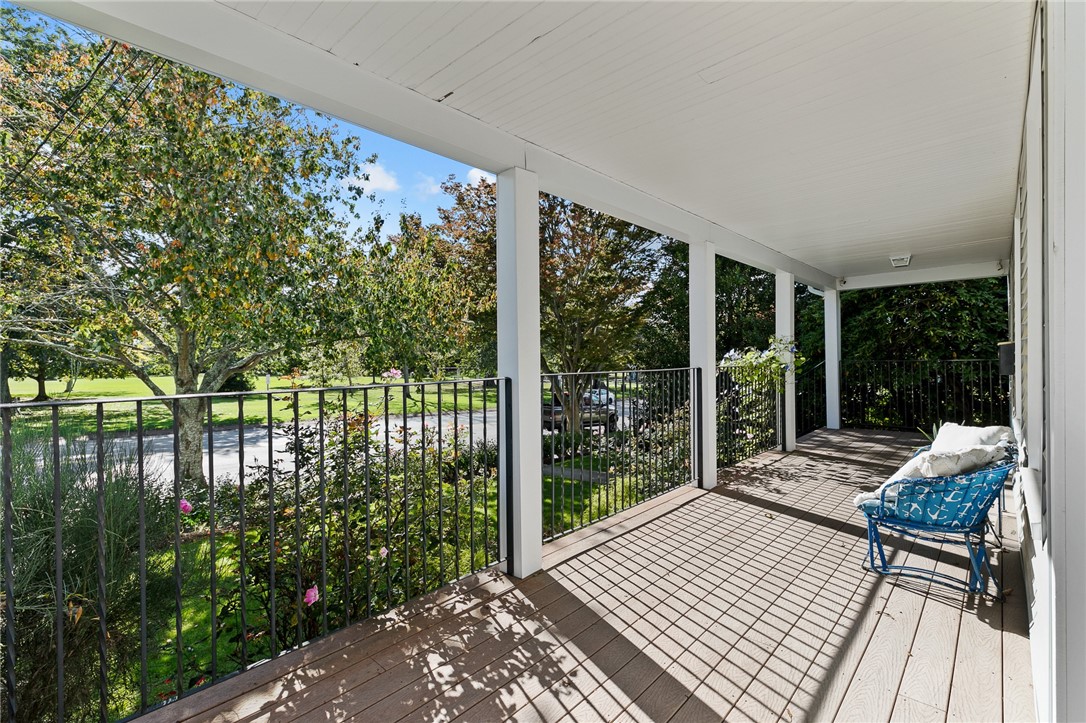
Covered porch with a blue cushioned bench, white columns, and views of leafy trees and lawn.
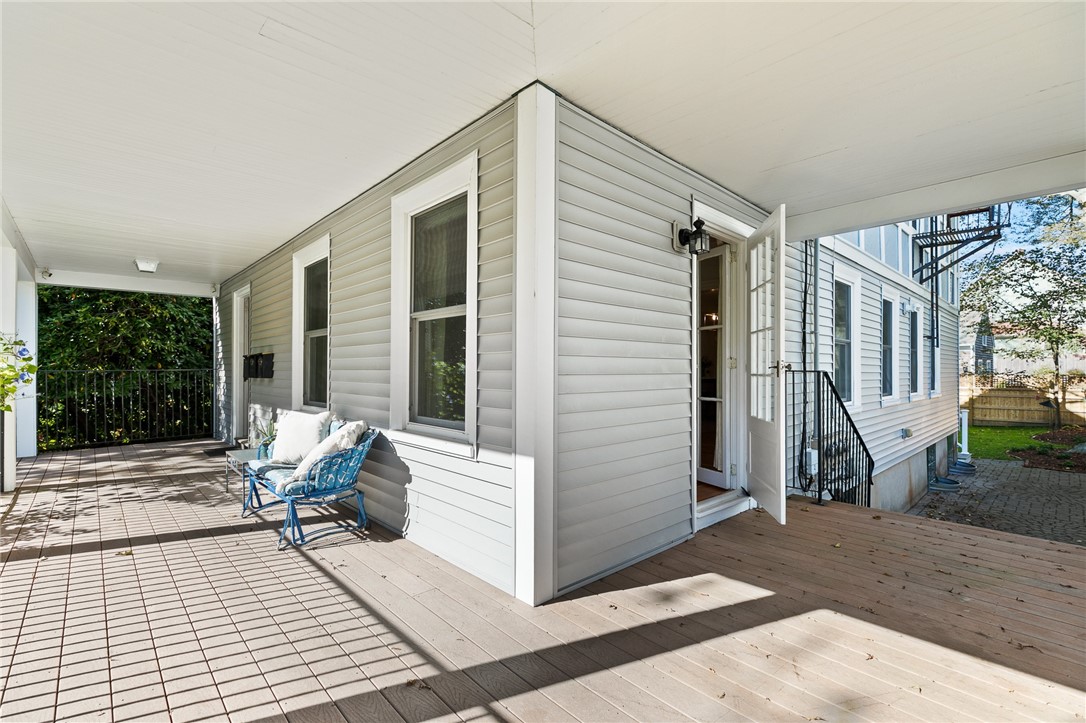
Covered porch with blue chairs beside the open entrance to a light gray house.
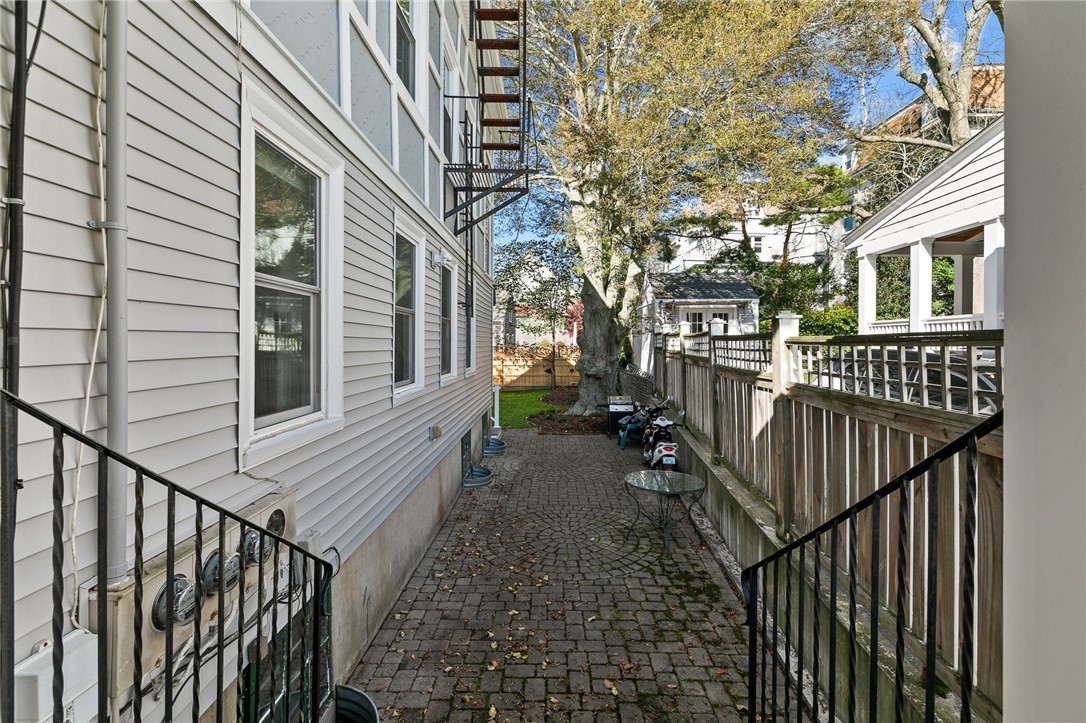
Paved side walkway beside a gray-sided home, bordered by a wooden fence and shaded by a mature tree.
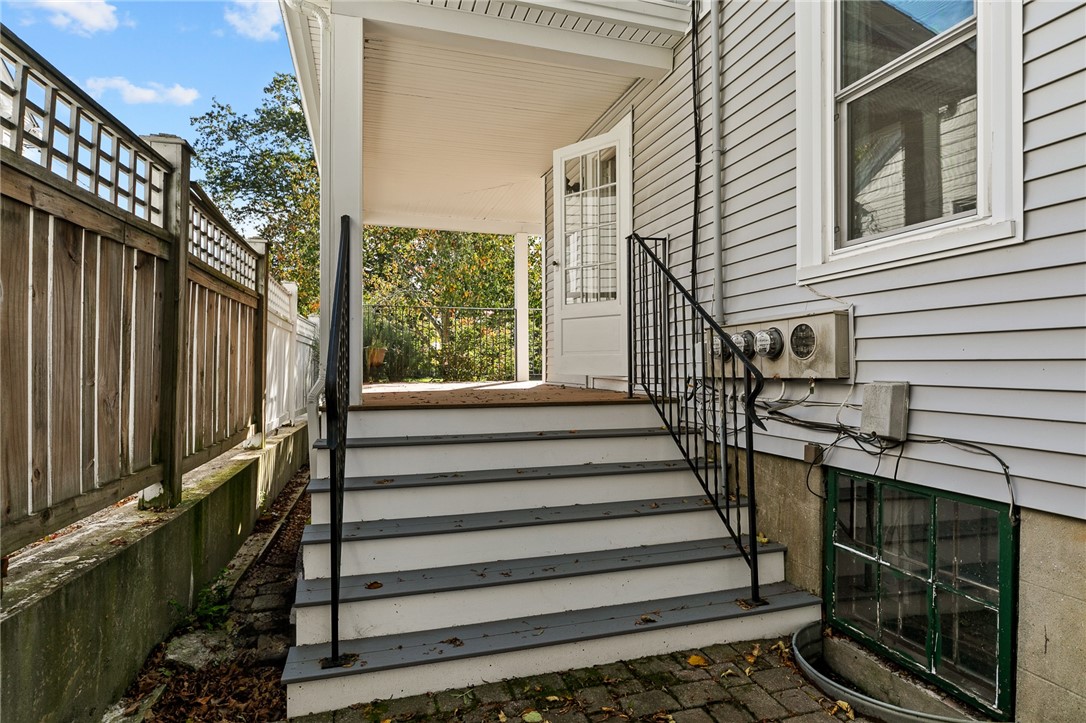
Side entrance with broad steps, black railings, and a covered porch beside a wooden fence.
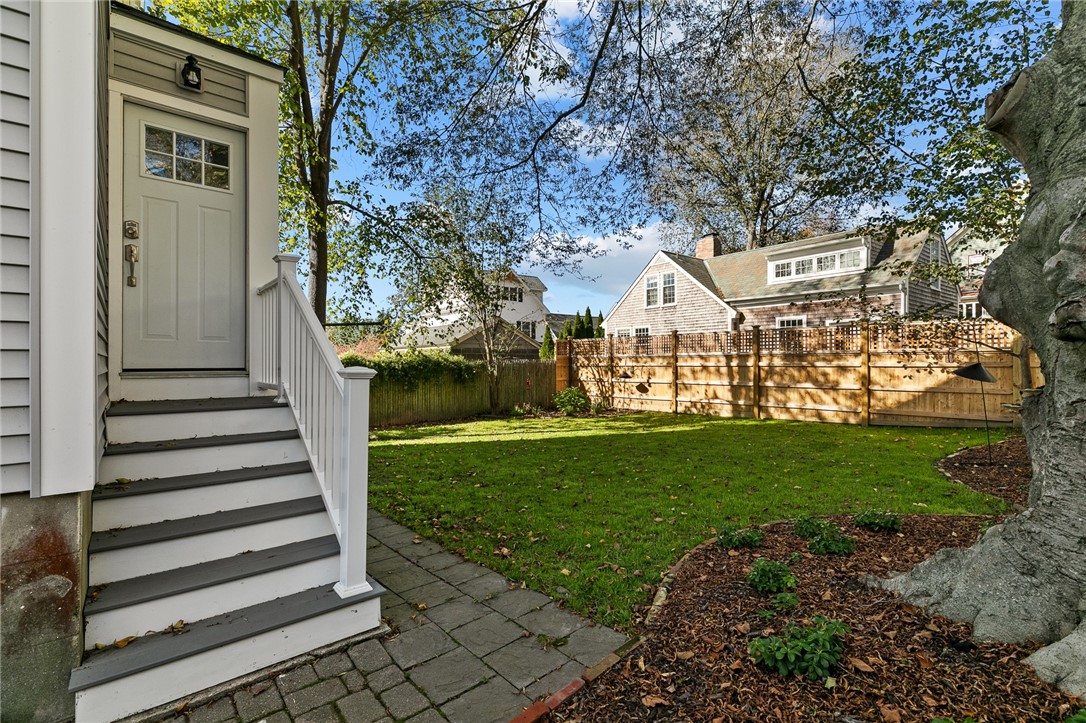
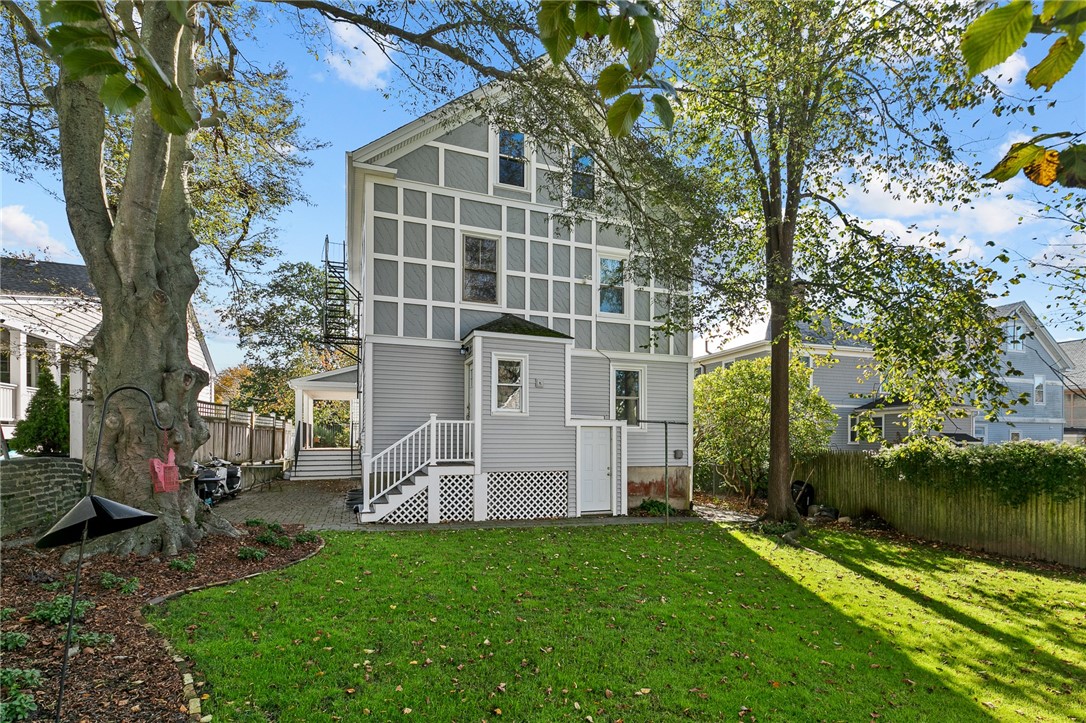
Fenced backyard with a green lawn, mature trees, paved patio, and steps to a side entrance.
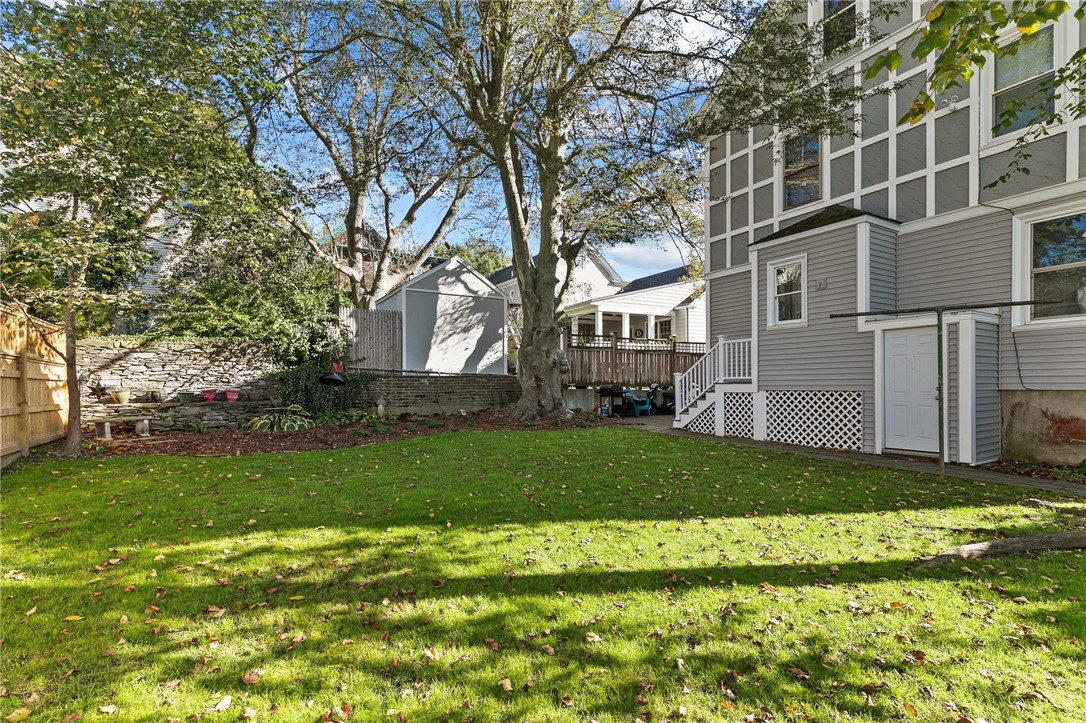
Rear of the house beside a grassy backyard with mature trees and a stone retaining wall.
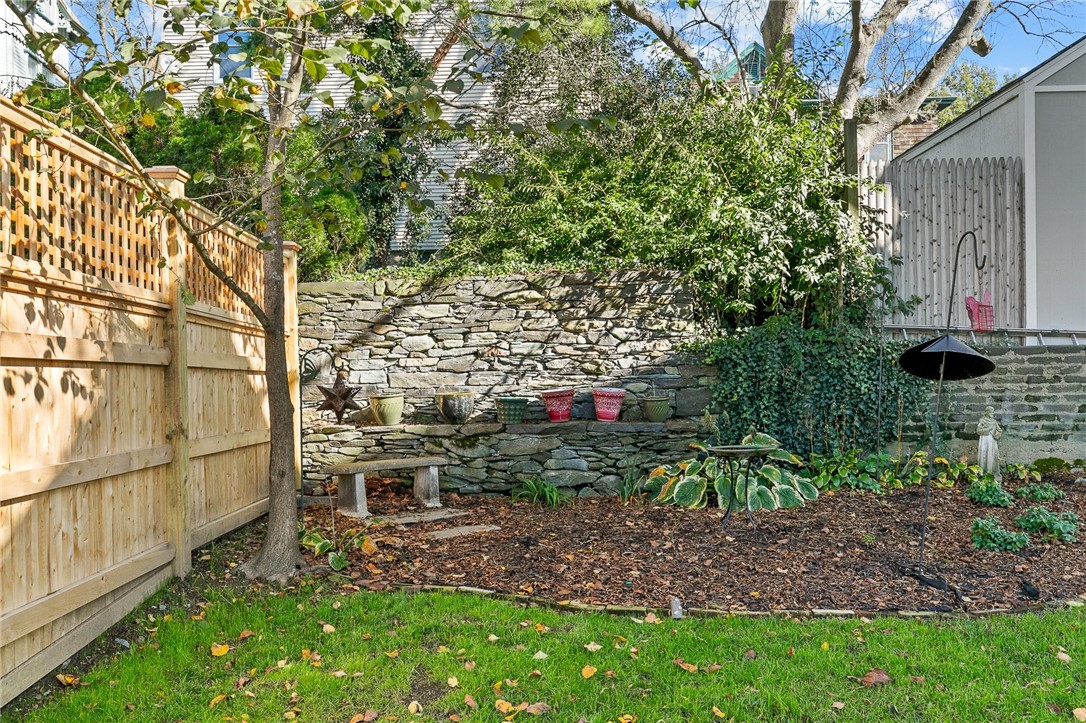
Backyard garden with a tiered stone wall, wooden fence, potted plants, and mature trees.
Rear of a tall gray house with white facade framing, a small porch, and a tree-shaded lawn.
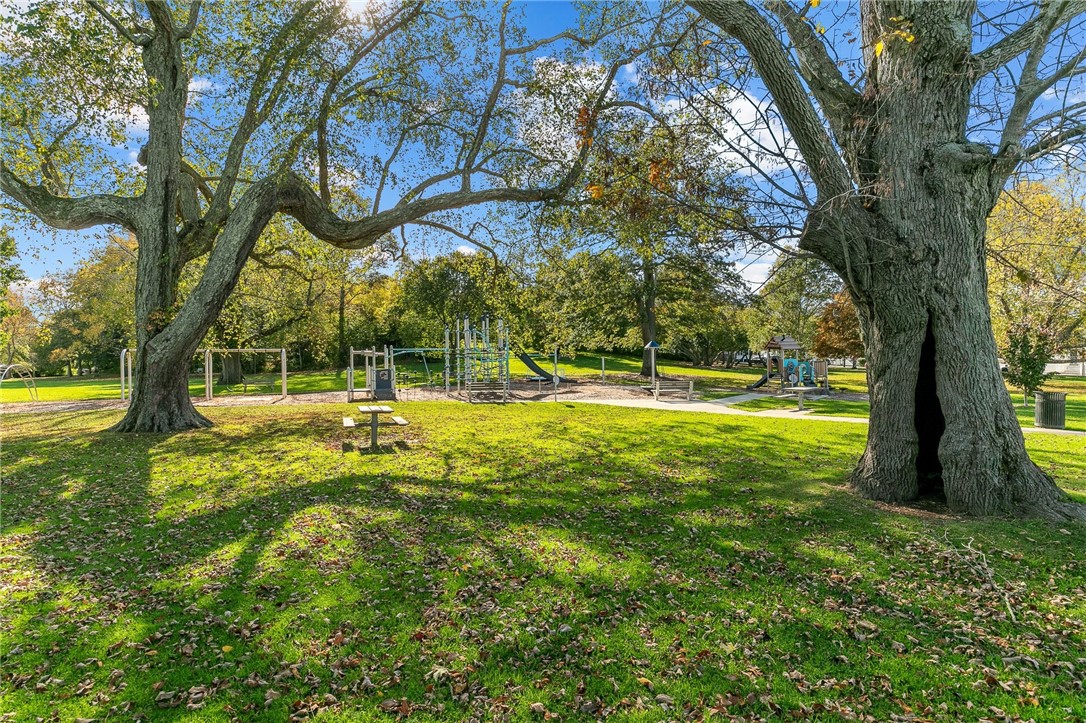
Neighborhood park with a playground and swings beneath large autumn trees.
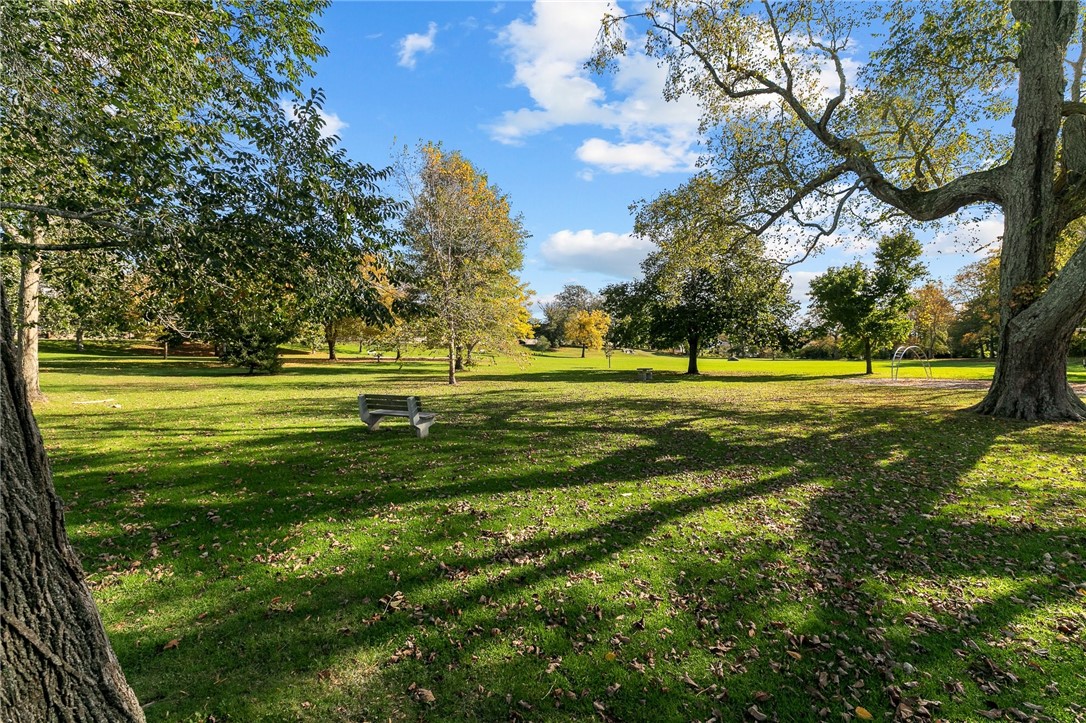
Grassy grounds framed by mature trees, with a bench and swing set.
Gray-sided home with a covered porch, red door, front steps, and leafy lawn.
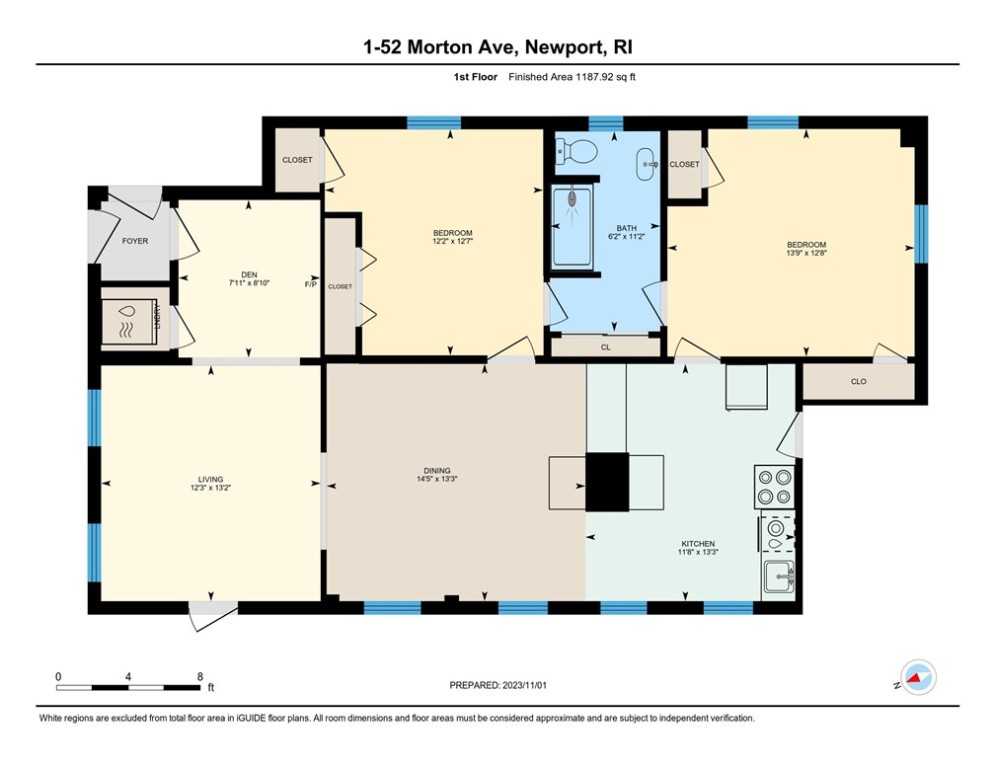
First-floor plan of 52 Morton Avenue, showing two bedrooms, a den, living and dining areas, and kitchen.
VIEW PHOTOS
$580,000

52 Morton Avenue 1

2 Beds 1 Bath 1,002 Sq.Ft. 9,670 Sq.Ft.

Description

Fabulous first floor condo overlooking Morton Park in Newport's 5th Ward neighborhood. A delightful covered porch sits high up to enjoy the tranquil views of the garden and park grounds. A welcoming foyer with an antique mantel leads you to the open living space with fresh updates of paint, gorgeous refinished wood floors, light fixtures, insulated windows, all new kitchen cabinets with under mount lighting and backsplash, quartz counters, and stainless appliance suite, and breakfast bar. The living room overlooks the park and has private french door access to the porch, patio and the landscaped back yard. The dining room will accomodate a large gathering and the breakfast counter makes a perfect buffet for entertaining. Two nice sized bedrooms share a newly remodeled bath with tiled shower, glass doors, new floors, lighting and fixtures. The ceilings are 9 ft giving a feeling of openness. In unit laundry for convenience or option to put in basement. Secured storage space. Pet friendly association and you can't beat having the park across the street for play. Easy walk to shops, restaurants, water front. Move-in ready. Monthly fee includes water. Get settled before the Holidays!

Share Property

Location

52 Morton Avenue 1, Newport, RI 02840

Status

Sold

Date Sold

January 22, 2024
Caroline Richards

Caroline Richards

TITLE

REALTOR®

Property Amenities

Interior
Laundry room In Unit
Fireplace None
Appliances Dryer, Dishwasher, Microwave, Oven, Oil Water Heater, Range, Refrigerator, Washer
Flooring Hardwood, Laminate
Total Bedrooms: 2
Full Bathrooms: 1
Other Interior Features Tub Shower
Area & Lot
Total area 1,002 Sq.Ft.
Lot Area 9,670 Sq.Ft.
Living area 1,002 Sq.Ft.
MLS® ID 1347070
Year Built 1900
Water Frontage Walk to Water
Type Condo
Status Sold
Exterior
Stories 1
Air conditioning Window Unit(s)
Heat type Baseboard, Hot Water, Oil
Water Source Connected, Water Tap Fee
Sewer Connected
Other Exterior Features Porch, Patio
Parking No Garage, Unassigned
Utilities Sewer Connected
Finance
Sales Price $580,000
HOA Fees $300 monthly
Real Estate Tax $1,730 yearly
Covered front porch with broad steps, black railings, red door, and flowering shrubs.

360 Virtual Tour

Take a tour of this property

Work With Caroline

Whether buying or selling, Caroline Richards delivers an elevated experience rooted in expertise, trust, and coastal charm. Work with a professional who understands both the market — and what “home” truly means in Newport.