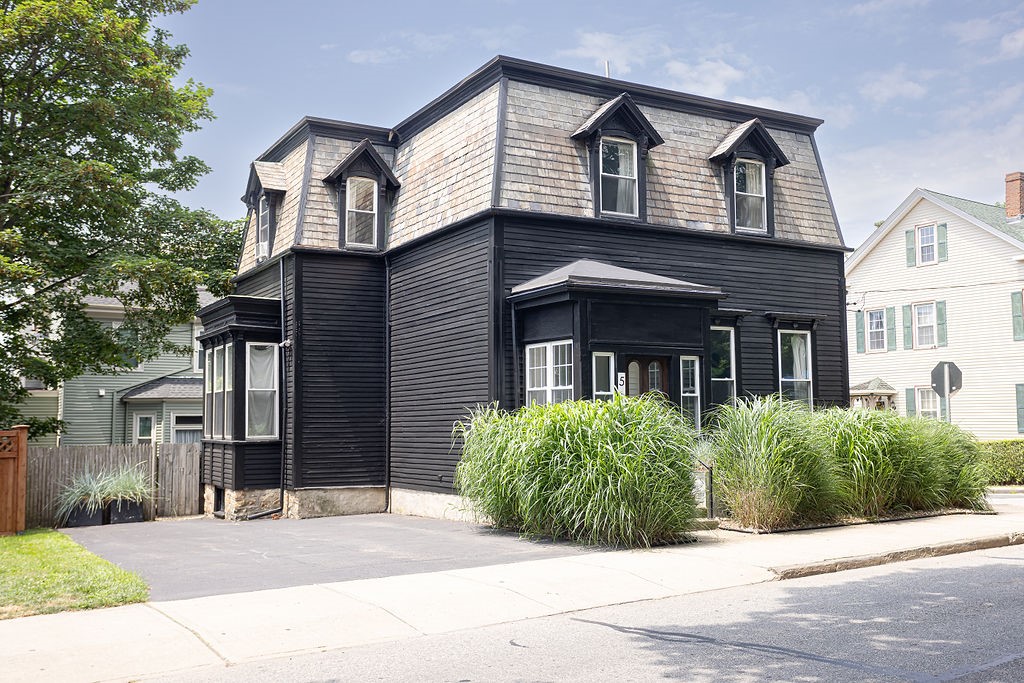
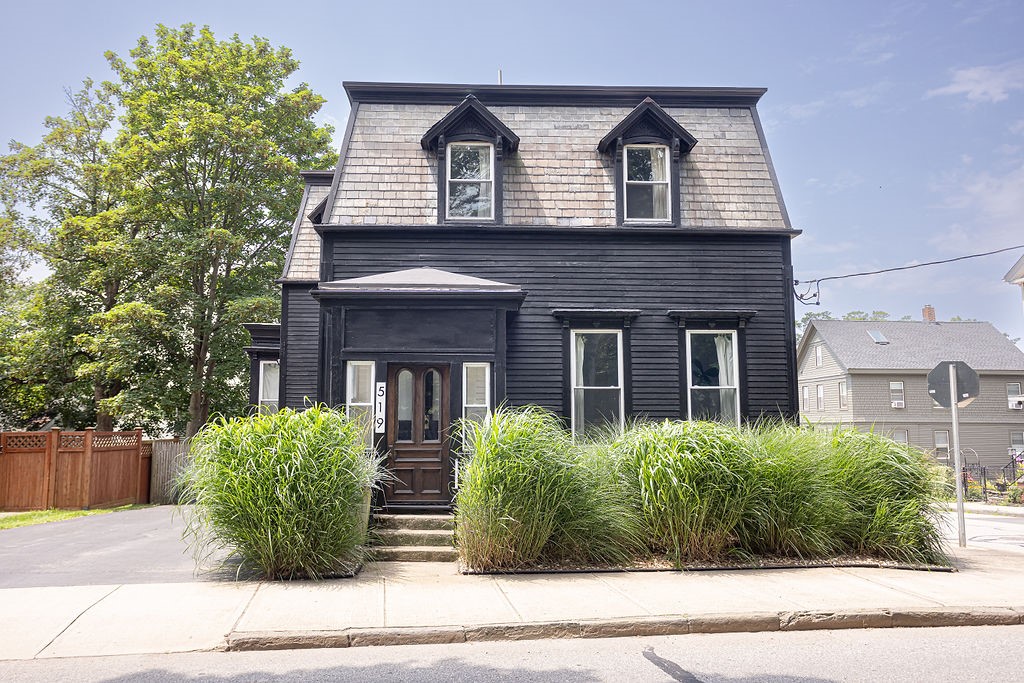
Black-shingled two-story house with a gray mansard roof, dormers, and tall grasses along the front.
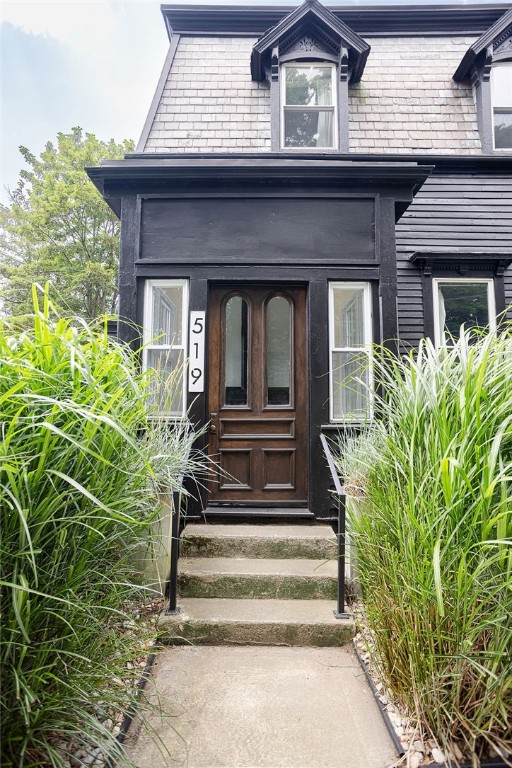
House entrance with a dark wood door and concrete steps bordered by tall grasses.
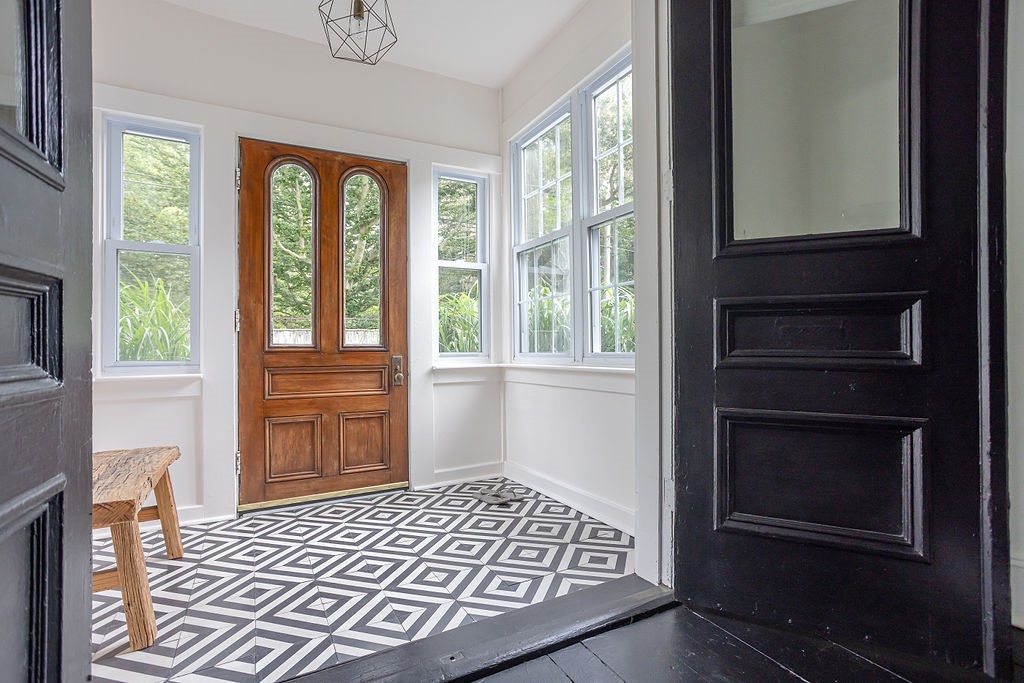
Entry vestibule with an arched-glass wood door, bright windows, and geometric black-and-white tile.
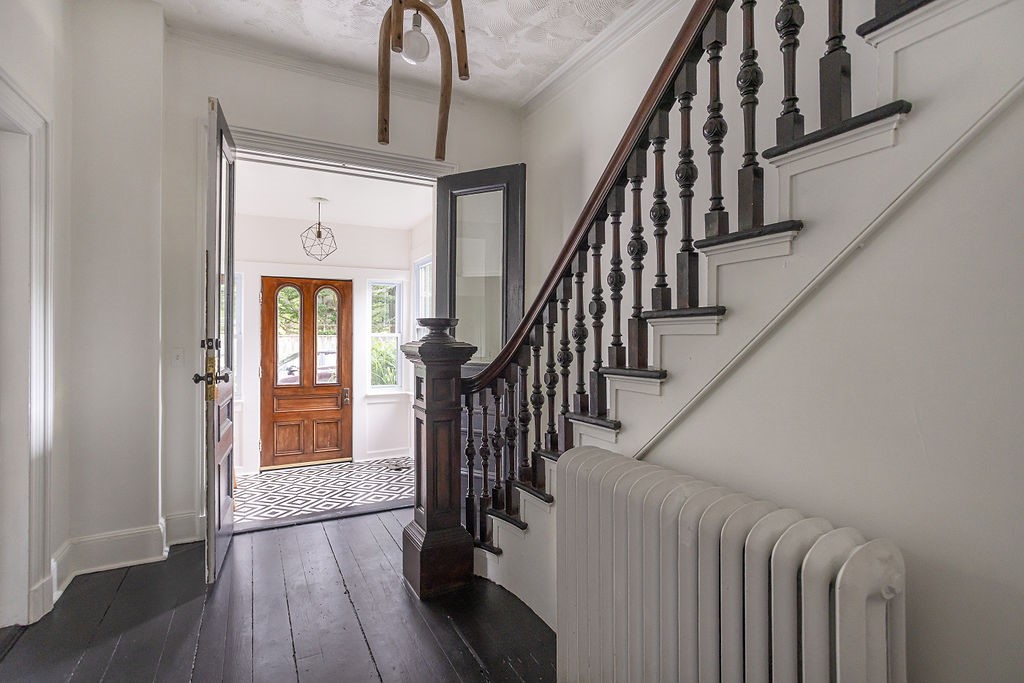
Entry foyer with a dark wood staircase, plank floors, and a geometric tile entry.
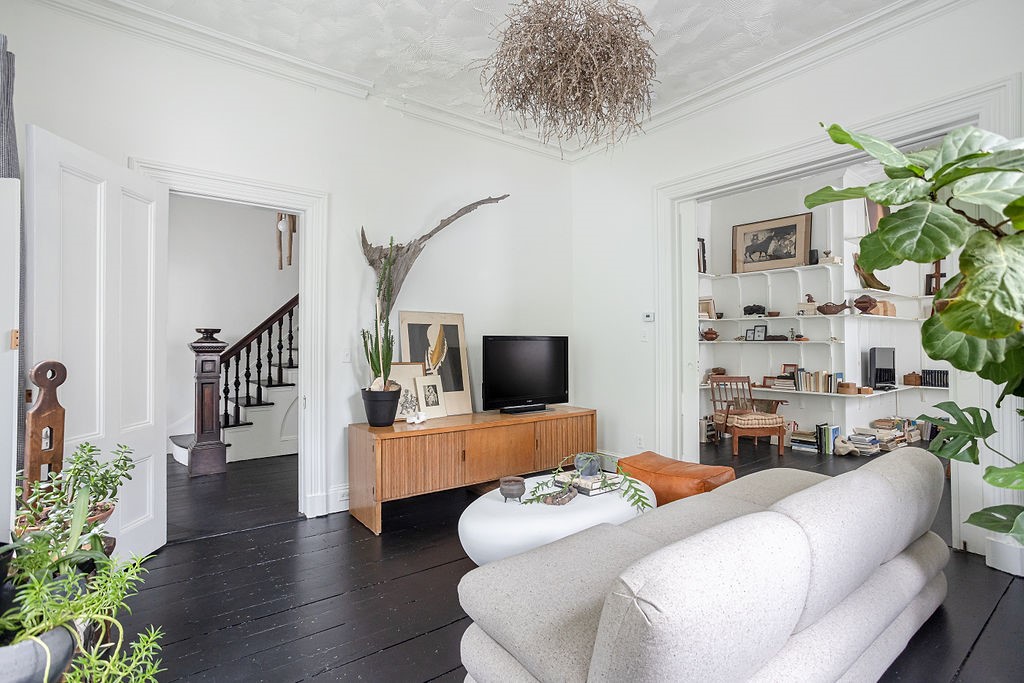
Living room with a light sofa, dark wood floors, and open bookshelves in the adjoining room.
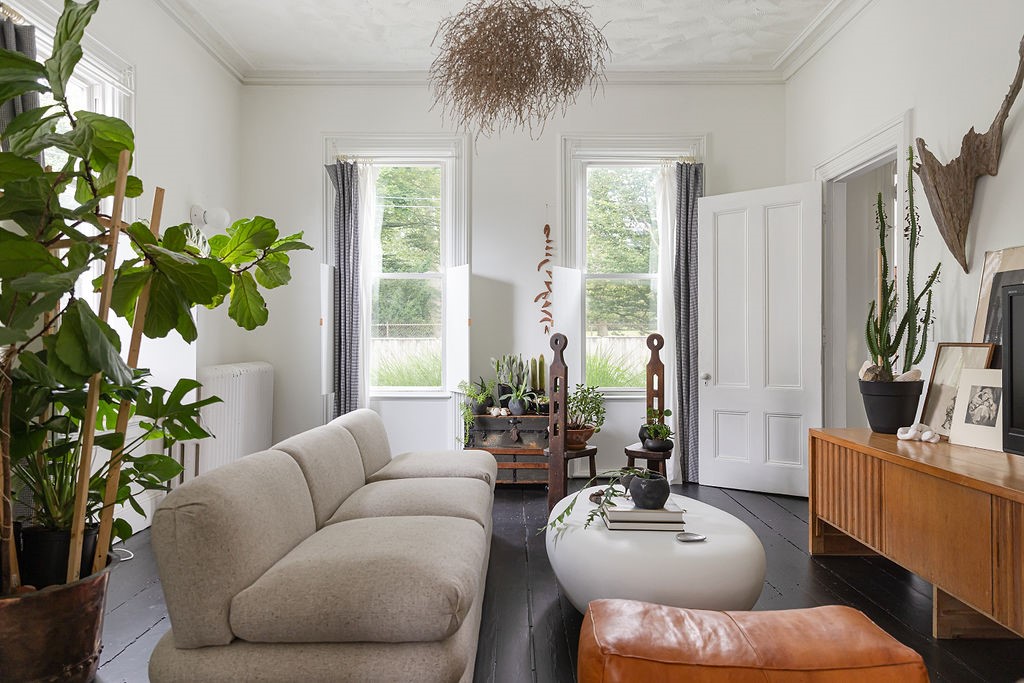
Bright living room with a cream sofa, tall windows, dark floors, and abundant plants.
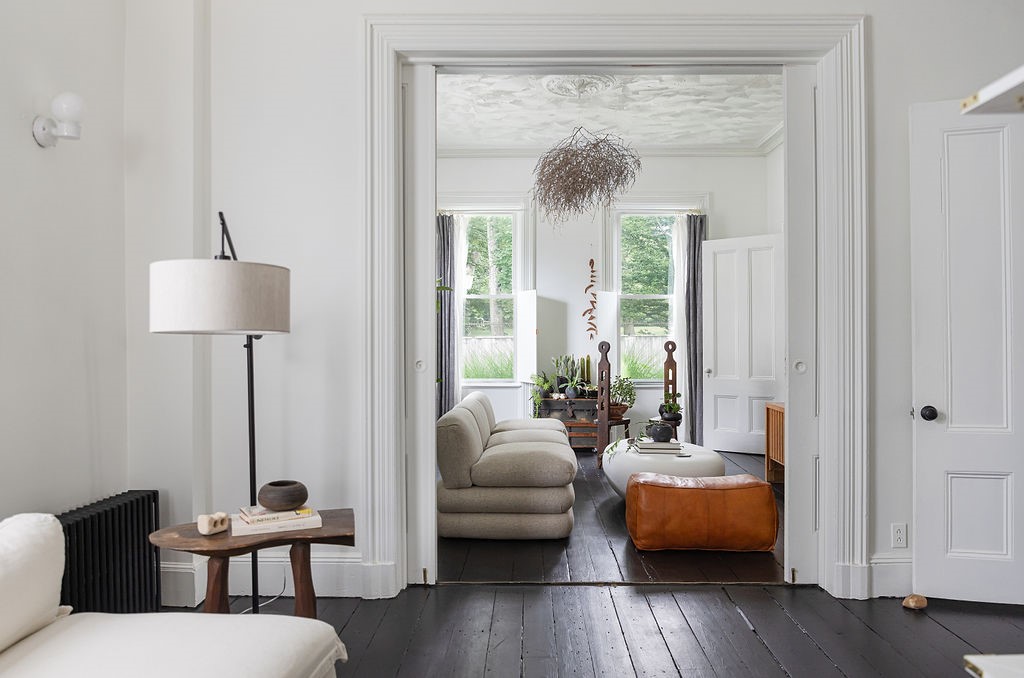
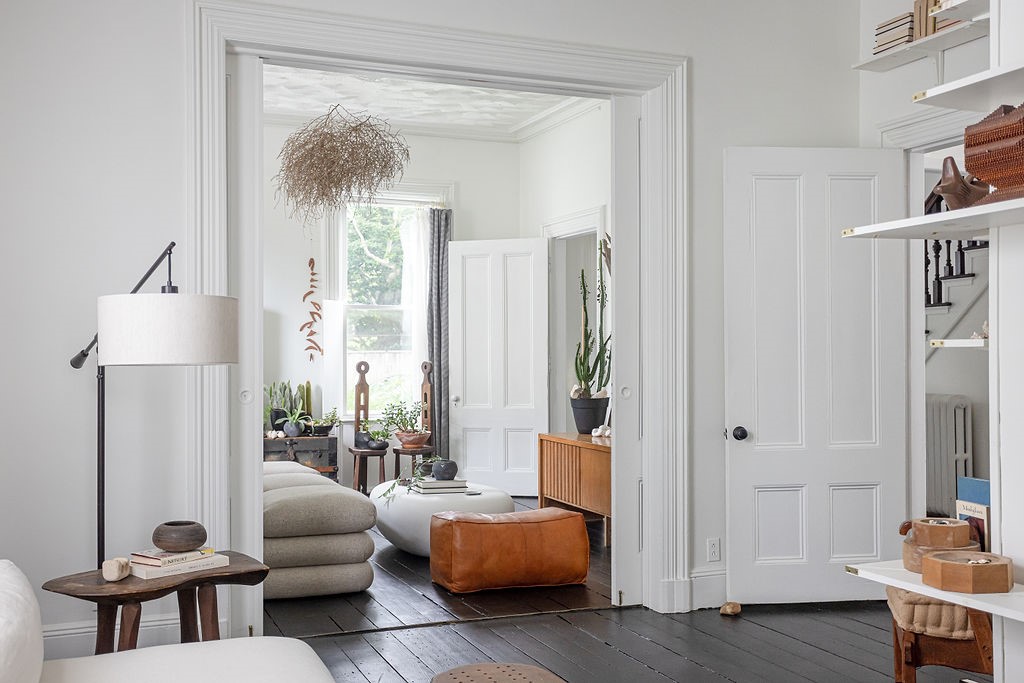
Furnished living room with dark wood floors, pale sofas, leather ottoman, and tall windows.
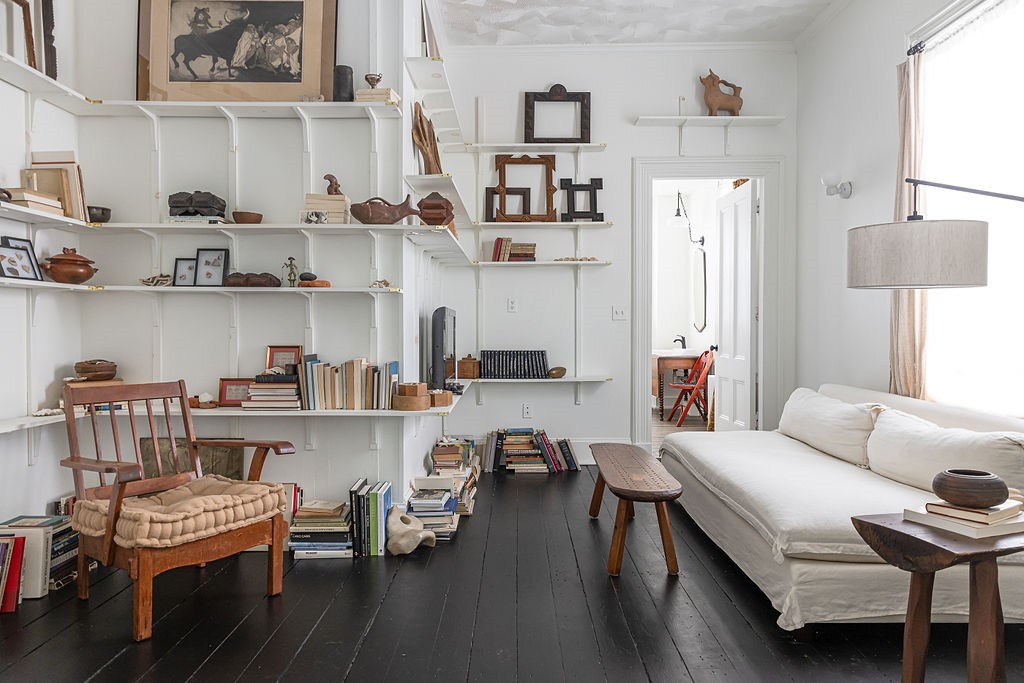
Living room with book-filled built-in shelves, a white sofa, and dark hardwood floors.
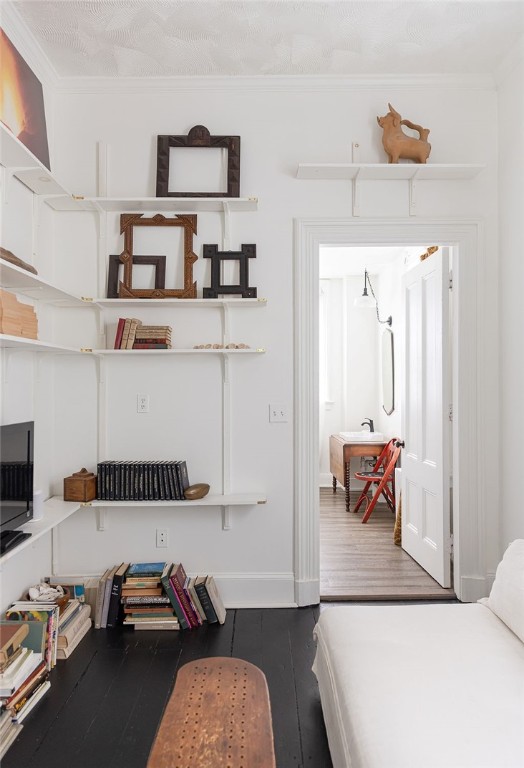
Living room with white built-in shelves, a white sofa, and dark wood floors.
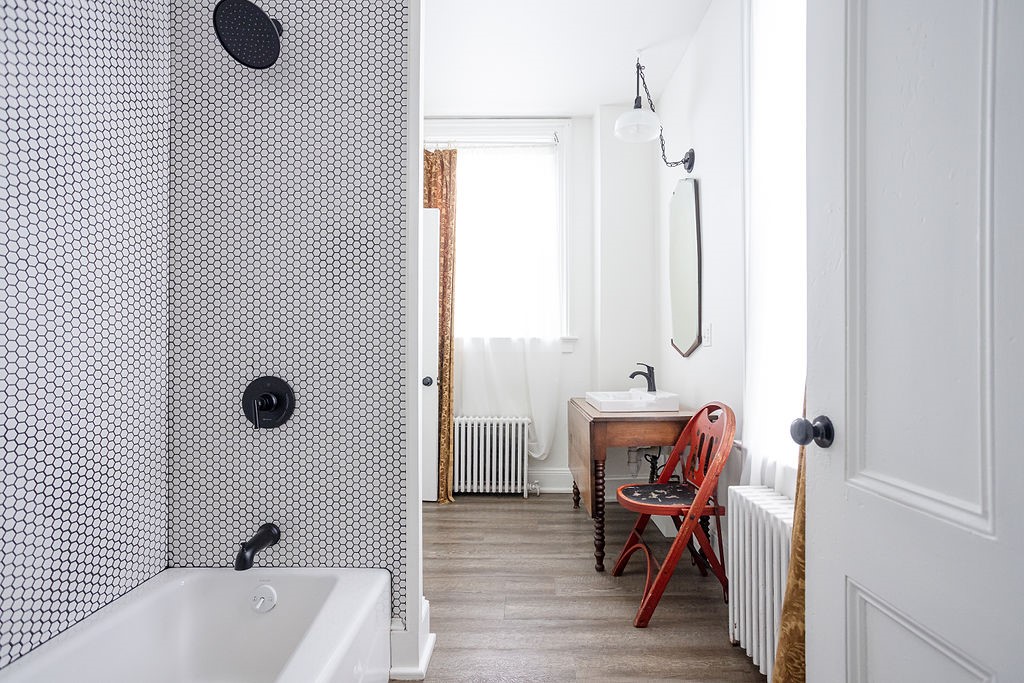
Bathroom with hexagonal tile tub surround, wooden vanity, and red folding chair
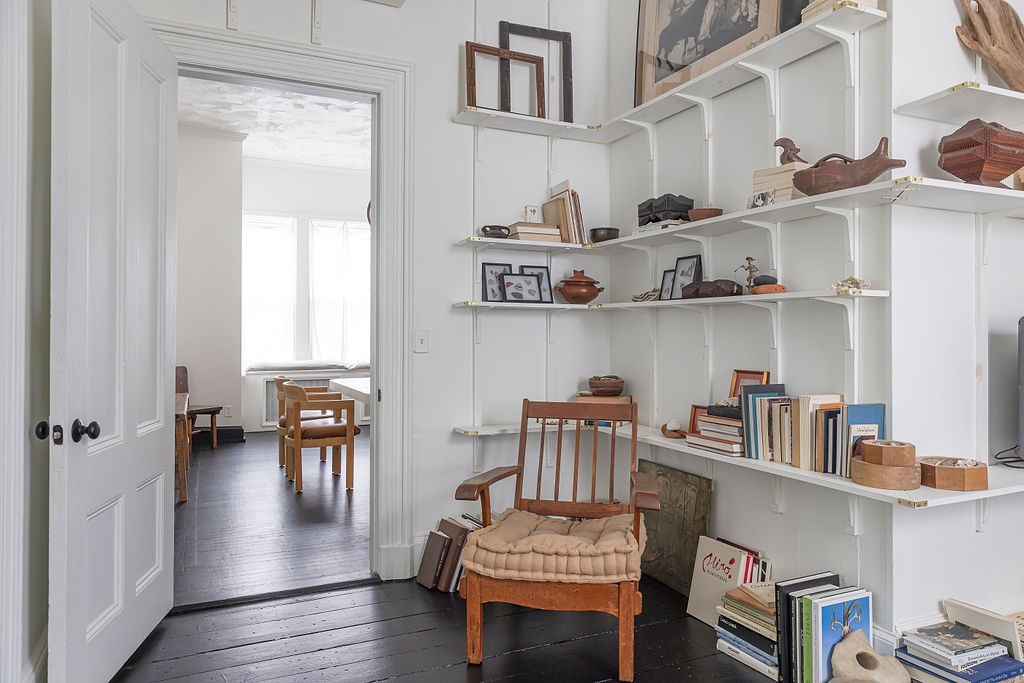
Study with wall-mounted bookshelves, a cushioned wooden armchair, and an open doorway to a bright adjoining room.
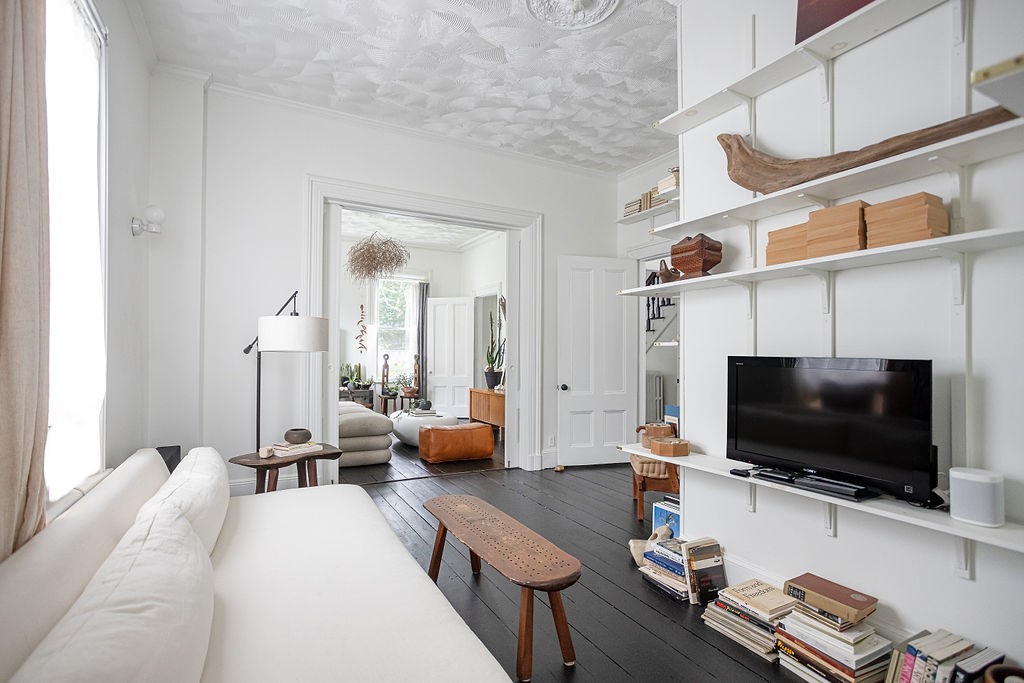
Living room with a white sofa, dark plank floors, and built-in shelving around a television.
Furnished living room with dark wood floors, neutral seating, and a cognac leather ottoman.
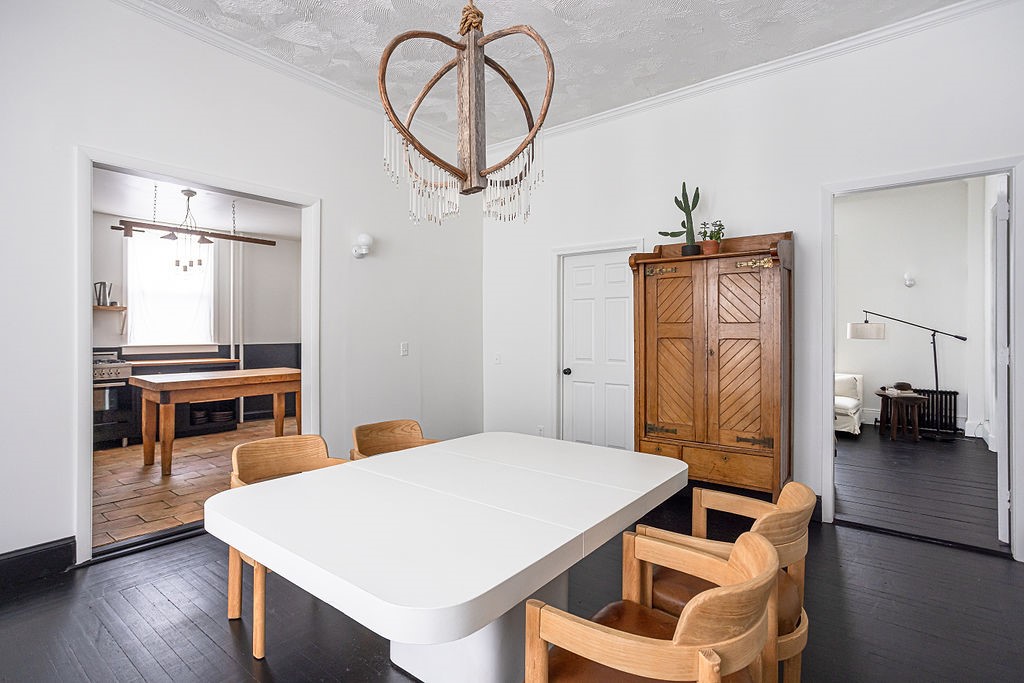
Dining room with a white table, wooden chairs, and a sculptural chandelier beside a wooden armoire.
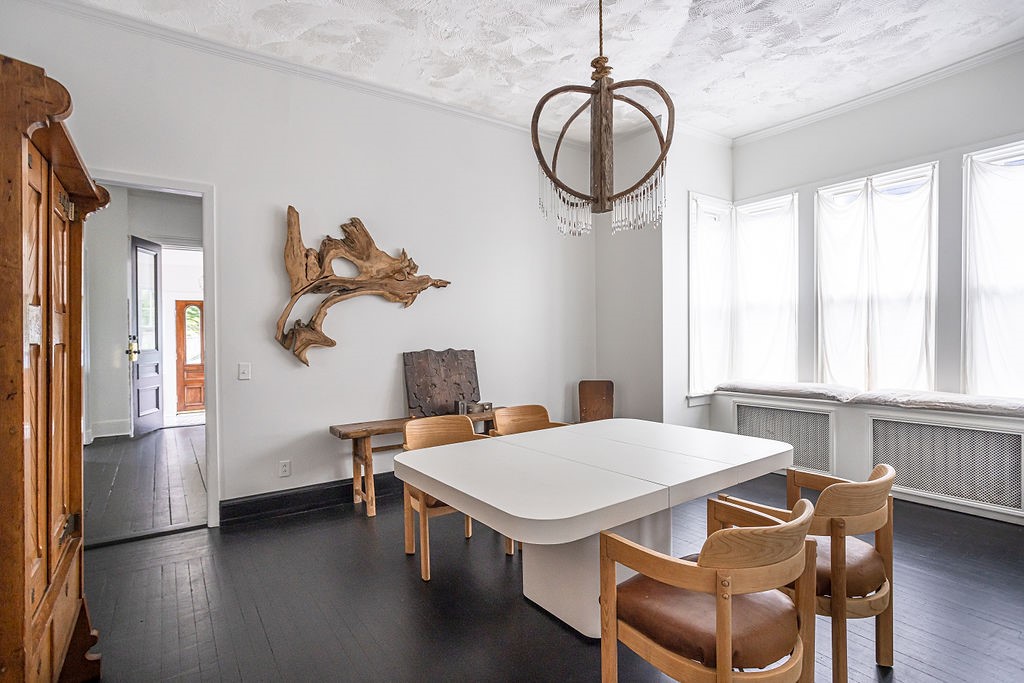
Dining room with a white table, wooden chairs, tall curtained windows, and a sculptural chandelier.
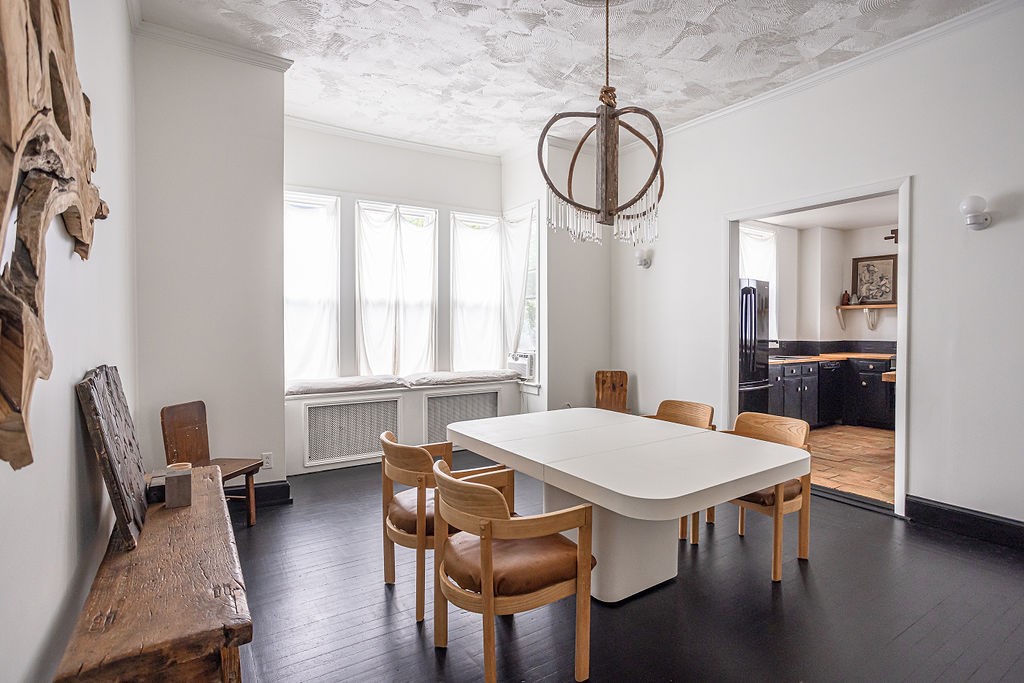
Dining room with a white table, wooden chairs, ornate ceiling and chandelier beside the kitchen.
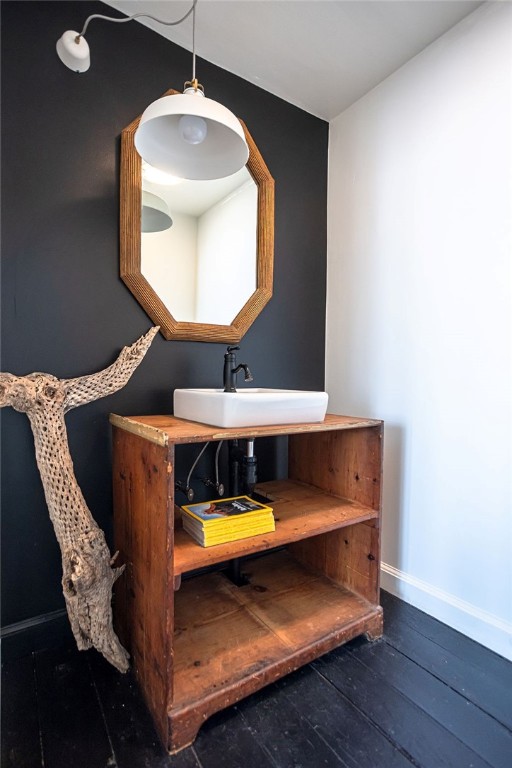
Bathroom vanity with a white vessel sink, octagonal mirror, and rustic open wooden shelving.
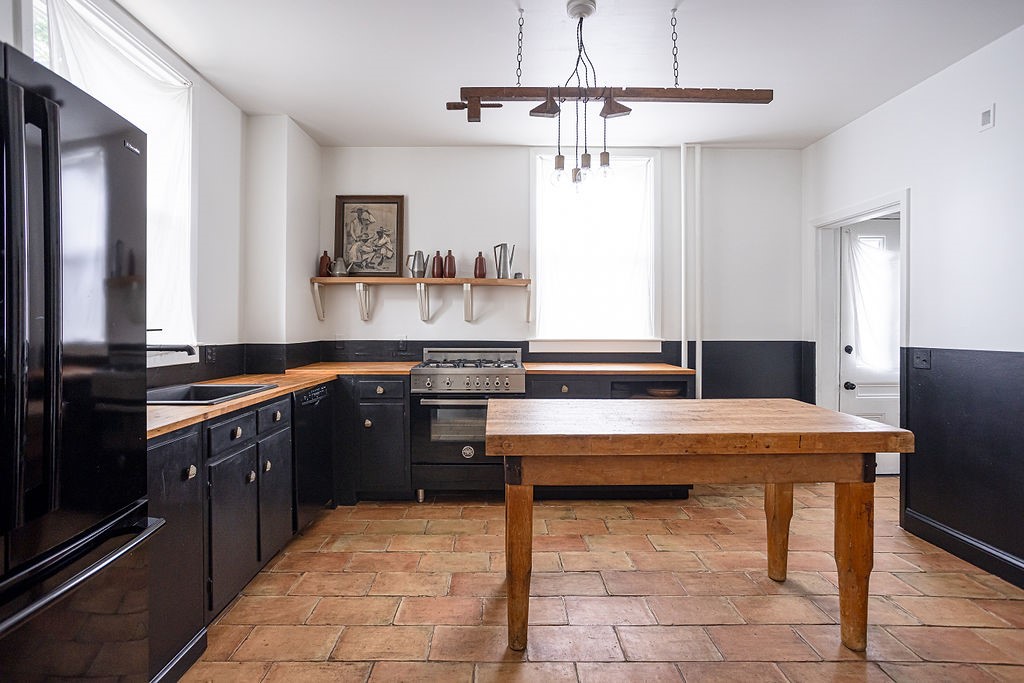
Kitchen with dark cabinets, wood countertops, a large worktable, and terracotta tile floors.
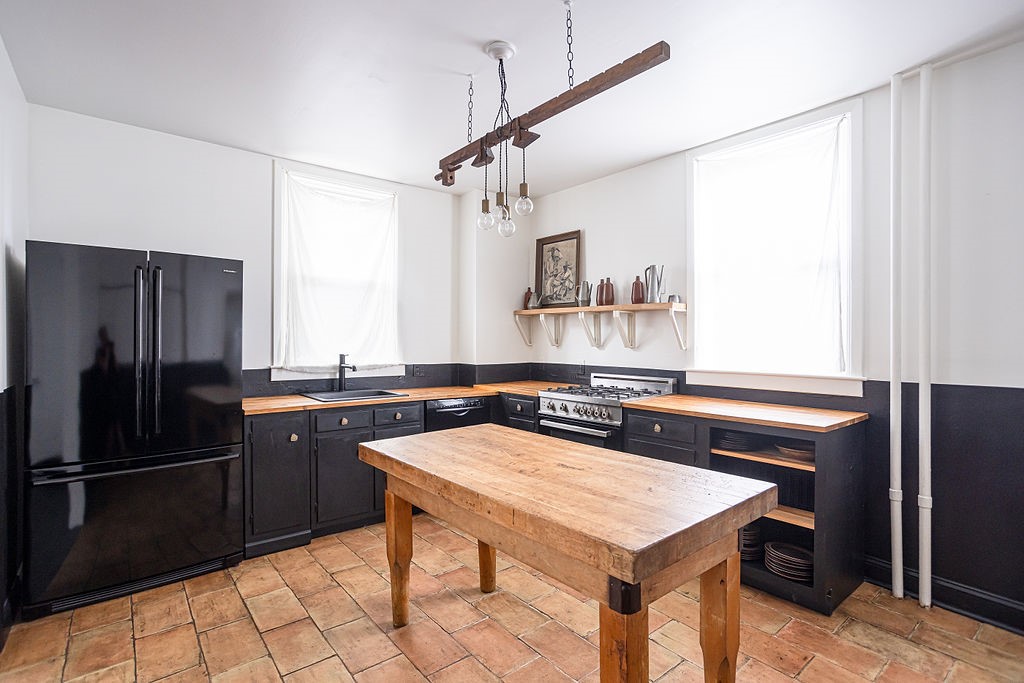
Kitchen with black cabinets, wood countertops, a butcher-block table, and terracotta tile floors.
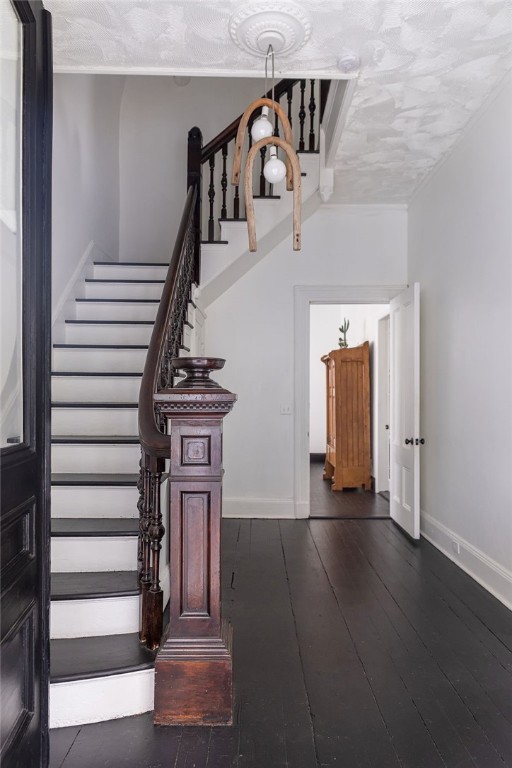
Foyer with an ornate dark wood staircase, black hardwood floors, and an open doorway to an adjoining room.
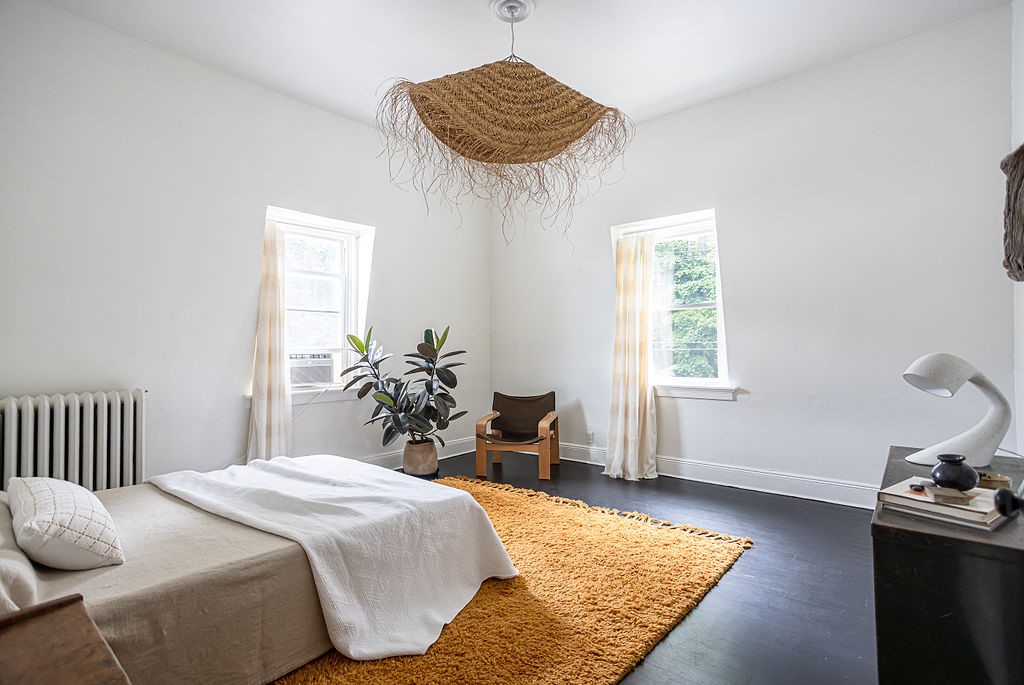
Bright bedroom with neutral bedding, a mustard rug, two windows, and a woven pendant light.
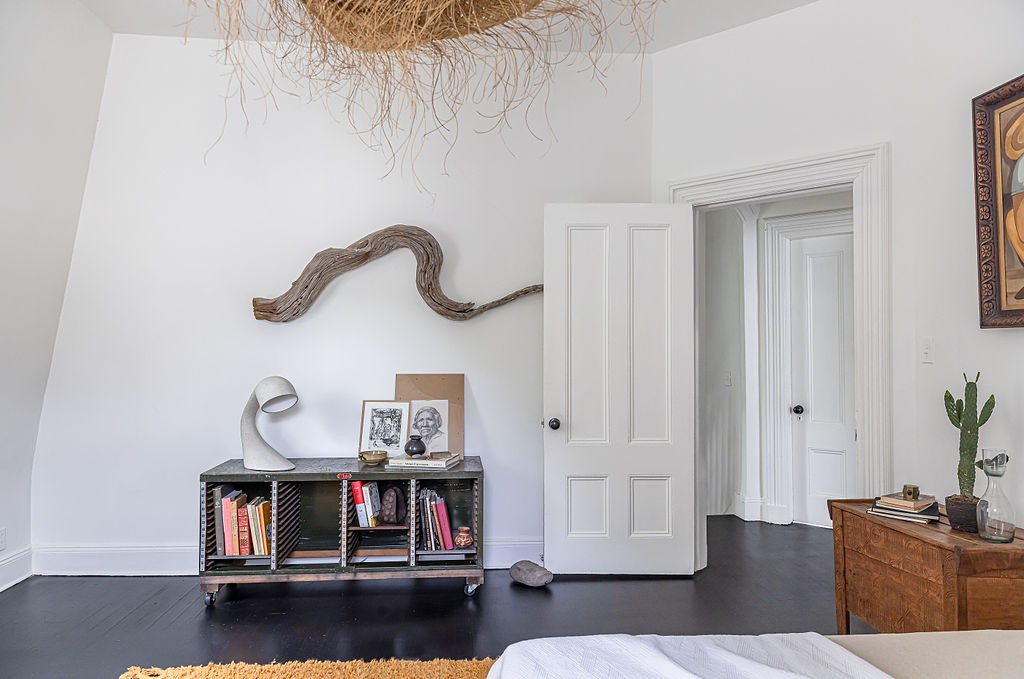
Bedroom with a driftwood wall sculpture, low bookshelf, and wooden dresser beside the bed.
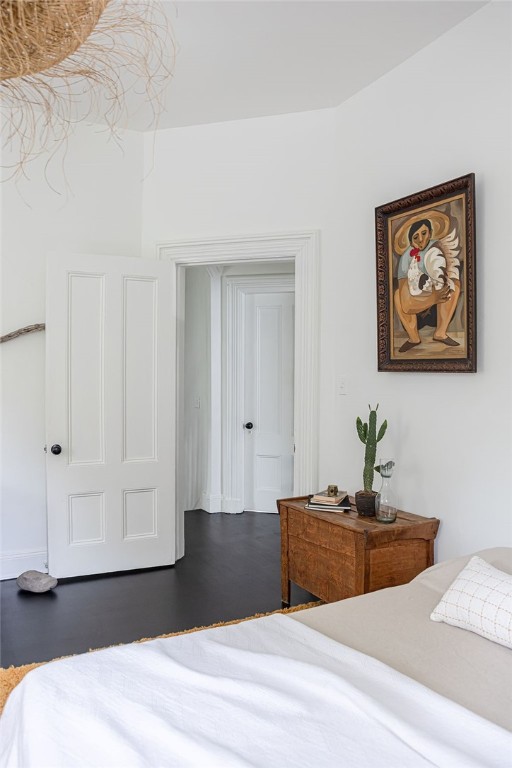
Bedroom with a white bed, open paneled doorway, wooden chest, cactus, and framed artwork.
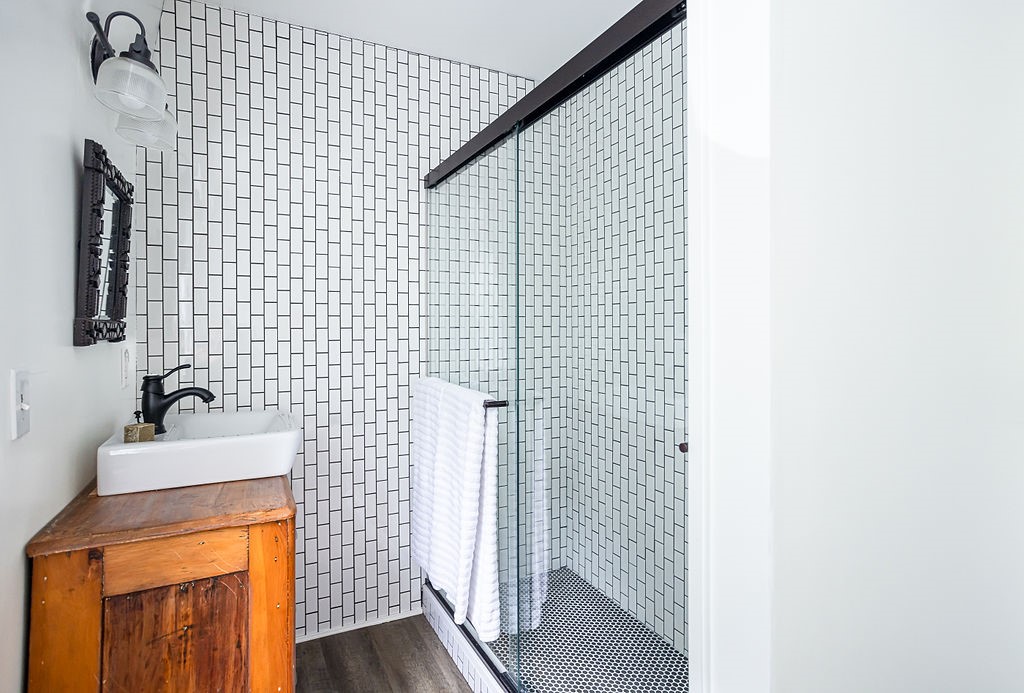
Bathroom with a glass shower, white tile, mosaic floor, and rustic wooden vanity.
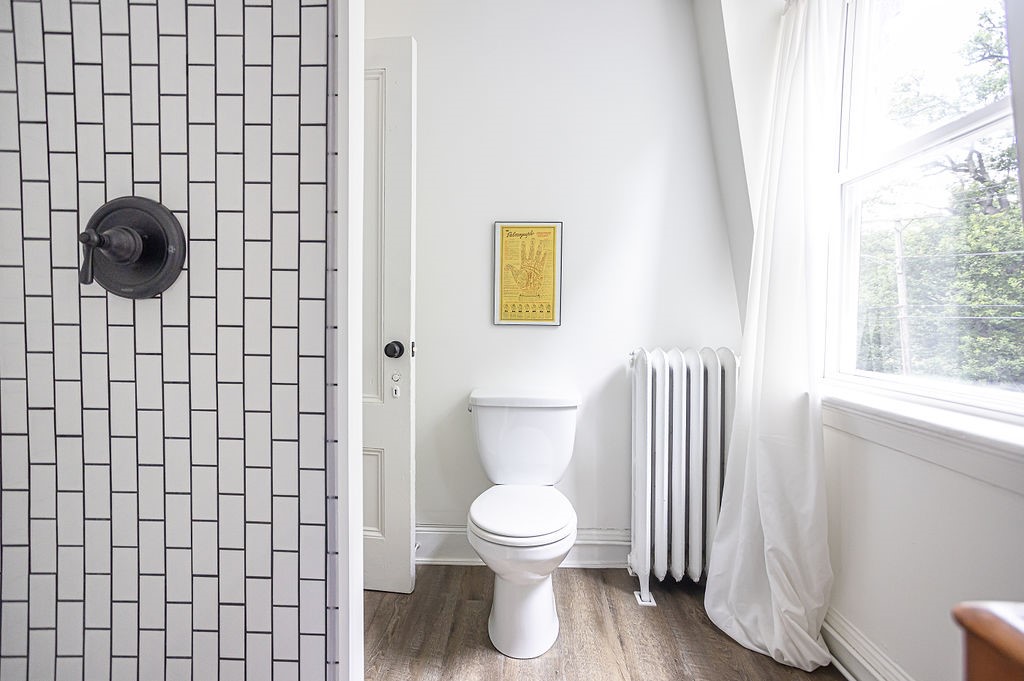
Bathroom with a white toilet beside a geometric tiled shower and a large curtained window.
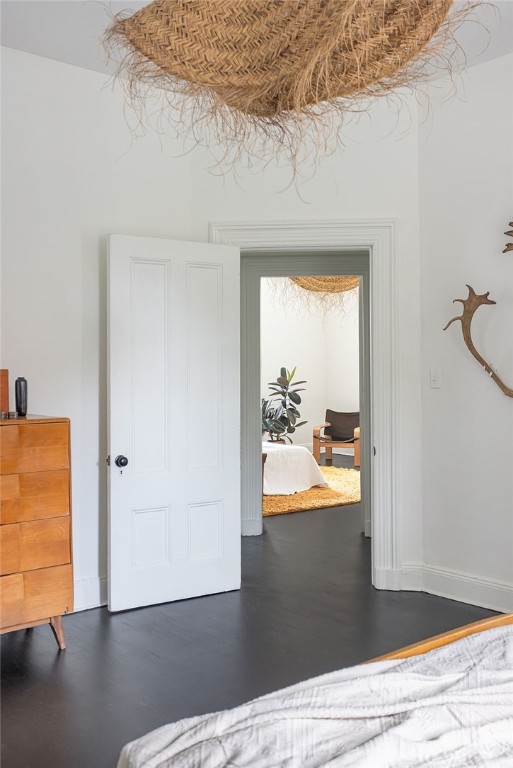
Bedroom with dark floors, an open white paneled door, and a woven pendant shade.
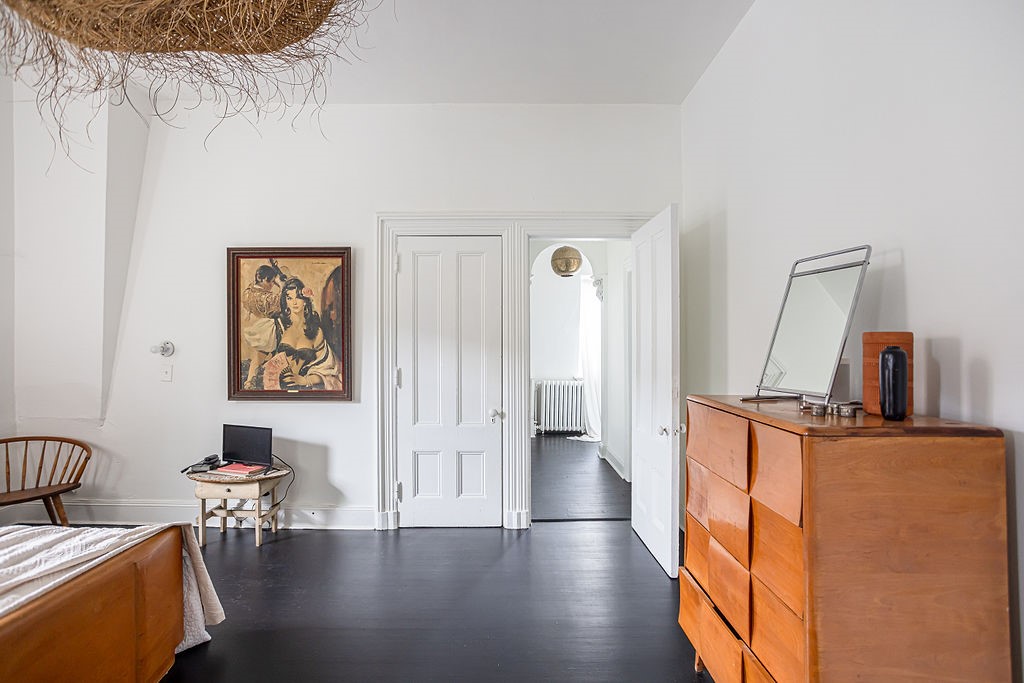
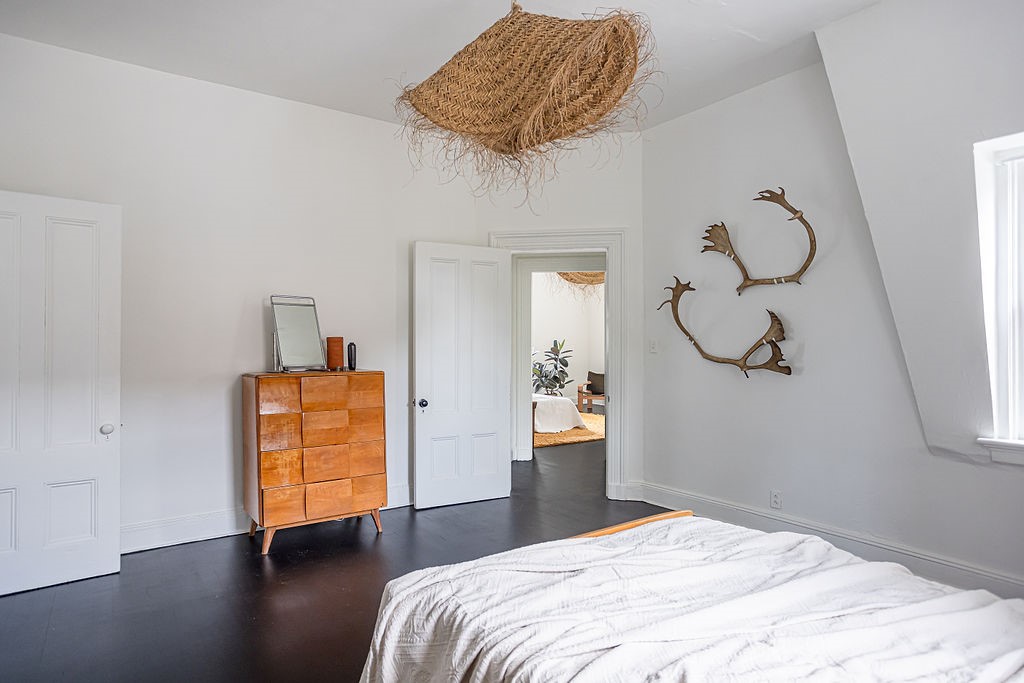
Bedroom with dark hardwood floors, white paneled doors, and a wooden dresser topped with a standing mirror.
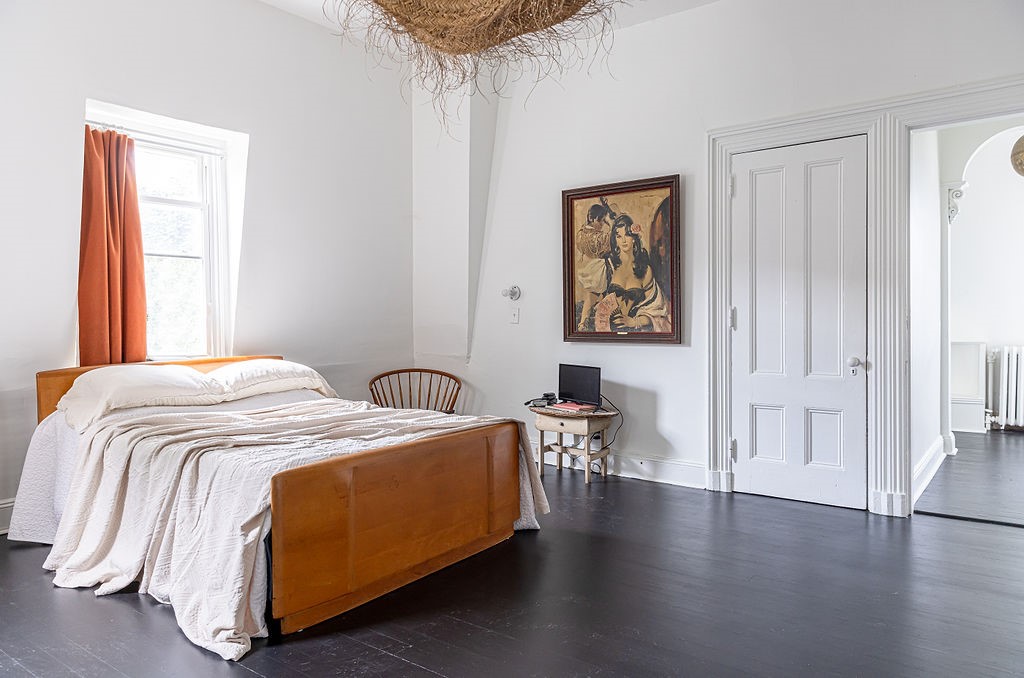
Bedroom with a wooden bed, white bedding, dark floors, and a rust-colored curtain.
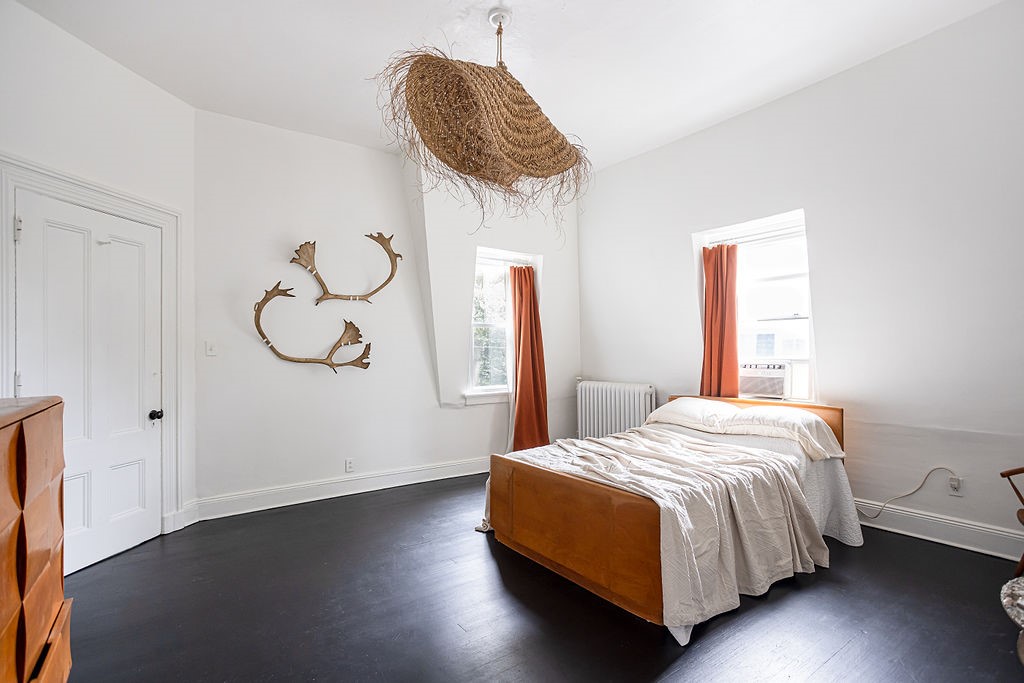
Bedroom with a wooden bed, white bedding, dark floors, and woven pendant light.
Bedroom with white bedding, dark floors, a wooden dresser, and antler wall decor.
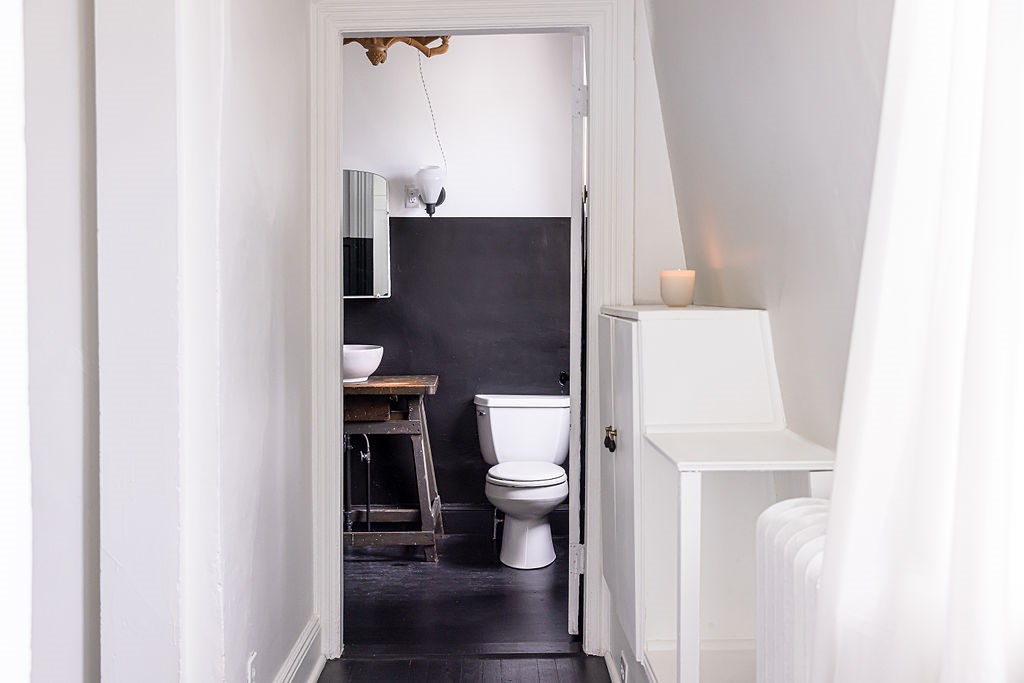
Hallway view into a compact bathroom with charcoal walls, a white toilet, and rustic wood vanity.
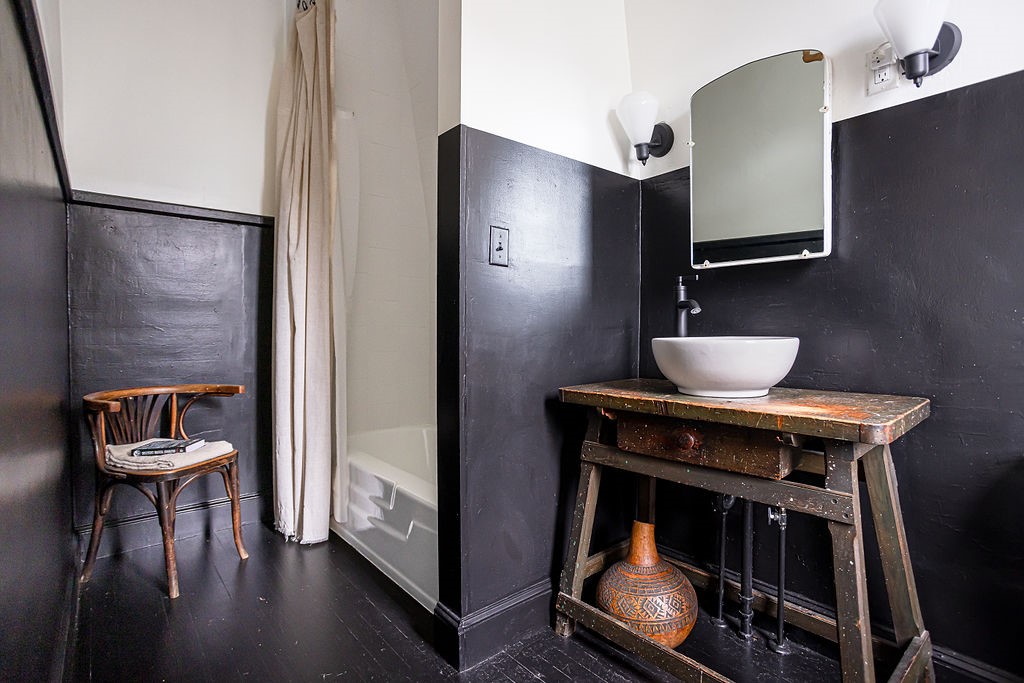
Bathroom with a rustic wooden vanity, white vessel sink, and black-painted walls beside a curtained bathtub.
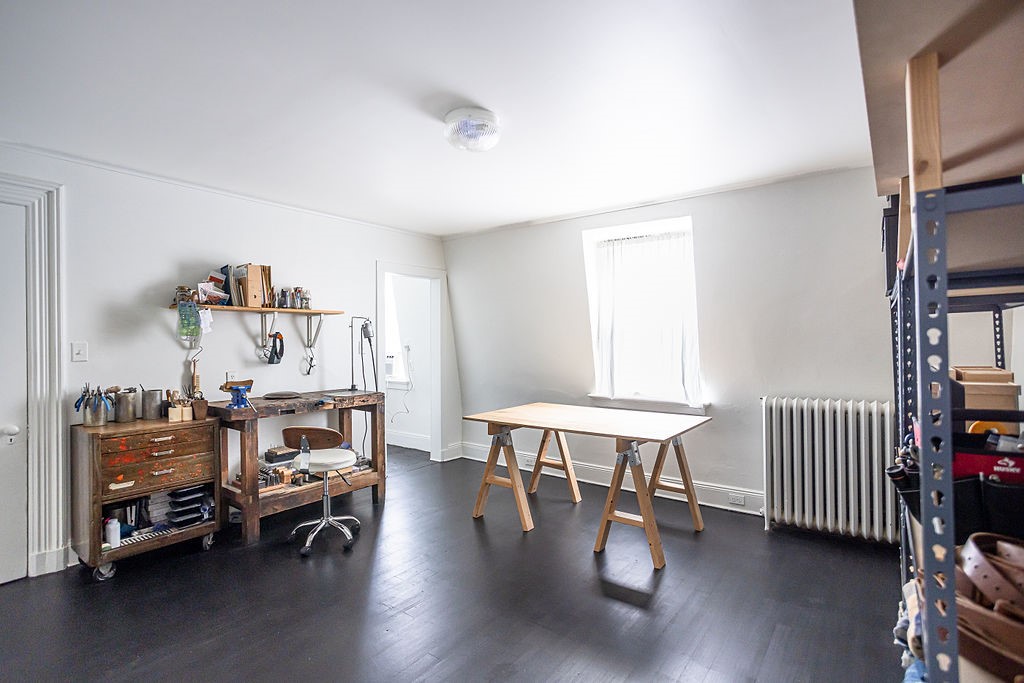
Workshop with a tool-filled workbench, central worktable, and metal storage shelving.
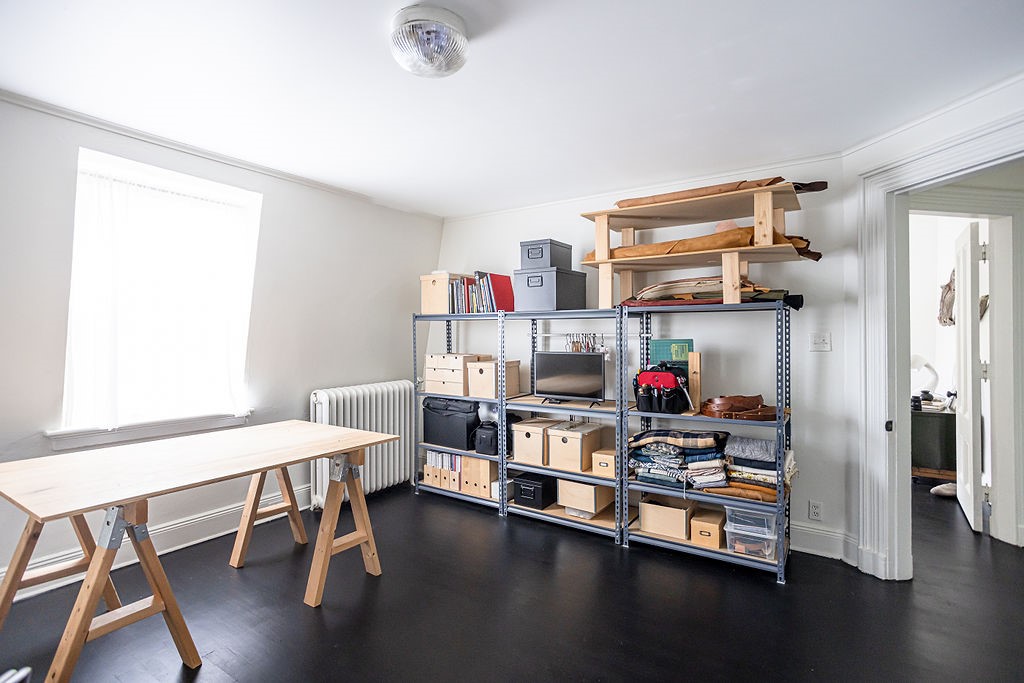
Workroom with a wooden worktable, stocked metal shelving, and a window above the radiator.
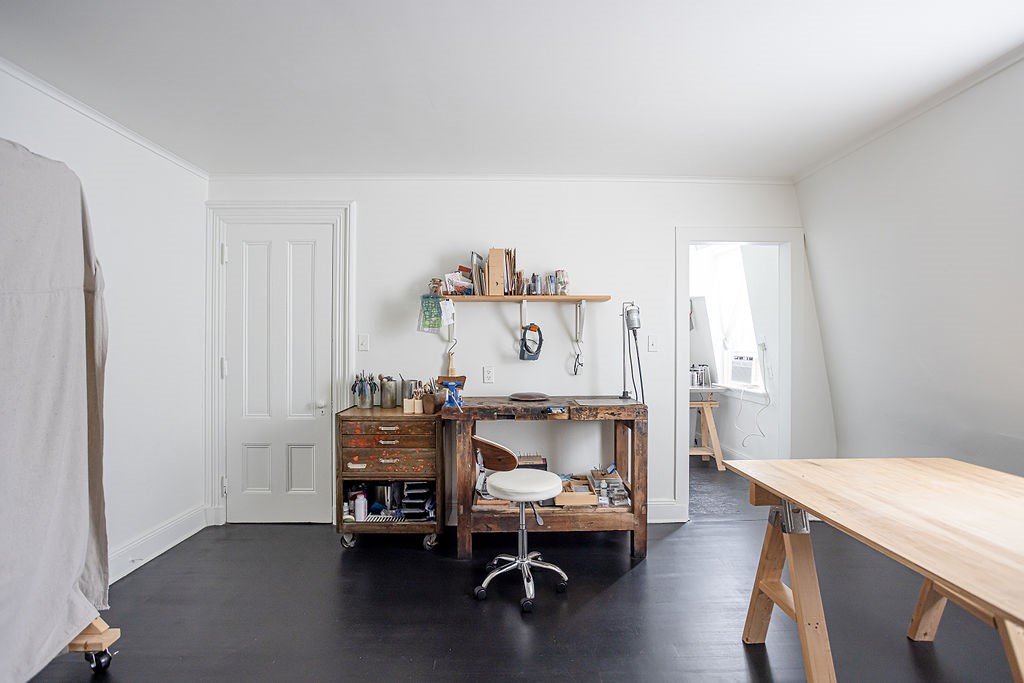
Studio workspace with a worn wooden workbench, art supplies, and a large light-wood worktable.
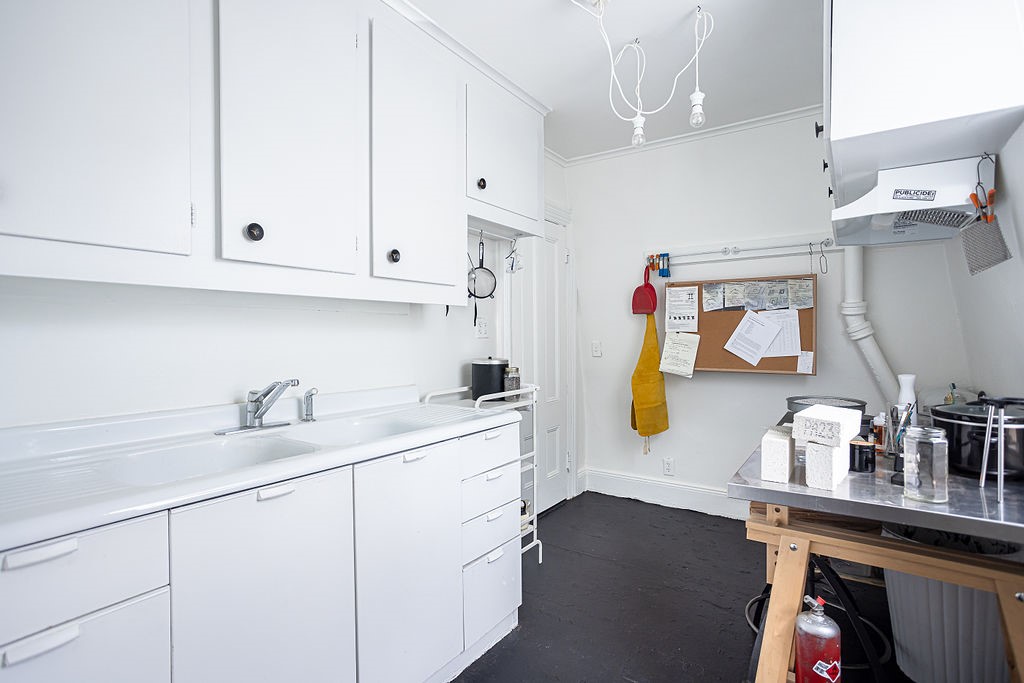
Bright white workroom with a long sink counter and stainless-steel prep table.
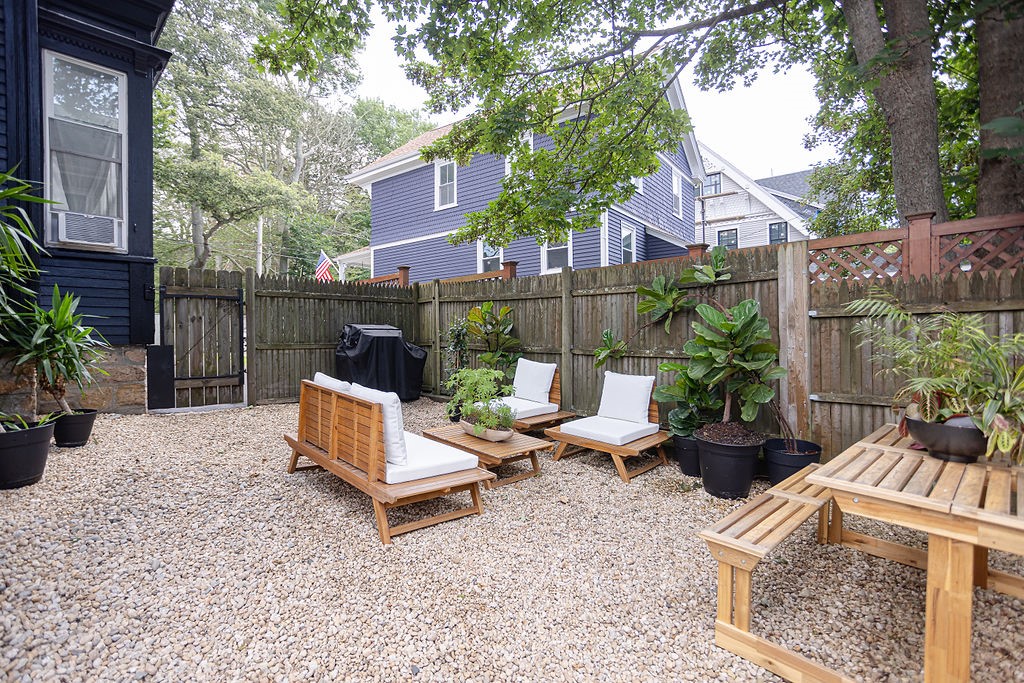
Fenced gravel patio with cushioned wooden seating, potted plants, and a covered grill.
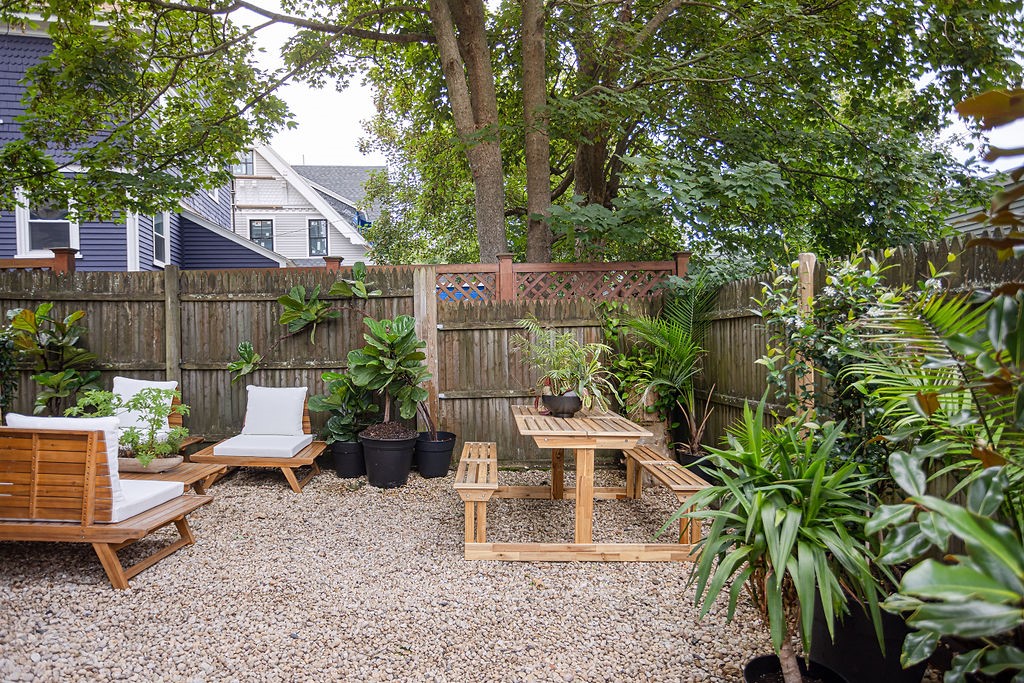
Gravel courtyard with a wooden picnic table, lounge seating, potted plants, and a privacy fence.
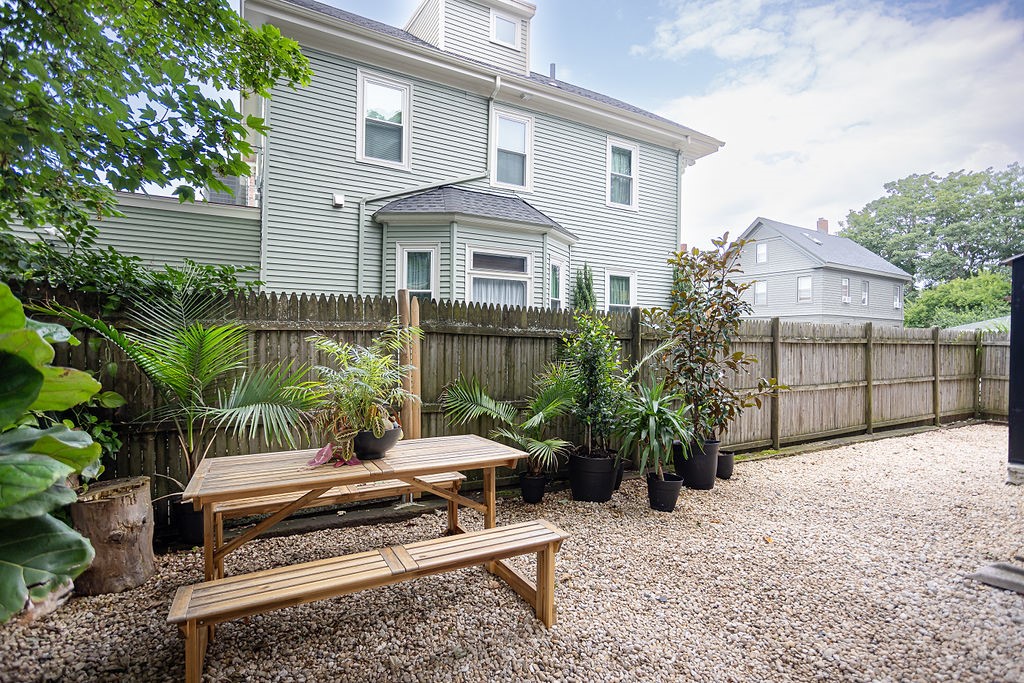
Gravel backyard patio with a wooden picnic table, potted plants, and a fenced view of the house.
Black two-story house with shingled mansard roof, dormer windows, and tall grasses along the front.
VIEW PHOTOS
$1,495,000

519 Spring Street

3 Beds 4 Baths 2,554 Sq.Ft. 3,485 Sq.Ft.

Description

Discover timeless elegance in this lovingly restored home, just steps from Newport Harbor and Morton Park. This notable home awaits its next steward. Enter through a beautiful single door into a mudroom adorned with elegant tile. The double door foyer entry reveals a stunning home where a neutral color palette creates a serene and calming environment. This exquisite residence boasts 3 bedrooms, 3.5 bathrooms, and 2,554 sq ft of living space. The tall ceilings and numerous windows flood the home with natural light, enhancing its airy and open feel. The grand living room, featuring double pocket doors, opens to a cozy study/den. Prepare your meals and dine in style in the well-appointed kitchen and spacious dining room. Guests will appreciate the powder room, also located on the main level. The home features both front and back staircases leading to the second level, where you'll find three bedrooms and two additional bathrooms. The full basement, with interior and exterior access, is in excellent condition and ideal for storage and a workshop. Outdoors, the gardens offer a perfect retreat to savor your morning coffee and relax in tranquility. This space is perfect for hosting friends and family on warm summer evenings. Off street parking for 3 cars. Don't miss the opportunity to own this sophisticated and serene home, where simplicity and luxury align. Leonardo DaVinci's enduring quote captures the essence of 519 Spring: "Simplicity is the ultimate sophistication."

Share Property

Location

519 Spring Street, Newport, RI 02840

Status

Sold

Date Sold

September 3, 2024
Caroline Richards

Caroline Richards

TITLE

REALTOR®

Property Amenities

Interior
Fireplace None
Appliances Dryer, Dishwasher, Oven, Oil Water Heater, Range, Refrigerator, Water Heater, Washer
Flooring Hardwood, Vinyl, Wood
Total Bedrooms: 3
Half Bathrooms: 1
Full Bathrooms: 3
Other Interior Features Tub Shower
Area & Lot
Total area 2,554 Sq.Ft.
Lot Area 3,485 Sq.Ft.
Living area 2,554 Sq.Ft.
MLS® ID 1364221
Year Built 1900
Water Frontage Walk to Water
Architecture Styles Colonial
Type Residential
Status Sold
Exterior
Stories 2
Air conditioning Window Unit(s)
Heat type Hot Water, Oil
Water Source Connected
Sewer Connected
Other Exterior Features Paved Driveway
Parking No Garage
Lot Features Corner Lot
Utilities Sewer Connected
Finance
Sales Price $1,495,000
Real Estate Tax $7,291 yearly

Work With Caroline

Whether buying or selling, Caroline Richards delivers an elevated experience rooted in expertise, trust, and coastal charm. Work with a professional who understands both the market — and what “home” truly means in Newport.