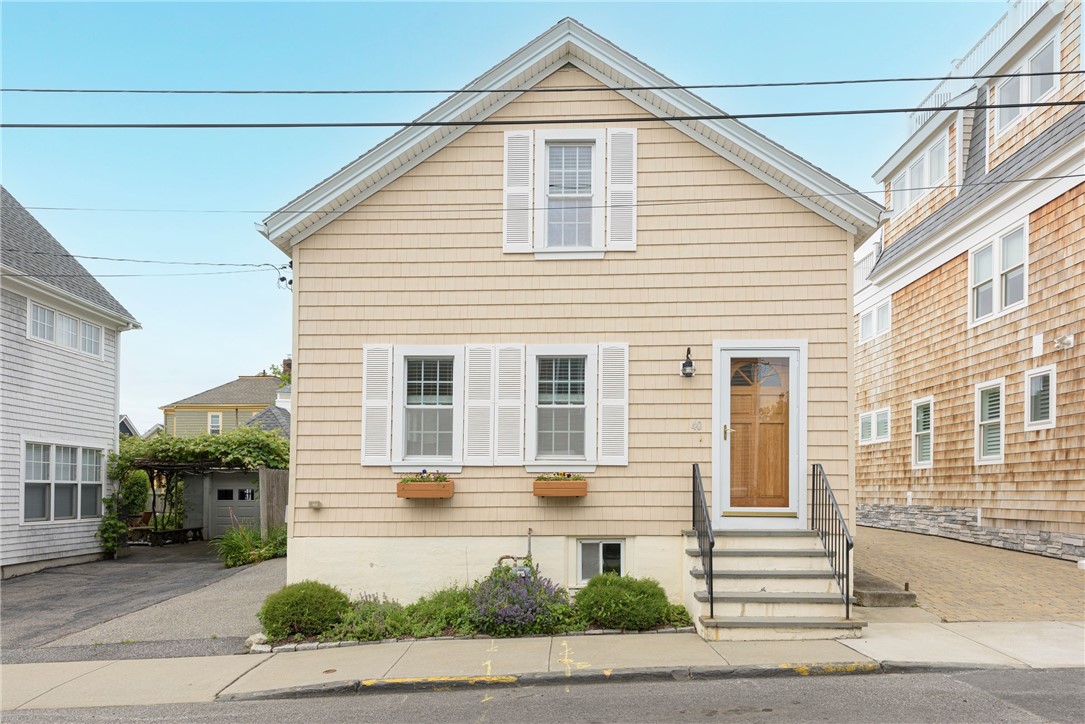
Beige shingle-sided home with a front gable, white shutters, and steps to the sidewalk.
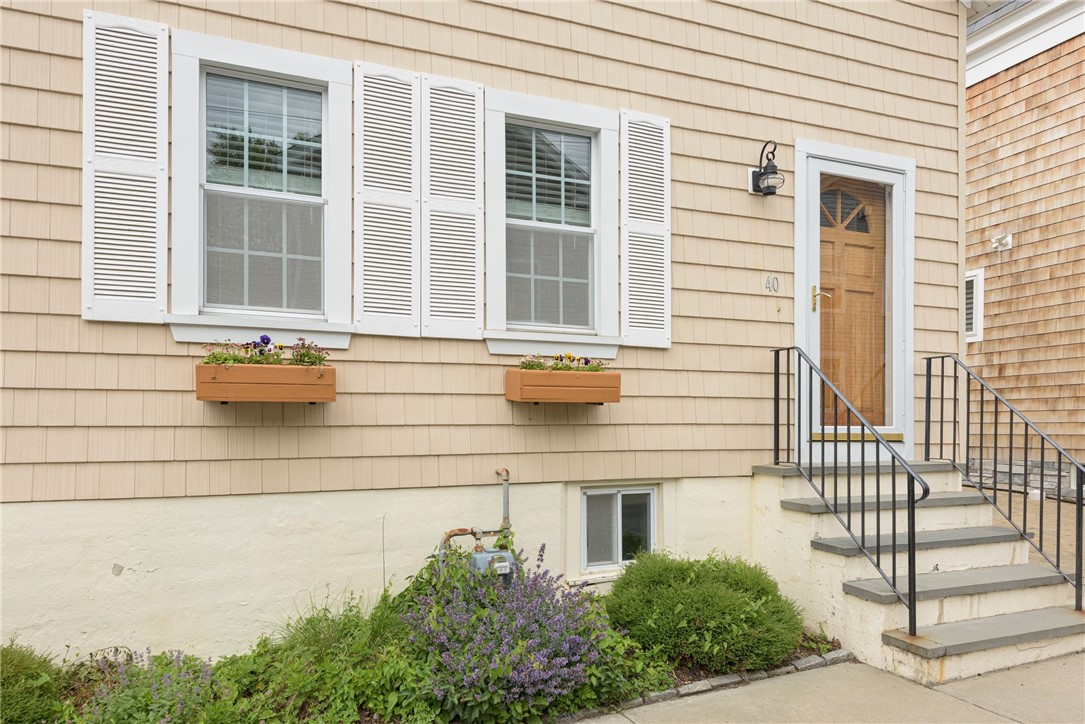
Front entrance of 40 Holland Street with white shutters, flower boxes, and front steps.
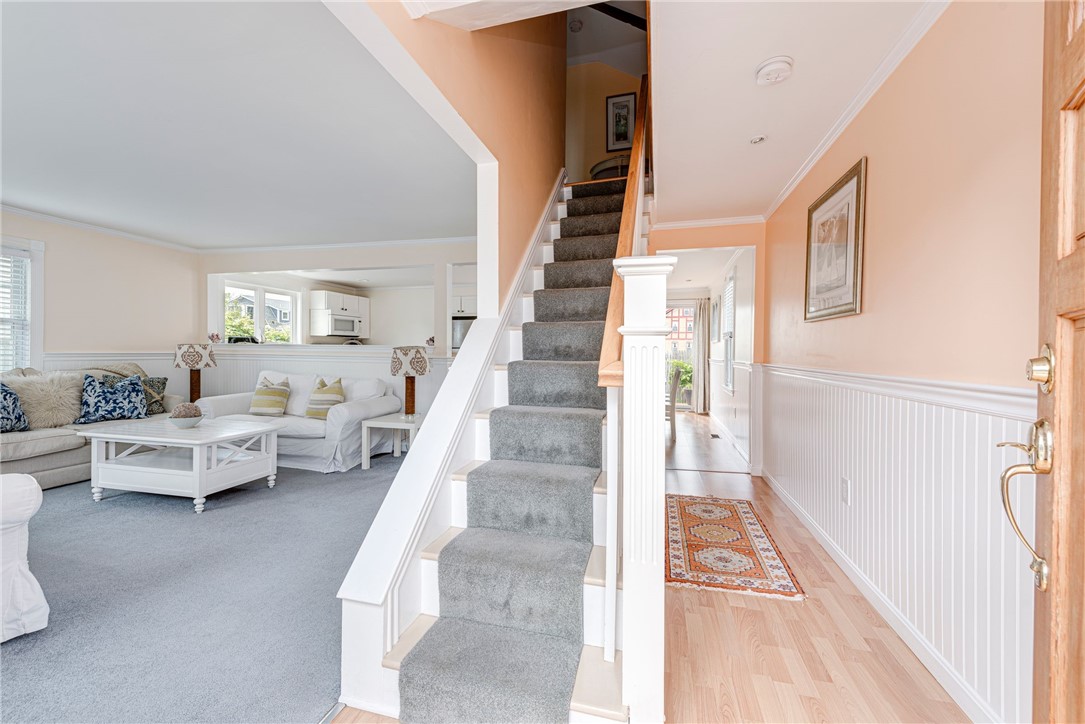
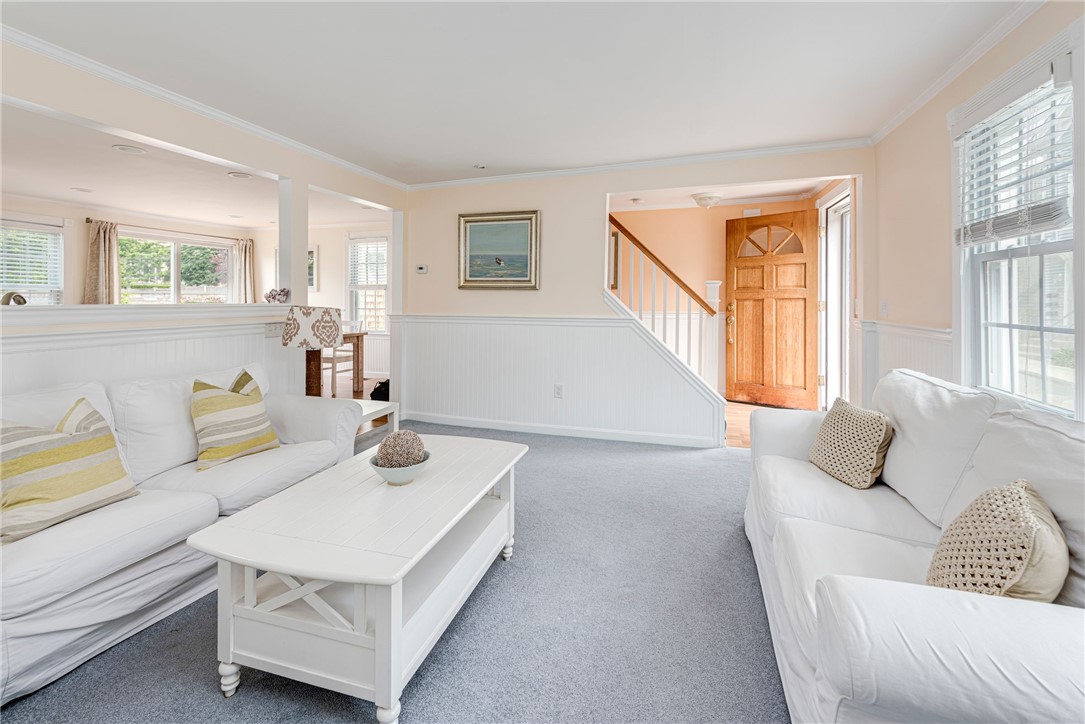
Furnished living room beside a carpeted staircase and bright entry hall.
Living room with white sofas, blue-gray carpet, and tall windows overlooking the street.
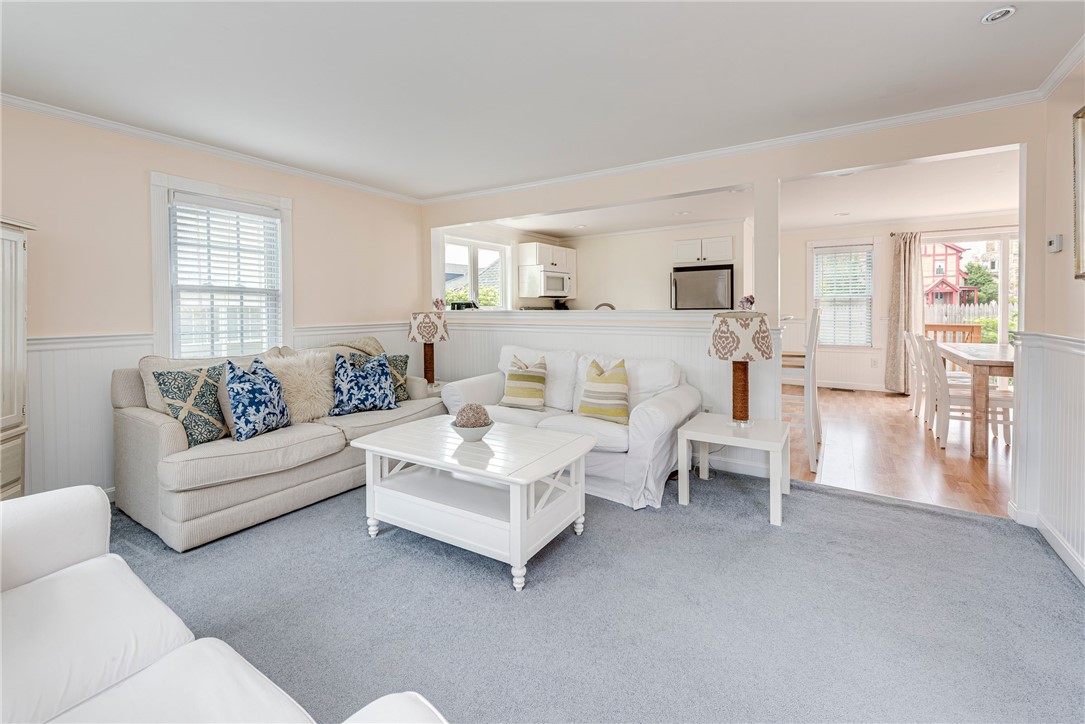
Living room with beige and white sofas, blue patterned pillows, and open views to the kitchen and dining area.
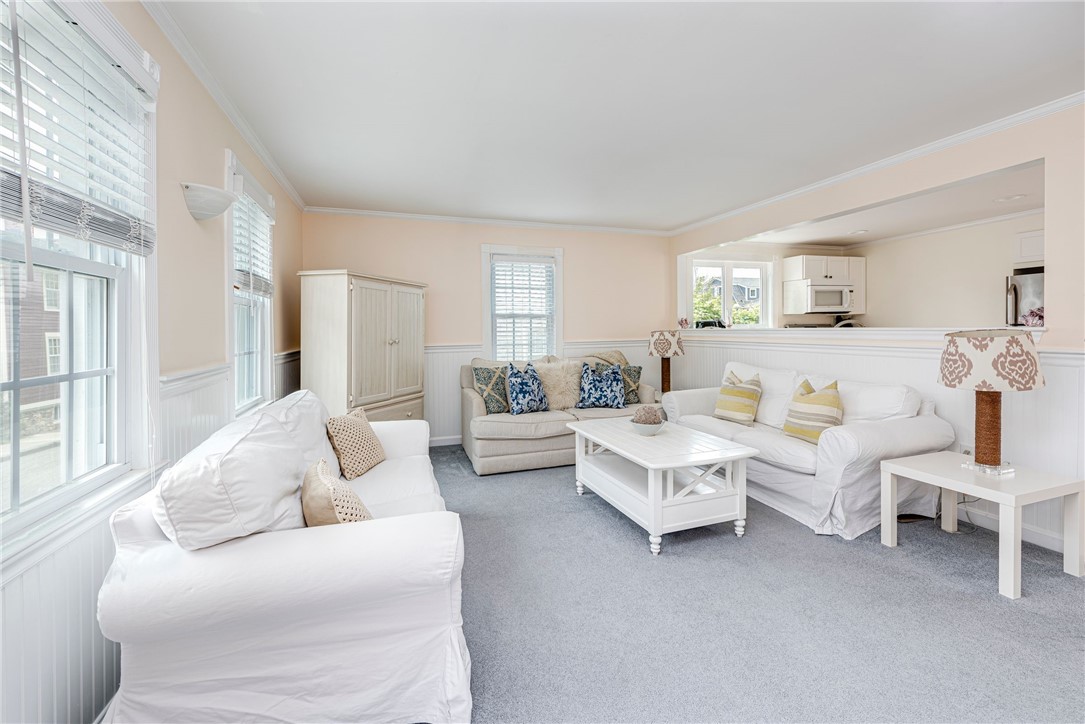
Living room with white sofas, a white coffee table, pale gray carpet, and an open view to the entryway.
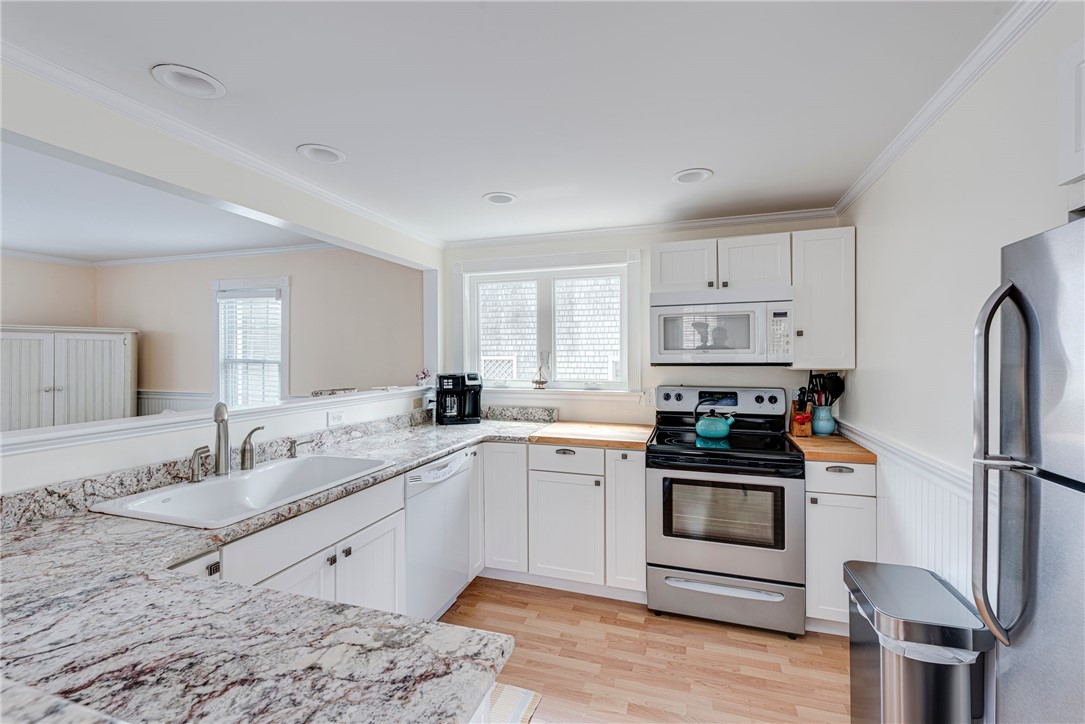
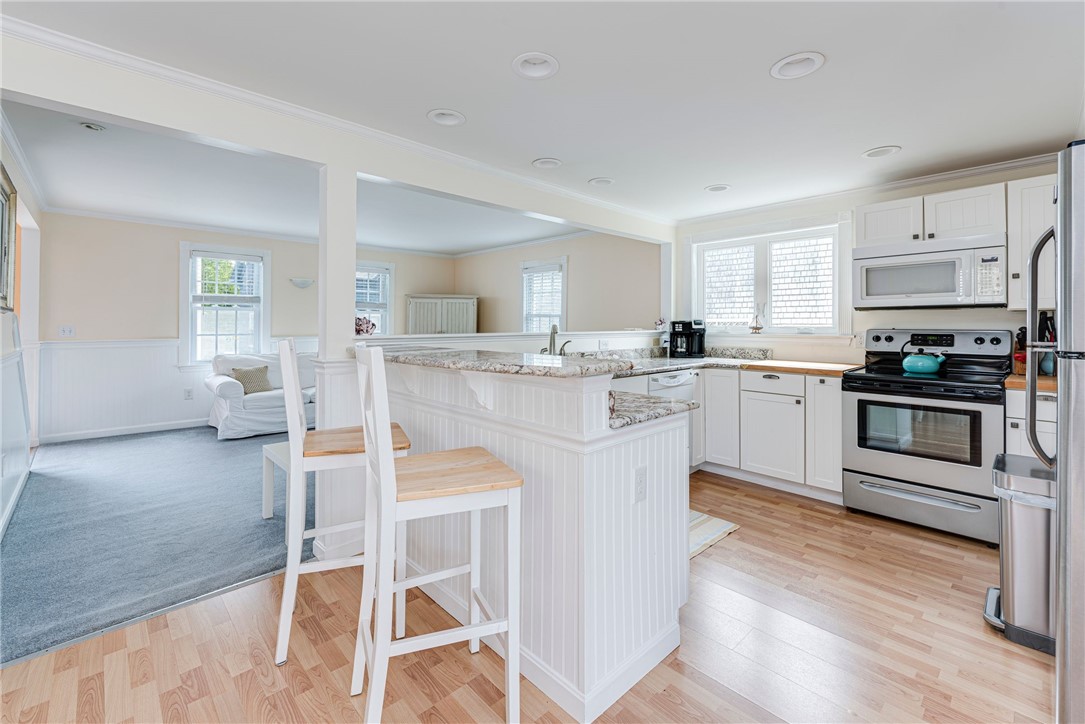
Kitchen with granite counters, white cabinets, stainless steel appliances, and a window above the counter.
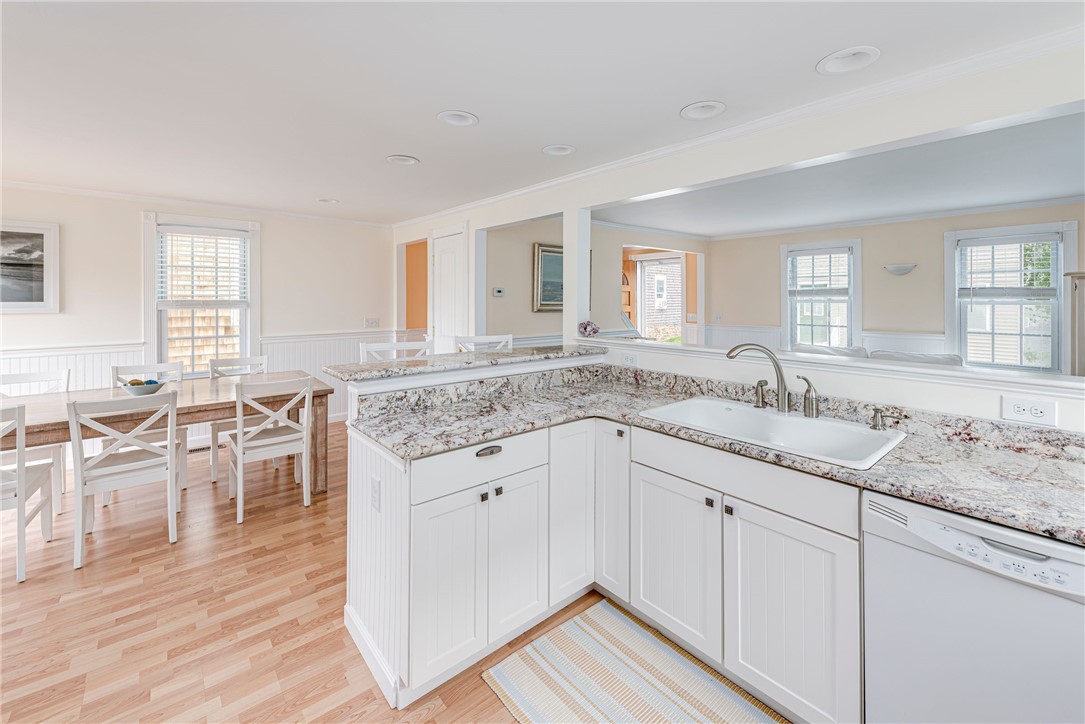
Bright kitchen with a granite peninsula and sink opening into a dining area with hardwood floors.
Bright white kitchen with granite island, stainless steel appliances, and an adjoining carpeted sitting area.
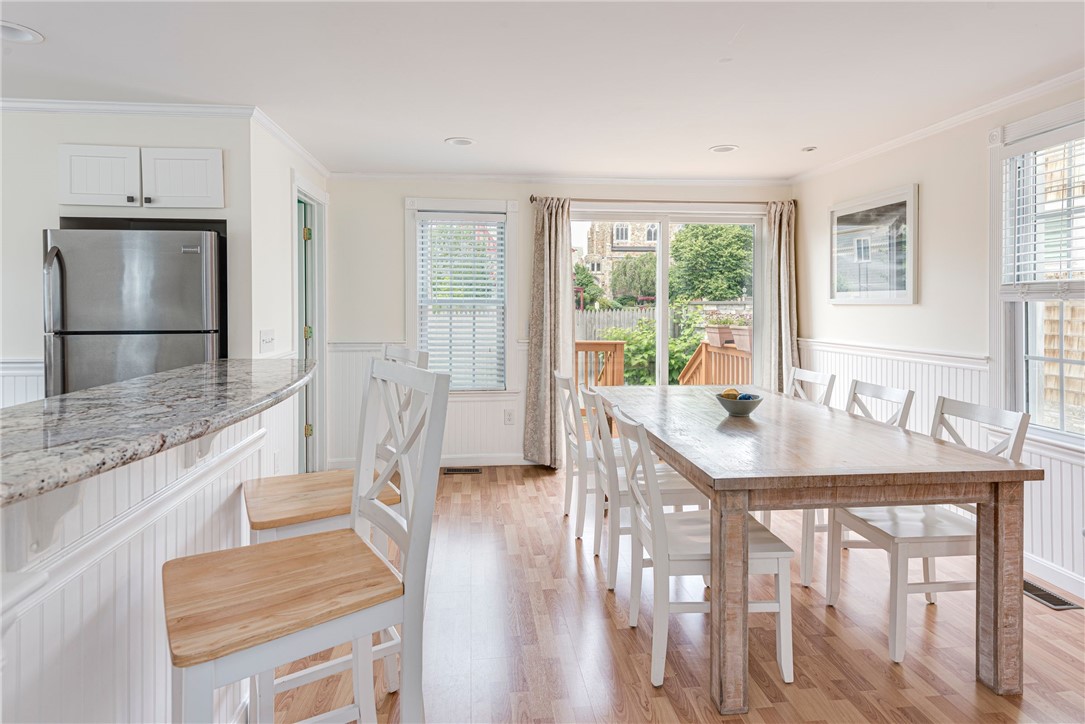
Dining area with a long wooden table and glass doors opening to a leafy garden.
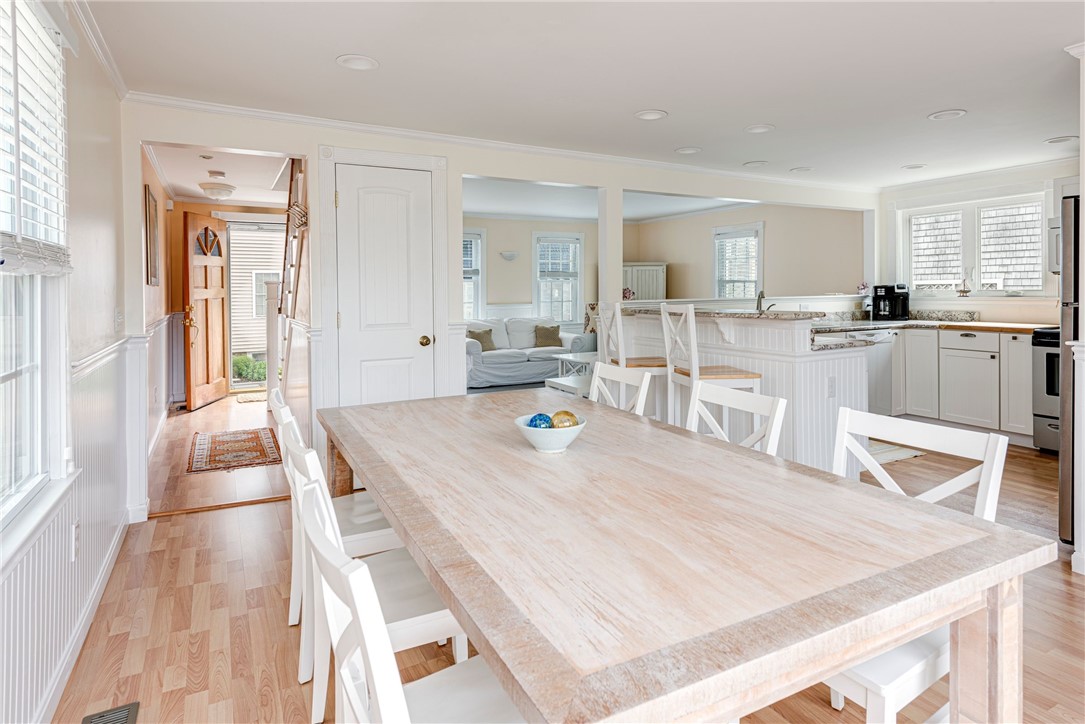
Open-plan kitchen and dining area with a large pale wood table and white cabinetry.
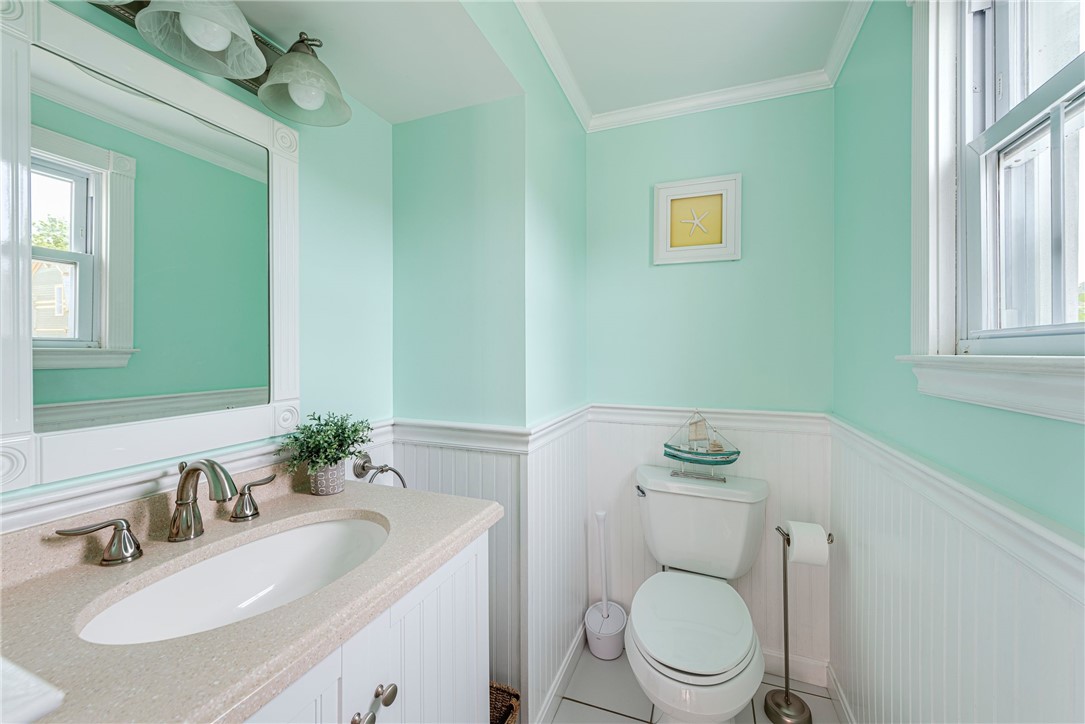
Mint-green bathroom with white beadboard, a mirrored vanity, and a model sailboat on the toilet tank.
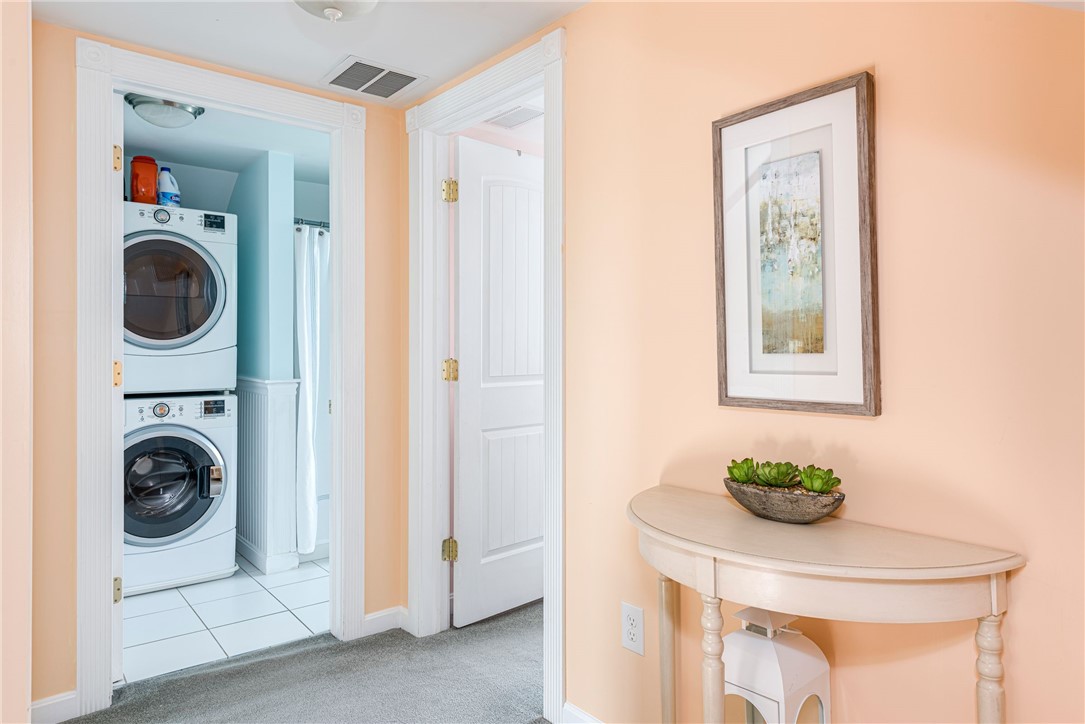
Hallway with a white console table and framed art beside a laundry room with stacked washer and dryer.
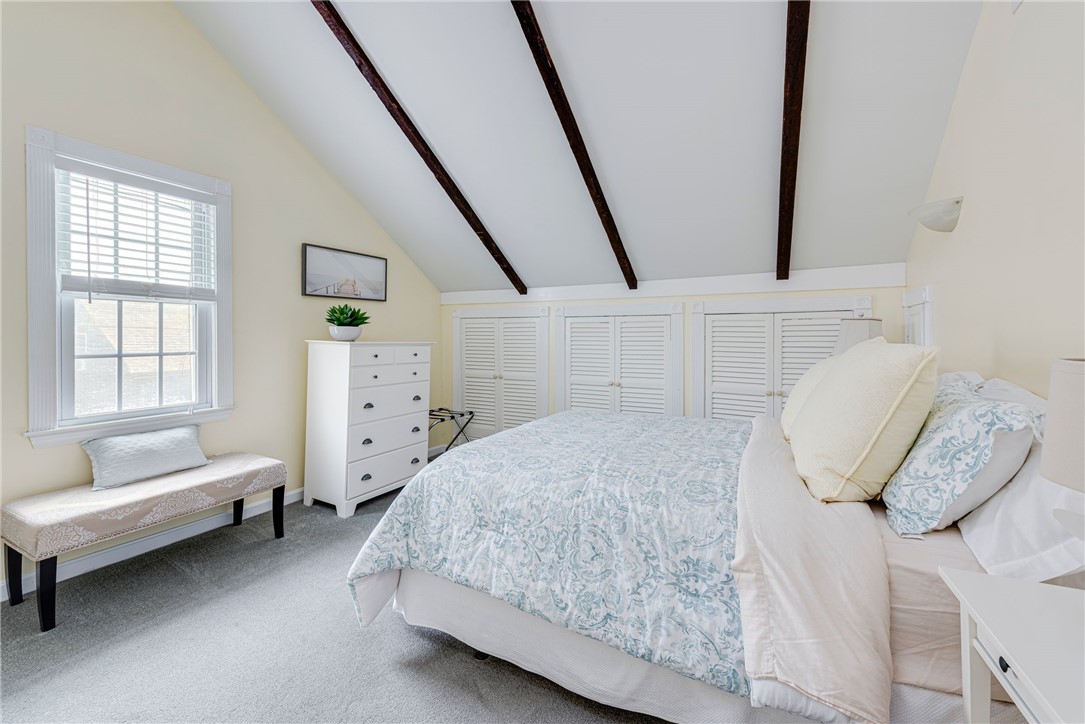
Attic bedroom with exposed dark ceiling beams, pale blue patterned bedding, and white louvered closet doors.
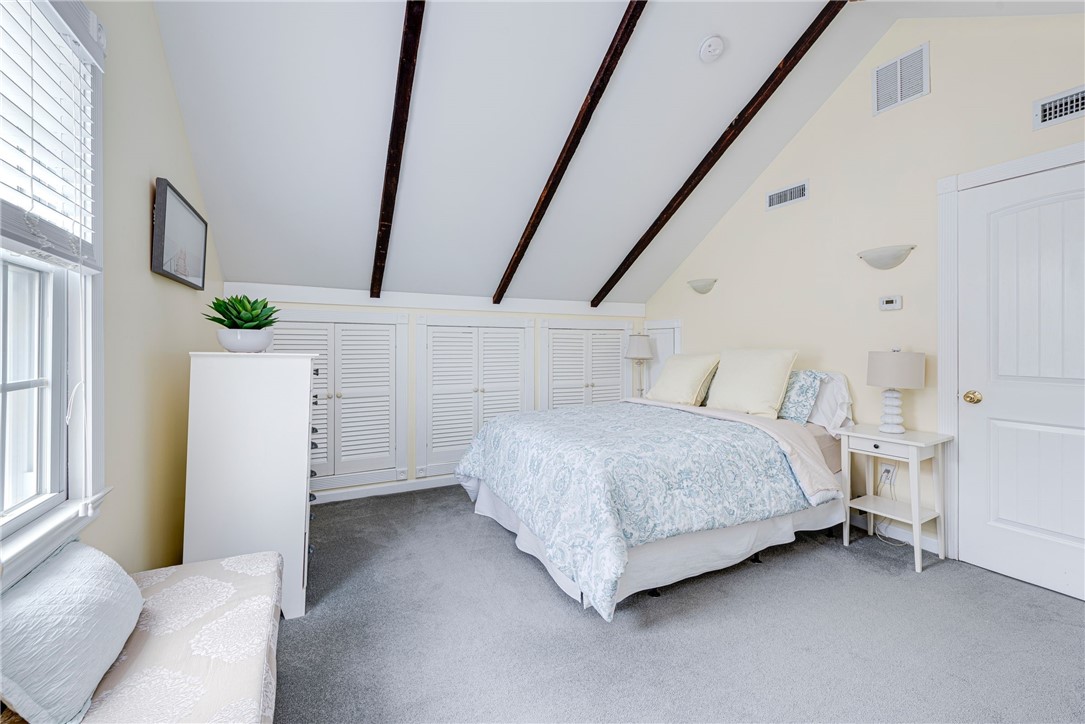
Bedroom with pale blue patterned bedding, exposed ceiling beams, and louvered closet doors.
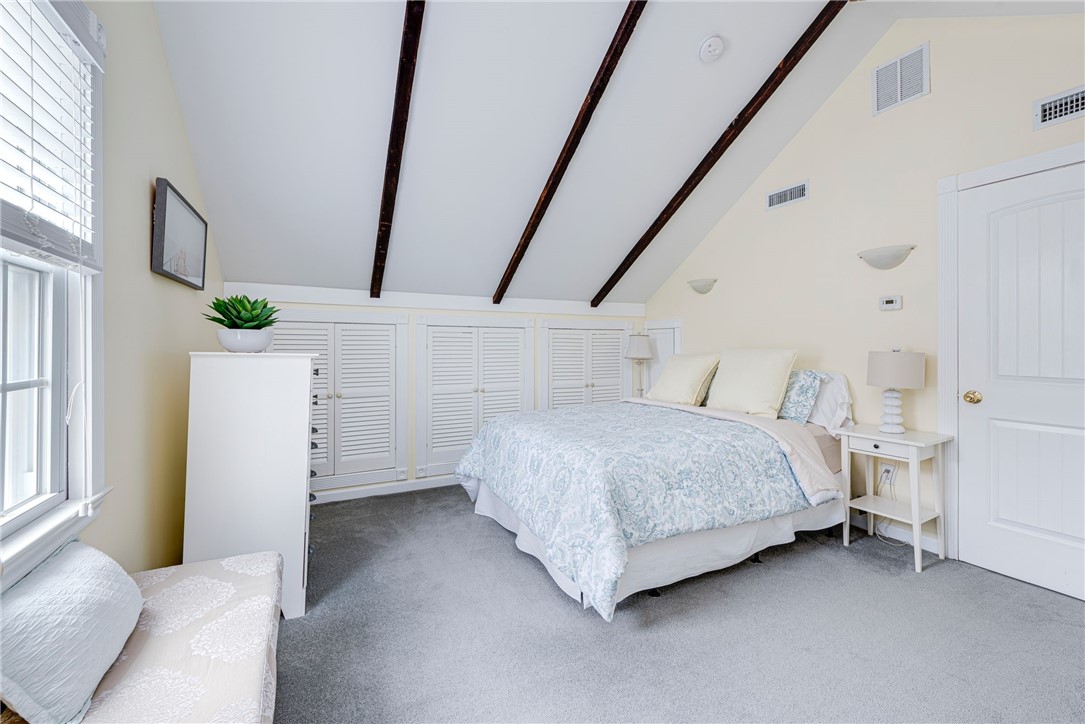
Bedroom with pale blue patterned bedding, louvered closets, and dark exposed ceiling beams.
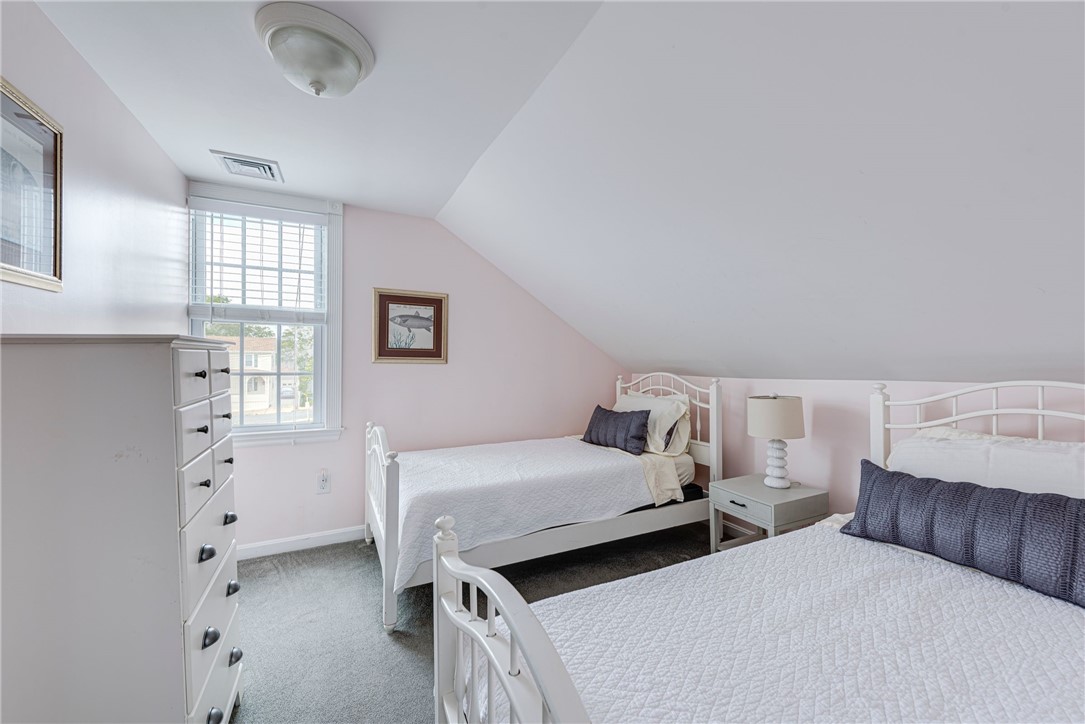
Attic bedroom with two white twin beds, pale pink walls, and a sloped ceiling.
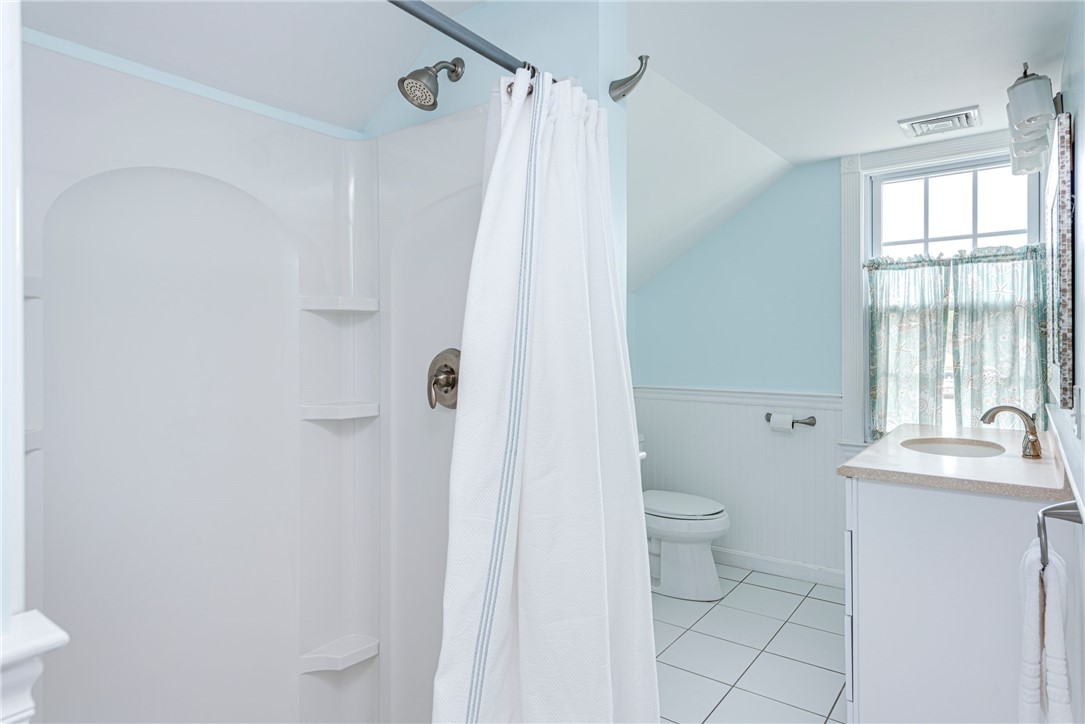
Bathroom with a curtained shower, white vanity, and window with patterned curtains.
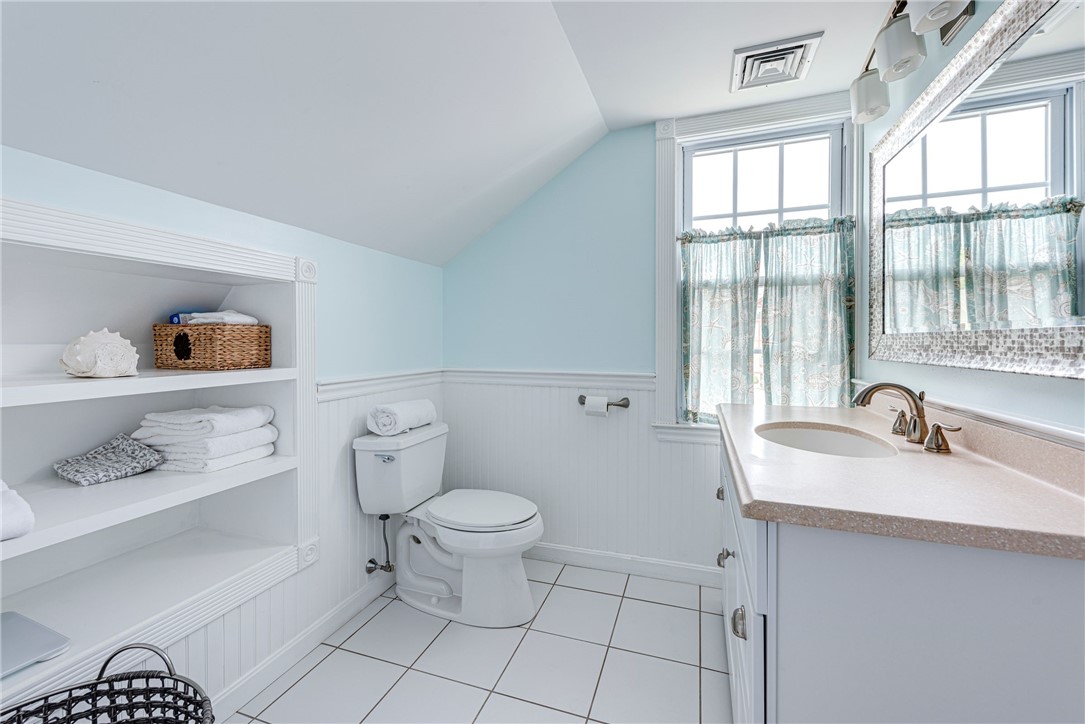
Bathroom with built-in white shelves, a pale blue wall, and curtained windows.
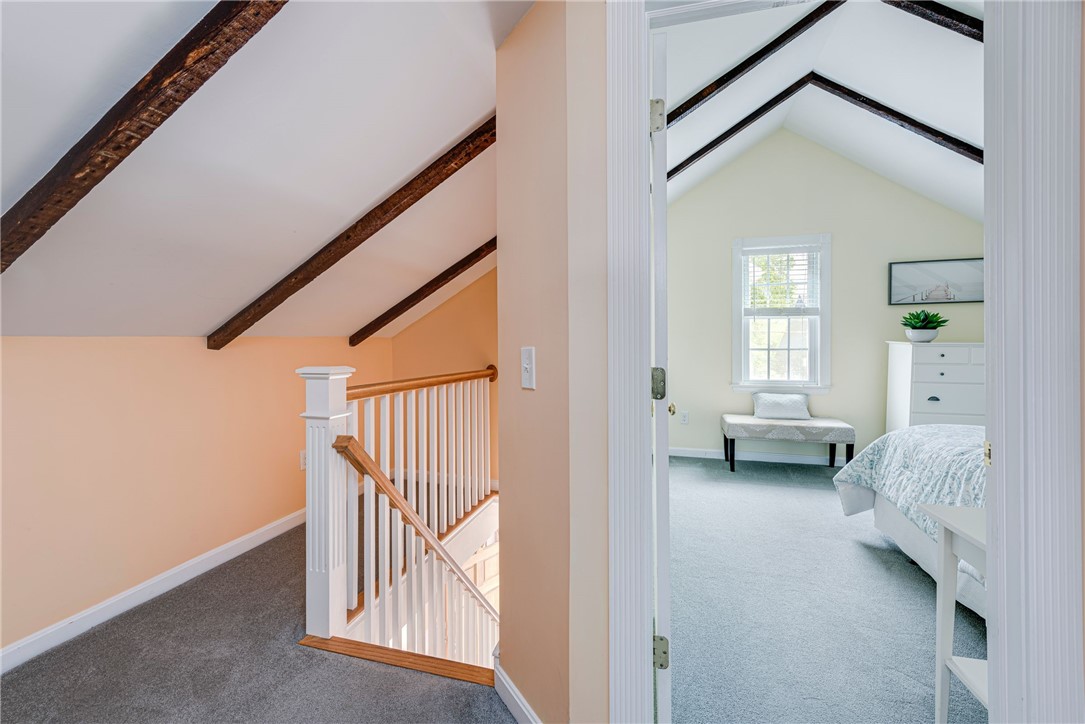
Upstairs landing with exposed beams and a view into a furnished bedroom.
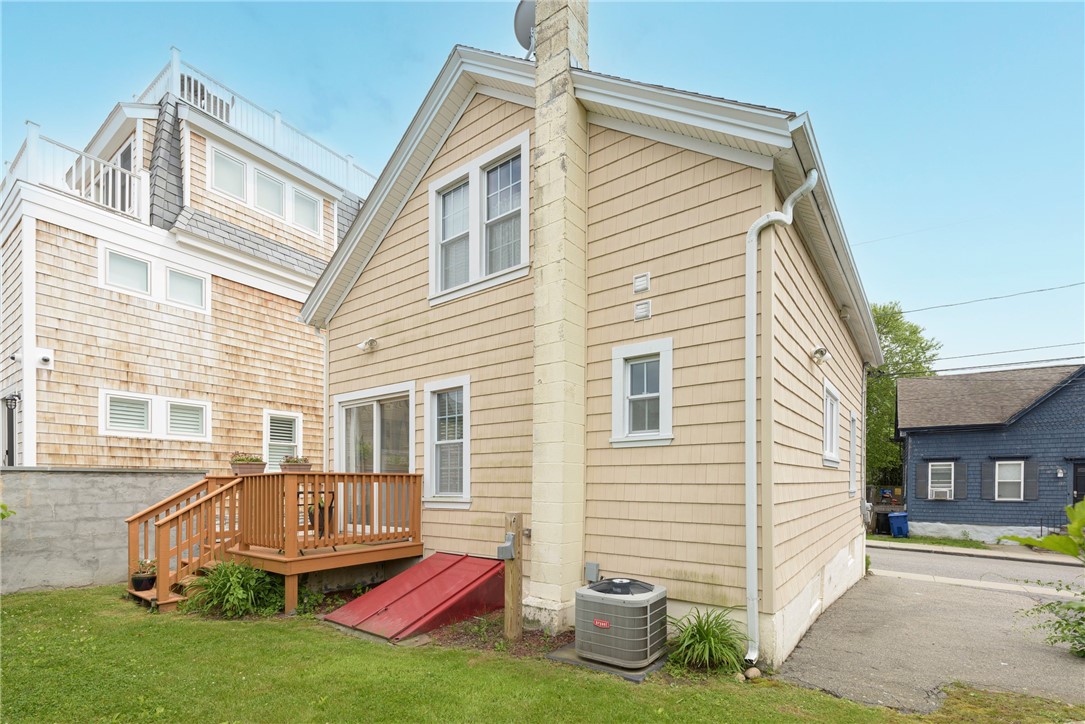
Beige shingle-sided house with a raised wooden deck and red access ramp.
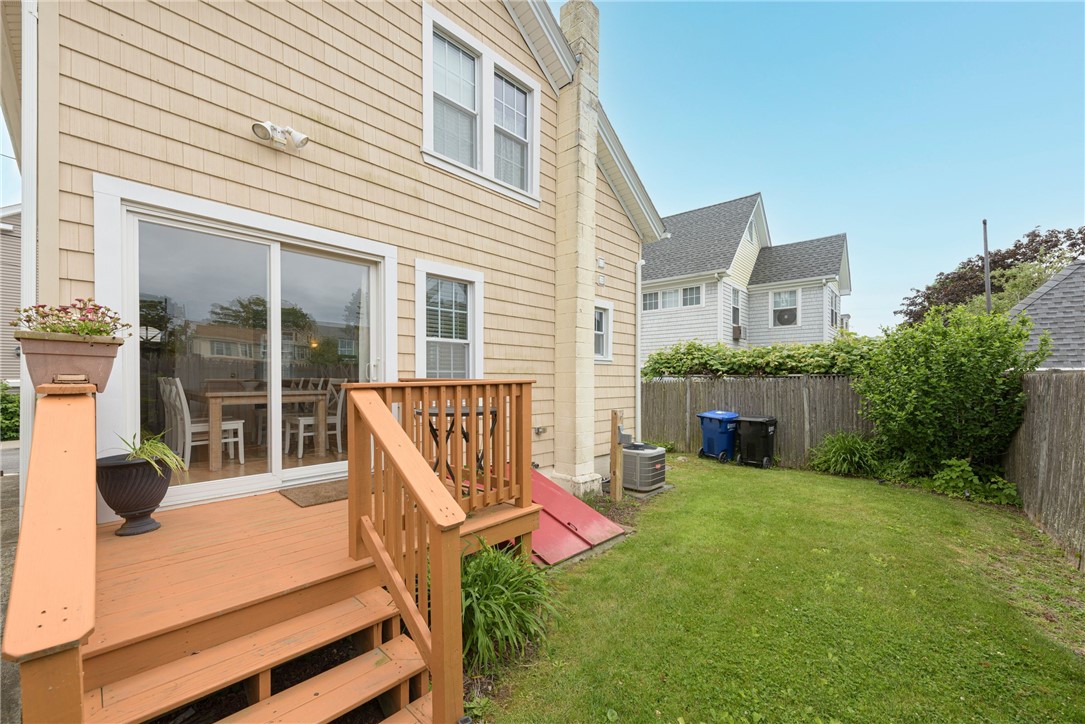
Home’s rear deck and steps beside a fenced grassy yard with shrubs and neighboring houses.
VIEW PHOTOS
$4,000/mo

40 Holland Street

2 Beds 2 Baths 986 Sq.Ft. 1,306.8 Sq.Ft.

Description

FURNISHED YEARLY RENTAL AVAILABLE May 31, 2024: Enjoy living in this wonderful, well-appointed, sun-filled, updated bungalow located in Newport's Yachting Village, between Spring Street and Thames Street. Beautifully renovated kitchen with 1.5 baths. This home offers gas heat, central air, off-street parking for 2 cars and in-unit laundry conveniently located on the 2nd floor. Cute backyard with small deck. Walk to everything in downtown Newport! A previous tenant raves, "The house is charming, beautifully decorated, clean, well-stocked, and at an ideal location-great walking distance to everything on Thames St, a quick drive to beaches, a fun playground nearby on Bowery Street!"

Share Property

Location

40 Holland Street, Newport, RI 02840

Status

Leased

Date Leased

May 31, 2024
Caroline Richards

Caroline Richards

TITLE

REALTOR®

Property Amenities

Interior
Laundry room Common Area
Fireplace None
Appliances Dryer, Dishwasher, Gas Water Heater, Microwave, Oven, Range, Washer
Flooring Ceramic Tile, Hardwood, Carpet
Total Bedrooms: 2
Half Bathrooms: 1
Full Bathrooms: 1
Other Interior Features Furnished, Cable TV
Area & Lot
Total area 986 Sq.Ft.
Lot Area 1,306.8 Sq.Ft.
Living area 986 Sq.Ft.
MLS® ID 1357655
Year Built 1900
Water Frontage Walk to Water
Architecture Styles Bungalow
Type Residential
Status Leased
Exterior
Stories 2
Air conditioning Central Air
Heat type Gas
Water Source Connected
Sewer Connected
Other Exterior Features Paved Driveway
Parking No Garage, Unassigned
Utilities Sewer Connected
Finance
Lease Price $4,000/mo
Lease Term 12 Months
Front entrance of 40 Holland Street with white shutters, flower boxes, and front steps.

360 Virtual Tour

Take a tour of this property

Work With Caroline

Whether buying or selling, Caroline Richards delivers an elevated experience rooted in expertise, trust, and coastal charm. Work with a professional who understands both the market — and what “home” truly means in Newport.