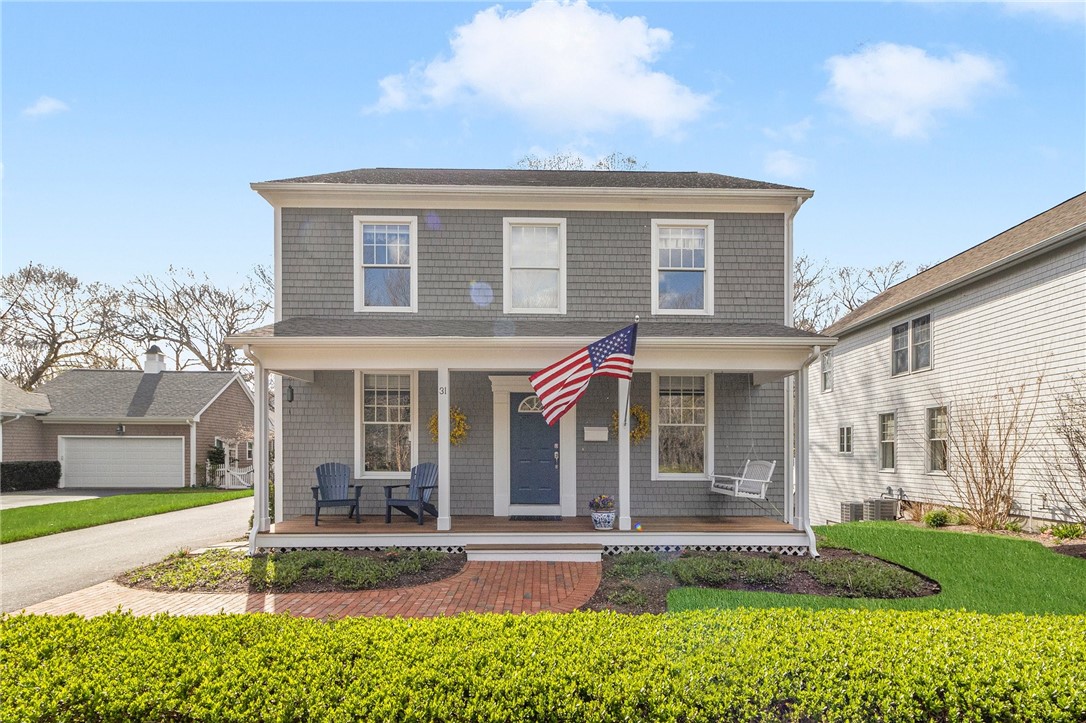

Gray two-story house with a covered porch, blue door, American flag, and brick walkway.
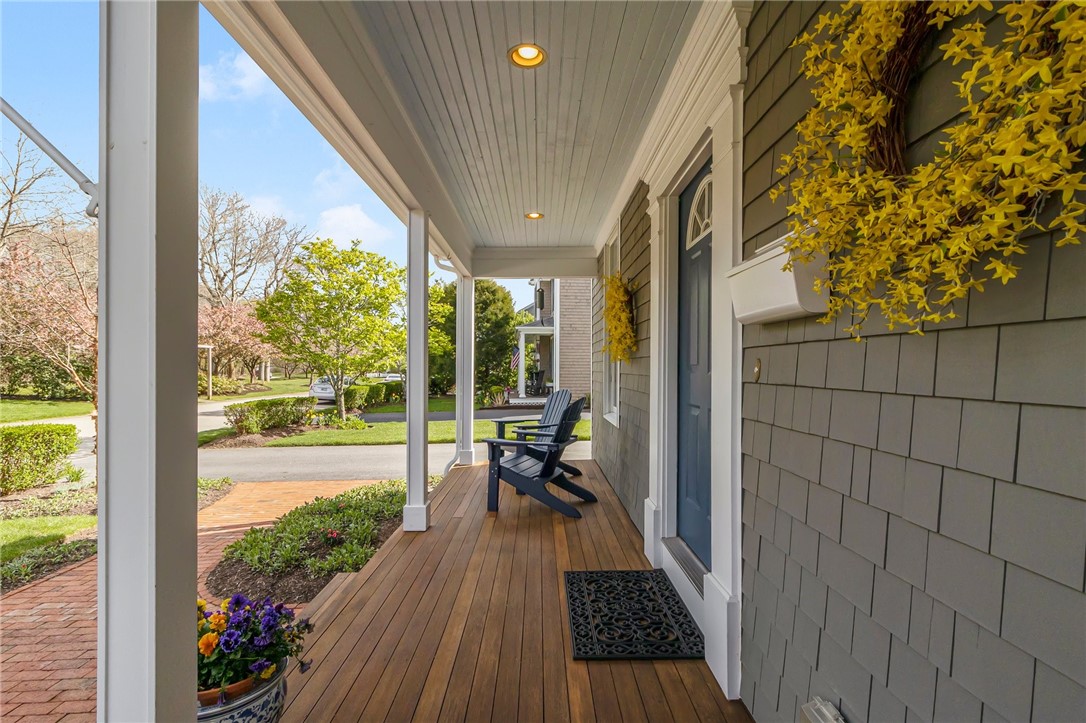
Covered wooden front porch with a blue door, Adirondack chairs, and a yellow floral wreath.
Gray two-story shingle house with a covered porch, teal door, and landscaped front lawn.
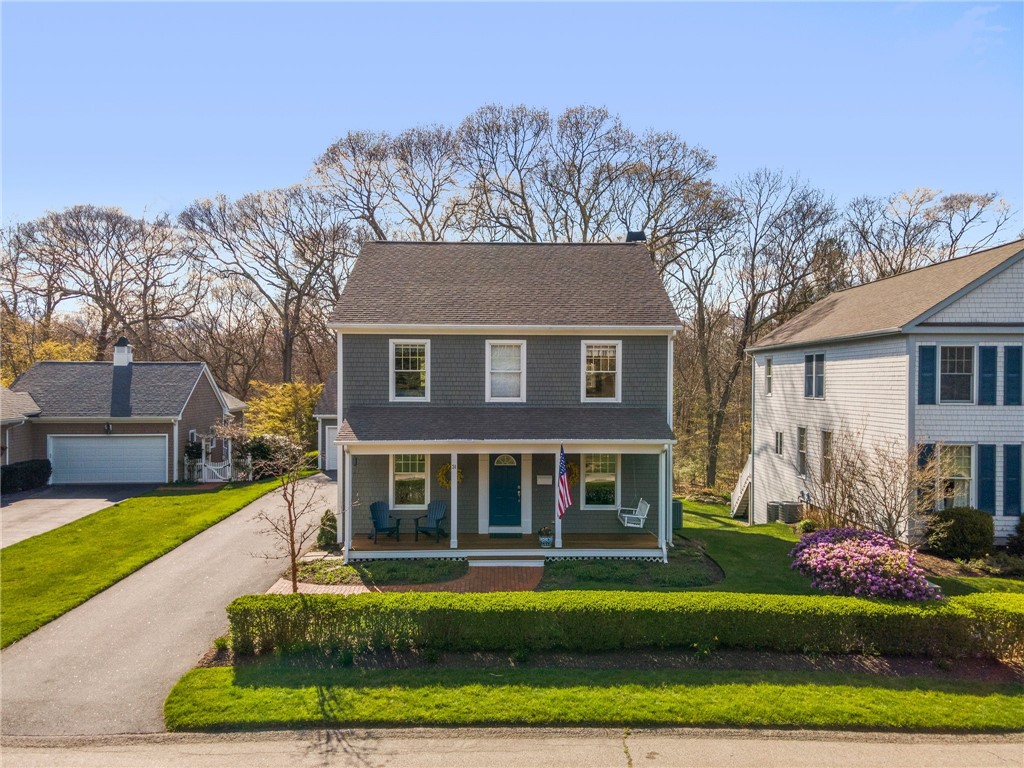
Gray shingle two-story house with a covered porch, blue door, attached garage, and landscaped front yard.
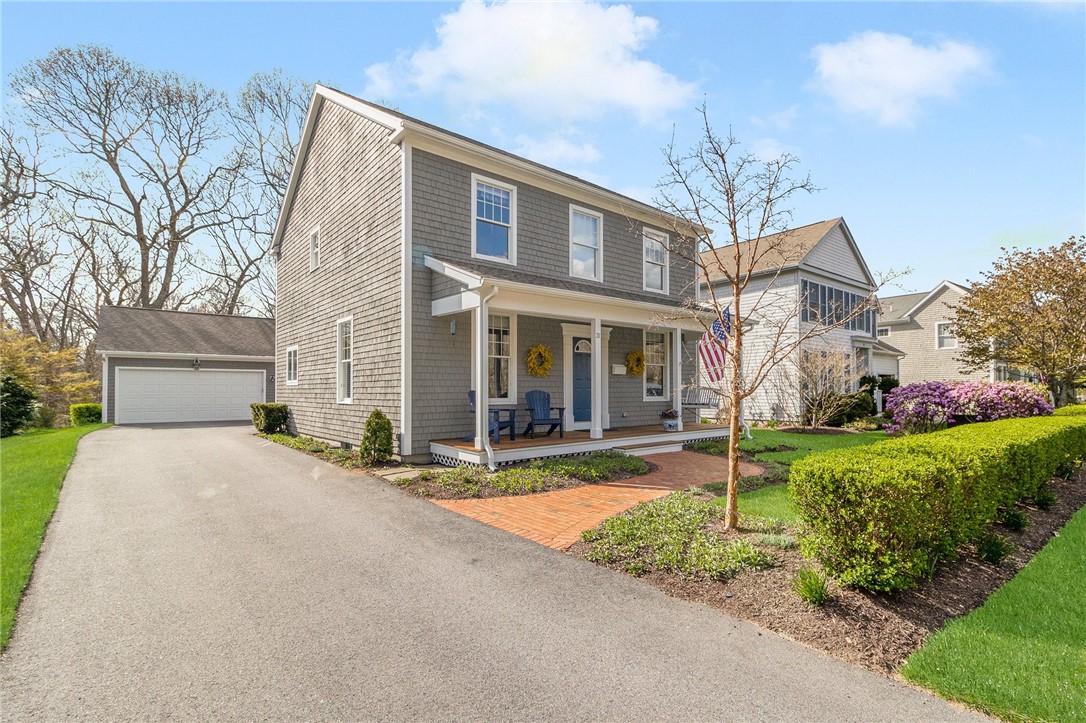
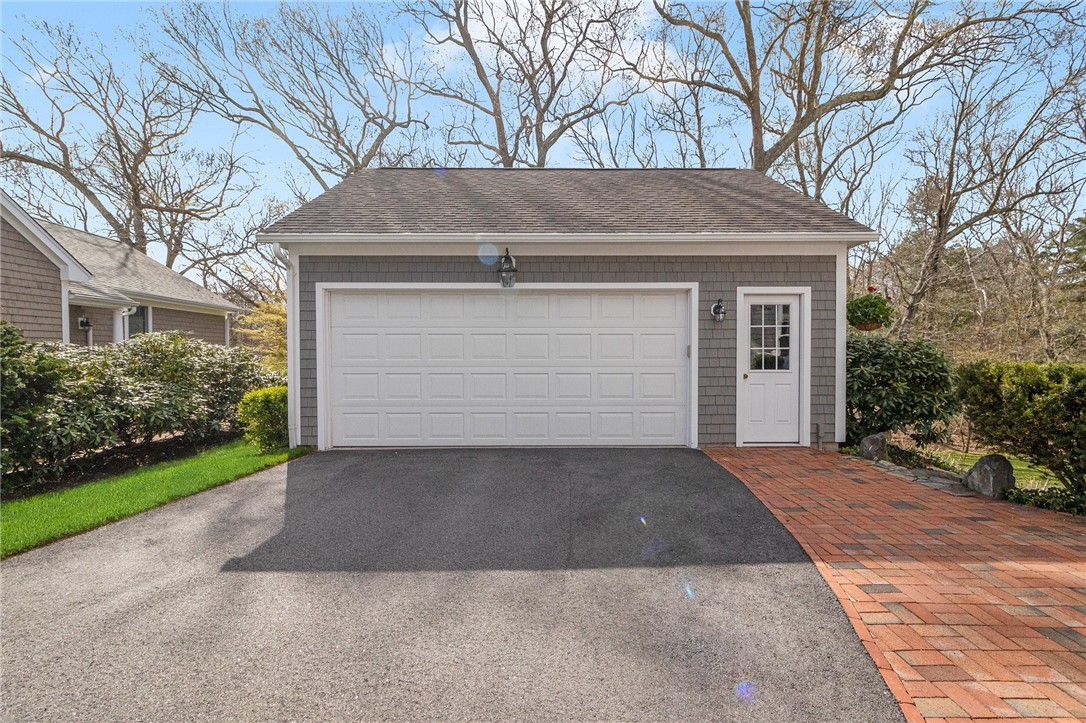
Gray shingle garage with a white double door, asphalt driveway, and red brick walkway.
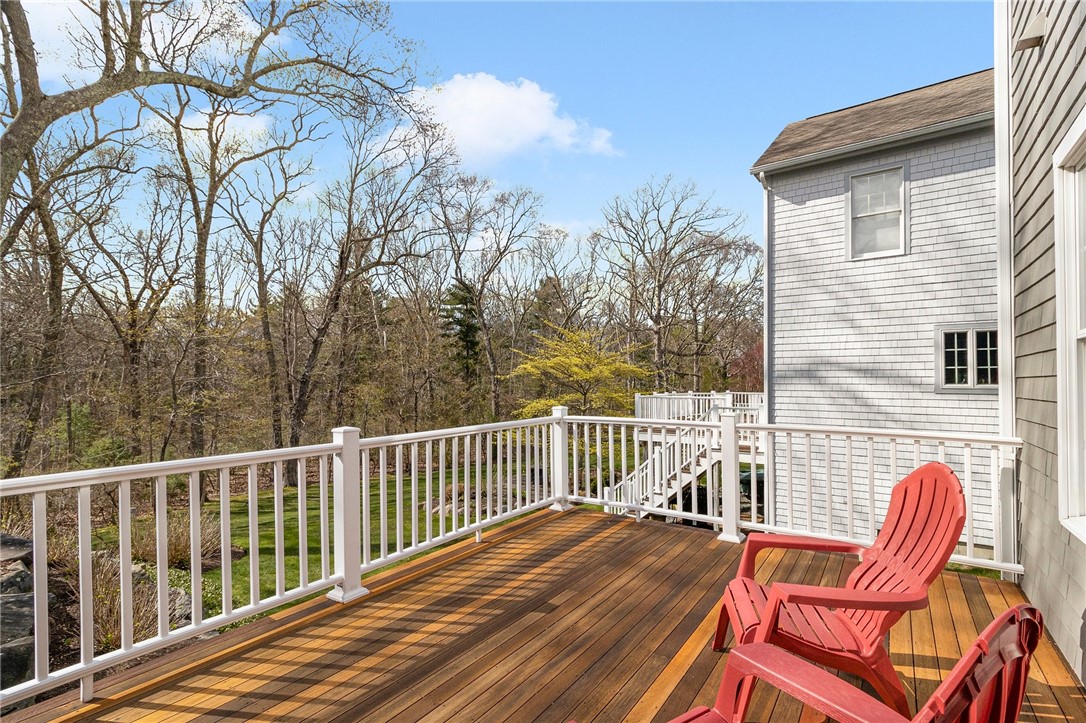
Wood deck with white railings and red chairs overlooking a wooded yard.
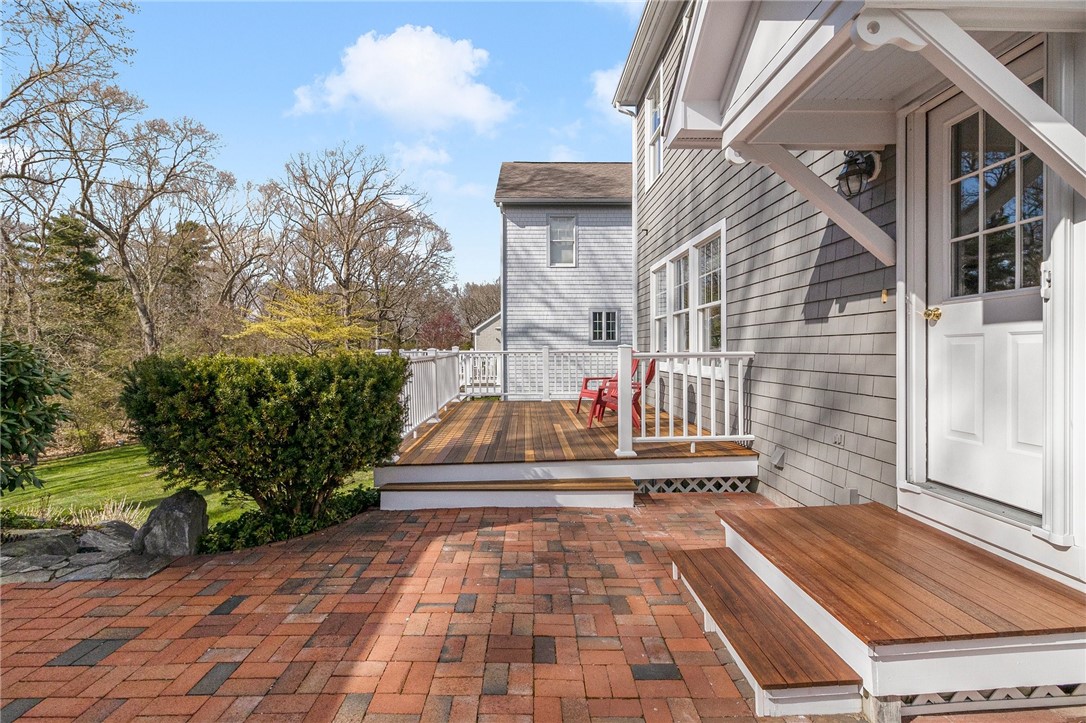
Brick patio and raised wooden deck with white railings, red chairs, and a gray-shingled home.
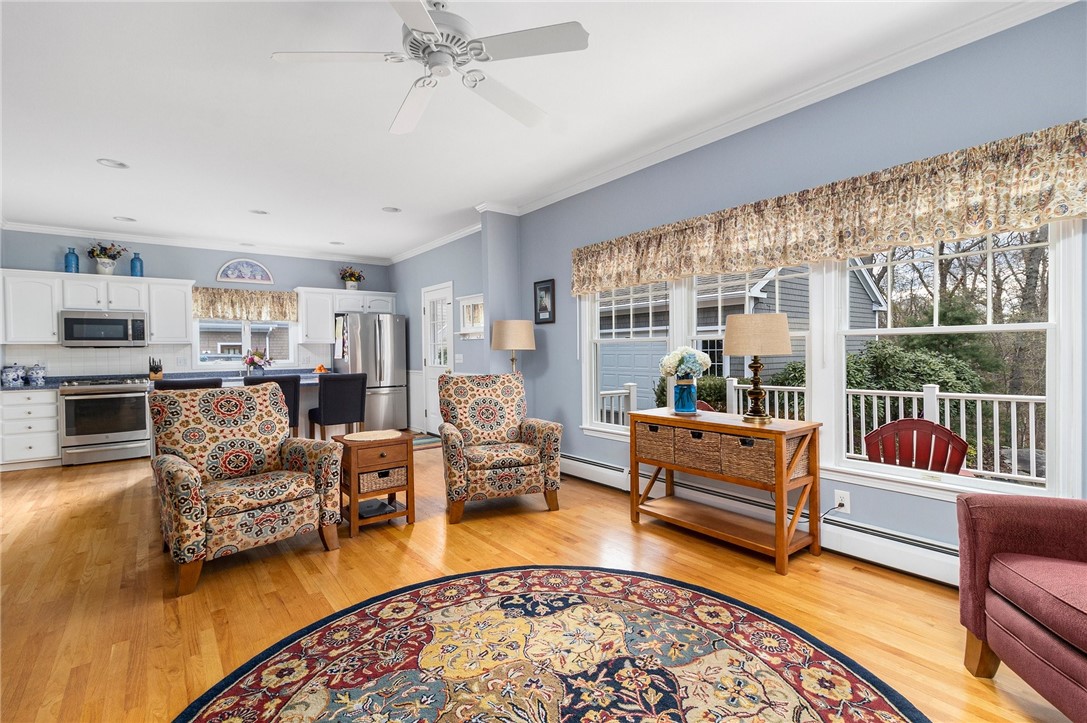
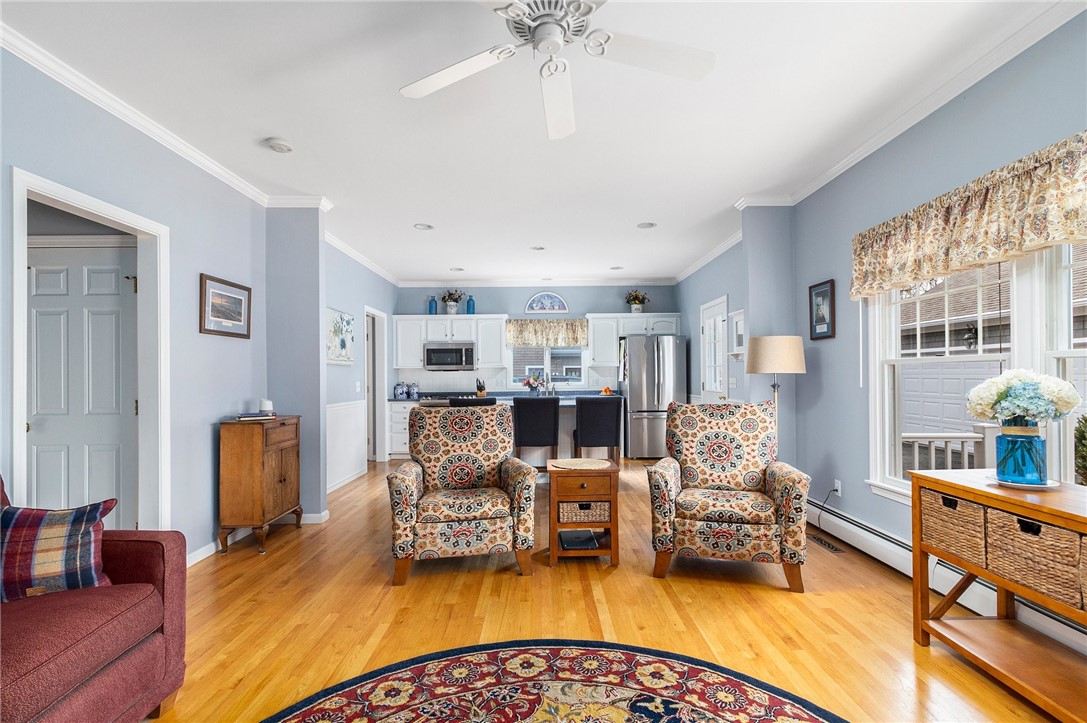
Open-plan living room and kitchen with patterned armchairs, hardwood floors, and wide windows overlooking a deck.
Living room with patterned armchairs, hardwood floors, and an open kitchen.
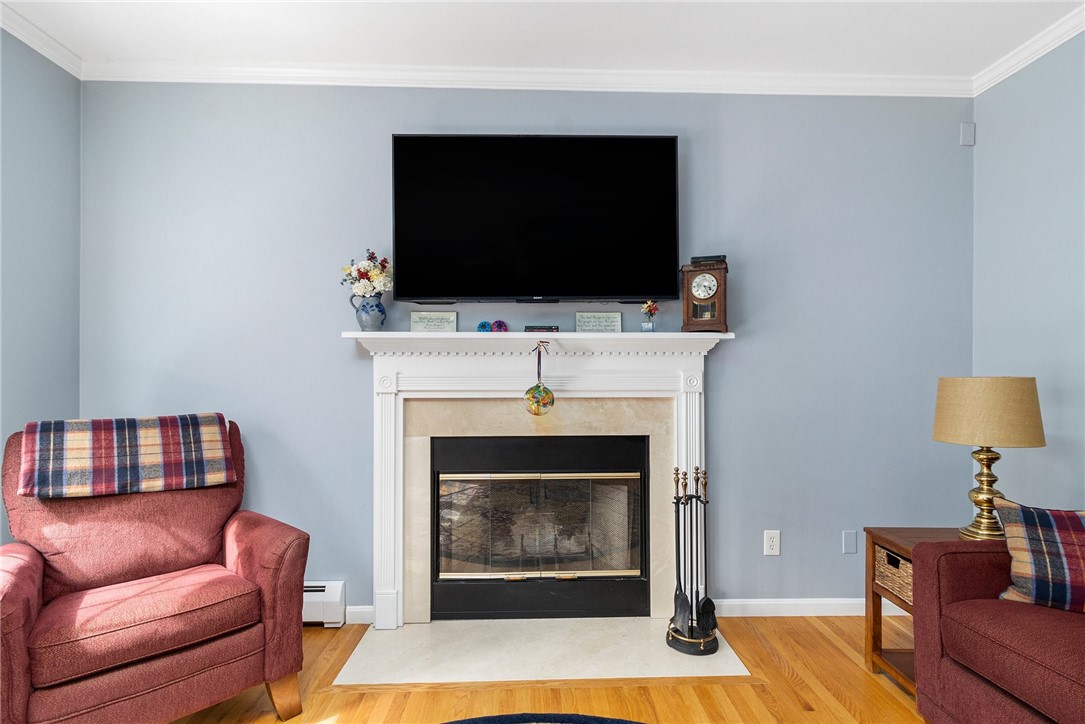
Living room with a white fireplace, wall-mounted television, rose-colored armchairs, and hardwood floors.
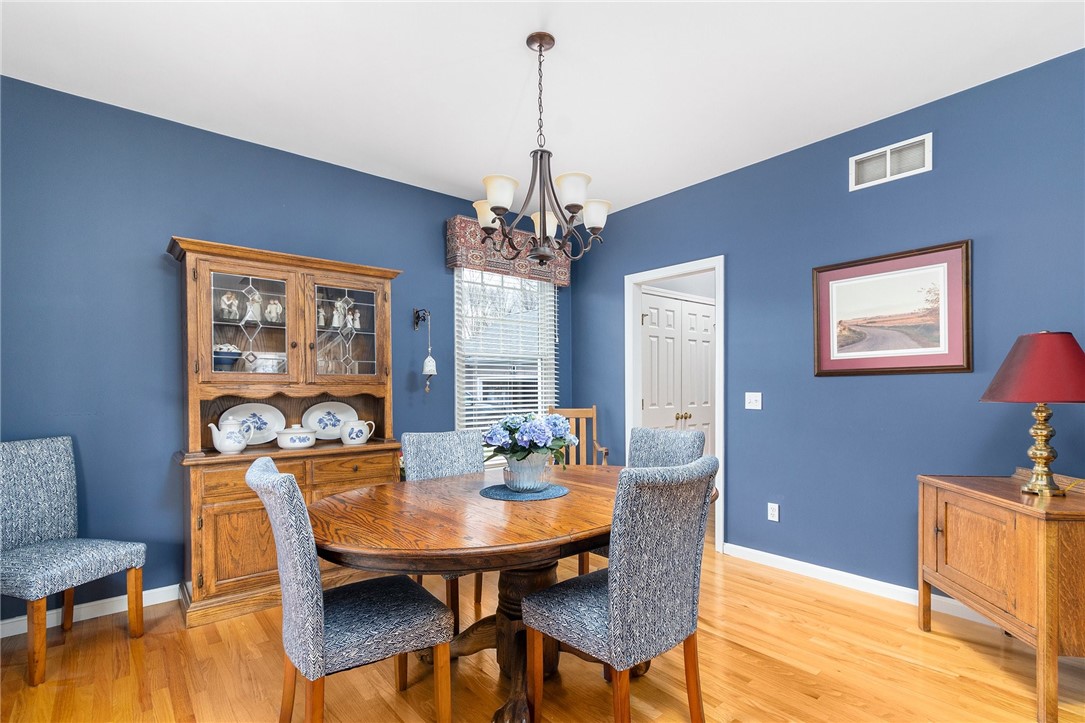
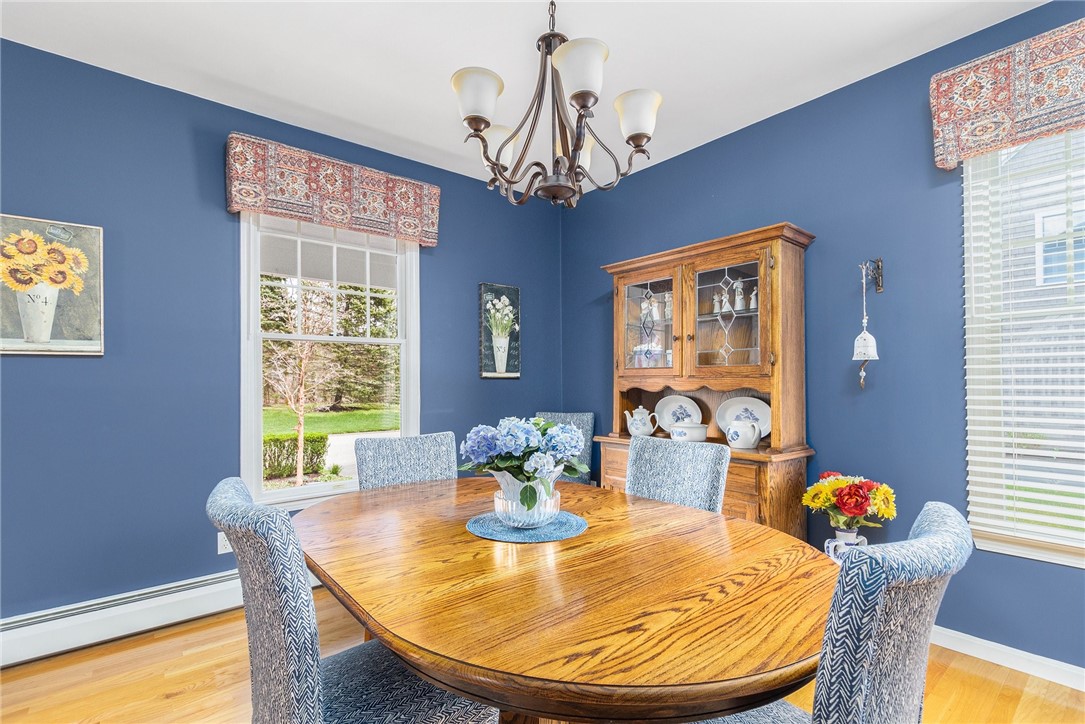
Dining room with blue walls, a wooden table, upholstered chairs, and a glass-front china cabinet.
Dining room with blue walls, an oval wooden table, patterned chairs and a wooden china cabinet.
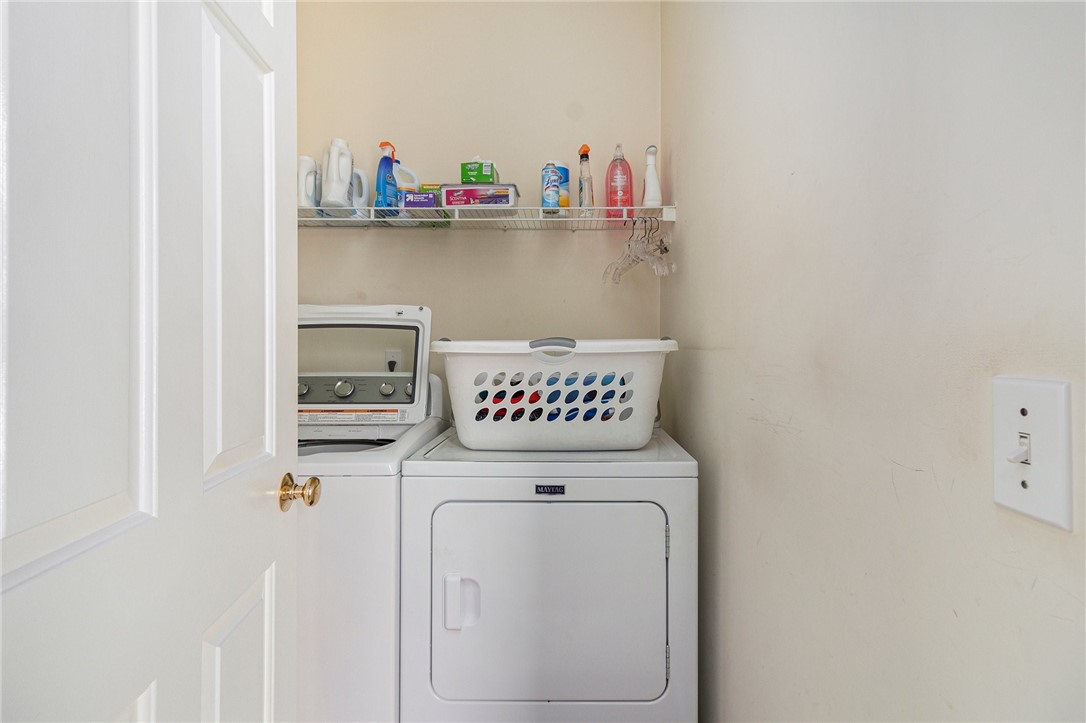
Laundry room with a top-loading washer, Maytag dryer, laundry basket, and wire shelf of cleaning supplies.
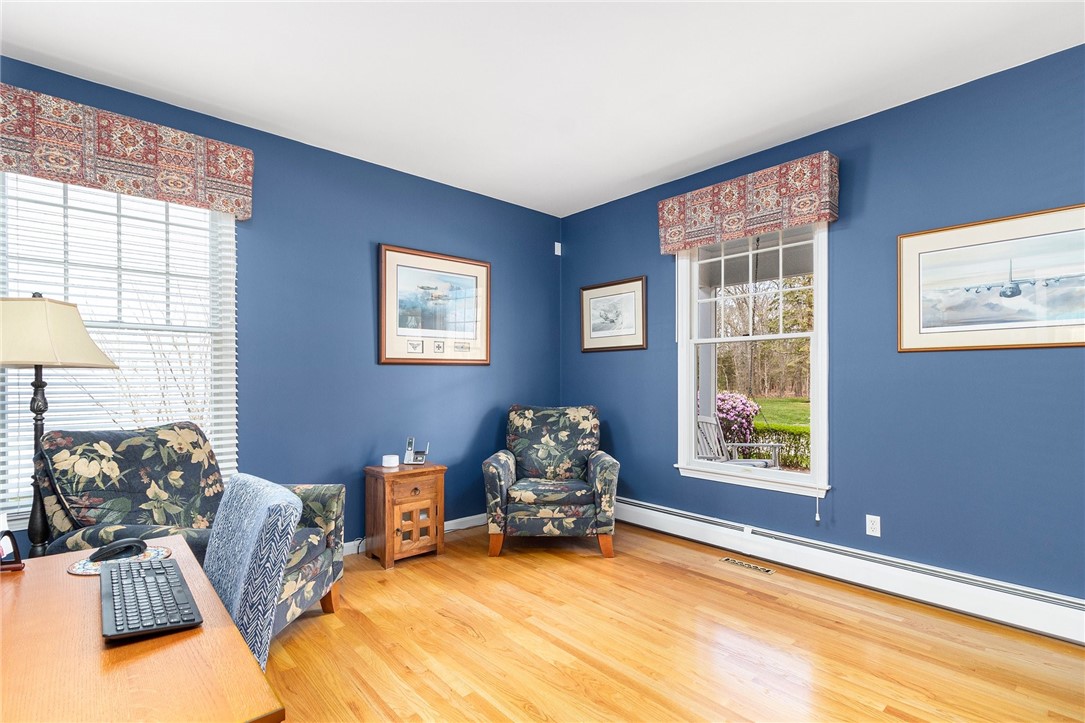
Furnished home office with blue walls, floral armchairs, a wood desk, and hardwood floors.
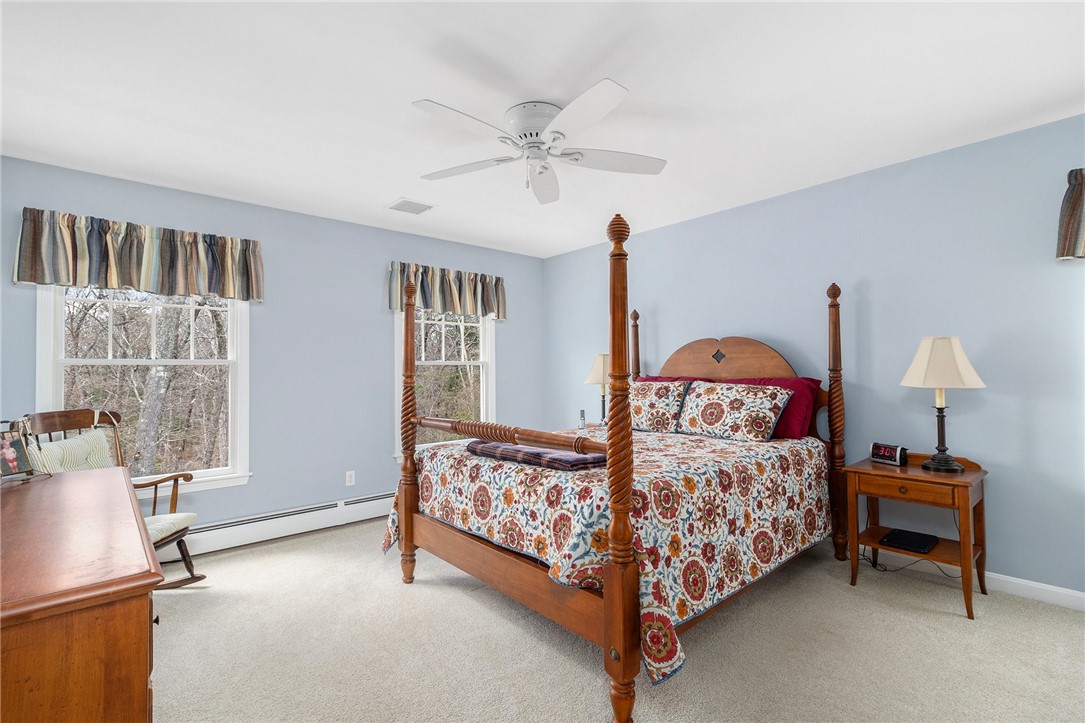
Furnished bedroom with a wooden four-poster bed and colorful floral bedding.
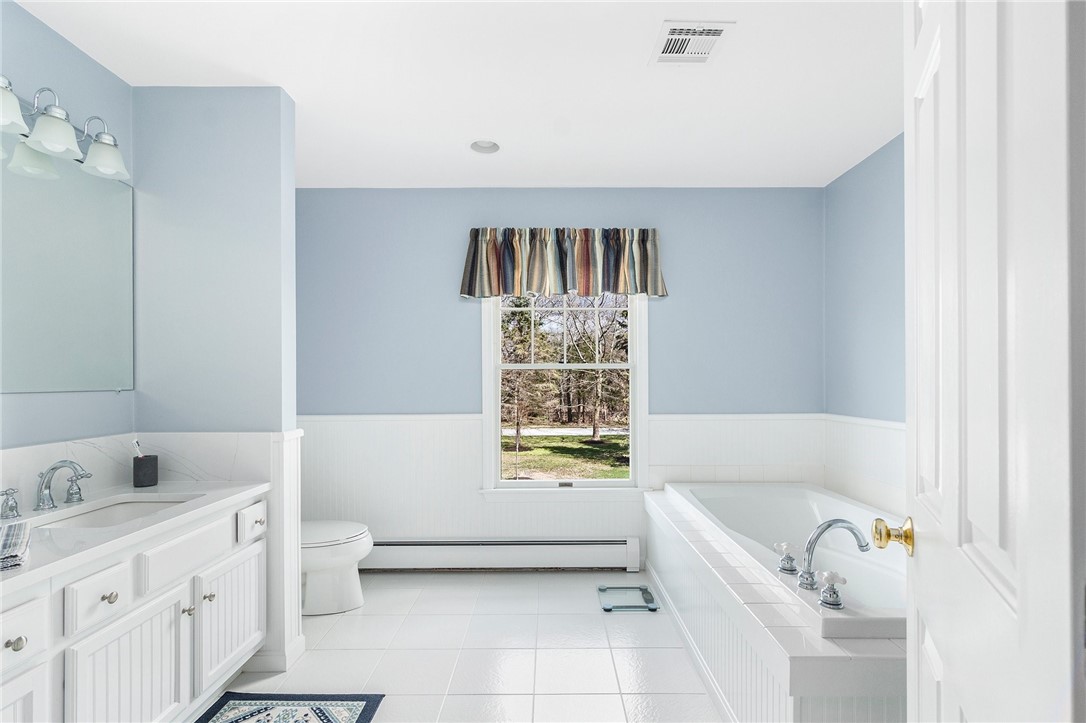
Bathroom with a white soaking tub, vanity, pale blue walls, and a window overlooking trees.
Walk-in closet with organized hanging clothes and shoes displayed on a wall rack.
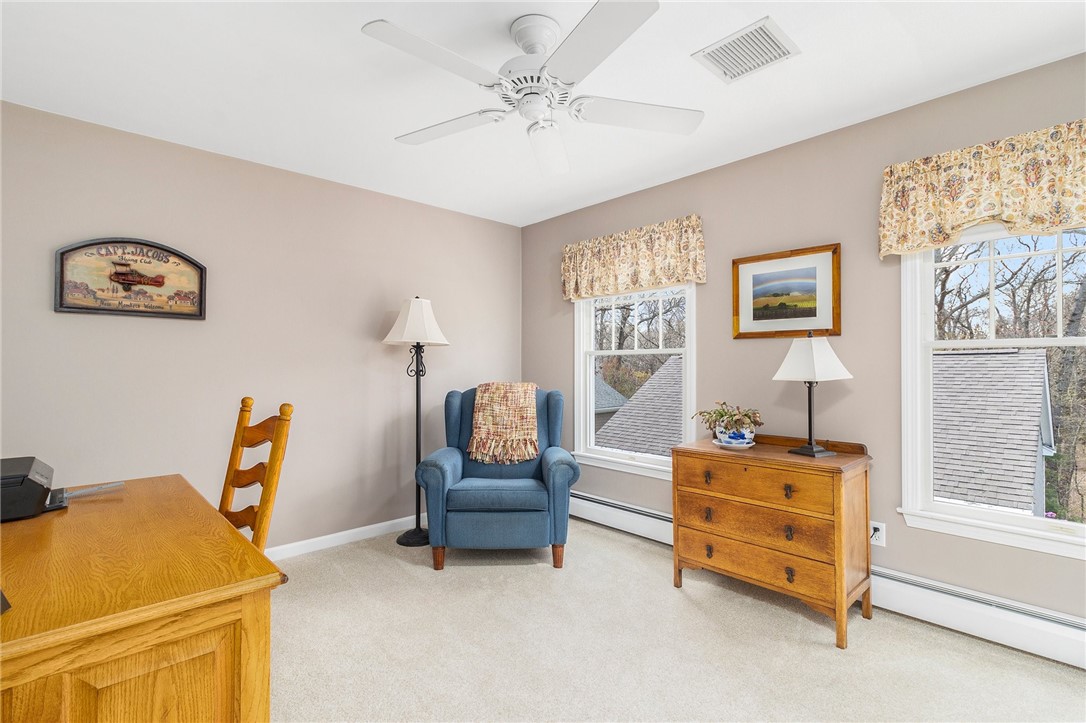
Furnished room with a blue armchair, wooden dresser, and two windows with patterned valances.
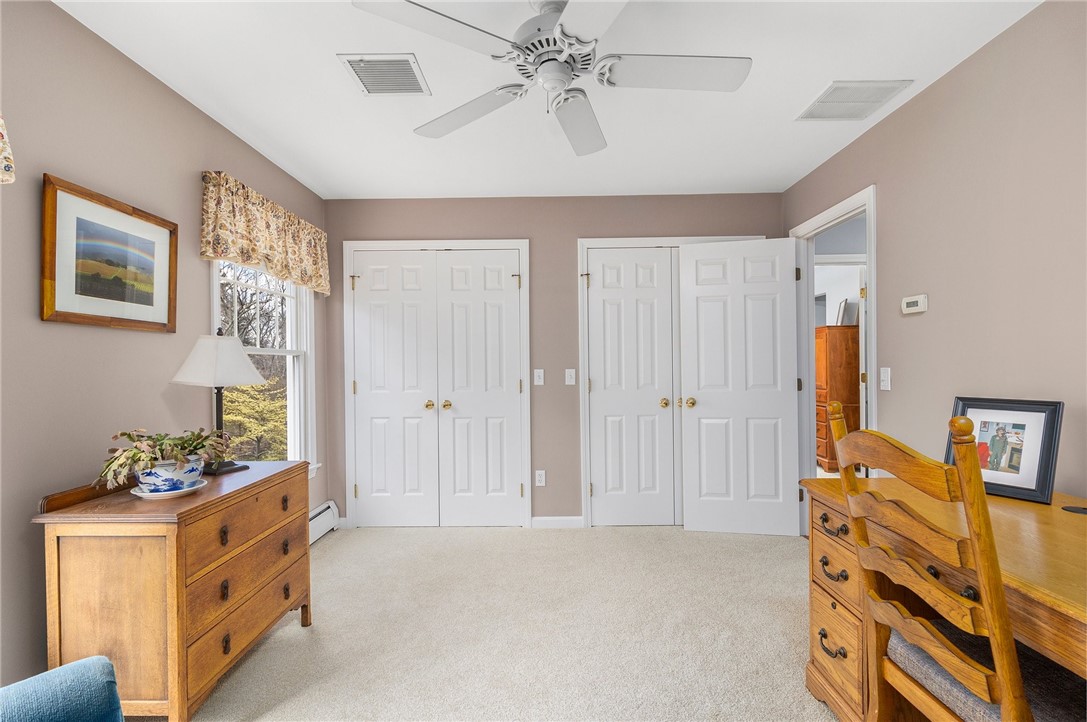
Bedroom with beige carpet, wooden dressers, a ceiling fan, and double closet doors.
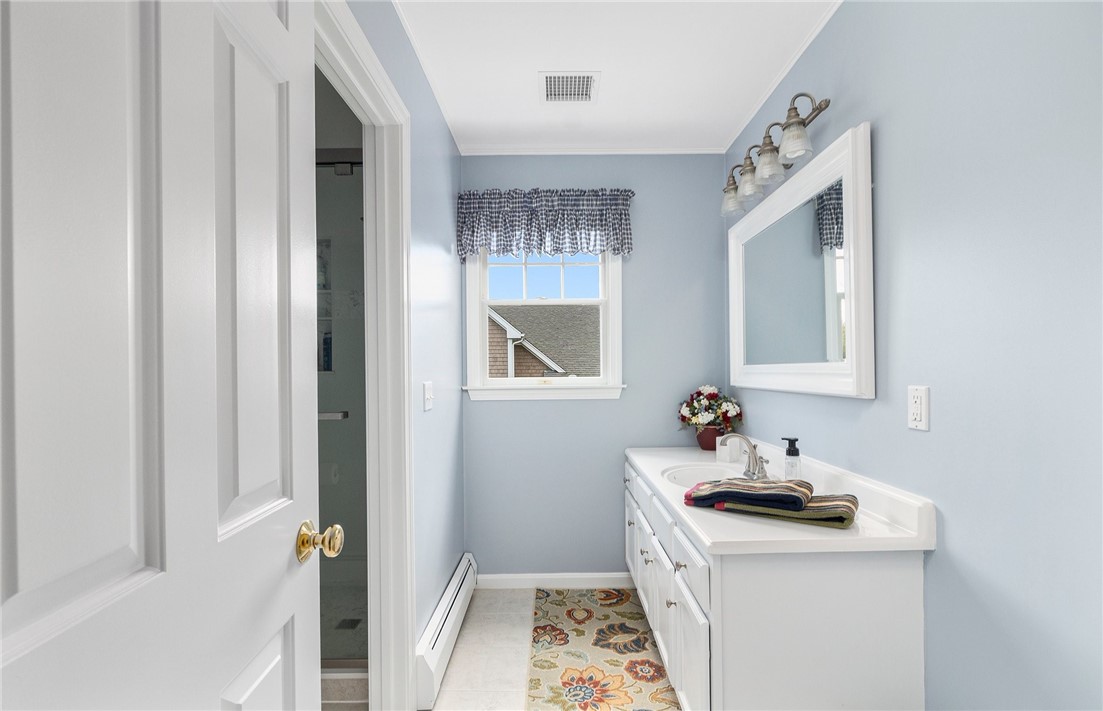
Bathroom with a white vanity, large mirror, blue walls, and a window above a floral runner.
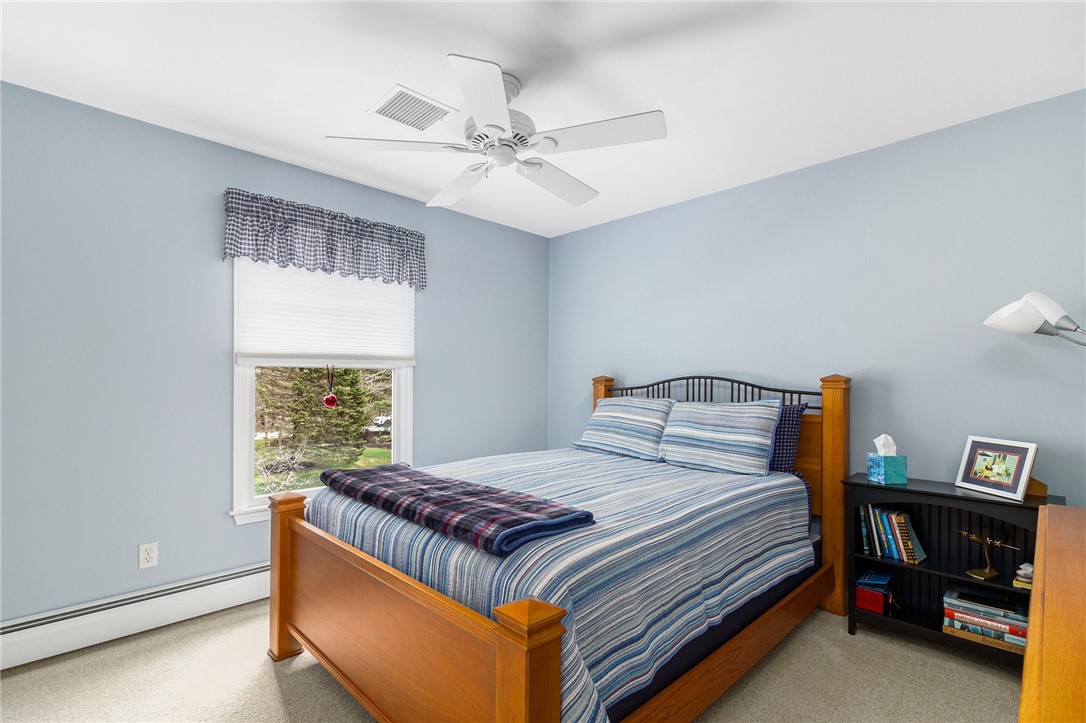
Bedroom with a wooden bed, blue striped bedding, and a window with a checked valance.
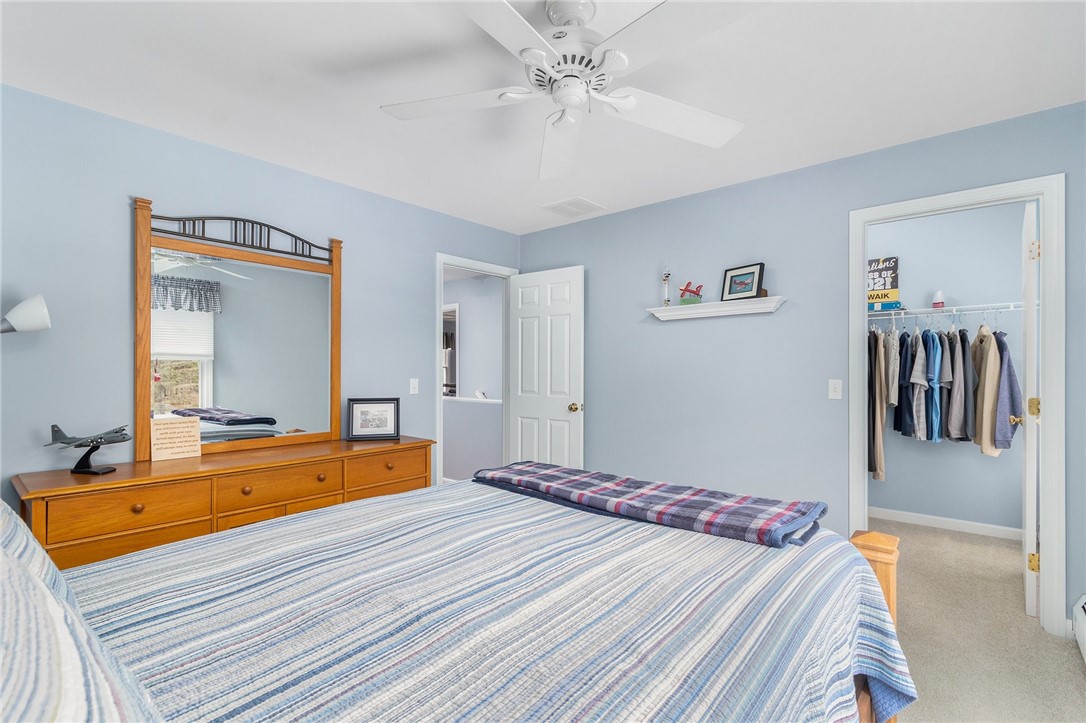
Furnished bedroom with striped bedding, a wooden dresser and mirror, and an open walk-in closet.
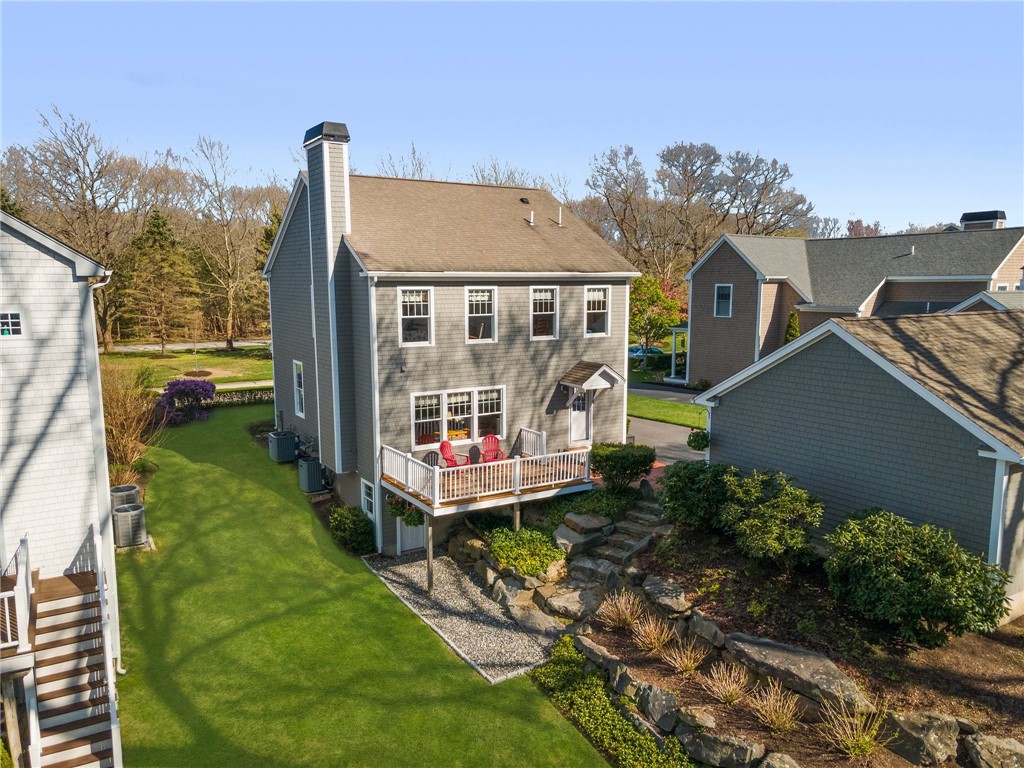
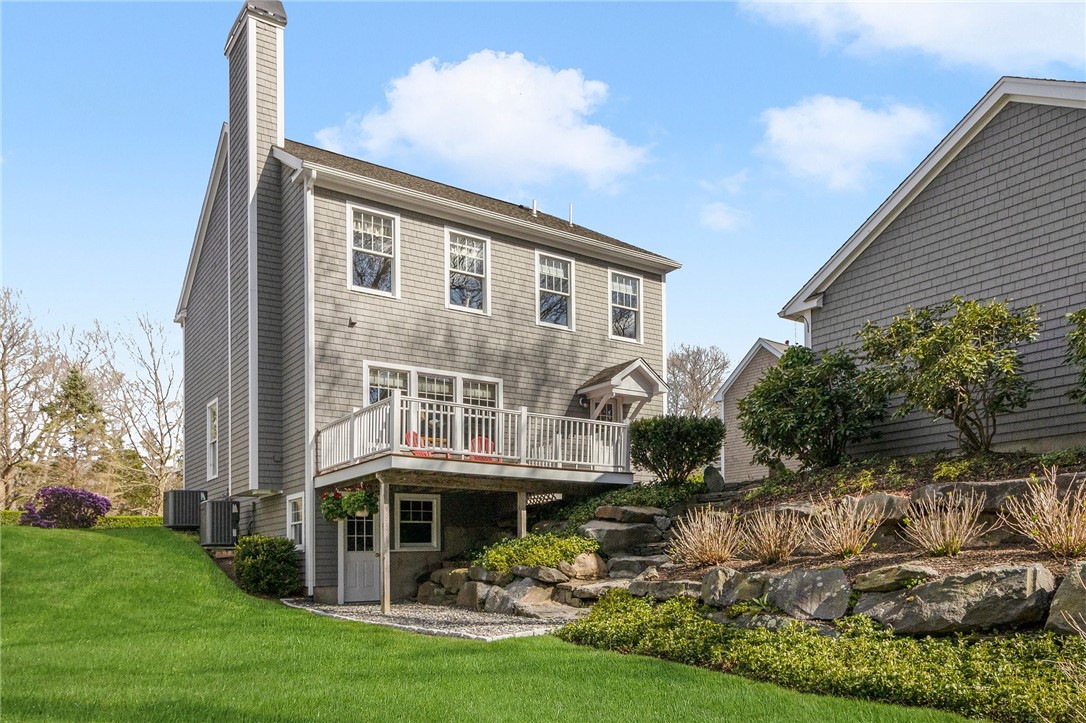
Gray two-story shingle home with a rear deck, red chairs, lawn, and rock landscaping.
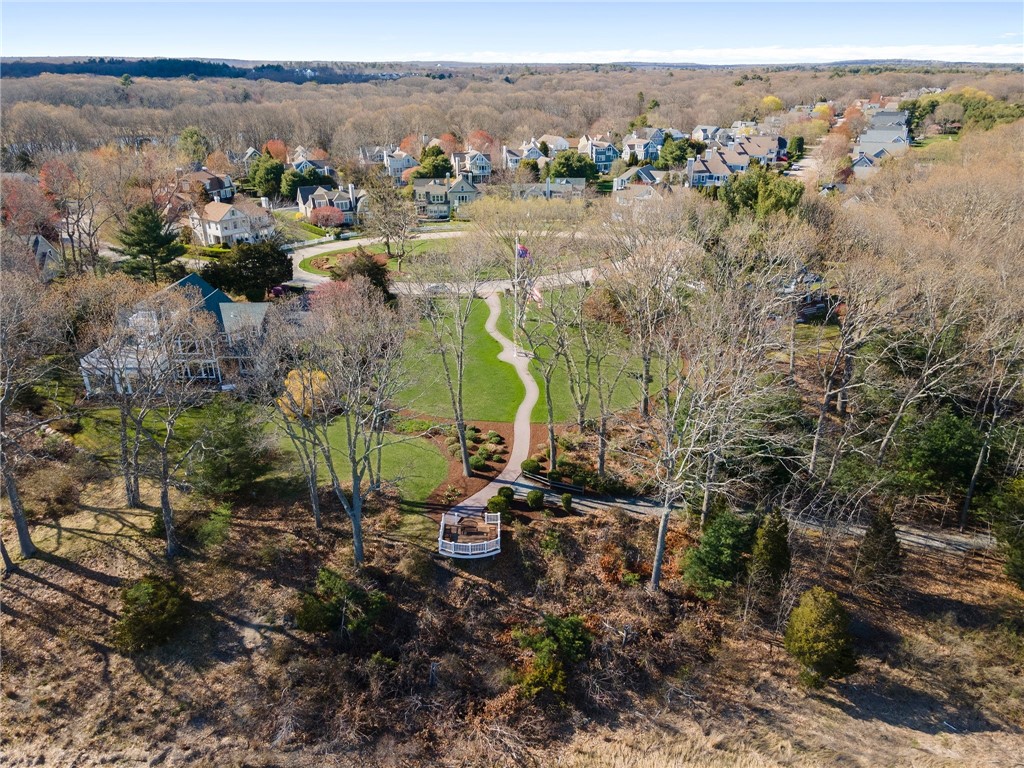
Aerial view of a neighborhood green with a winding path and pavilion, surrounded by homes and leafless trees.
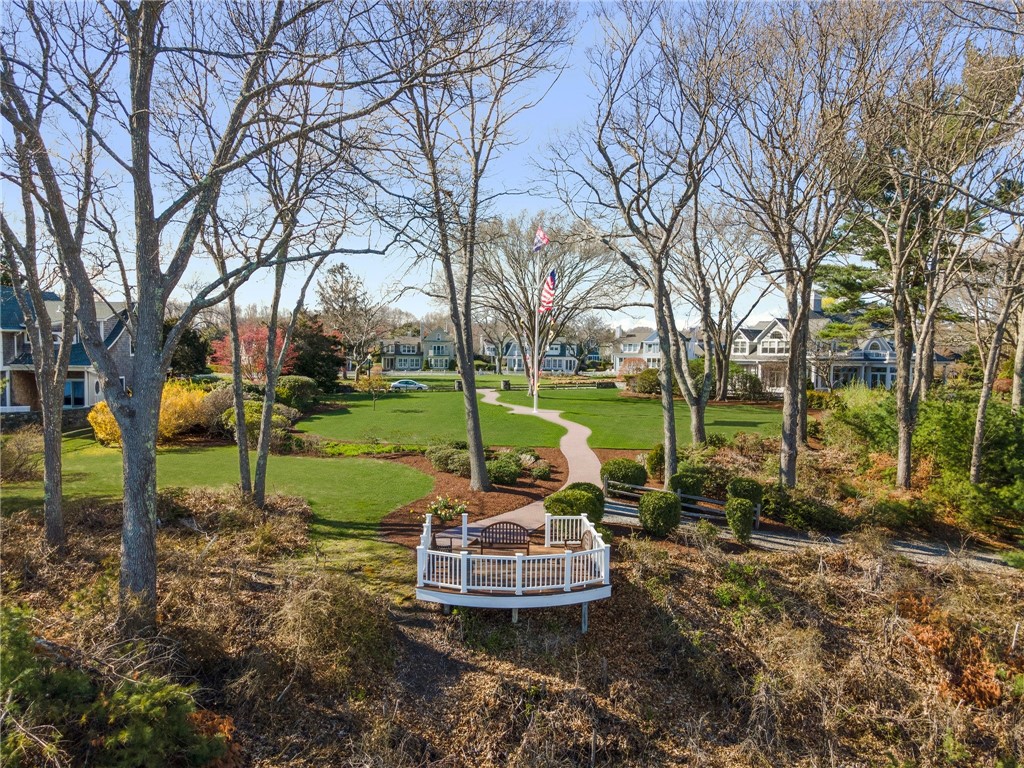
Landscaped community courtyard with a curved path, white gazebo, benches, and homes beyond the lawn.
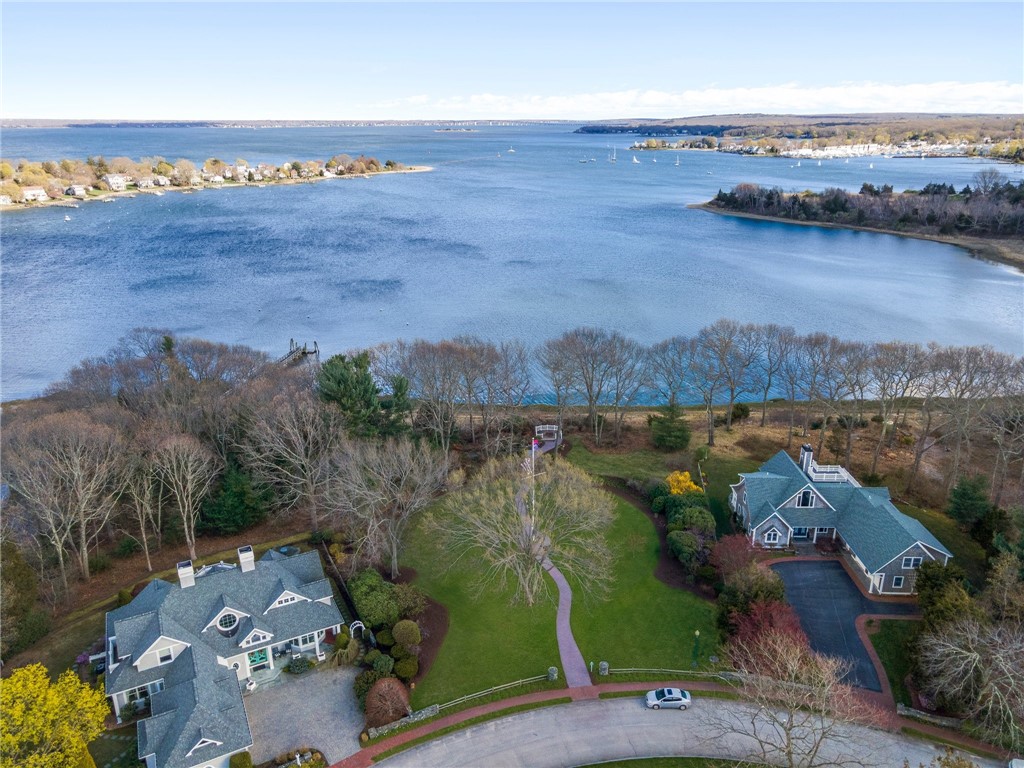
Aerial view of waterfront homes beside a broad bay, with a landscaped lawn and curved walkway.
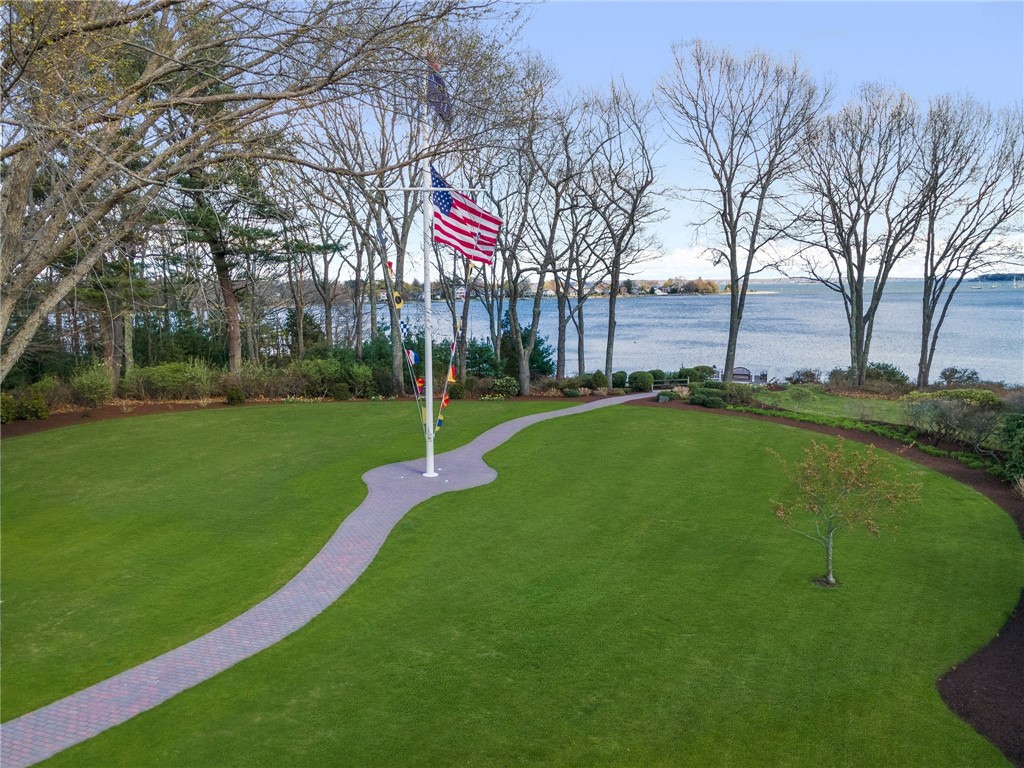
Waterfront lawn with a curved brick walkway and flagpole beside the water.
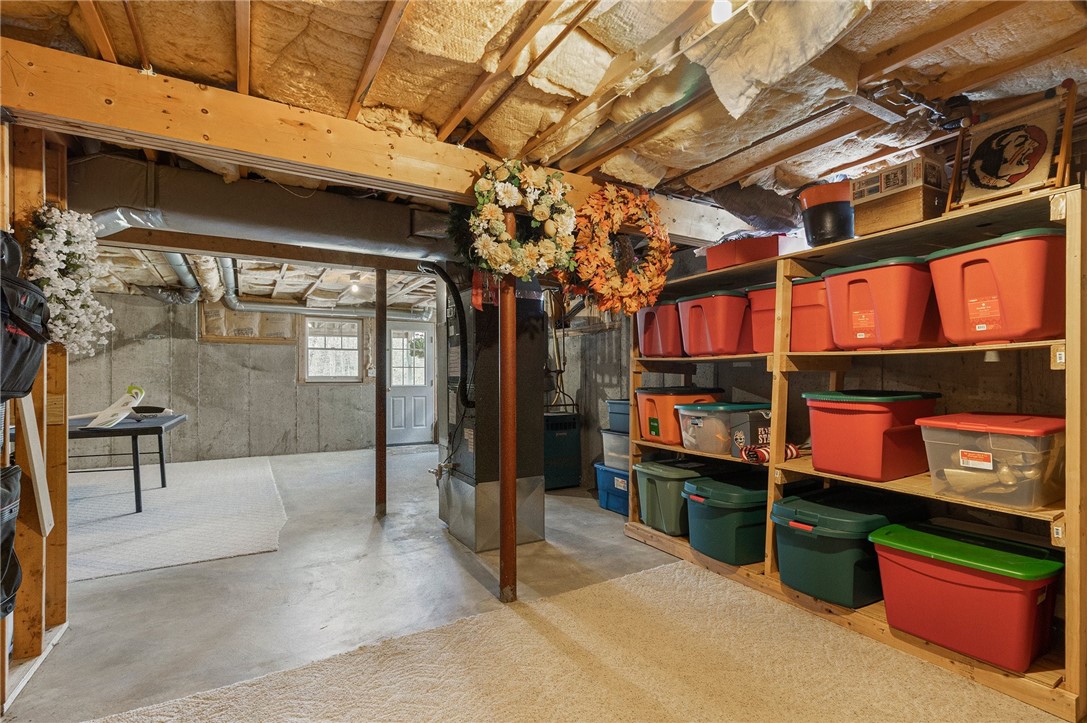
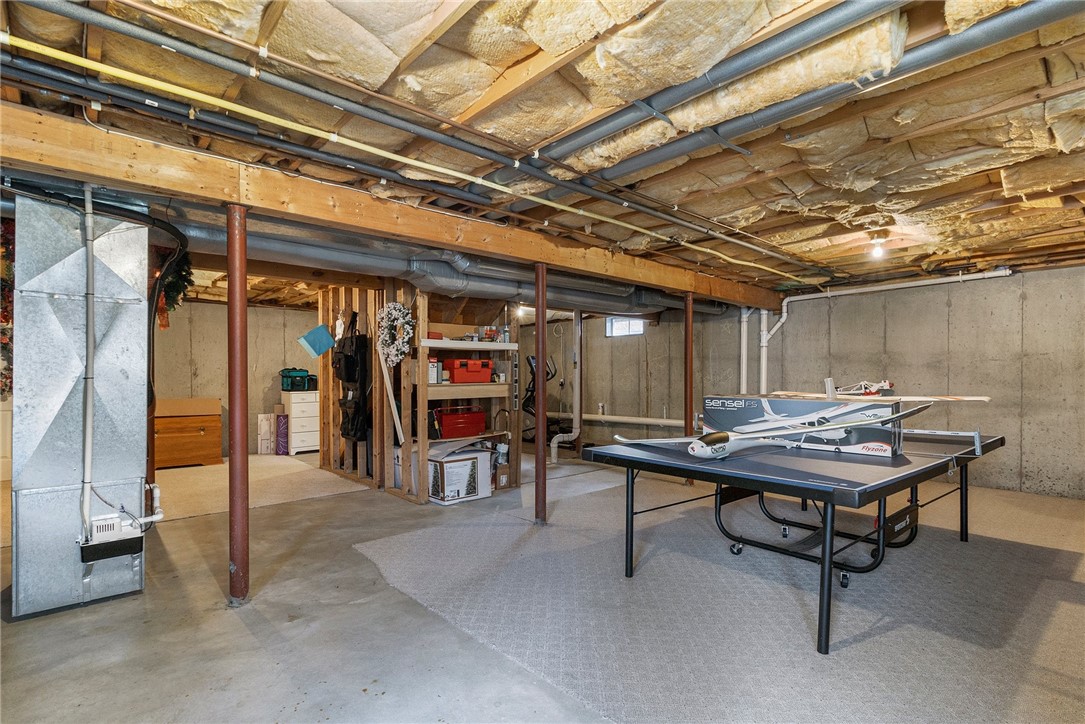
Basement storage area with exposed ceiling joists and shelves of colorful storage bins.
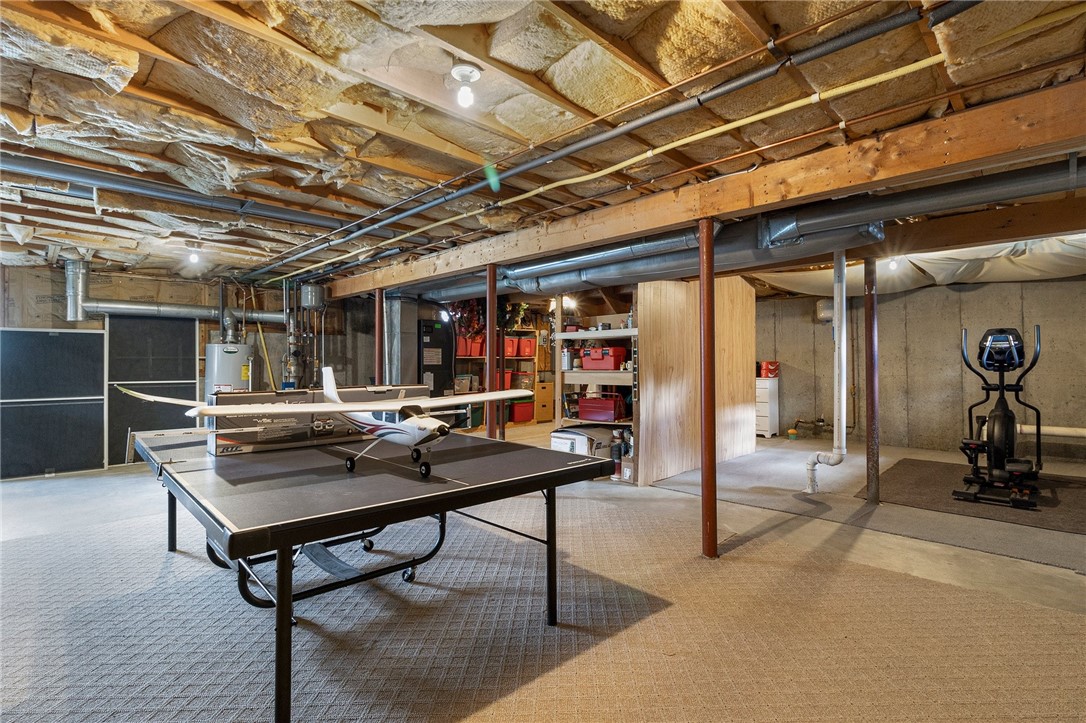
Basement recreation area with a ping-pong table, model airplane, and elliptical exercise machine.
Unfinished basement with exposed insulation, storage shelves, and a model airplane resting on a ping-pong table.
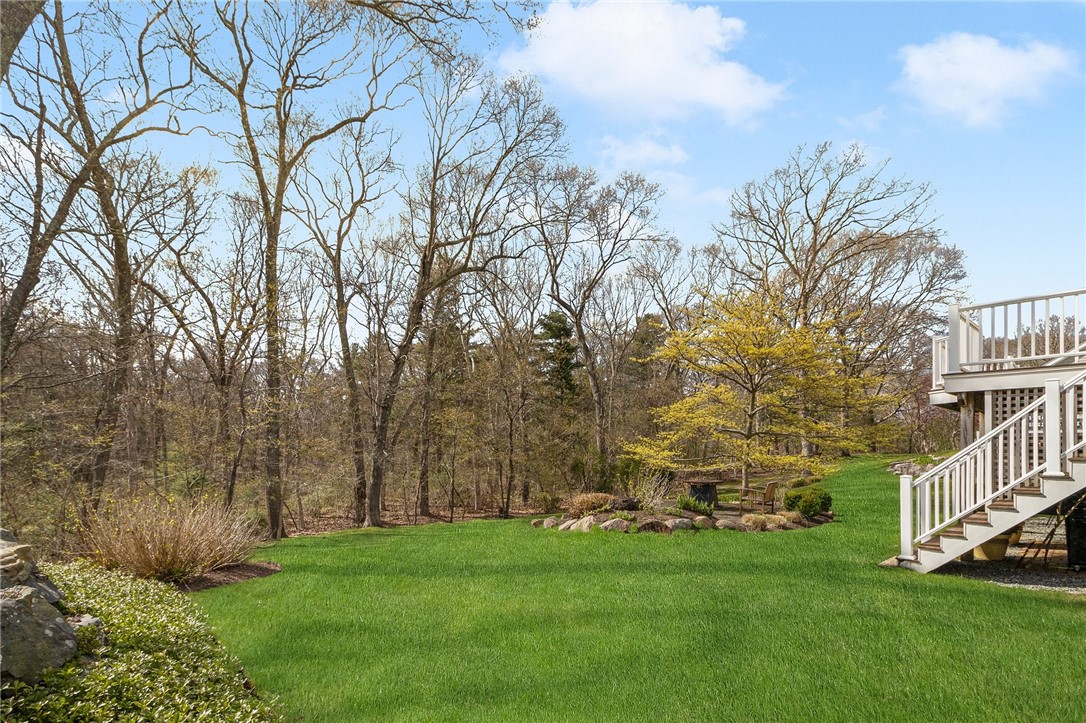
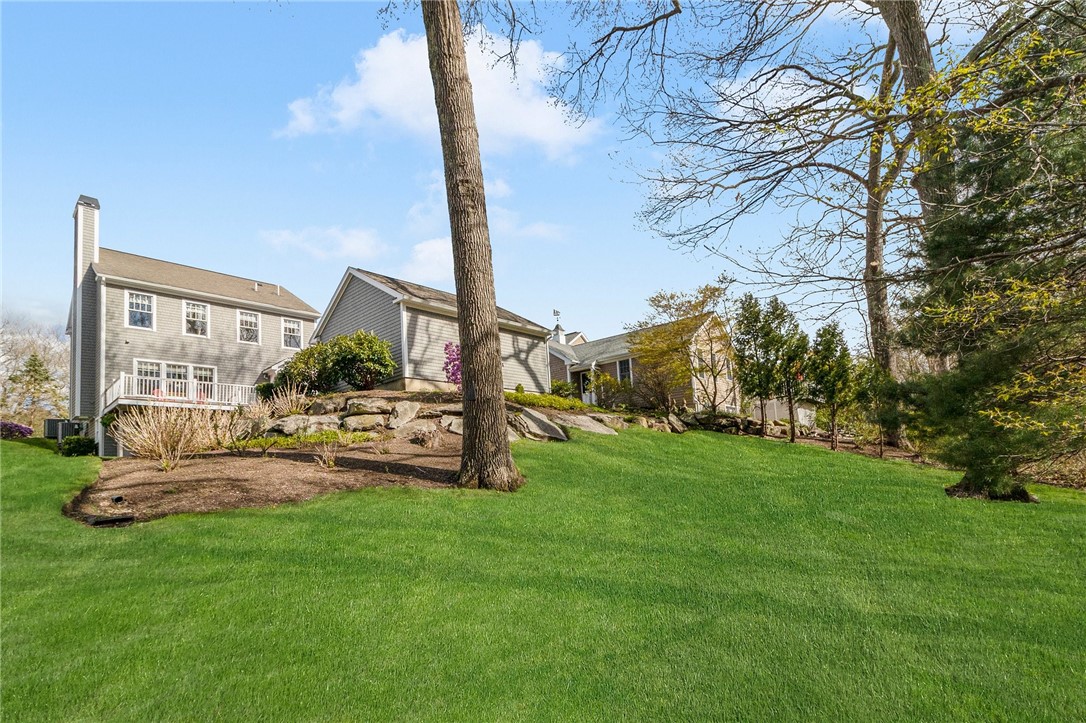
Backyard lawn bordered by mature trees, with a stone garden bed and white deck stairs.
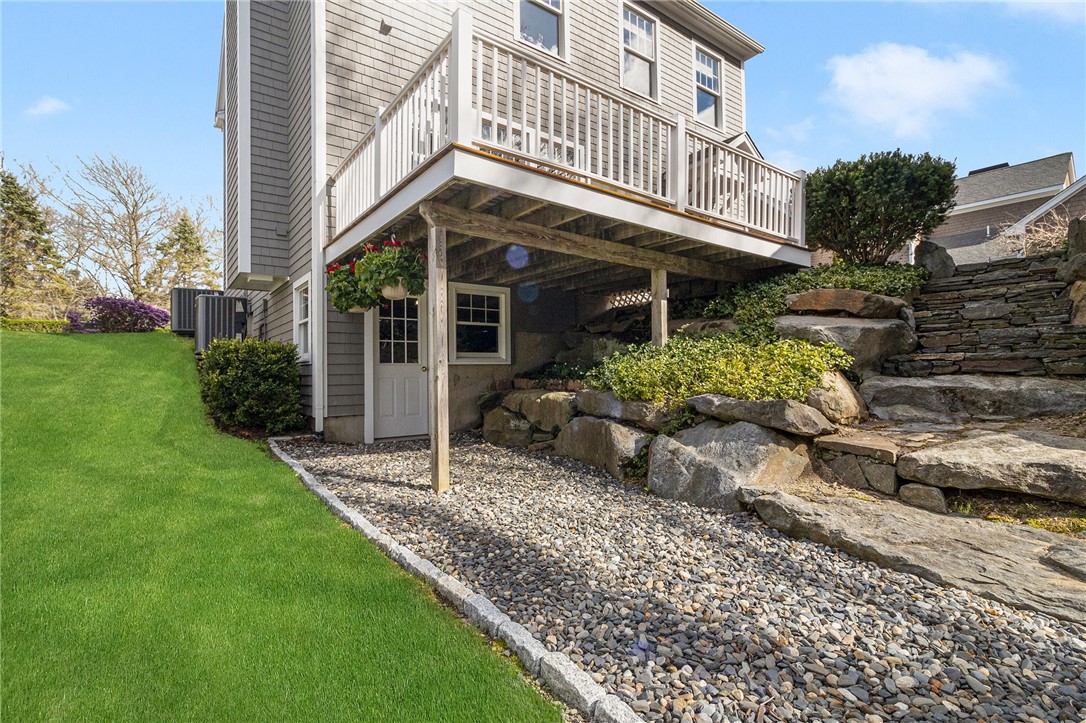
Home exterior with a raised deck, lower-level entrance, stone retaining wall, and landscaped gravel area.
Gray shingle-sided home with a raised deck above a walkout lower level and stone landscaping.
Gray multi-level home beyond a broad green lawn and landscaped rock garden.
VIEW PHOTOS
$899,000

31 Sea Grass Way

3 Beds 3 Baths 2,040 Sq.Ft. 0.54 Acres

Description

Rare opportunity to own in the highly desirable, up-scale, coastal neighborhood of Wickford Point. This immaculate colonial offers 3 generously sized bedrooms and two and one half bathrooms with over 2000 sq. ft. of bright & inviting living spaces. Additional features are the large 2 car garage, central air conditioning, beautiful hardwood floors, soaring ceilings, fireplace & a full walkout basement. The home sits on over half an acre of manicured lawn featuring stone walls with terraced gardens. Wickford Point provides a community dock, beach & nature trails for owners in the neighborhood. Just hop in your small boat or kayak from the dock and in just minutes you are in Wickford Village to grab a lunch or coffee. Wickford Point is just north of Wickford Village and a short ride to fabulous restaurants, shops & the highway. Welcome Home!

Share Property

Location

31 Sea Grass Way, North Kingstown, RI 02852

Status

Sold

Date Sold

November 30, 2023
Caroline Richards

Caroline Richards

TITLE

REALTOR®

Property Amenities

Interior
Appliances Dryer, Dishwasher, Exhaust Fan, Disposal, Gas Water Heater, Microwave, Oven, Range, Refrigerator, Washer
Flooring Ceramic Tile, Hardwood, Carpet
Total Bedrooms: 3
Half Bathrooms: 1
Full Bathrooms: 2
Other Interior Features Attic, Bathtub, Tub Shower, Cable TV
Area & Lot
Total area 2,040 Sq.Ft.
Lot Area 0.54 Acres
Living area 2,040 Sq.Ft.
MLS® ID 1345846
Year Built 1998
Water Frontage Dock Access, Water Access, Walk to Water
Architecture Styles Colonial
Type Residential
Status Sold
Exterior
Stories 2
Air conditioning Central Air
Heat type Baseboard, Gas
Water Source Connected
Garage Space 2.0
Sewer Connected
Other Exterior Features Deck, Porch, Paved Driveway
Parking Detached, Garage, Garage Door Opener
Utilities Sewer Connected
Finance
Sales Price $899,000
HOA Fees $650 yearly
Real Estate Tax $9,235 yearly

North Kingstown

Work With Caroline

Whether buying or selling, Caroline Richards delivers an elevated experience rooted in expertise, trust, and coastal charm. Work with a professional who understands both the market — and what “home” truly means in Newport.