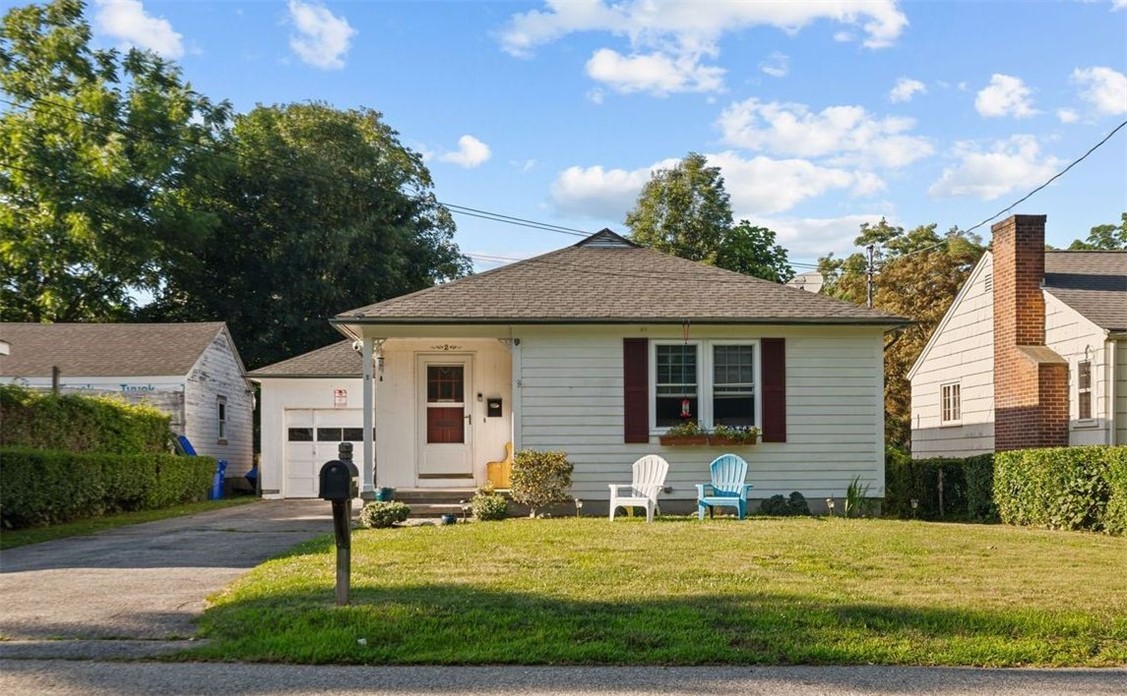
Single-story house with burgundy shutters, an attached garage, and two Adirondack chairs on the lawn.
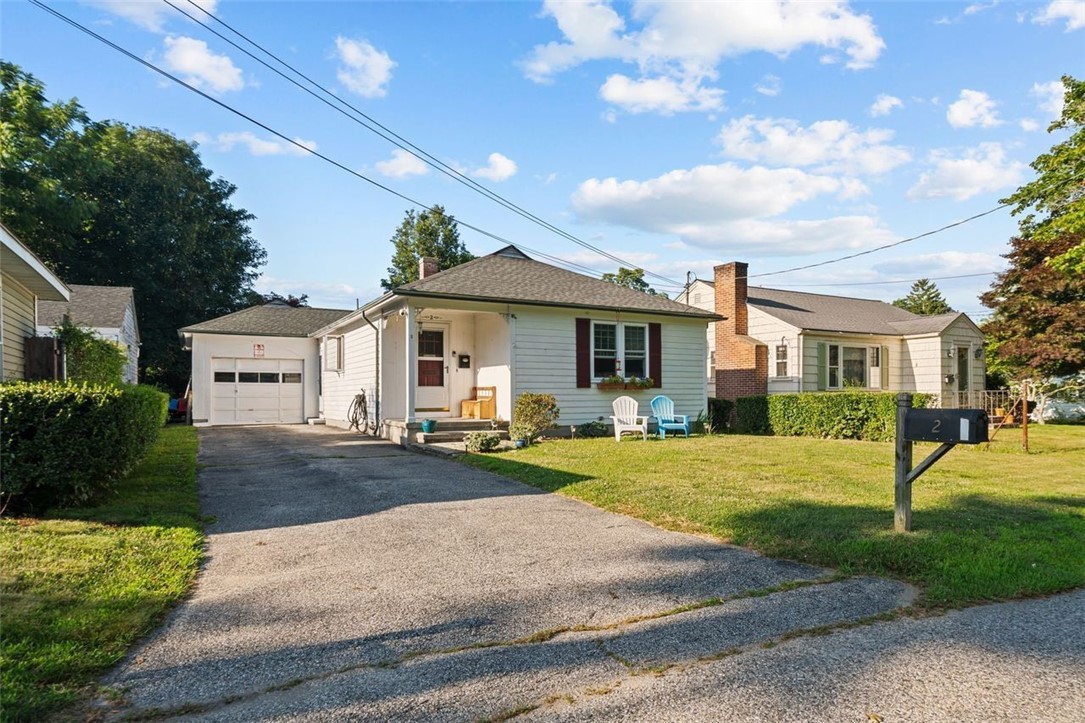
Single-story home with an attached garage, broad driveway, front lawn, and mailbox marked 2.
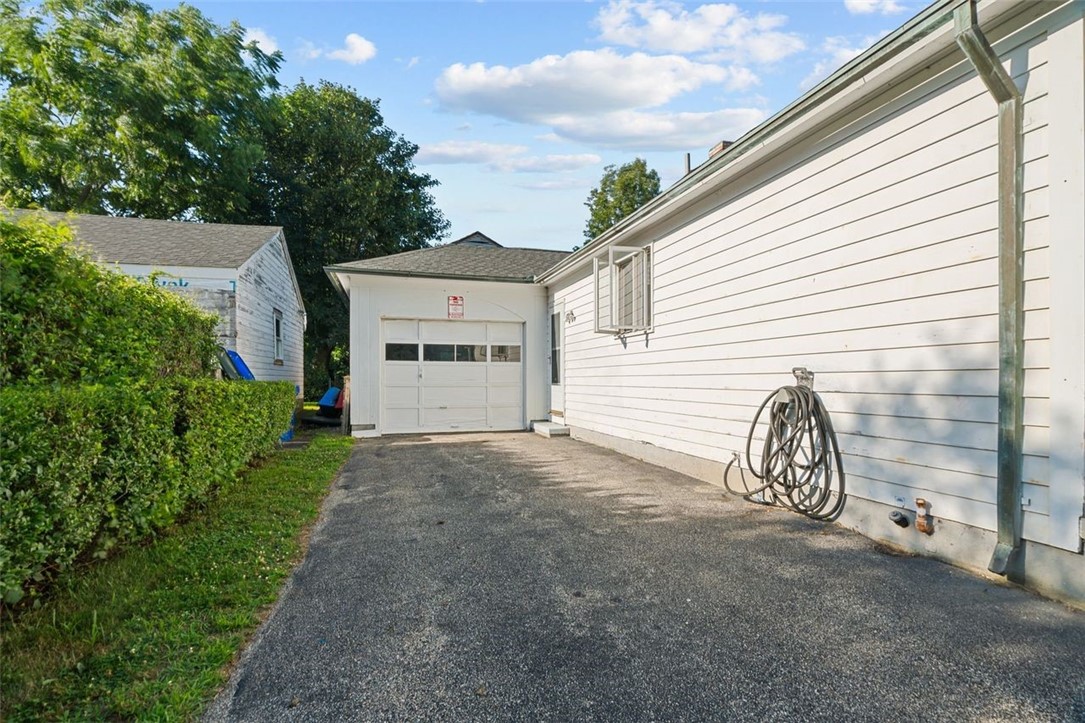
Paved driveway leading to a detached white garage beside a white-sided house.
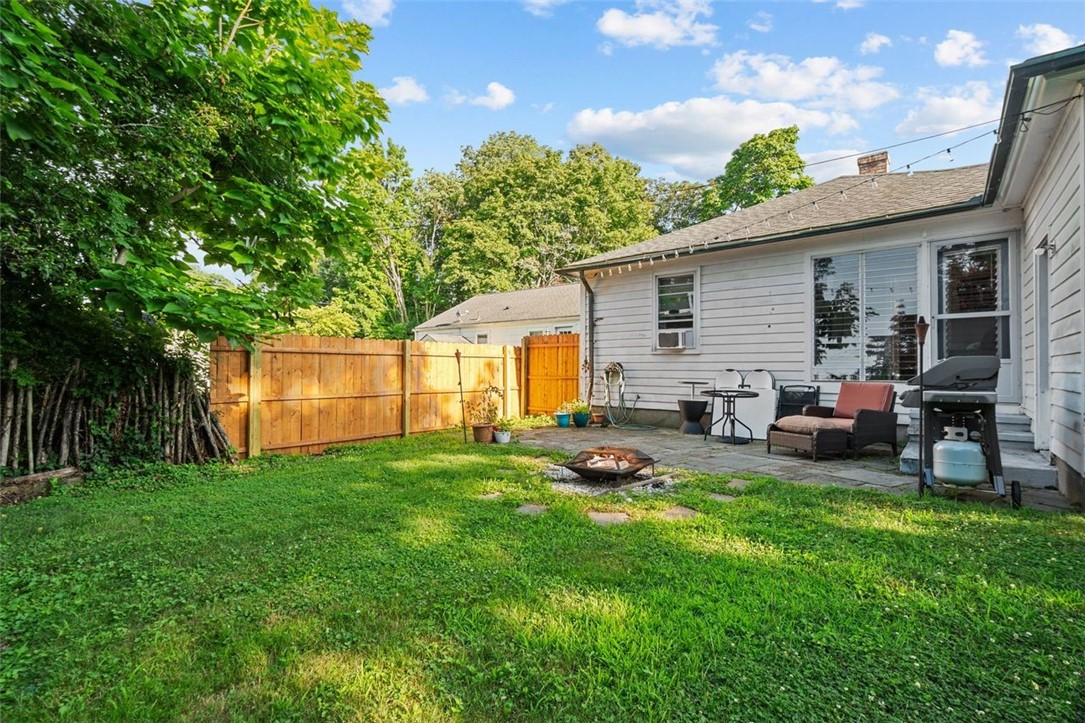
Backyard patio with outdoor seating, a fire pit, lawn, and wooden privacy fence.
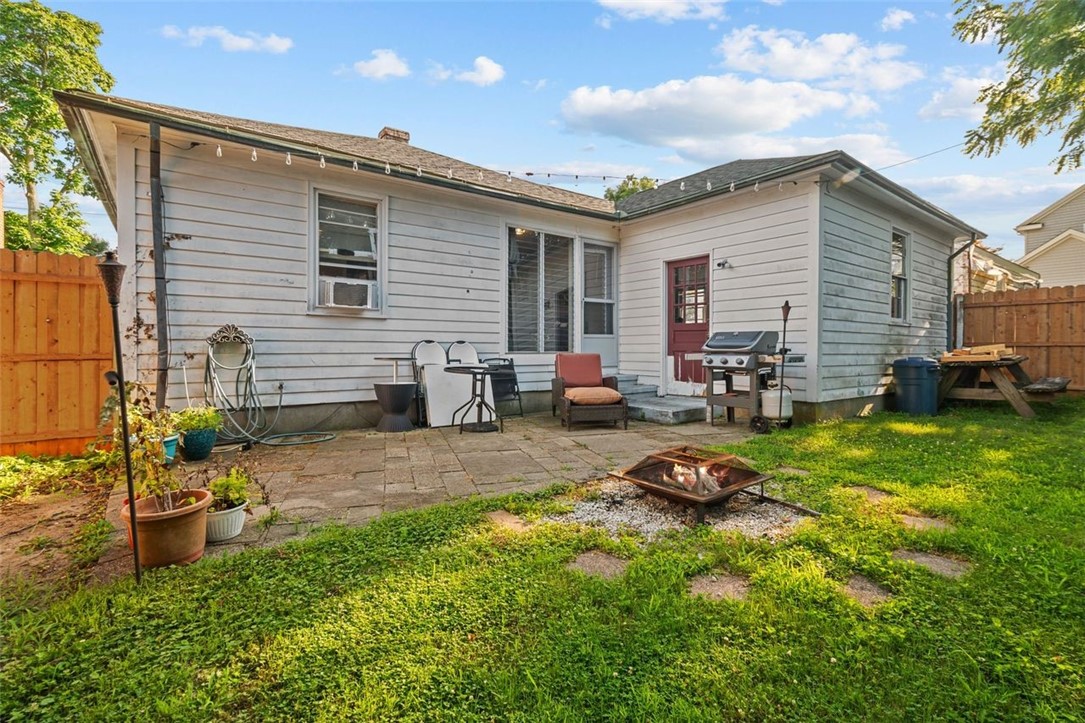
Home’s rear patio with a red door, grill, fire pit, and fenced grassy yard.
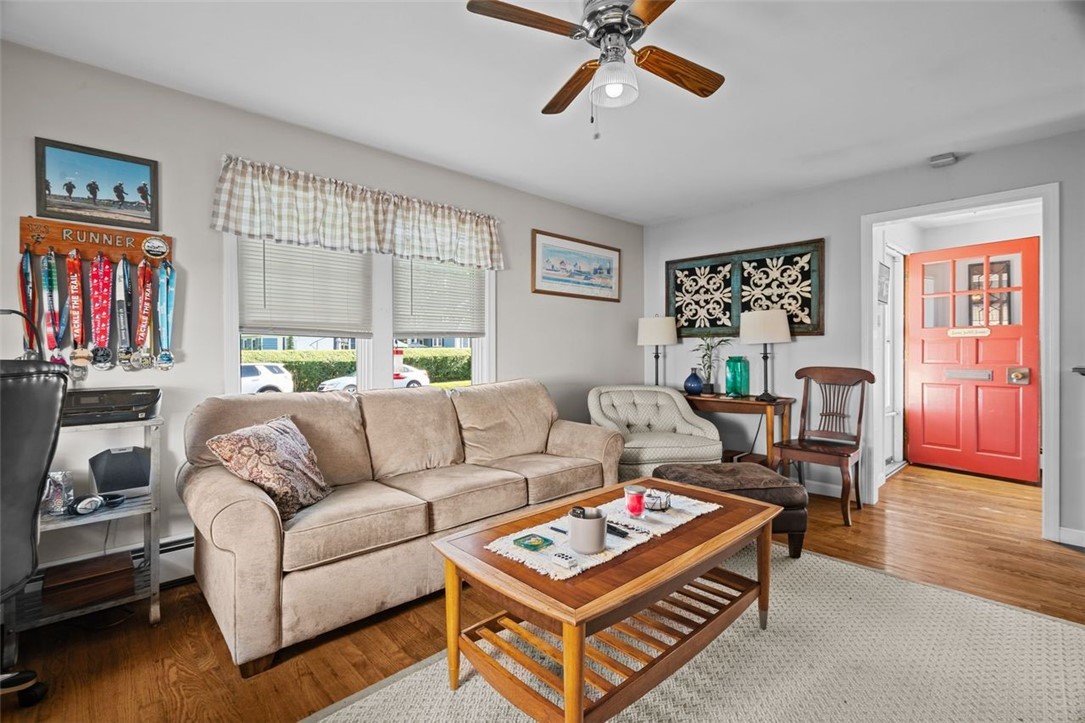
Living room with a beige sofa, hardwood floors, and a bright red entry door.
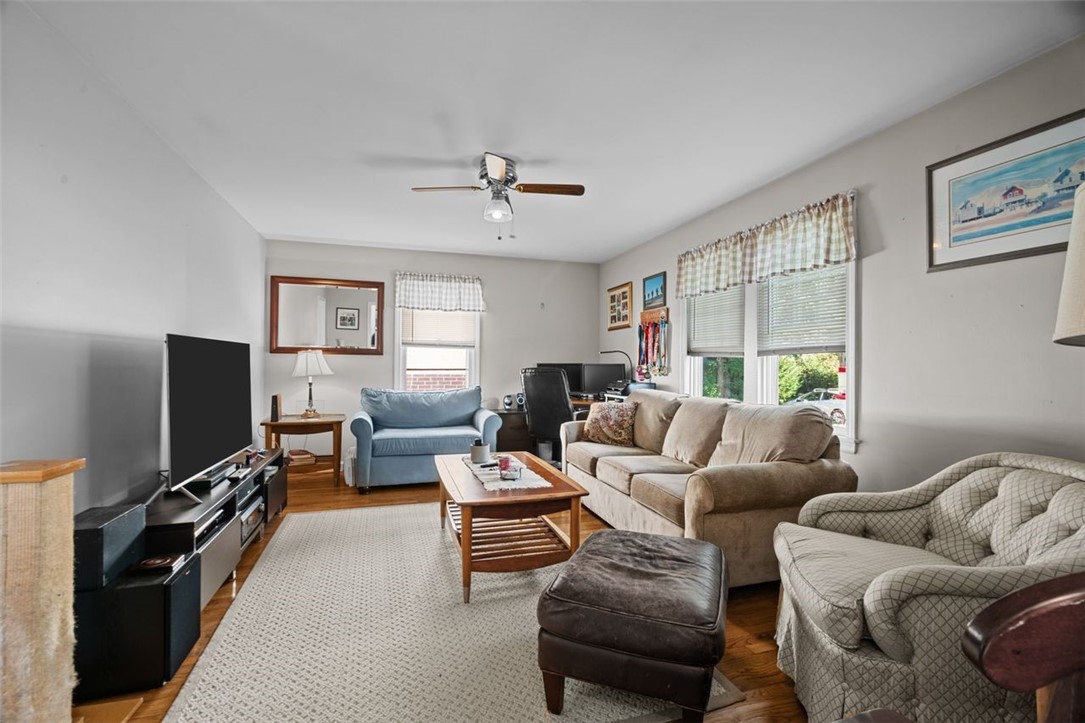
Living room with beige sofa, blue loveseat, patterned armchair, and windows overlooking greenery.
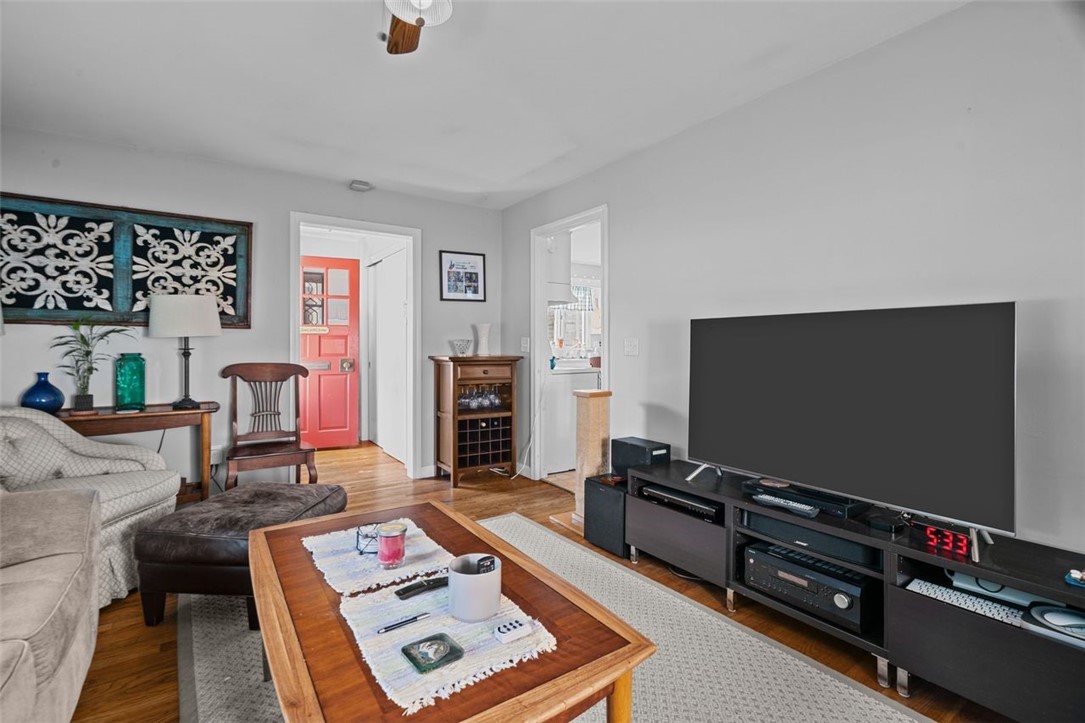
Living room with hardwood floors, a large television, and a red front door.
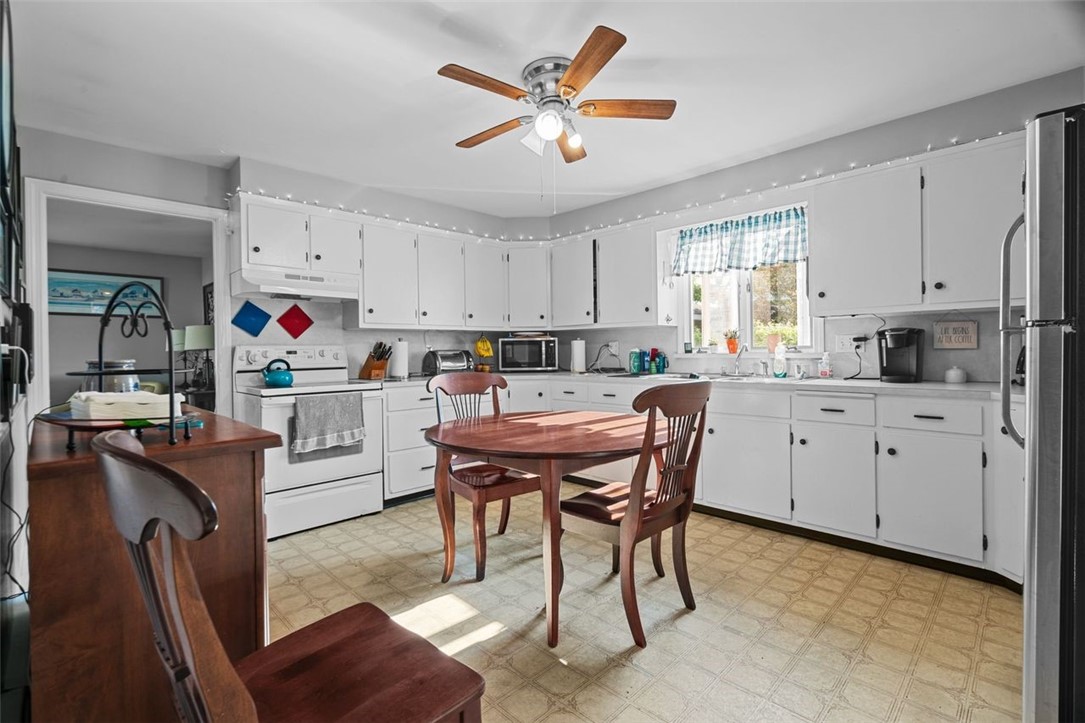
Kitchen with white cabinets, a central round wooden dining table, and daylight from the sink window.
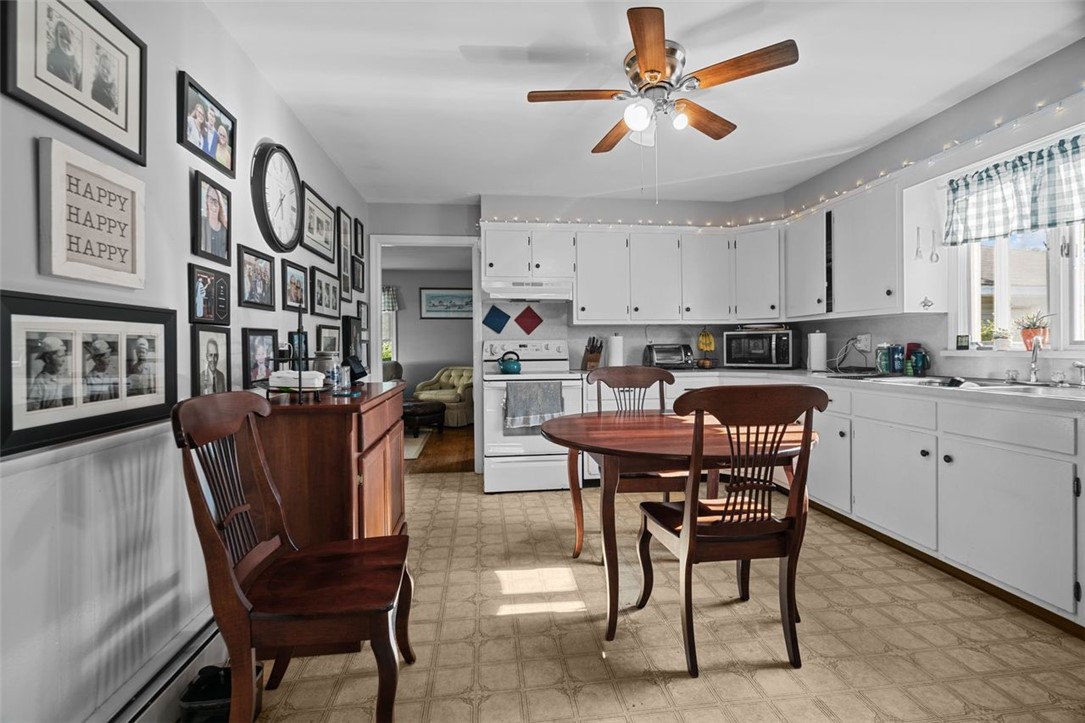
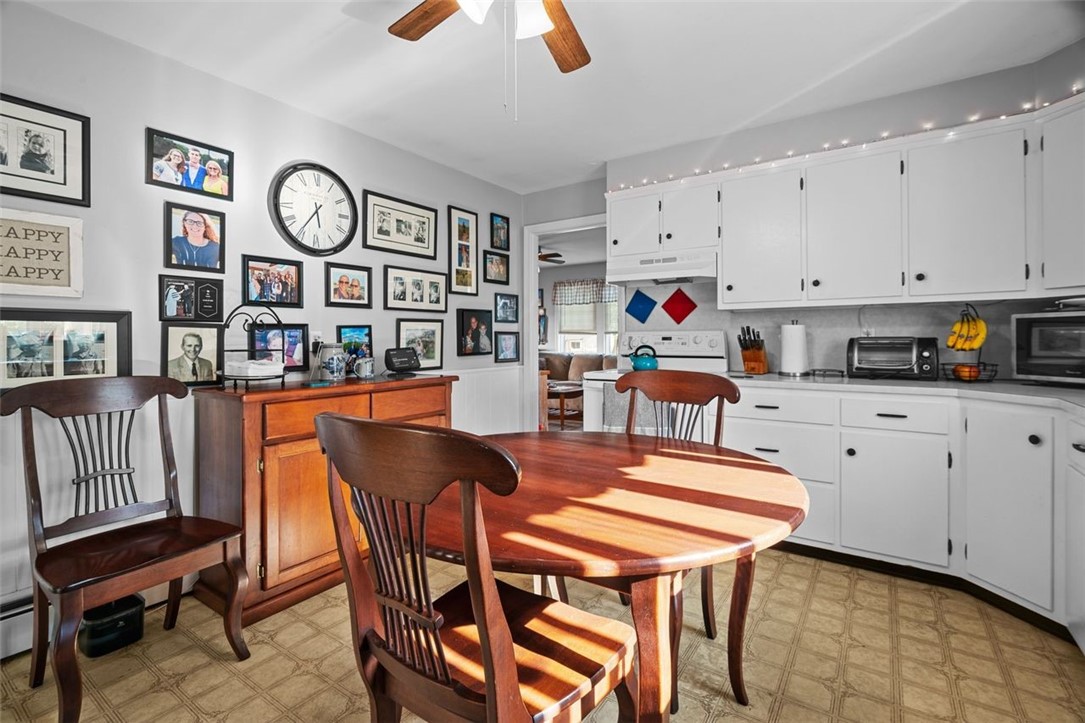
Kitchen with white cabinets, a wooden dining table, and a wall covered in framed photographs.
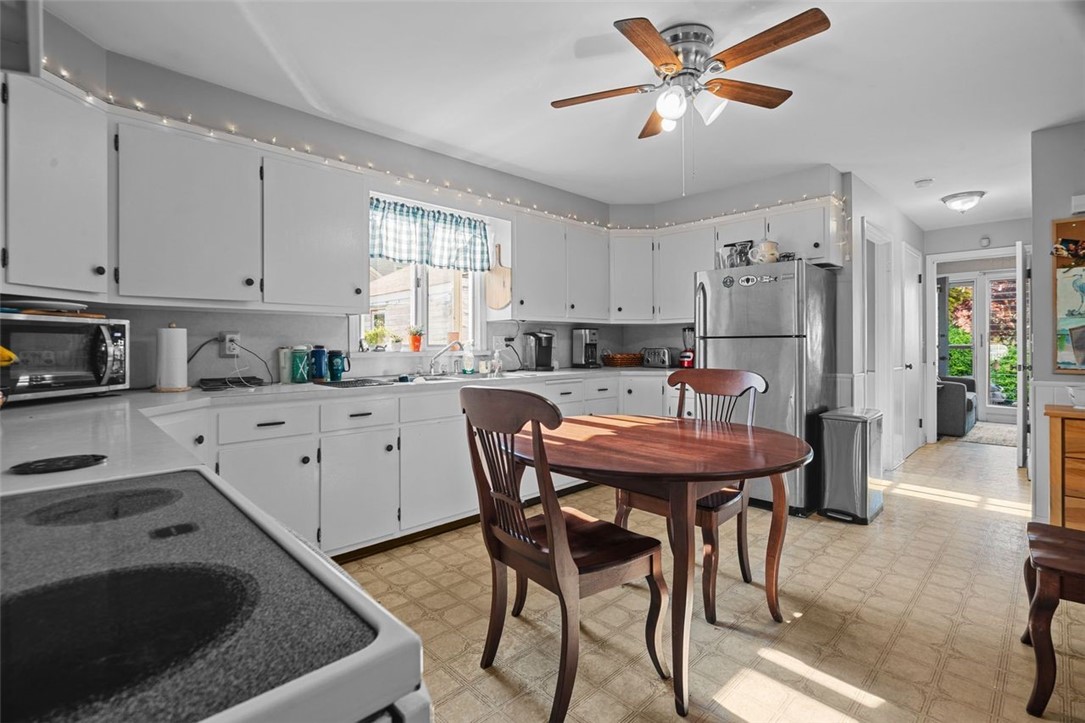
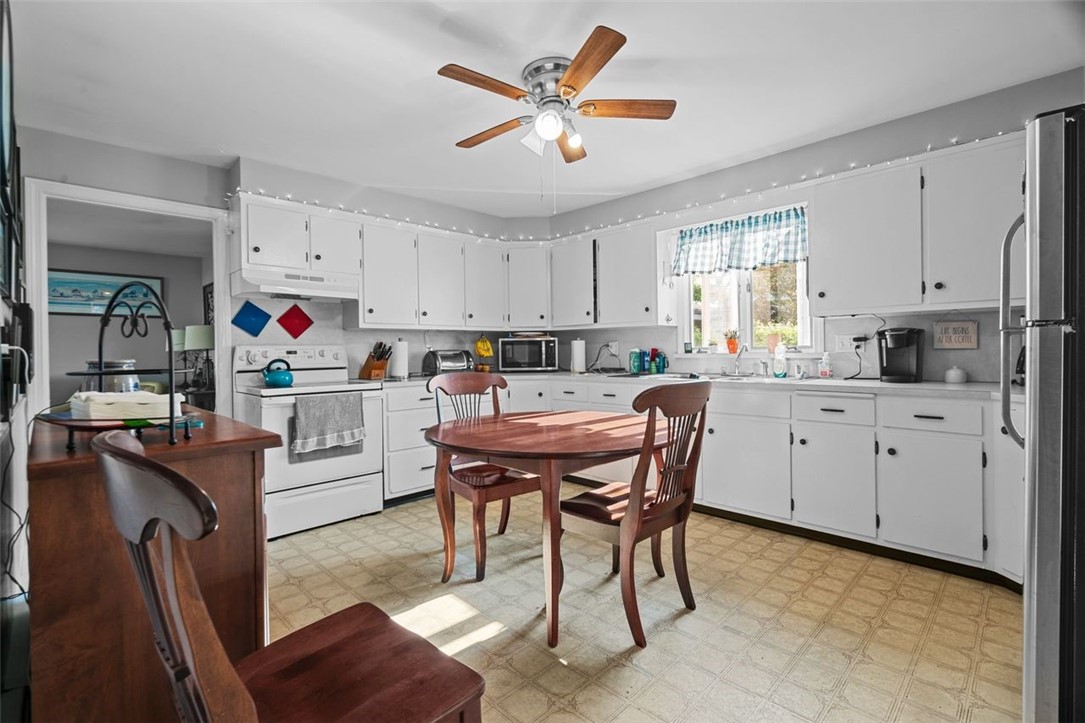
Kitchen with white cabinets, a round wooden dining table, and a stainless steel refrigerator.
Kitchen with white cabinets, a sunlit wooden dining table, and a wall of framed photos.
Kitchen with white cabinets, a wooden dining set, and a ceiling fan.
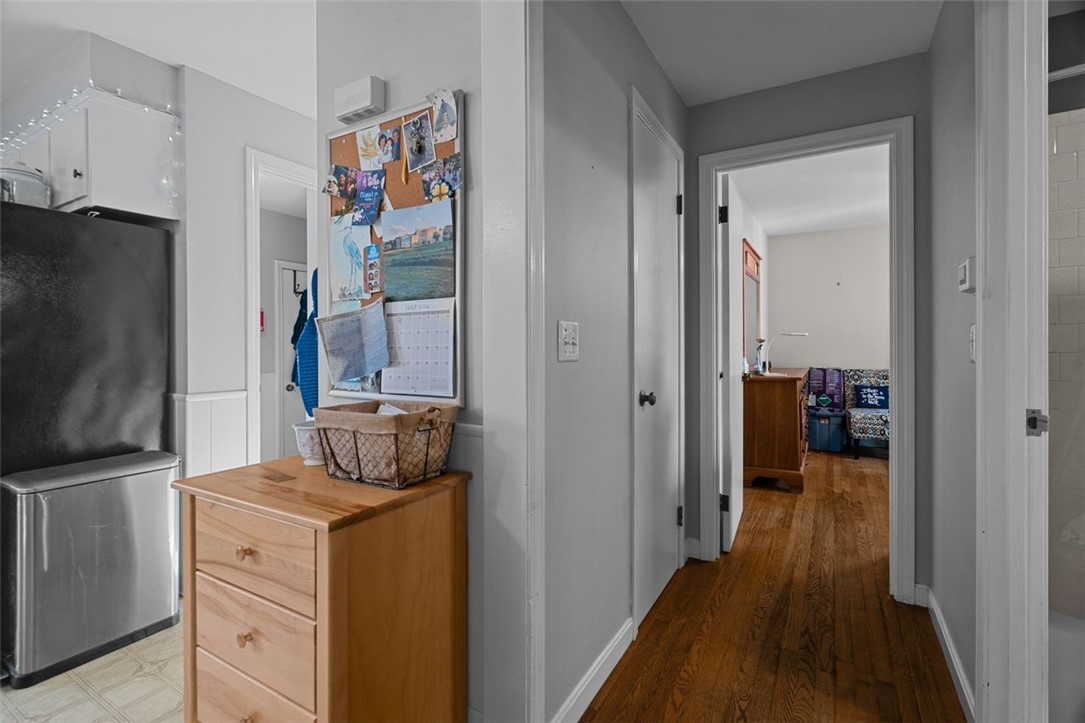
Hallway with a wooden drawer chest, wall calendar, and hardwood floors leading to another room.
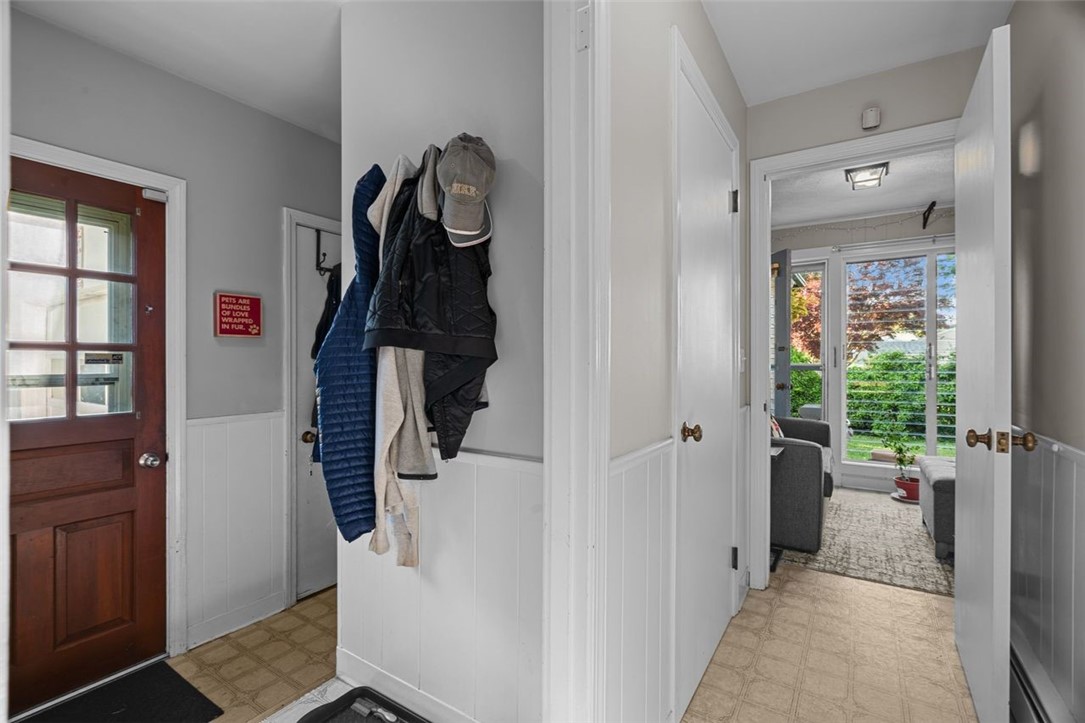
Entryway with coats on wall hooks and a view through to a bright sitting room.
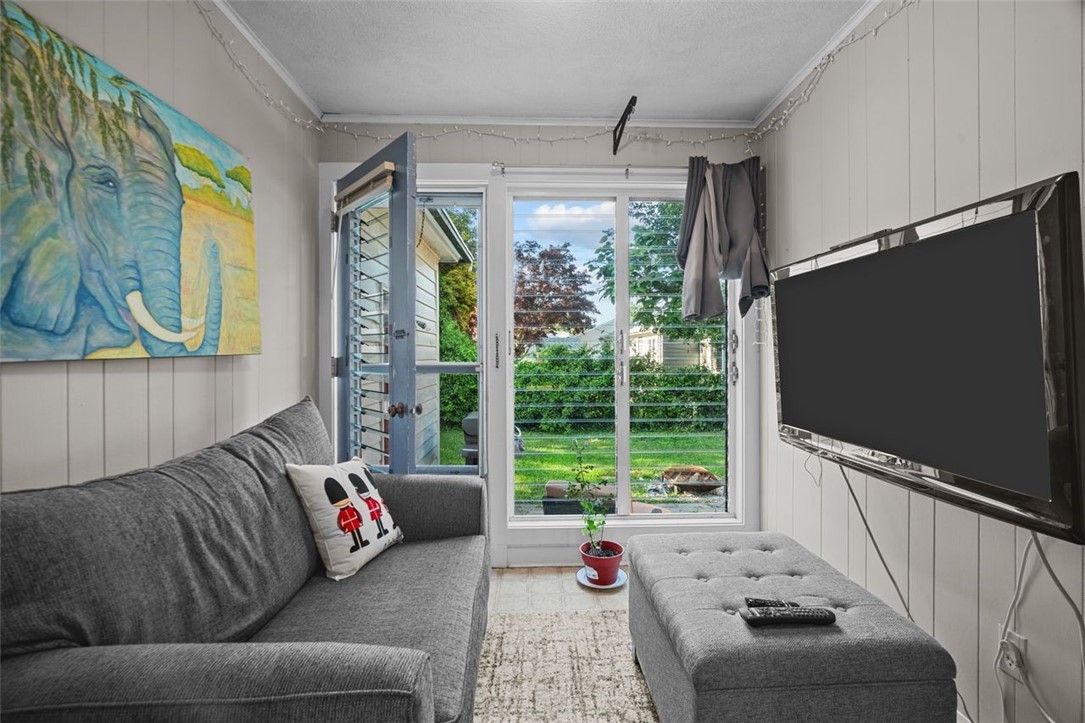
Sitting room with gray sofa, wall-mounted television, and glass doors overlooking the garden.
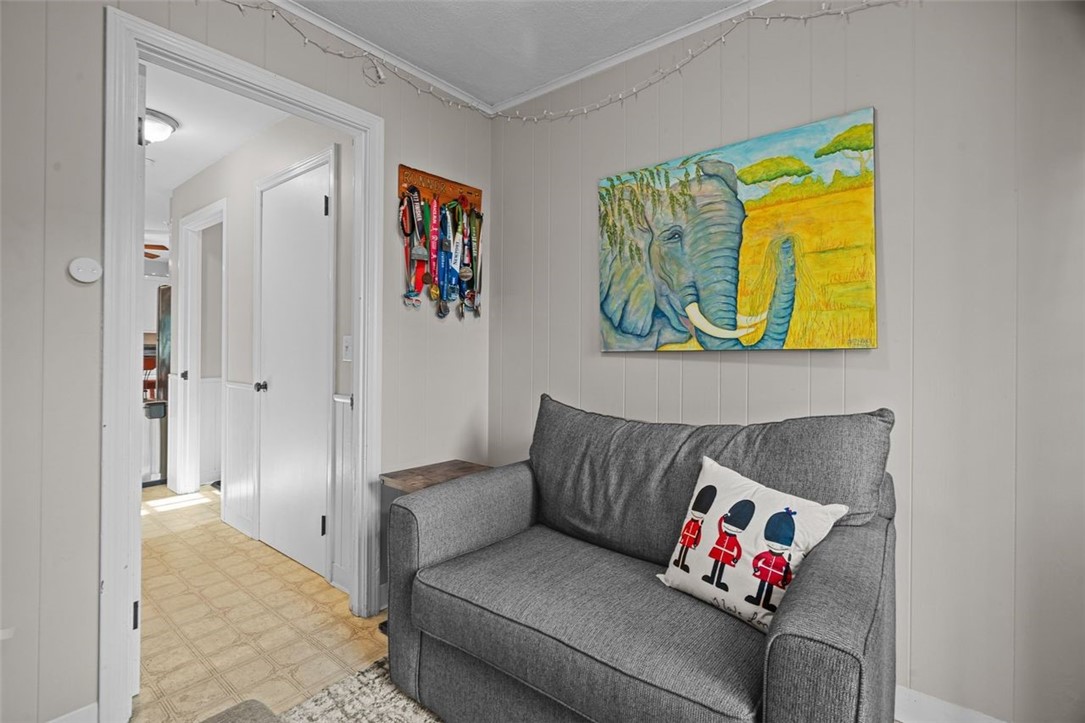
Small sitting area with a gray loveseat beneath colorful elephant artwork, beside a tiled hallway.
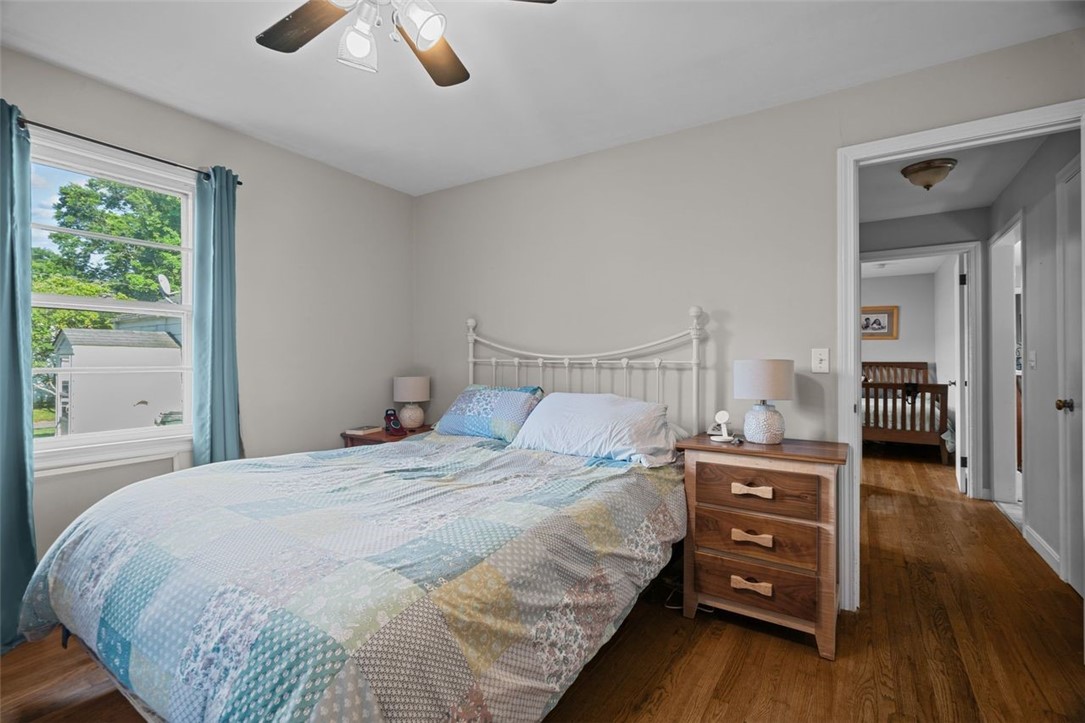
Bedroom with a white metal bed, pastel patchwork quilt, blue curtains, and hardwood floors.
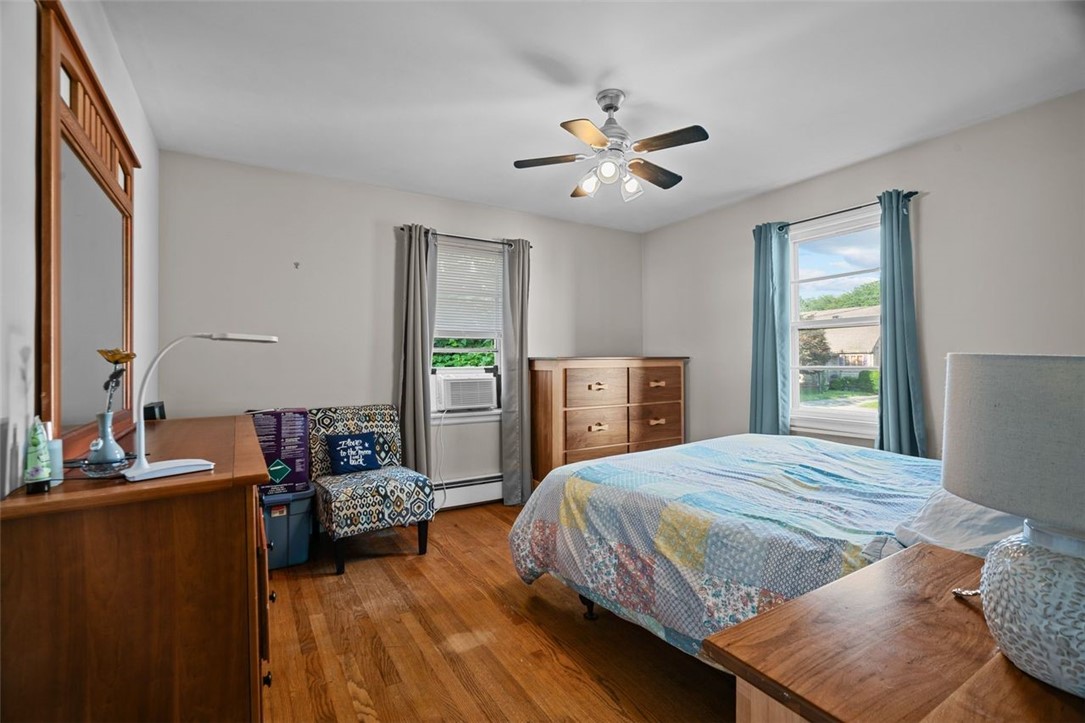
Bedroom with a blue patterned quilt, hardwood floors, and window air conditioner.
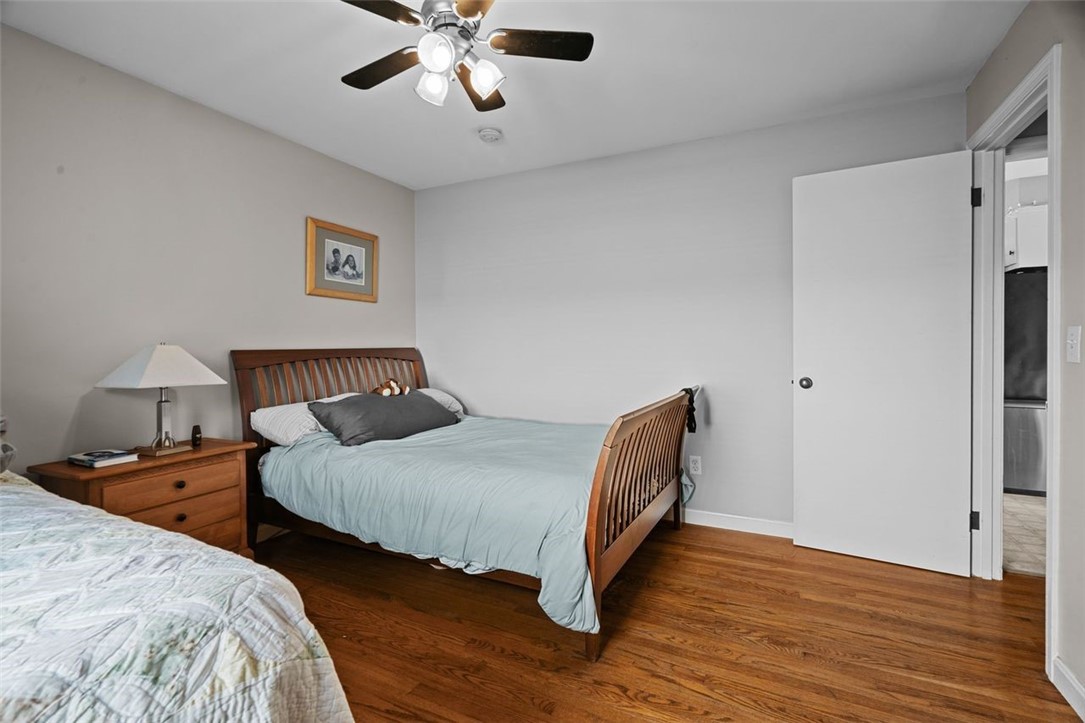
Bedroom with two wooden beds, hardwood flooring, and an open door to the bathroom.
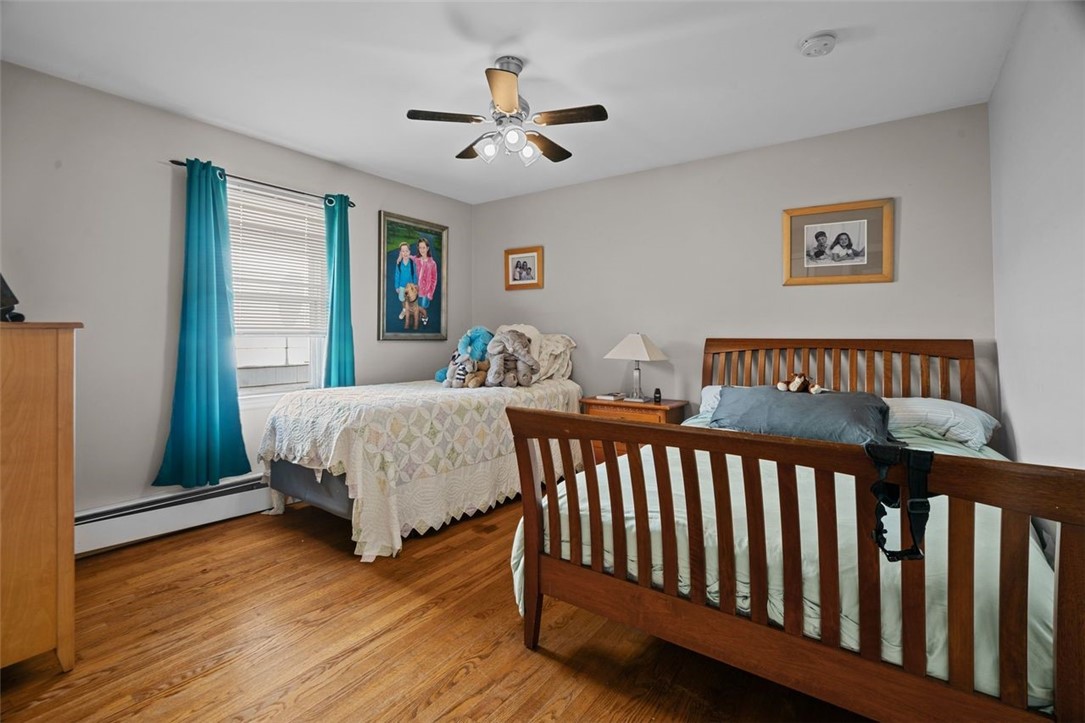
Bedroom with two wooden beds, hardwood floors, and turquoise curtains.
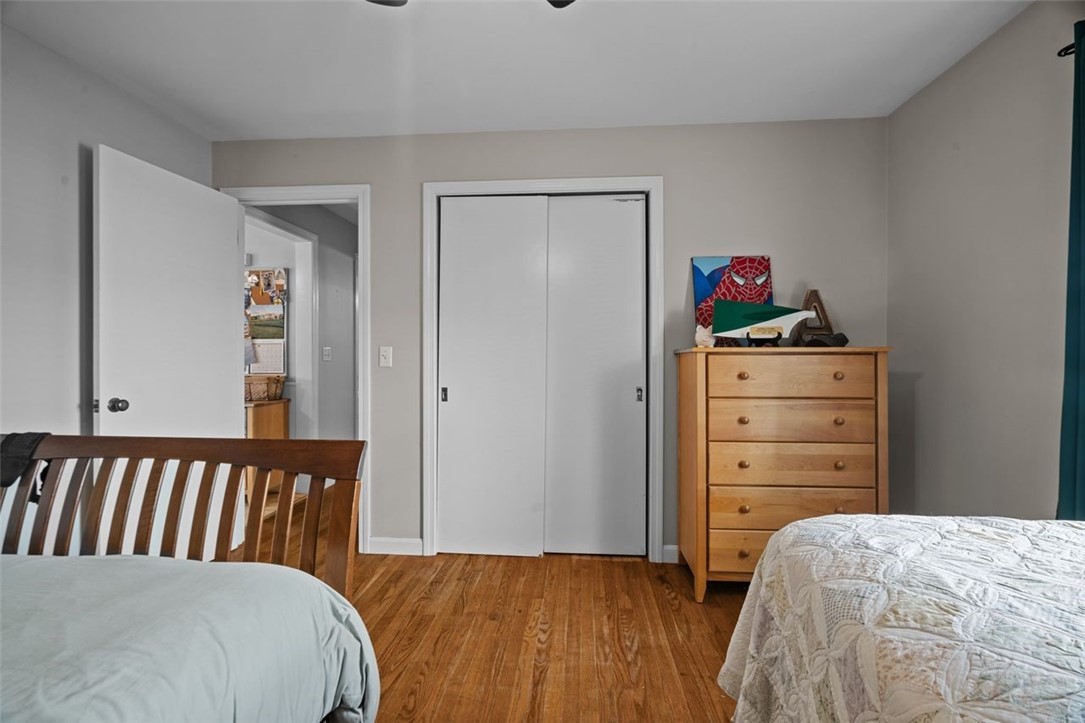
Bedroom with hardwood floors, sliding closet doors, and a wooden dresser between two beds.
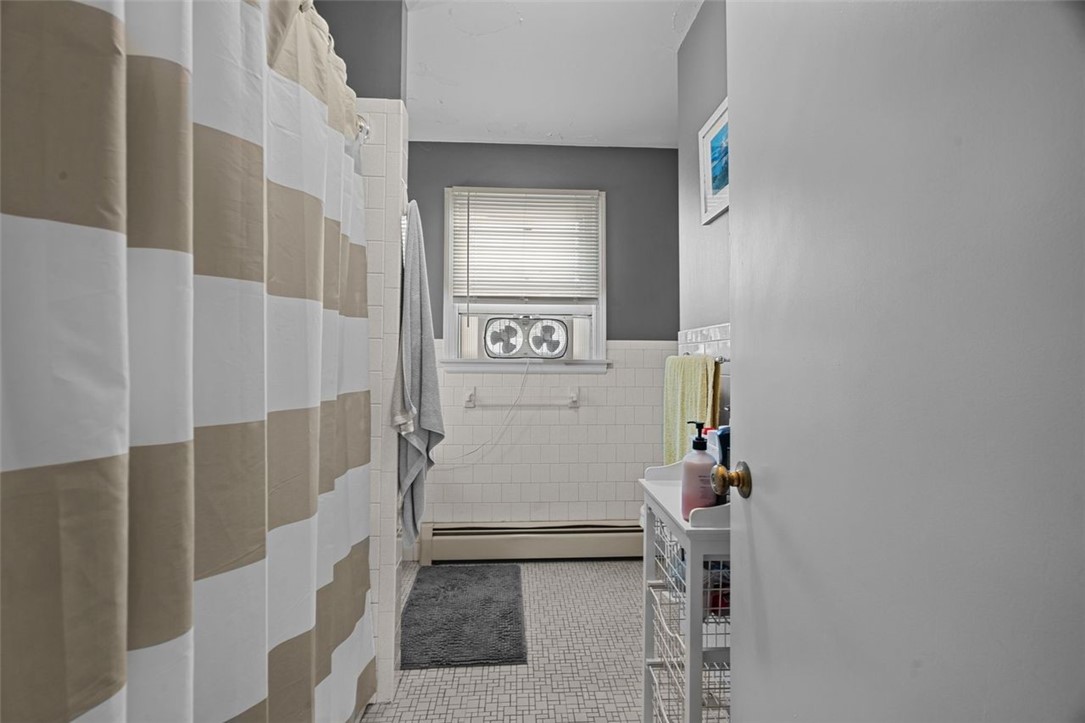
Bathroom with a striped shower curtain, tiled floor, and twin-fan unit in the window.
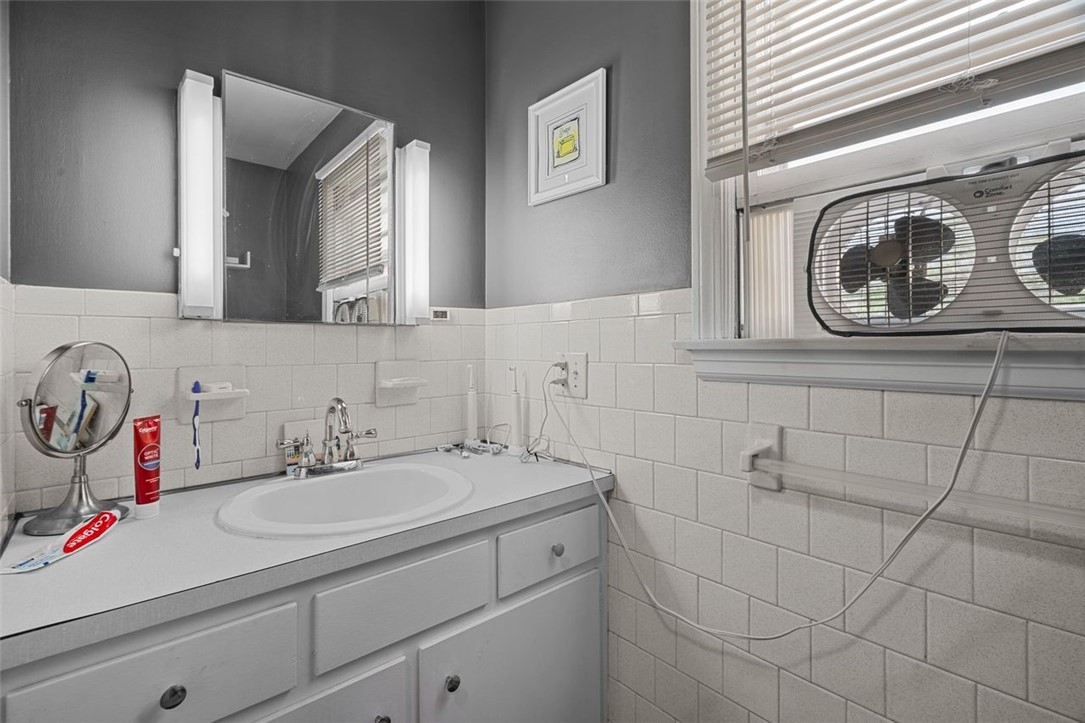
Bathroom vanity with tiled walls, mirrored medicine cabinet, and a box fan in the window.
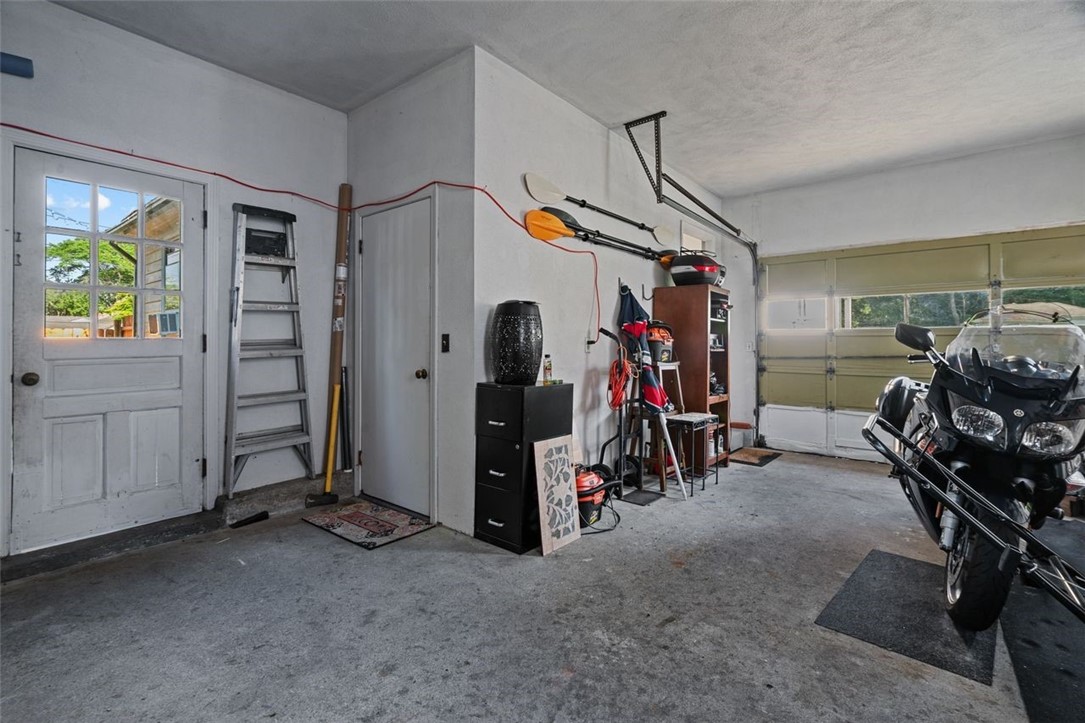
Garage with a motorcycle, storage shelves, tools, and a side entry door.
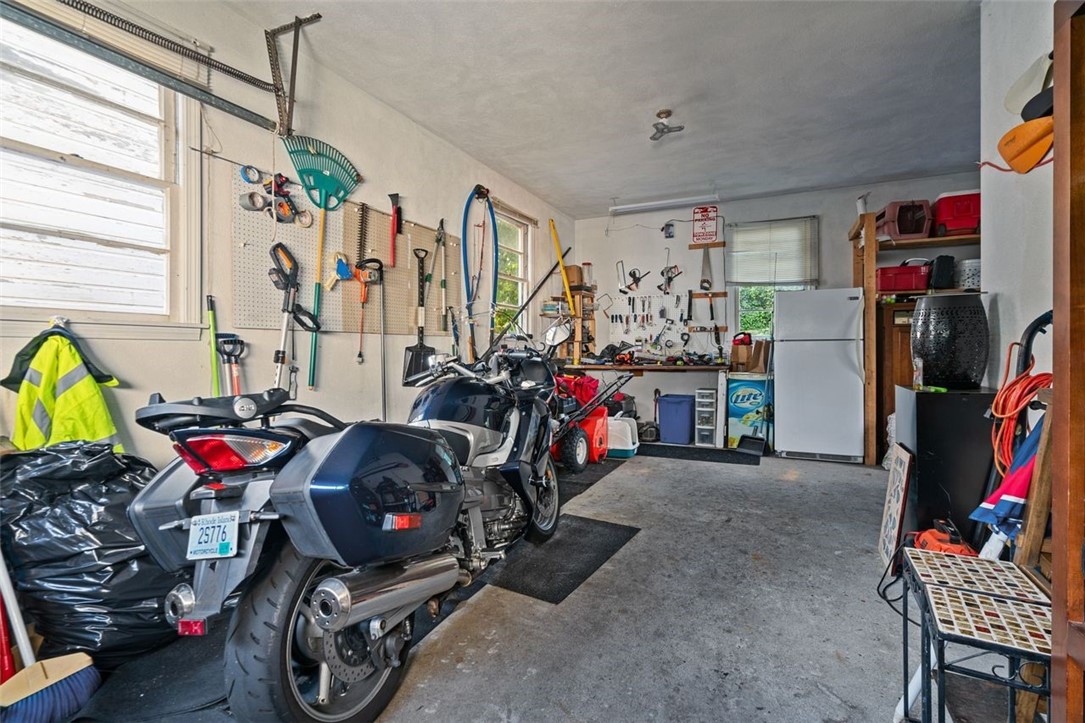
Garage with two motorcycles, wall-mounted tools, lawn equipment, and a refrigerator.
VIEW PHOTOS
$479,000

2 HILLSIDE Road

2 Beds 1 Bath 1,098 Sq.Ft. 5,009 Sq.Ft.

Description

LOVELY 2-BED RANCH WITH ONE CAR GARAGE IN GREAT CONDITION IN A DESIRABLE NEIGHBORHOOD. WALK TO ALL DOWNTOWN SHOPS AND RESTAURANTS. NICELY MAINTAINED AND CARED FOR PROPERTY. ALL ROOMS GENEROUSLY SIZED AND COZY CLOSED IN SUNROOM.

Share Property

Location

2 HILLSIDE Road, Bristol, RI 02809

Status

Sold

Date Sold

December 10, 2024
Caroline Richards

Caroline Richards

TITLE

REALTOR®

Property Amenities

Interior
Fireplace None
Appliances Oven, Oil Water Heater, Range, Refrigerator, Tankless Water Heater
Flooring Hardwood, Vinyl
Total Bedrooms: 2
Full Bathrooms: 1
Other Interior Features Tub Shower, Cable TV
Area & Lot
Total area 1,098 Sq.Ft.
Lot Area 5,009 Sq.Ft.
Living area 1,098 Sq.Ft.
MLS® ID 1363124
Year Built 1970
Water Frontage Walk to Water
Architecture Styles Ranch
Type Residential
Status Sold
Exterior
Stories 1
Air conditioning None
Heat type Baseboard, Hot Water, Oil
Water Source Connected
Garage Space 1.0
Sewer Connected
Other Exterior Features Paved Driveway
Parking Attached, Garage
Utilities Sewer Connected
Finance
Sales Price $479,000
Real Estate Tax $3,387 yearly
Single-story home with an attached garage, broad driveway, front lawn, and mailbox marked 2.

360 Virtual Tour

Take a tour of this property

Bristol County

Work With Caroline

Whether buying or selling, Caroline Richards delivers an elevated experience rooted in expertise, trust, and coastal charm. Work with a professional who understands both the market — and what “home” truly means in Newport.