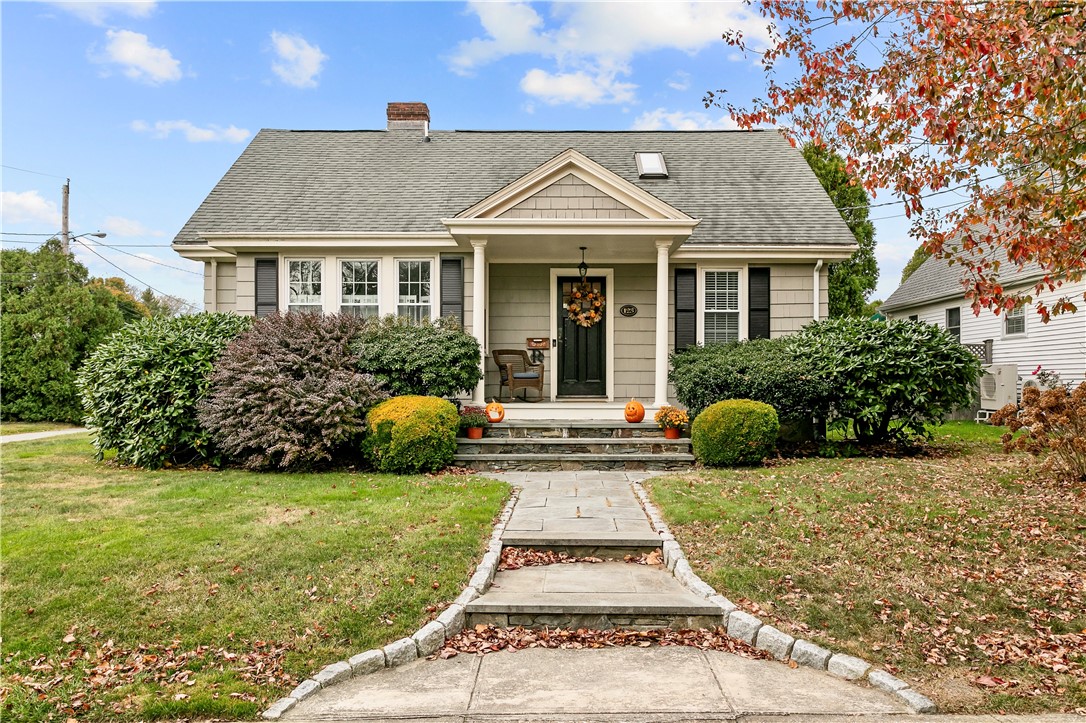
Beige house with a covered entry, autumn decorations, and a stone walkway through the front yard.
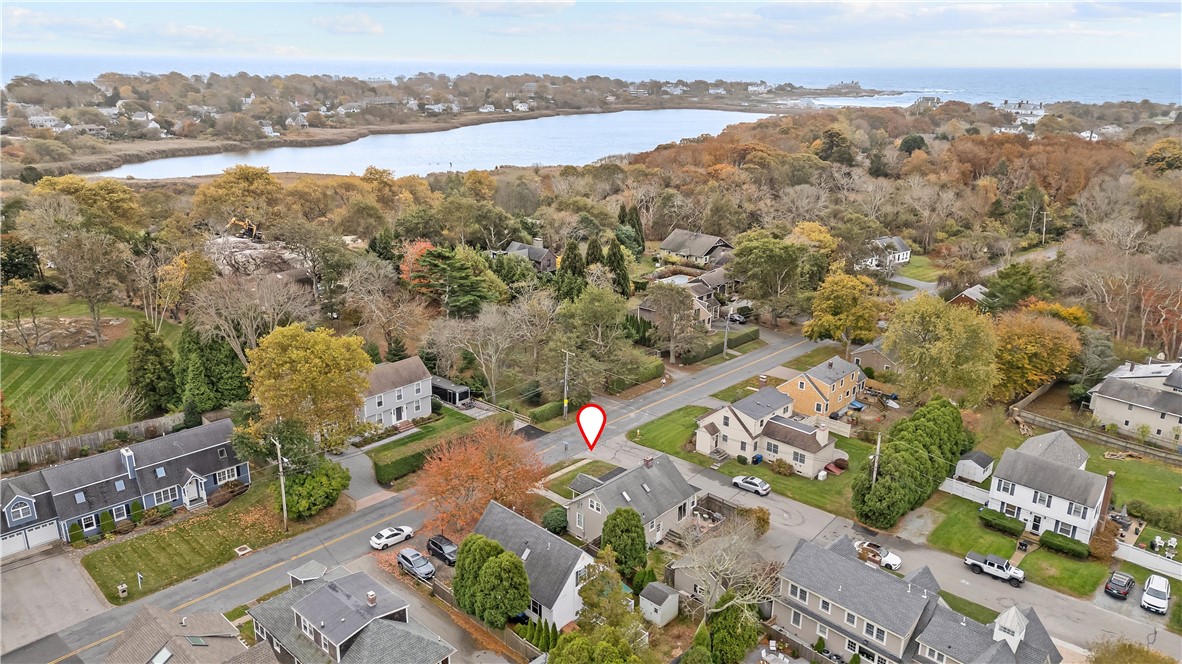
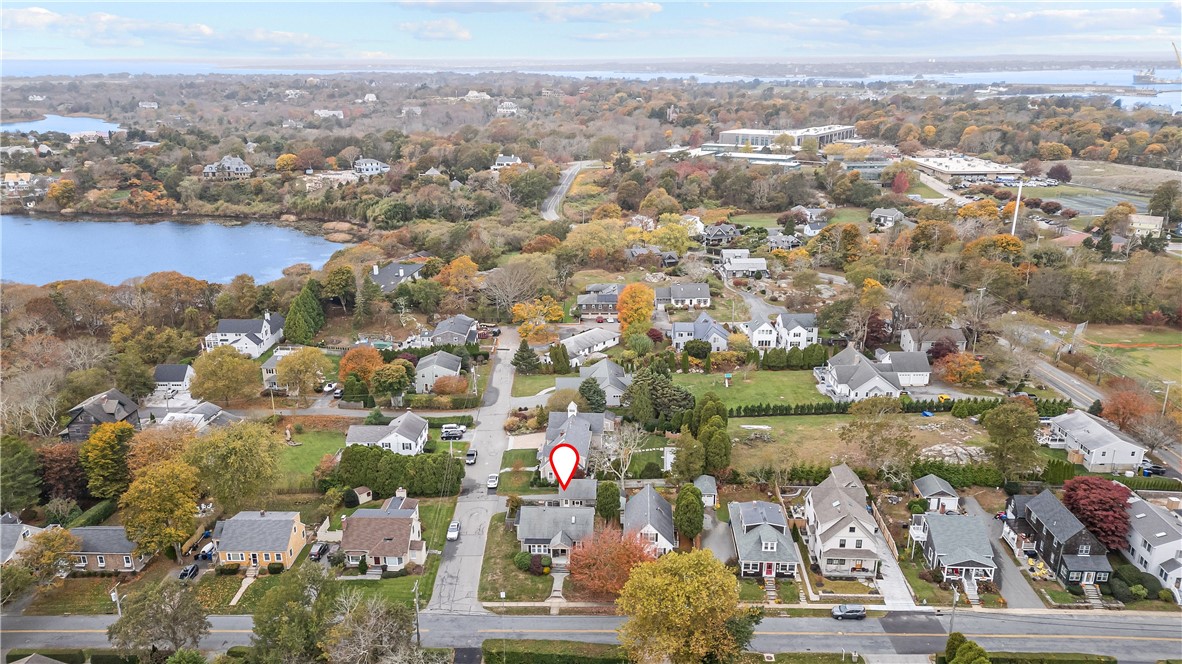
Aerial neighborhood view with a red pin marking a home near an inlet and ocean.
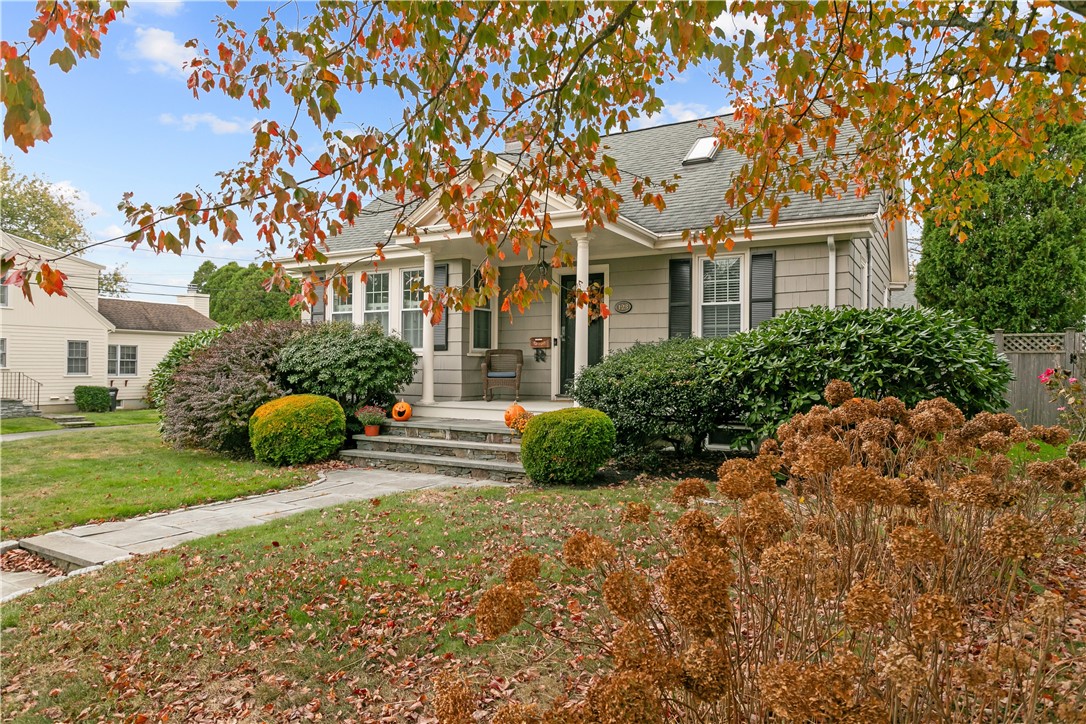
Gray house with a columned porch framed by autumn foliage and shrubs.
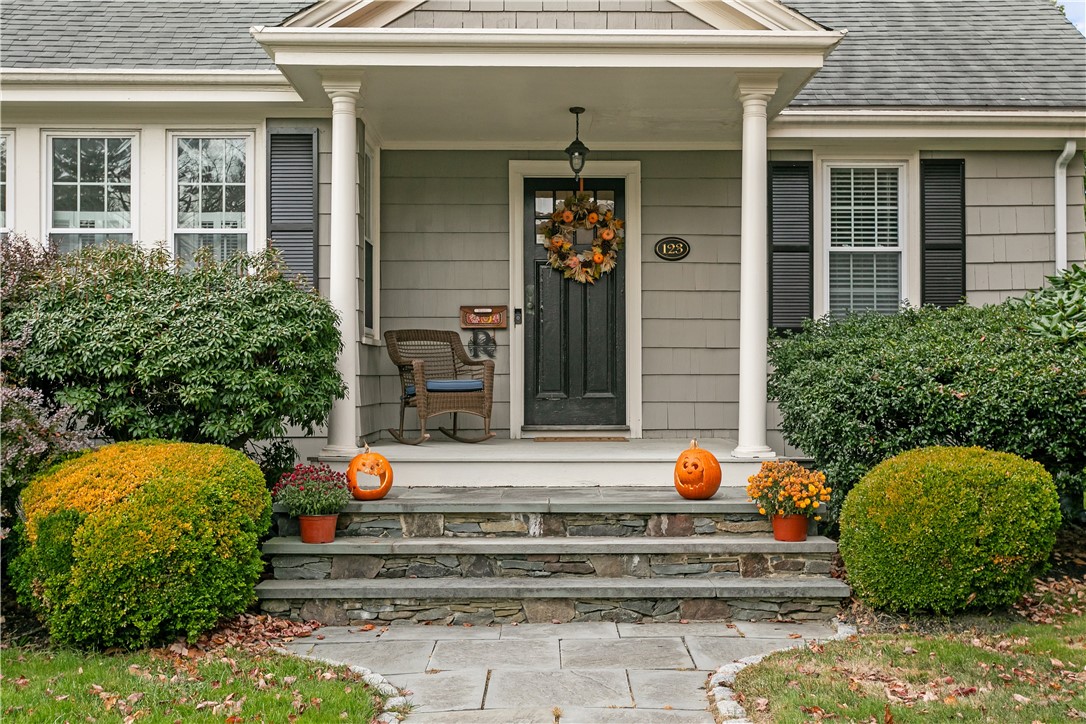
House entrance with a covered porch, stone steps, fall wreath, and Halloween pumpkins.
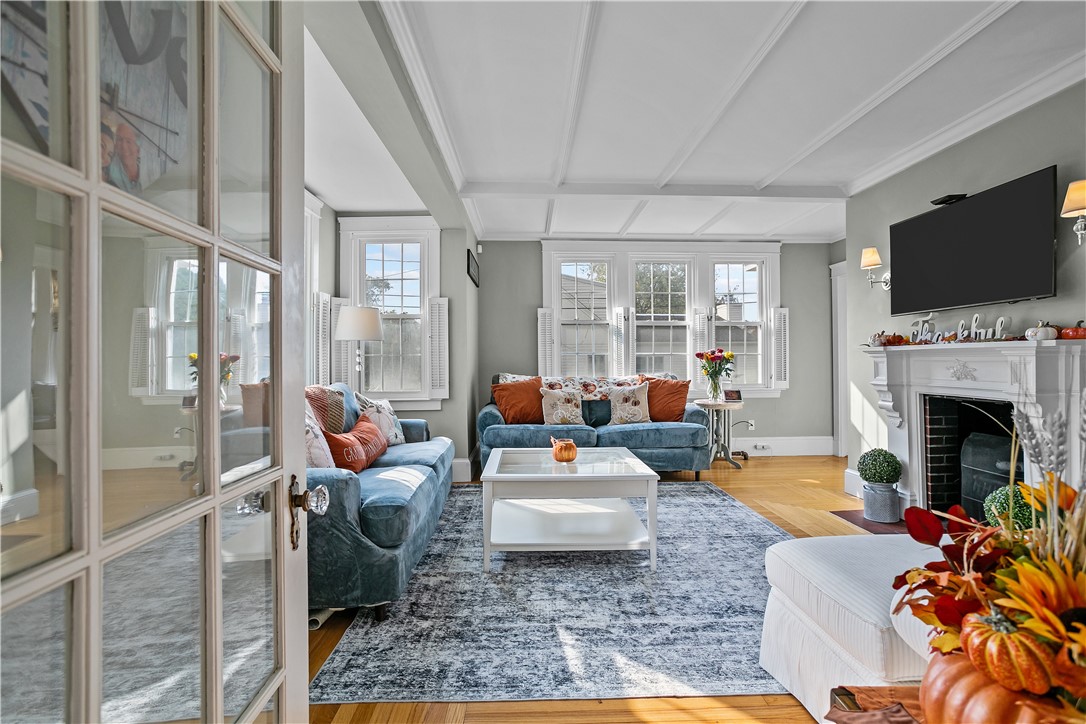
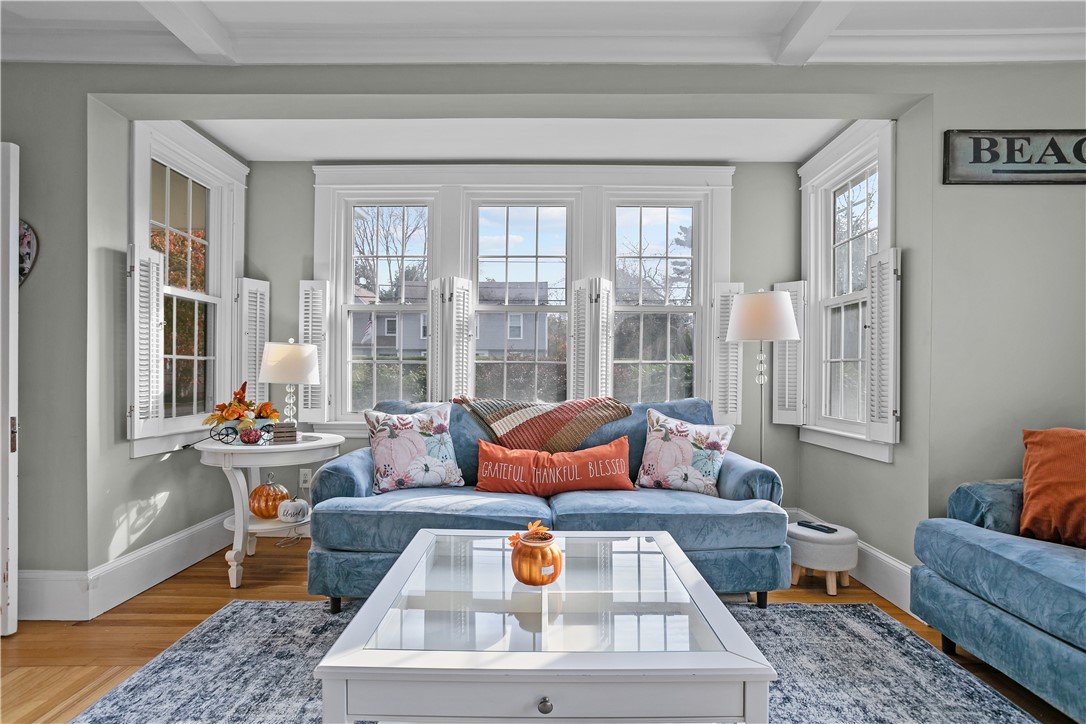
Living room with blue sofas, coffered ceiling, shuttered windows, and white fireplace.
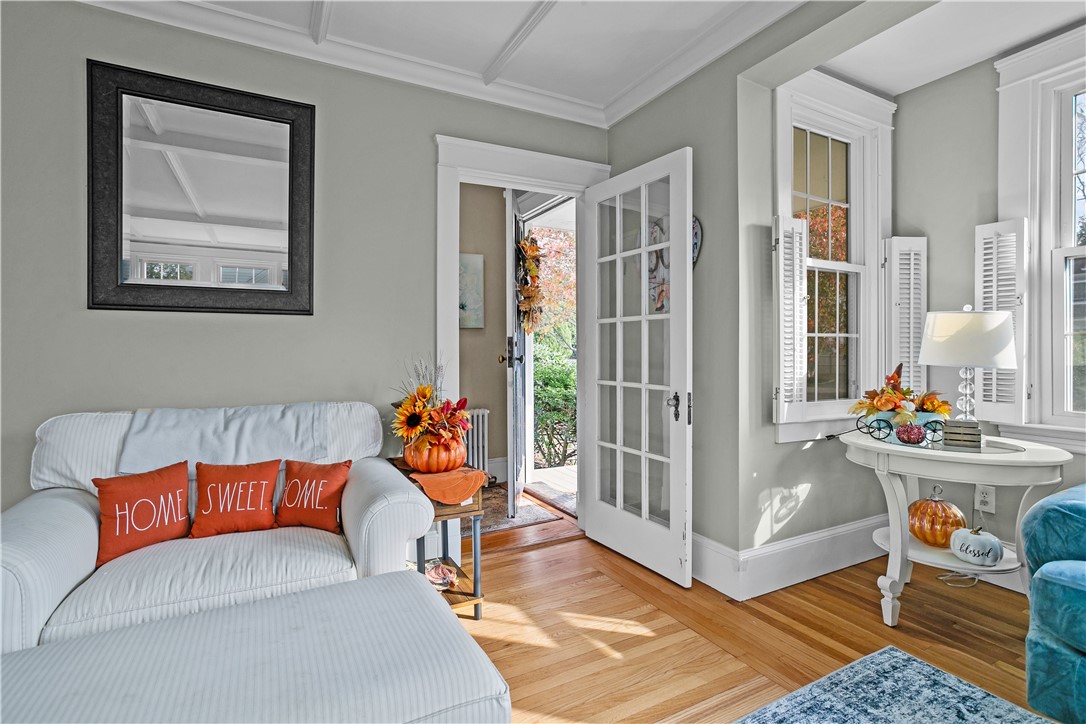
Sitting room with a white sofa, orange pillows, shuttered windows, and an open door to autumn foliage.
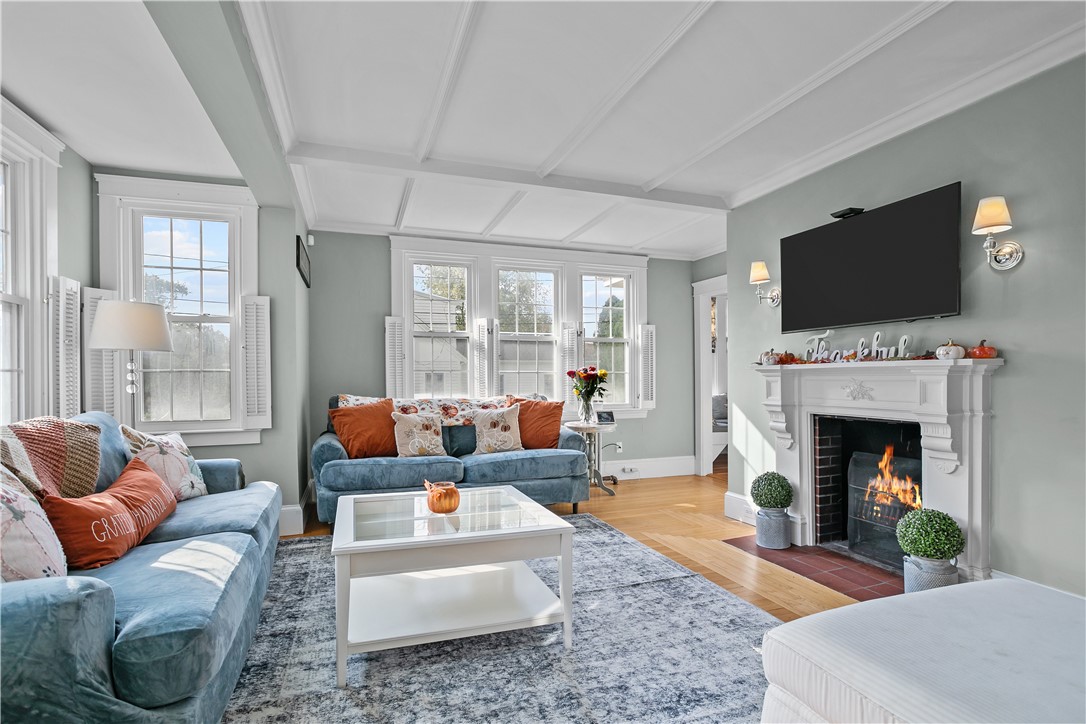
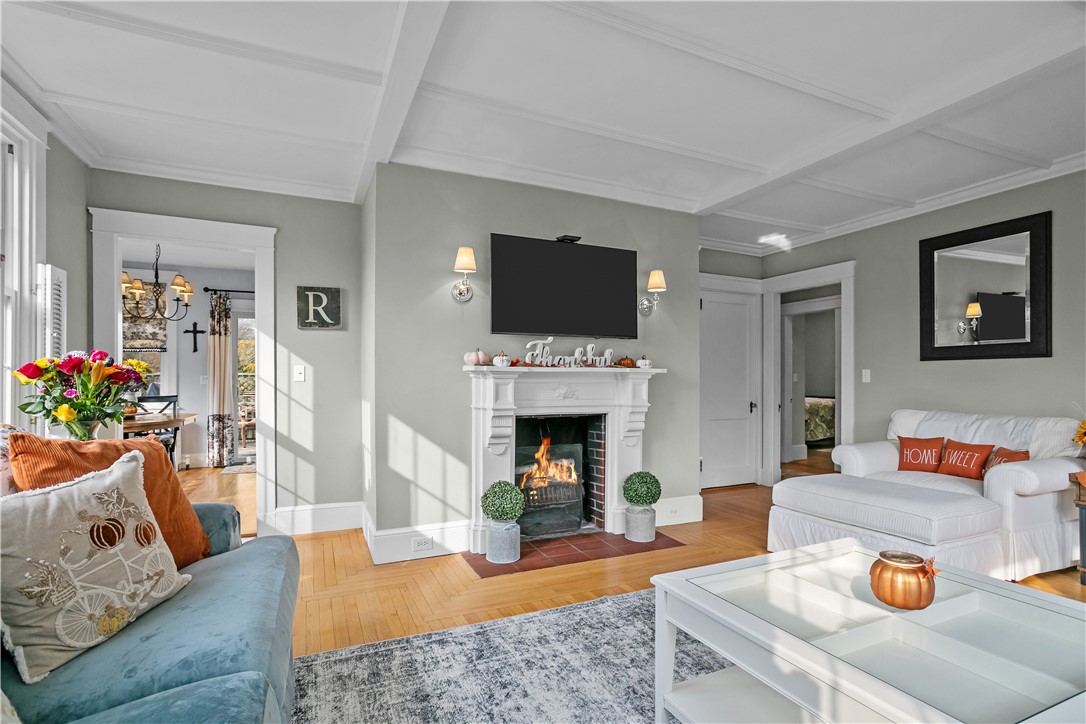
Living room with blue sofas, a coffered ceiling, and a lit fireplace.
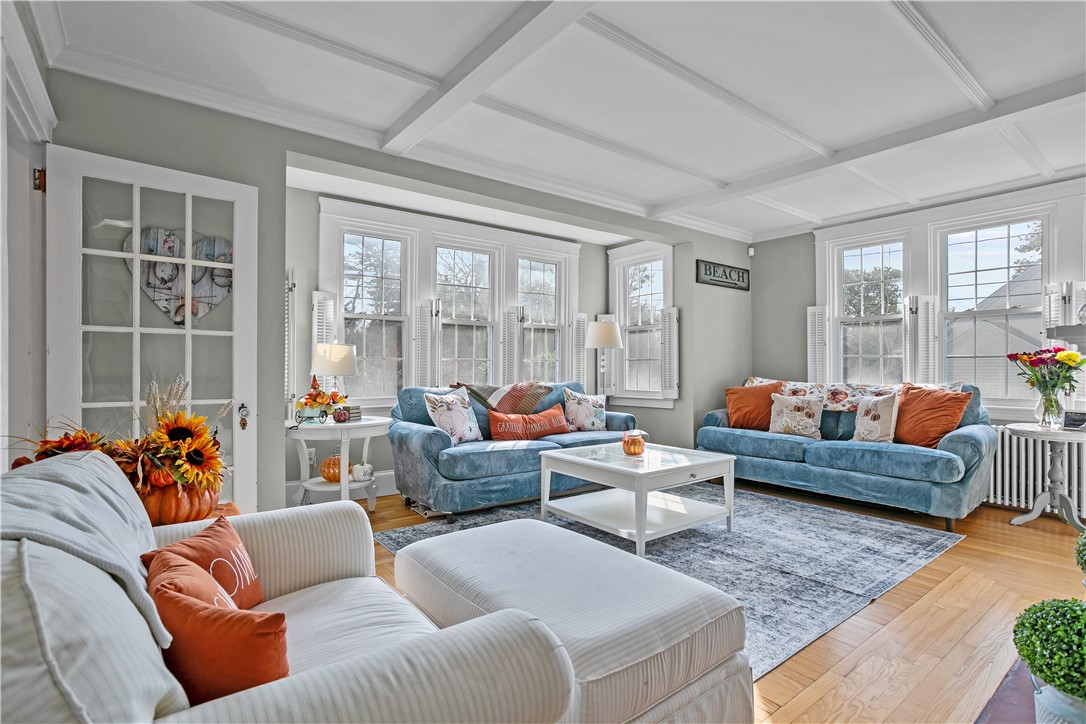
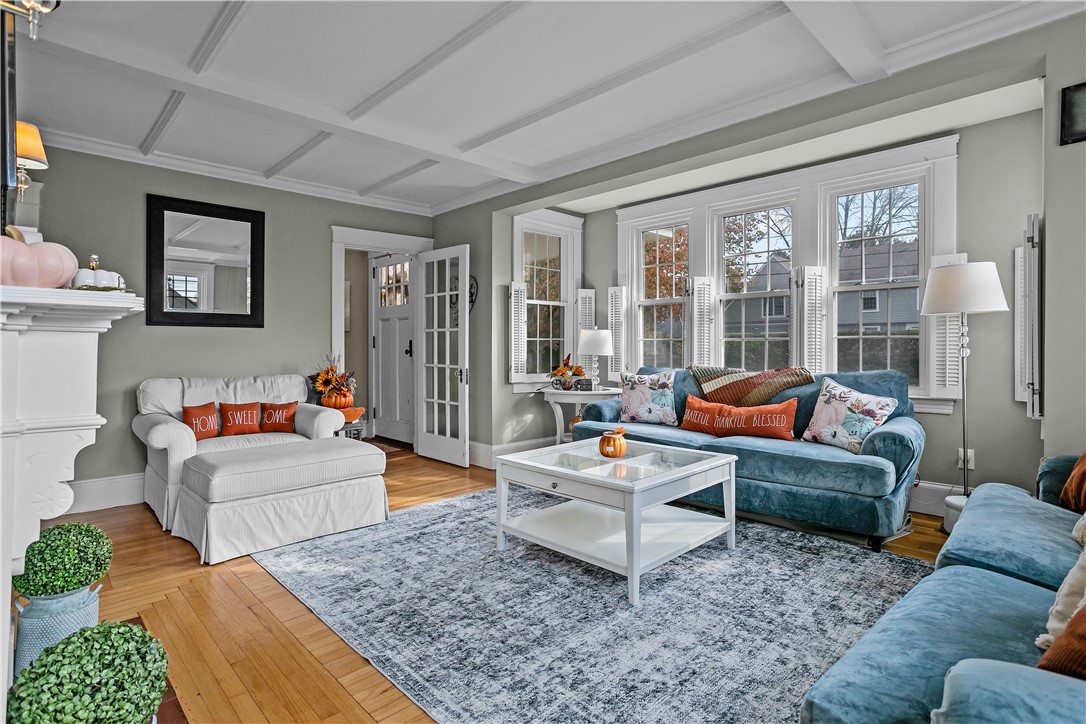
Living room with blue sofas, large windows, and a white coffered ceiling.
Living room with blue seating, a glass-top coffee table, and a wall of shuttered bay windows.
Living room with a white fireplace, coffered ceiling, and blue and white sofas.
Living room with blue sofas, a white armchair, and tall shuttered windows.
Kitchen and dining area with a wood table, white peninsula, and sliding doors to a deck.
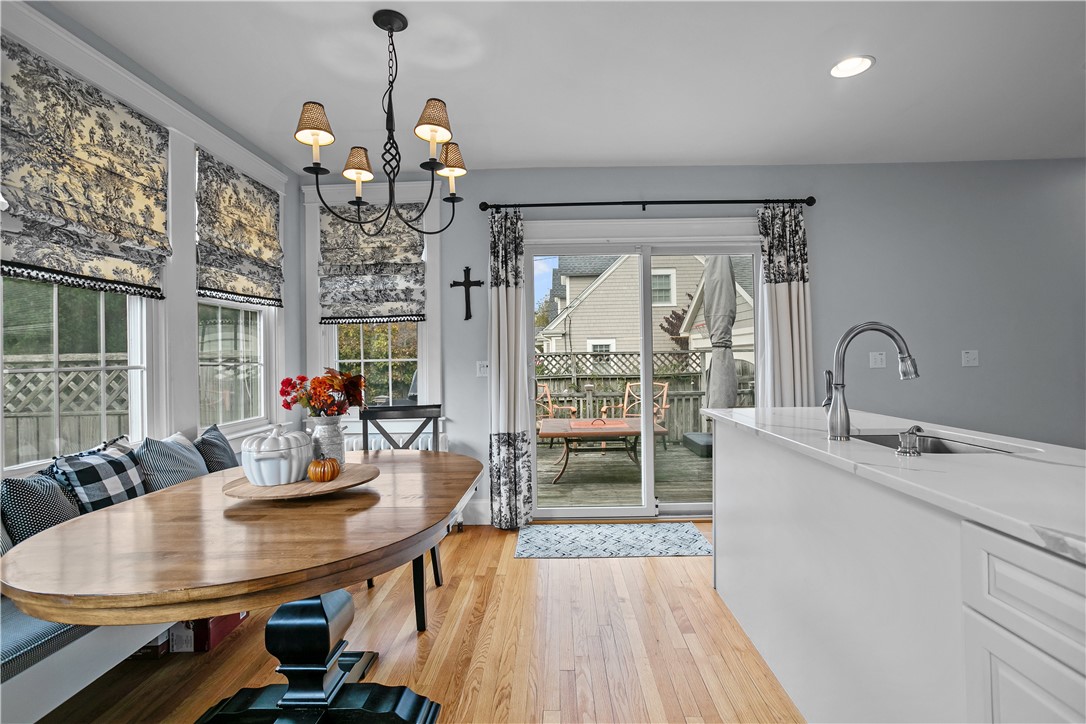
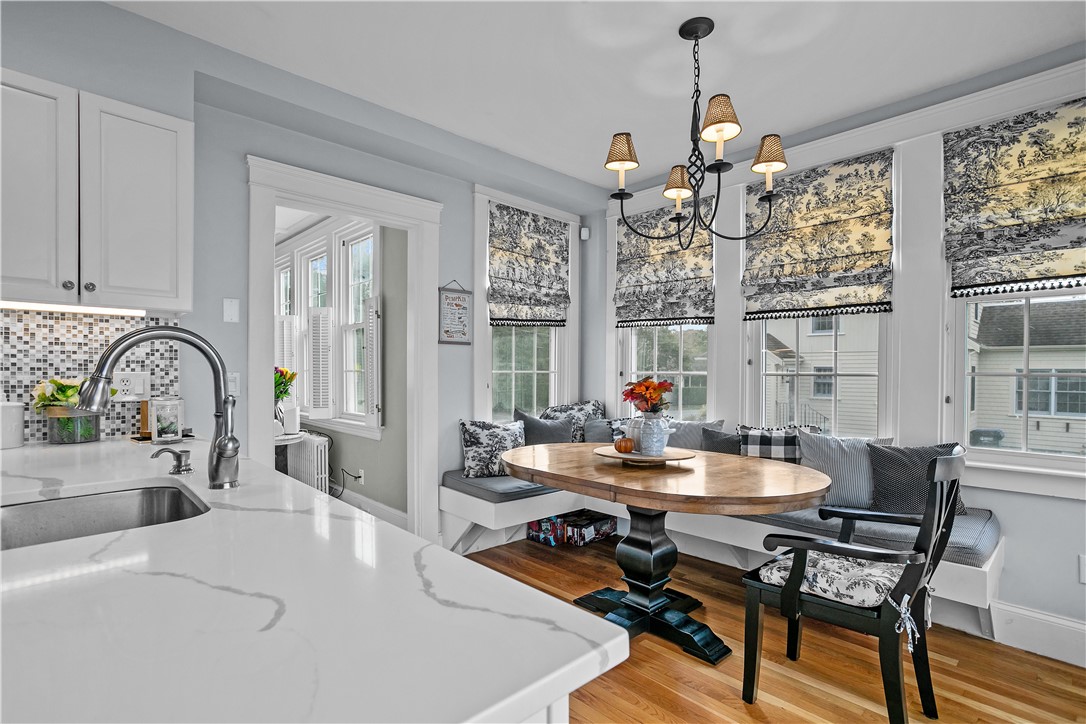
Kitchen and dining nook with a marble-look island, oval wood table, and window bench.
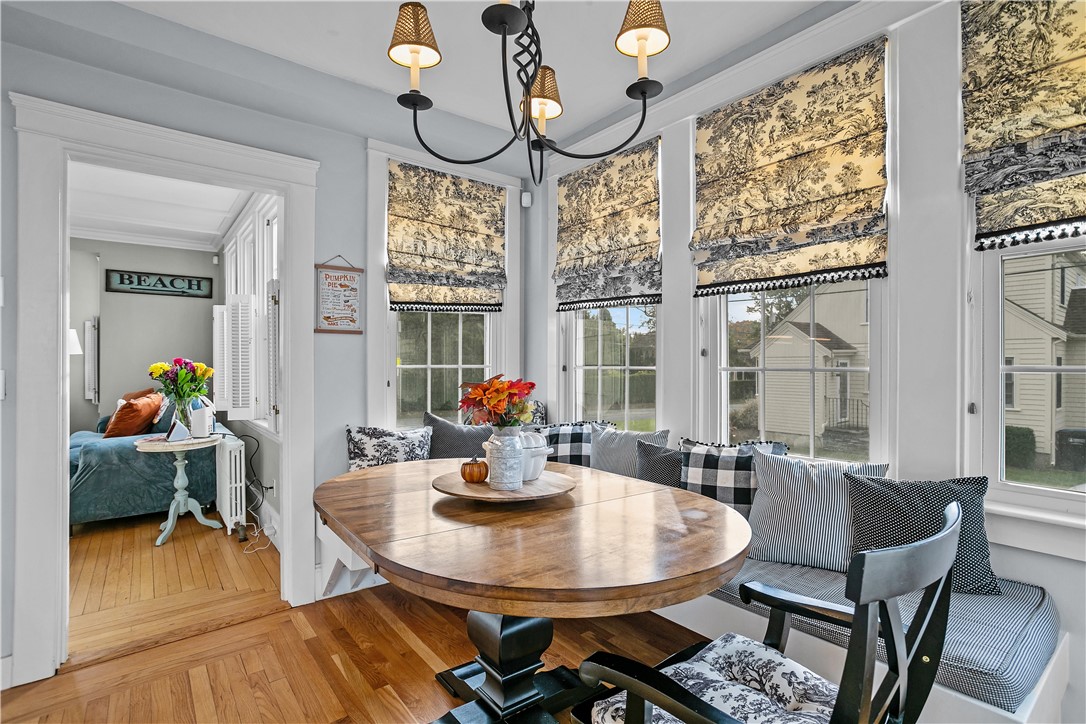
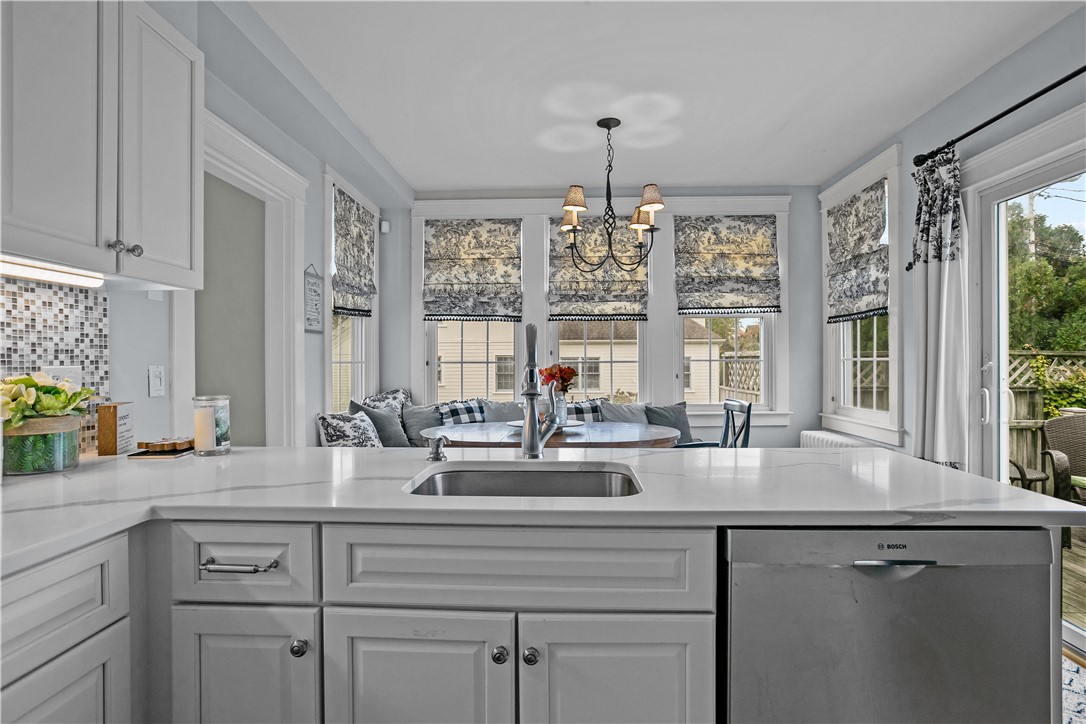
Dining room with an oval wooden table, window-seat cushions, and patterned Roman shades.
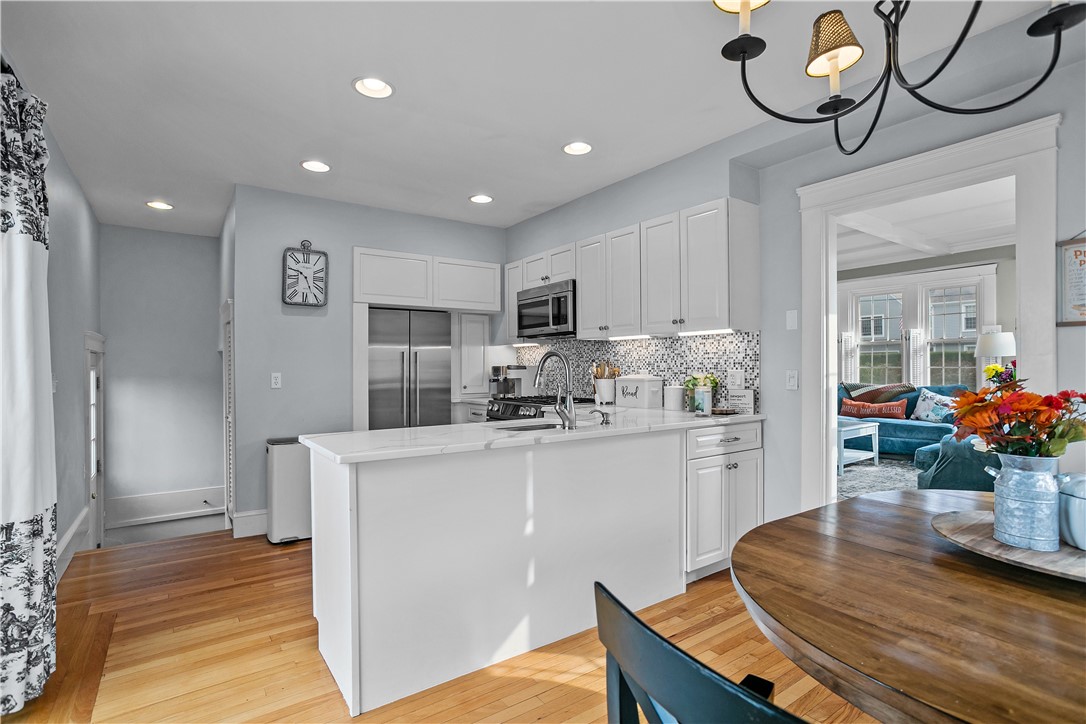
Staged kitchen with a large white island, stainless steel appliances, and mosaic tile backsplash.
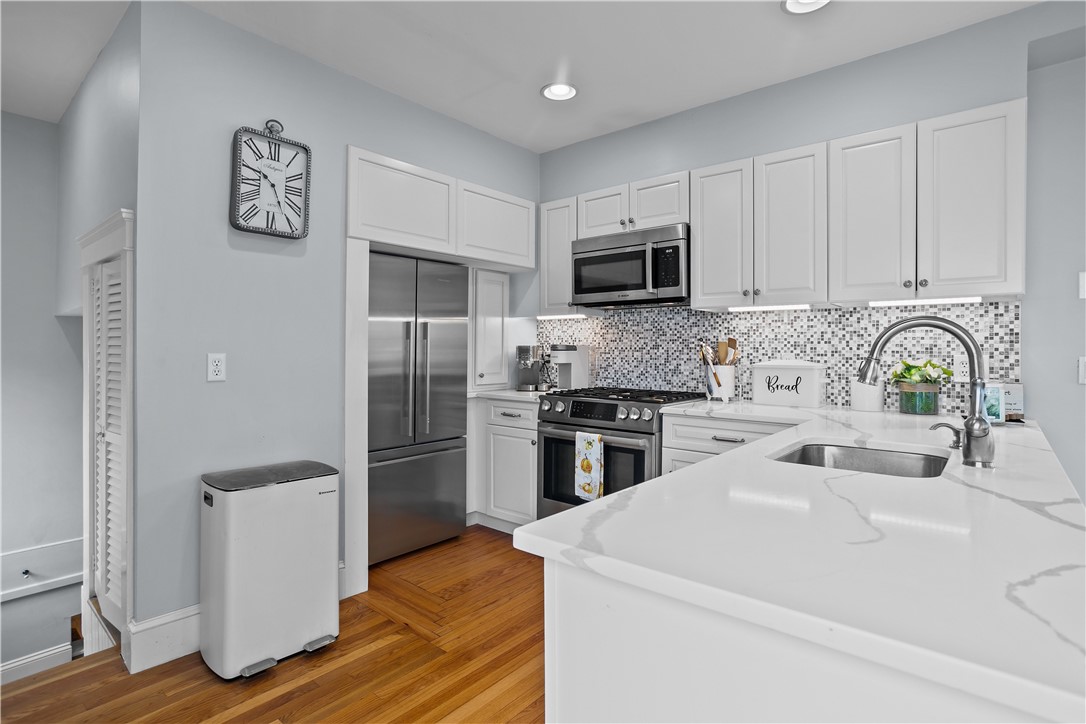
Kitchen with white cabinets, stainless-steel appliances, mosaic backsplash, and a large veined island.
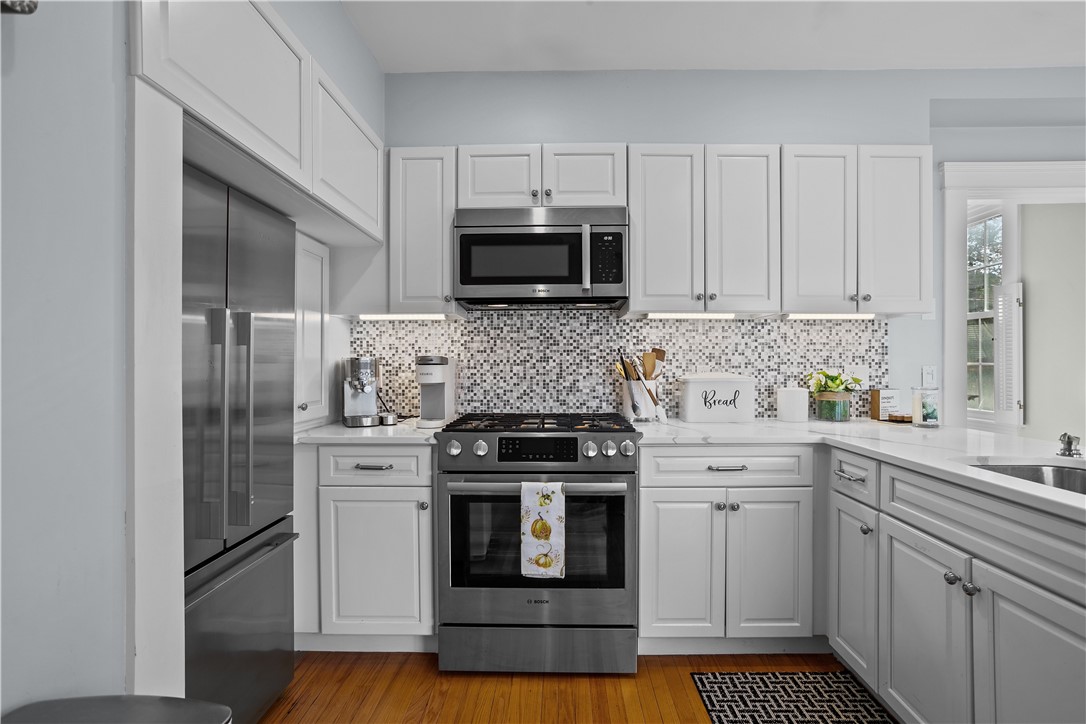
Kitchen with white cabinets, stainless steel appliances, mosaic backsplash, and warm wood flooring.
Bright kitchen with white cabinets, mosaic tile backsplash, stainless appliances, and a large island.
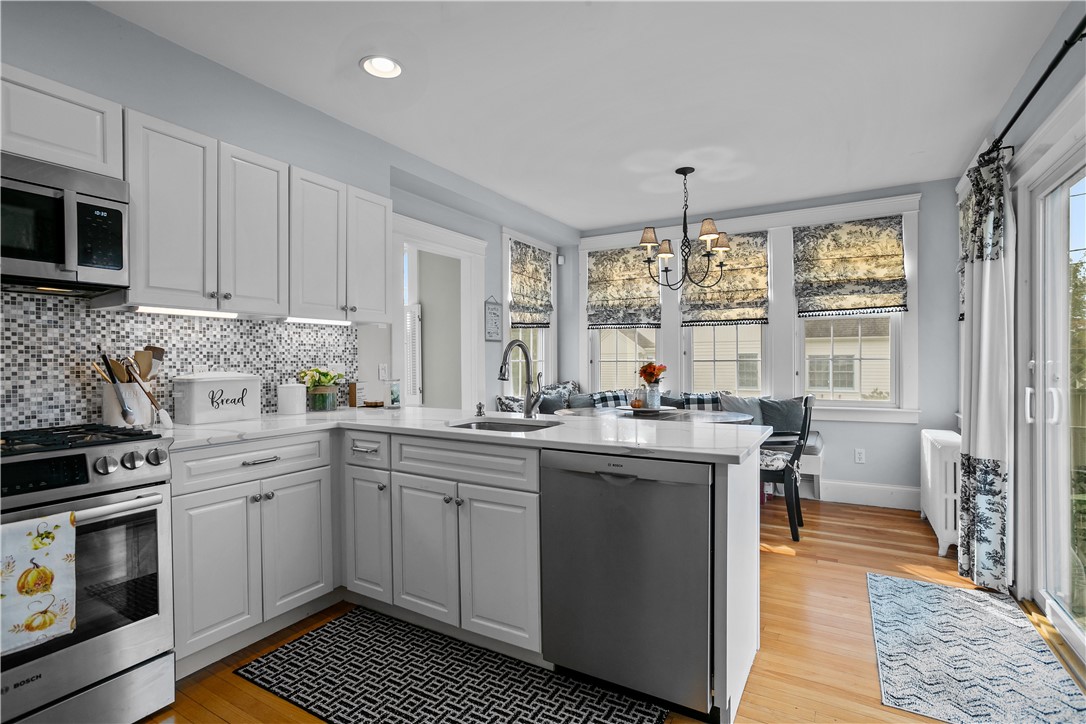
White kitchen with a wide sink counter and a bay-window breakfast nook.
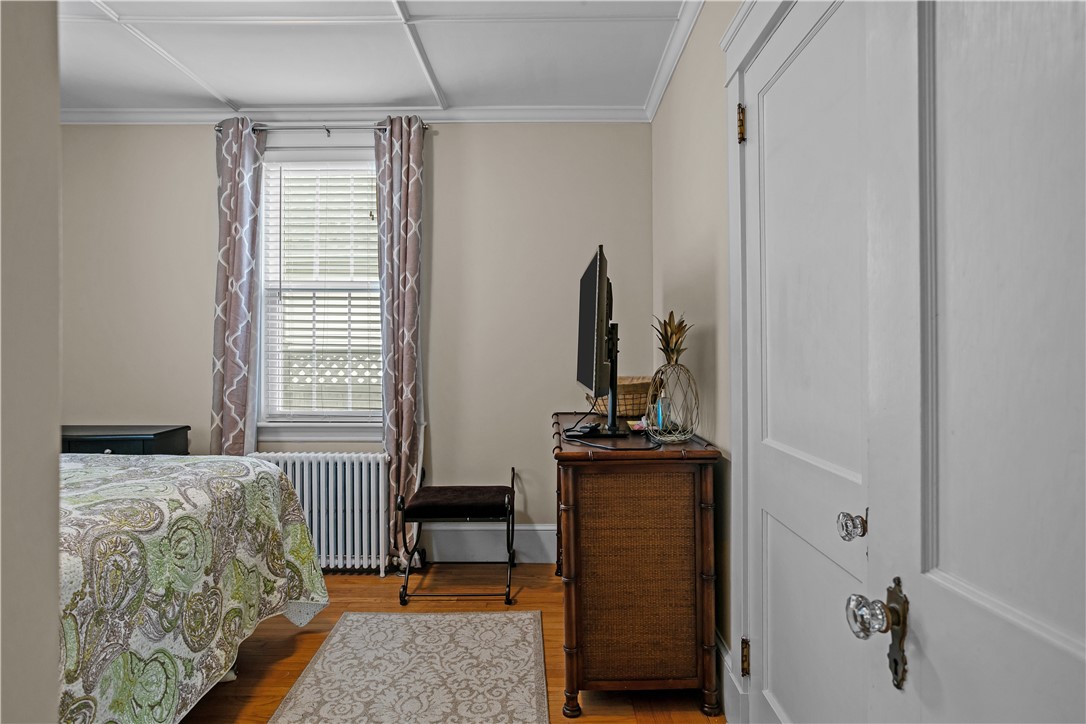
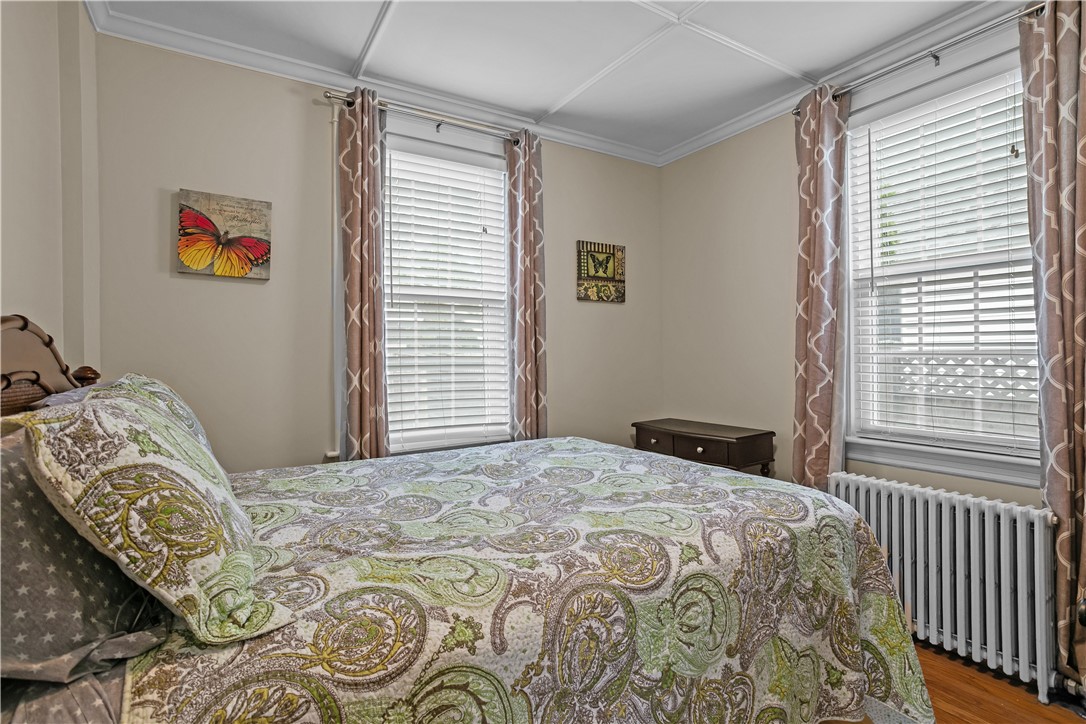
Bedroom with a patterned bedspread, curtained window, radiator, and wooden cabinet topped by a television.
Furnished bedroom with a paisley quilt, two curtained windows, and a radiator.
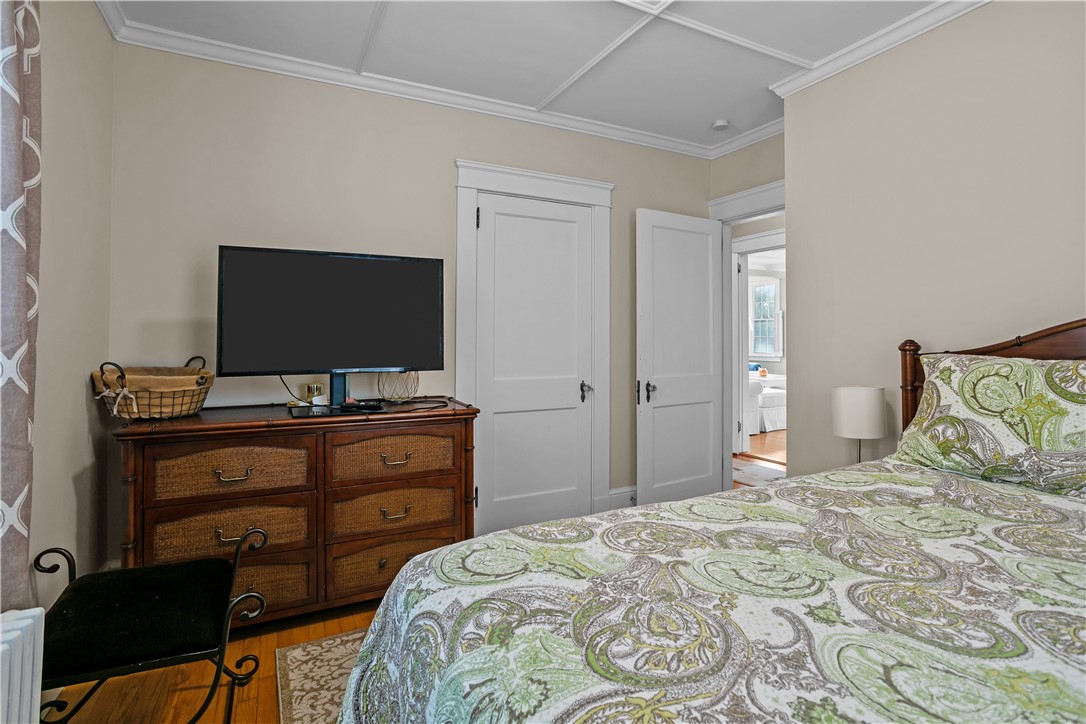
Furnished bedroom with green patterned bedding, a dark wood dresser, and a television.
Bedroom with blue walls, tall curtained windows, hardwood floors, and a bed with gray bedding.
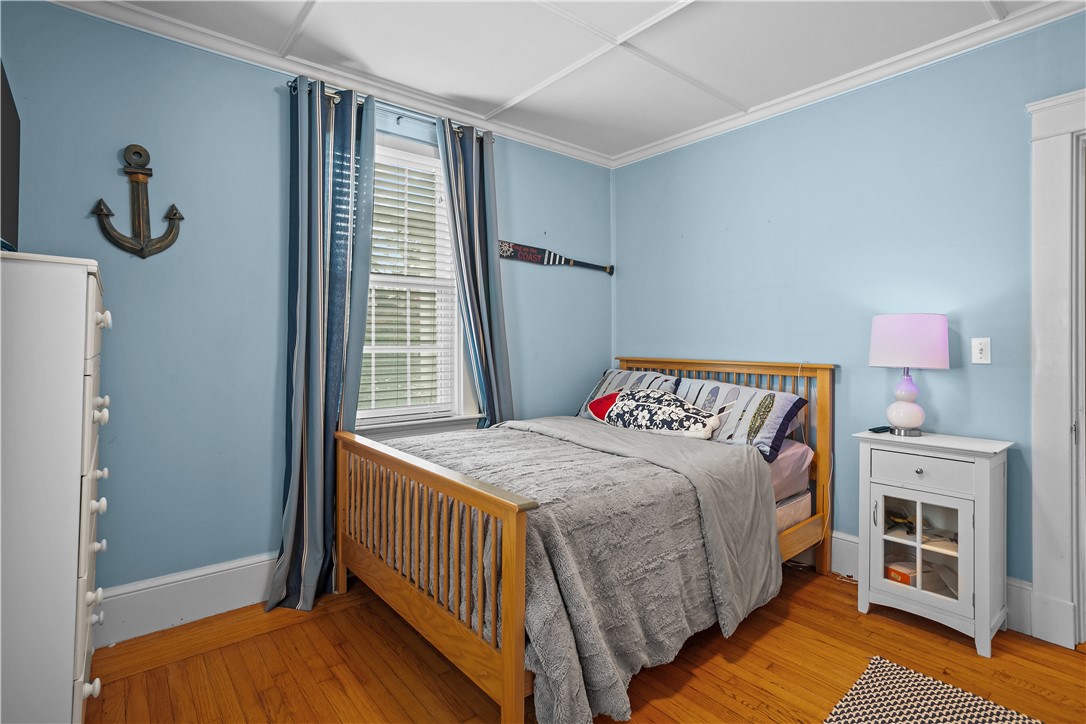
Bedroom with a wooden bed, gray bedding, blue walls, and a tall curtained window.
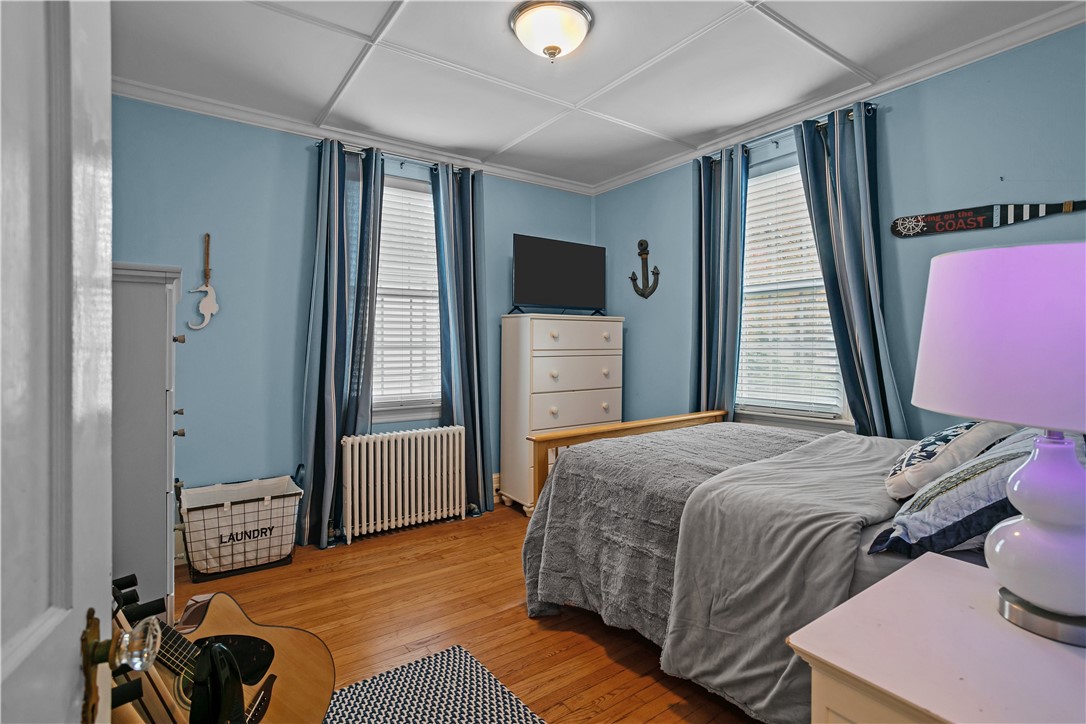
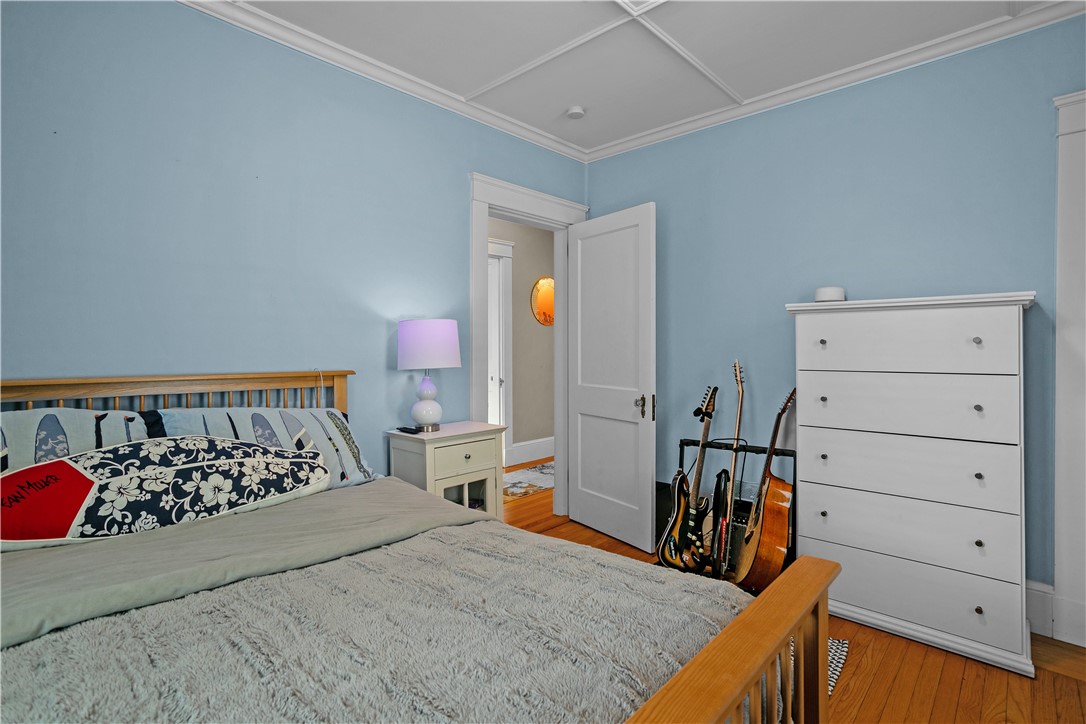
Bedroom with light blue walls, a wooden bed, white dresser, and guitars by the open door.
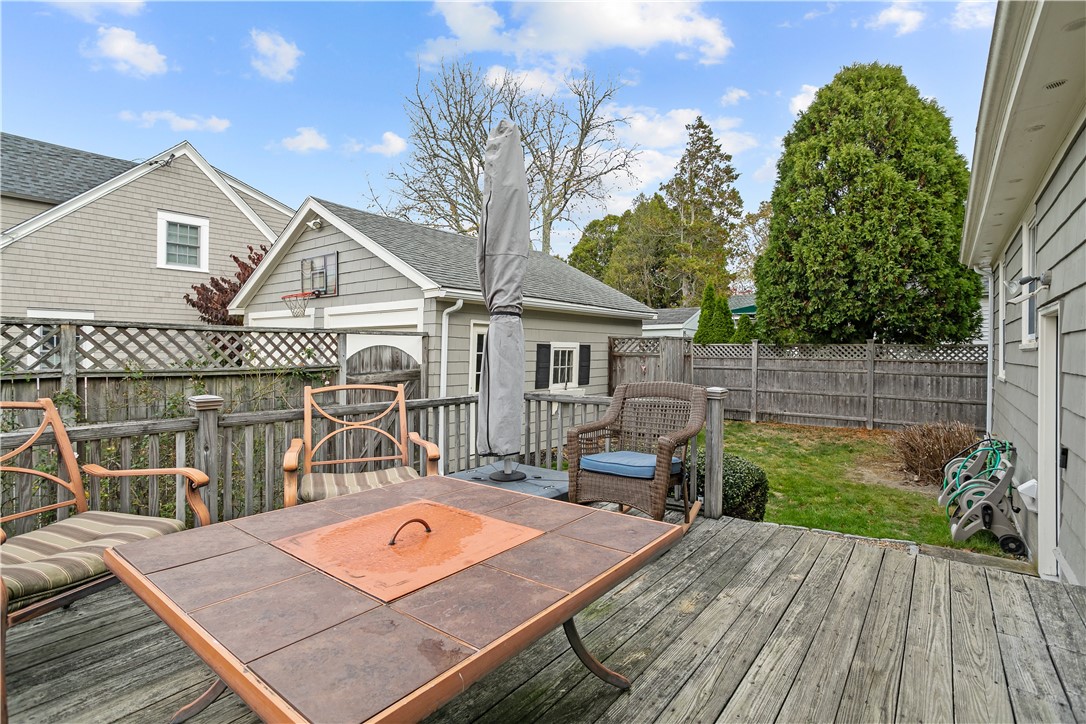
Backyard deck with a fire-pit table, patio seating, and fenced lawn.
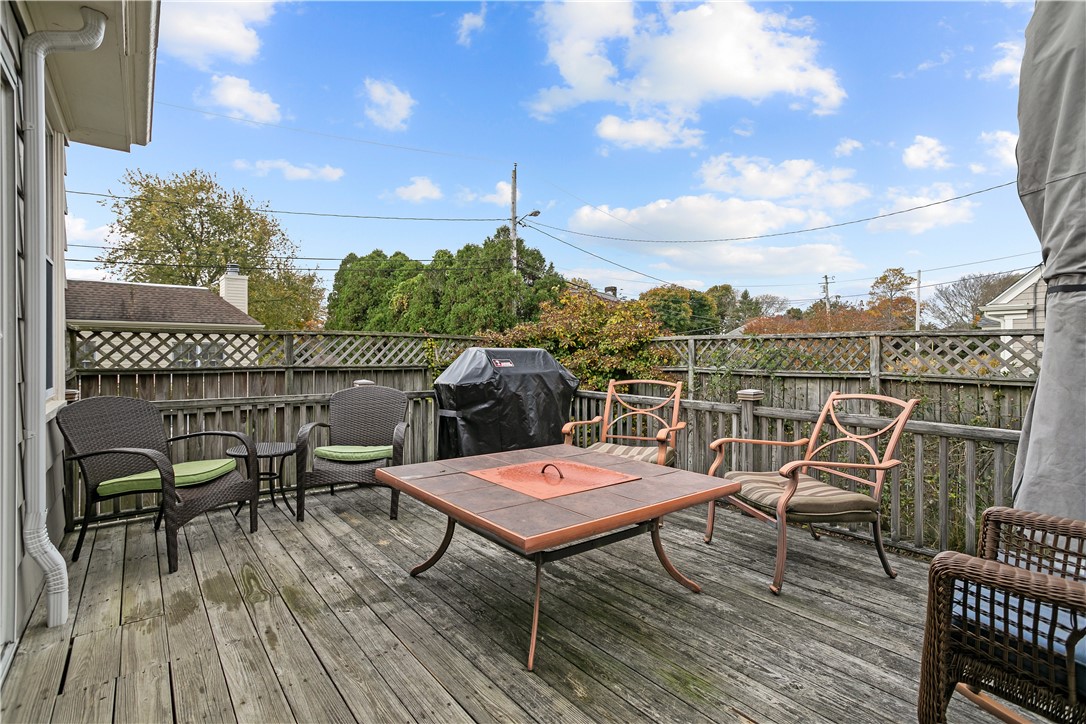
Backyard deck with a fire-pit table, patio chairs, and a covered grill.
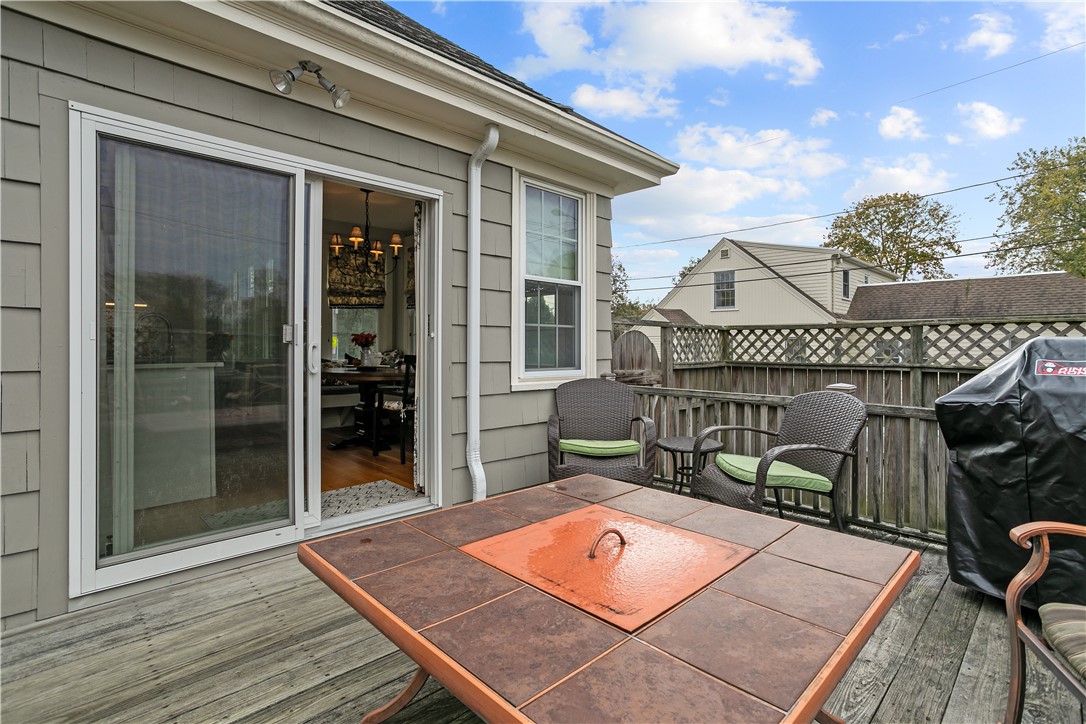
Deck with a tiled fire table and cushioned chairs beside the house.
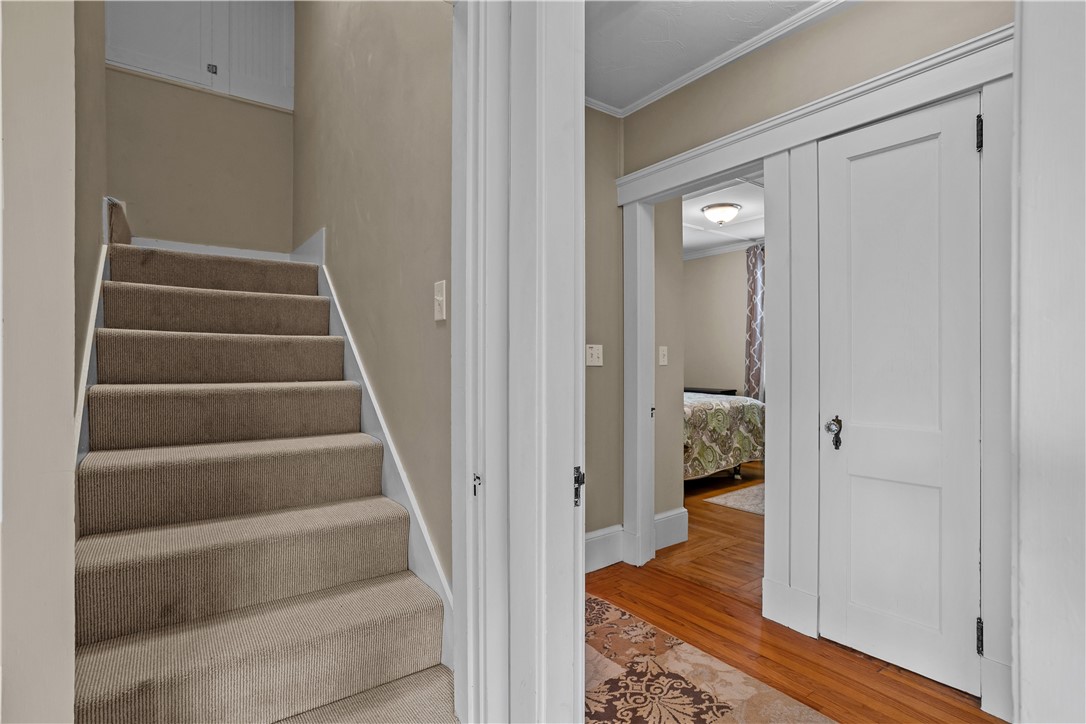
Hallway with a carpeted staircase, white paneled doors, and a glimpse of a bedroom.
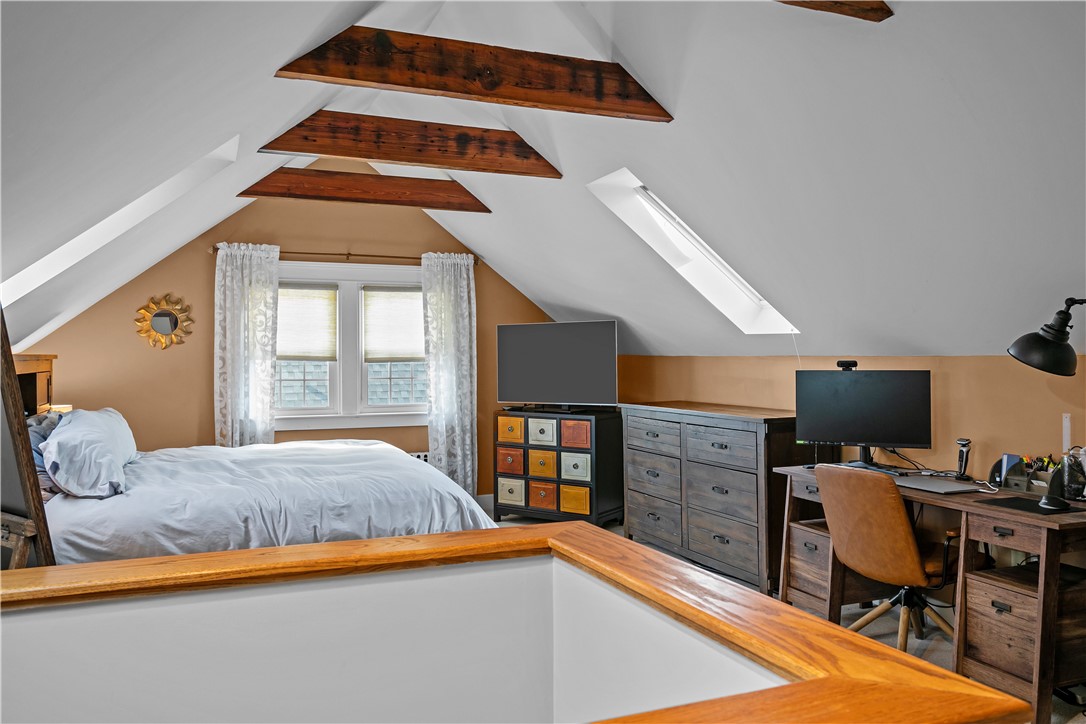
Attic bedroom with exposed wooden beams, a bed, dressers, and a desk with two monitors.
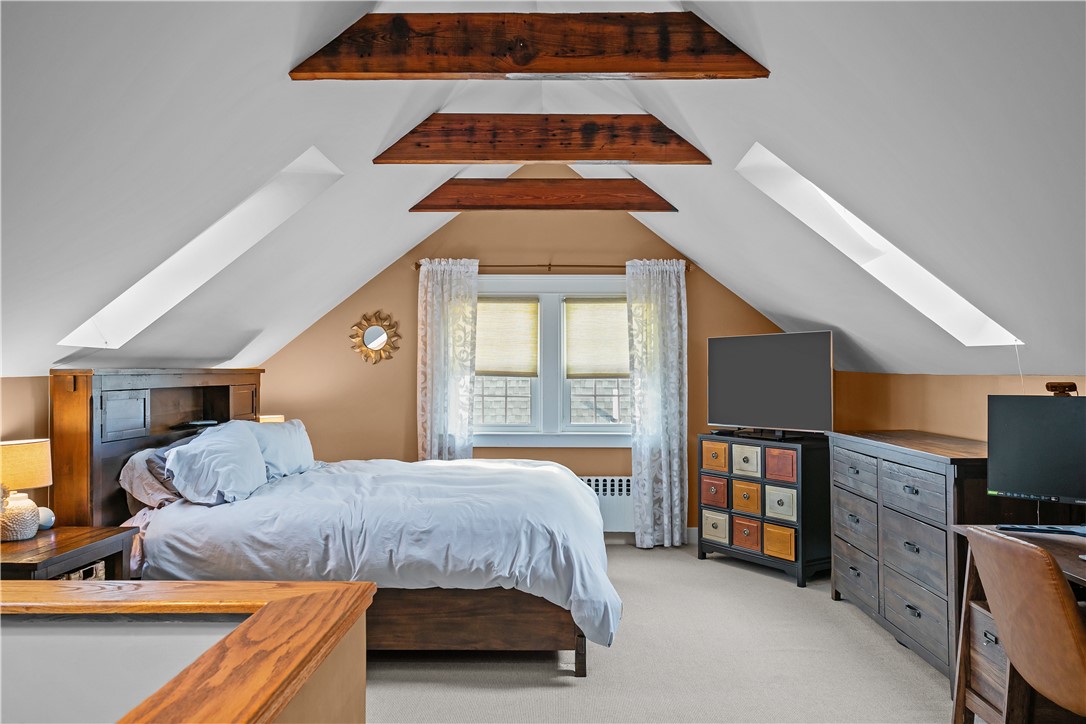
Attic bedroom with exposed wooden beams, a central window, and a large bed.
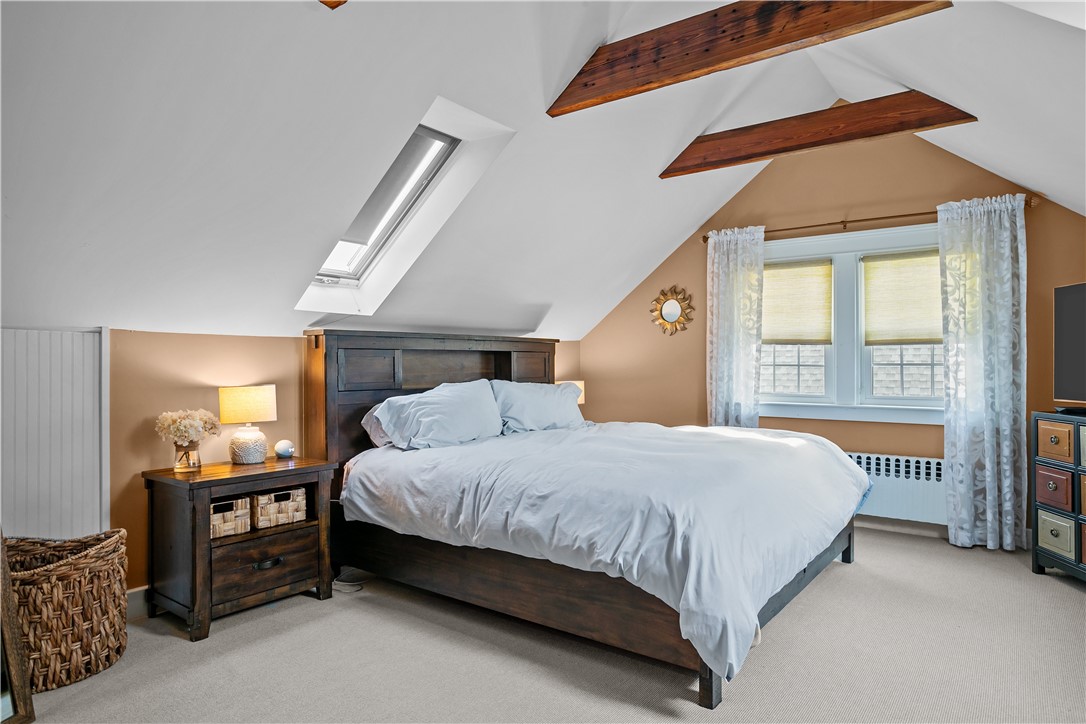
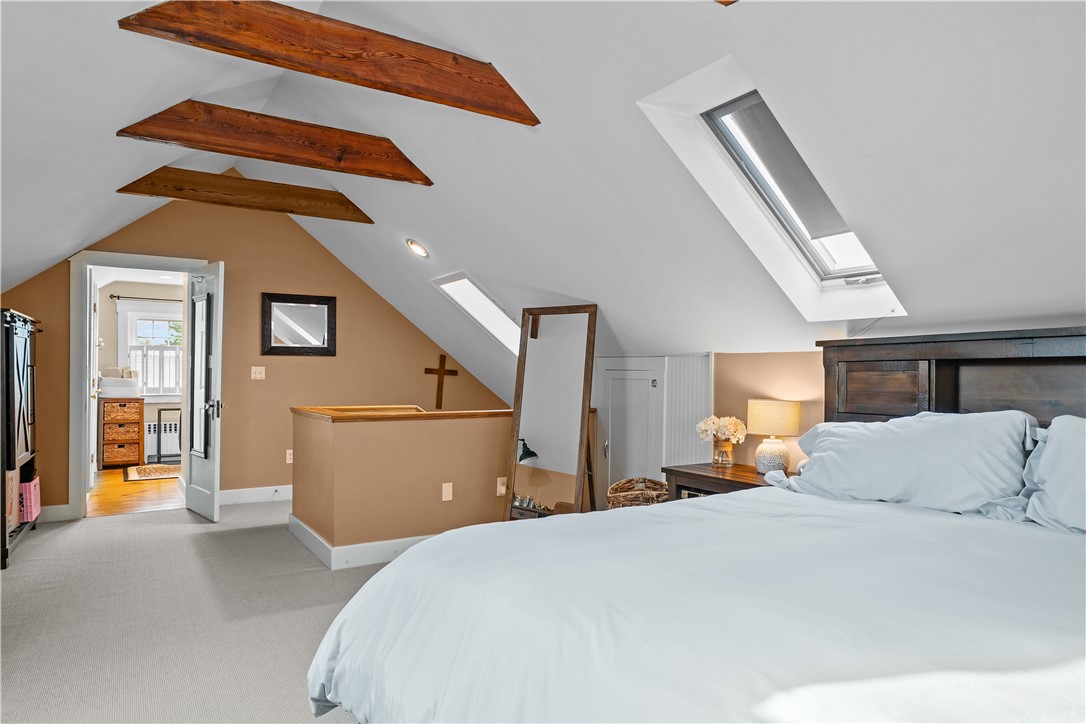
Attic bedroom with white bedding, exposed wood beams, and a skylight.
Attic bedroom with a large white bed, exposed wooden beams, and skylights.
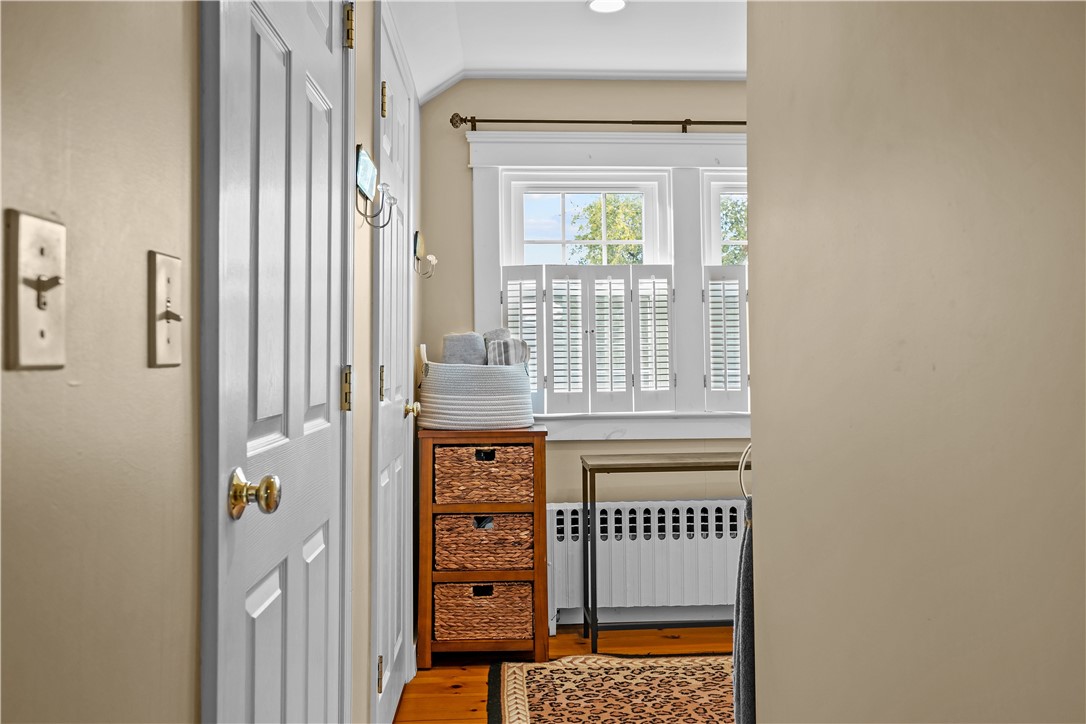
Bedroom with white window shutters, a woven-basket chest, and warm wood flooring.
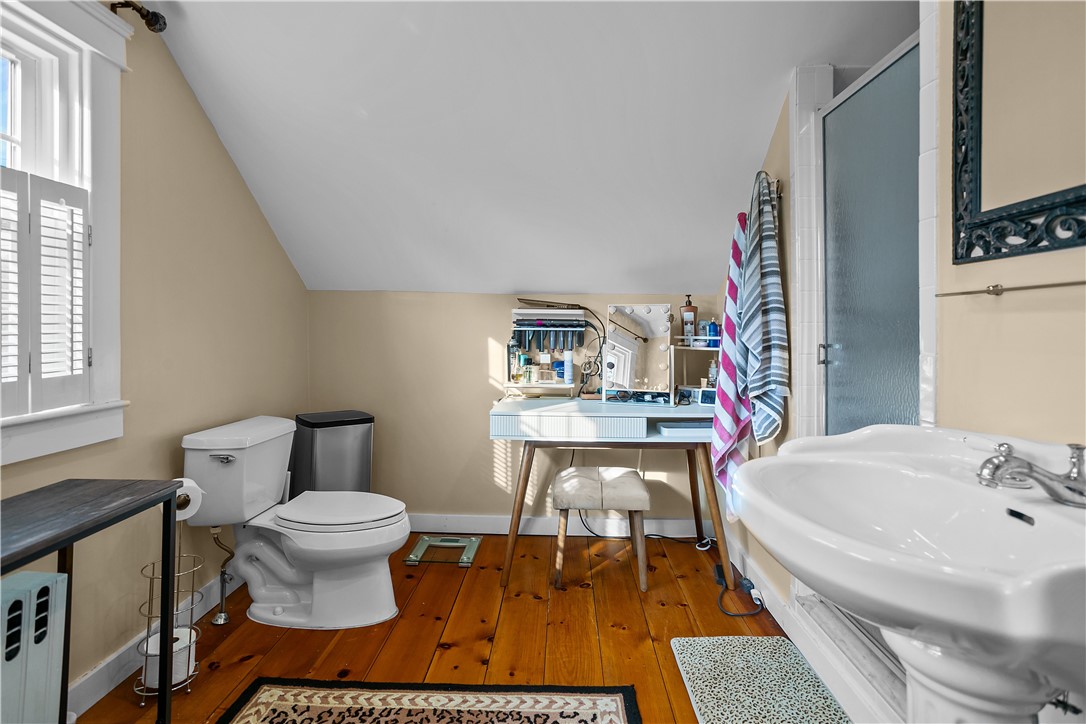
Bathroom with a sloped ceiling, warm wood floor, and makeup table beneath a shuttered window.
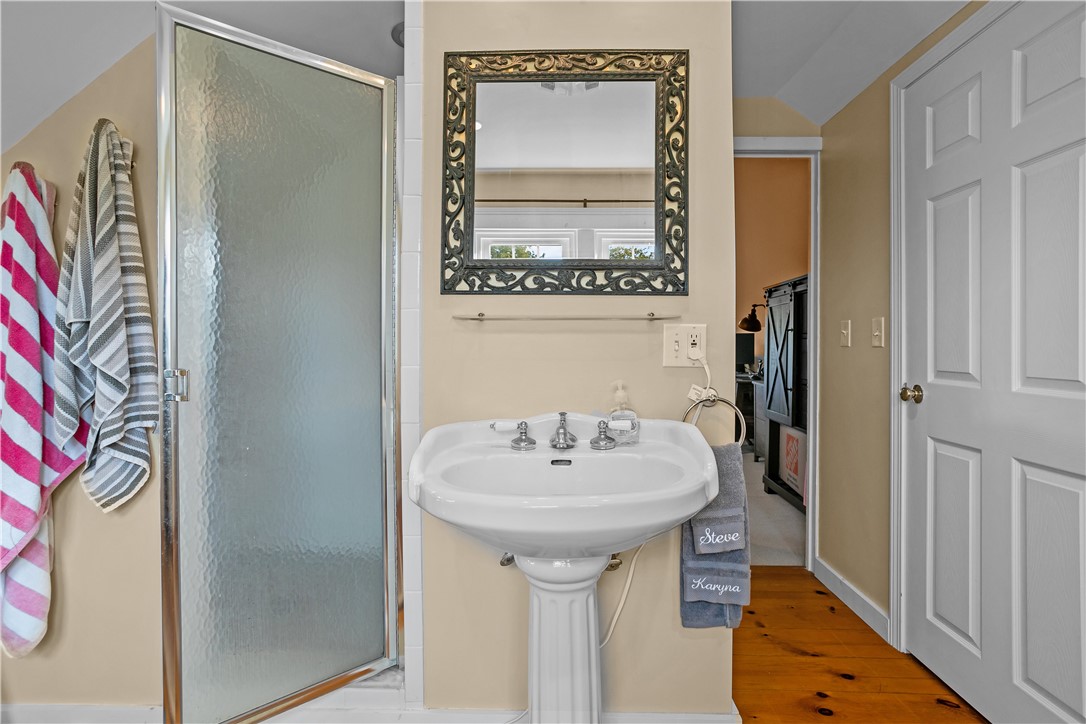
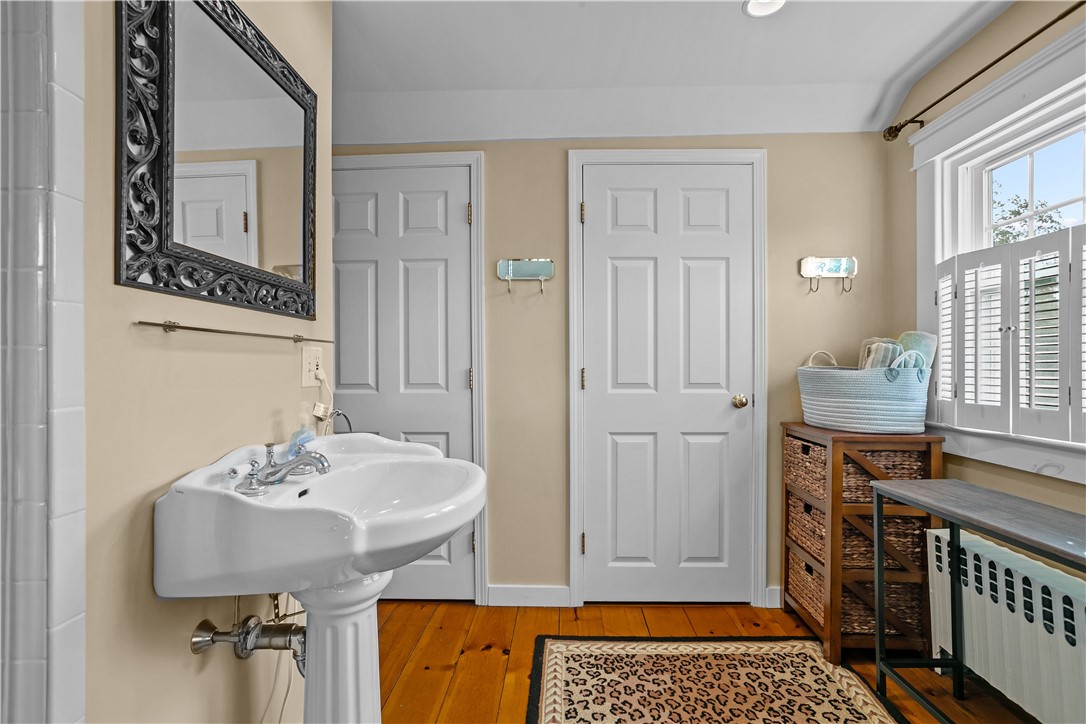
Bathroom with a white pedestal sink, ornate mirror, frosted-glass shower, and towels.
Bathroom with double pedestal sinks, an ornate mirror, shuttered window, and warm wood floors.
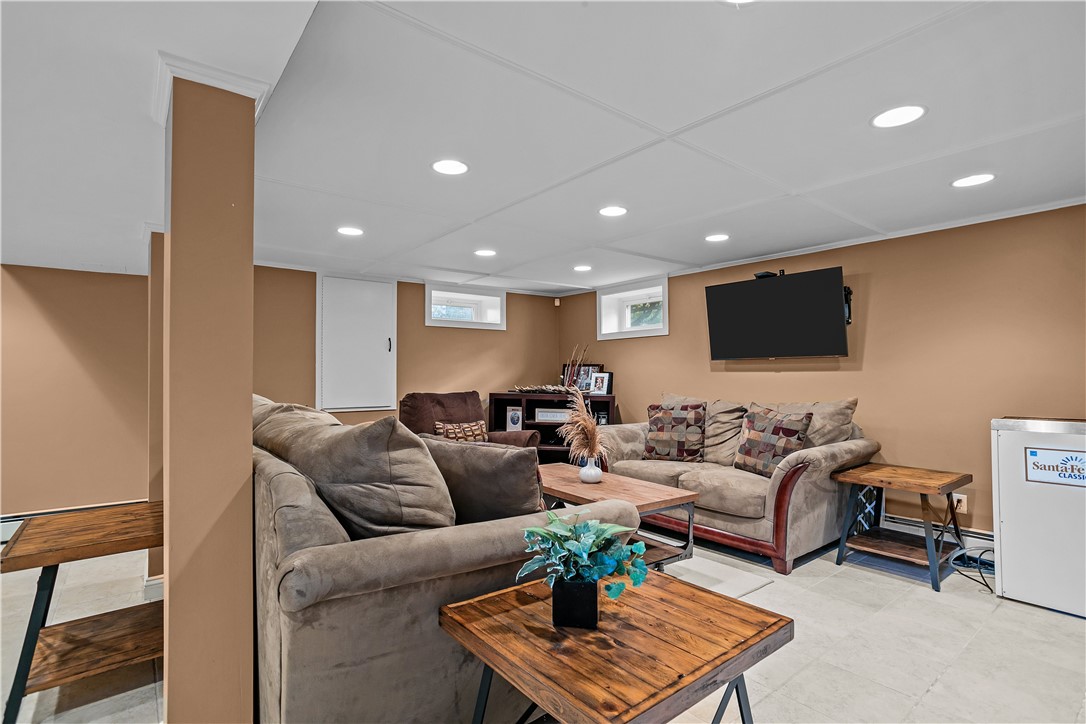
Basement living room with gray sofas, rustic wood tables, and a wall-mounted television.
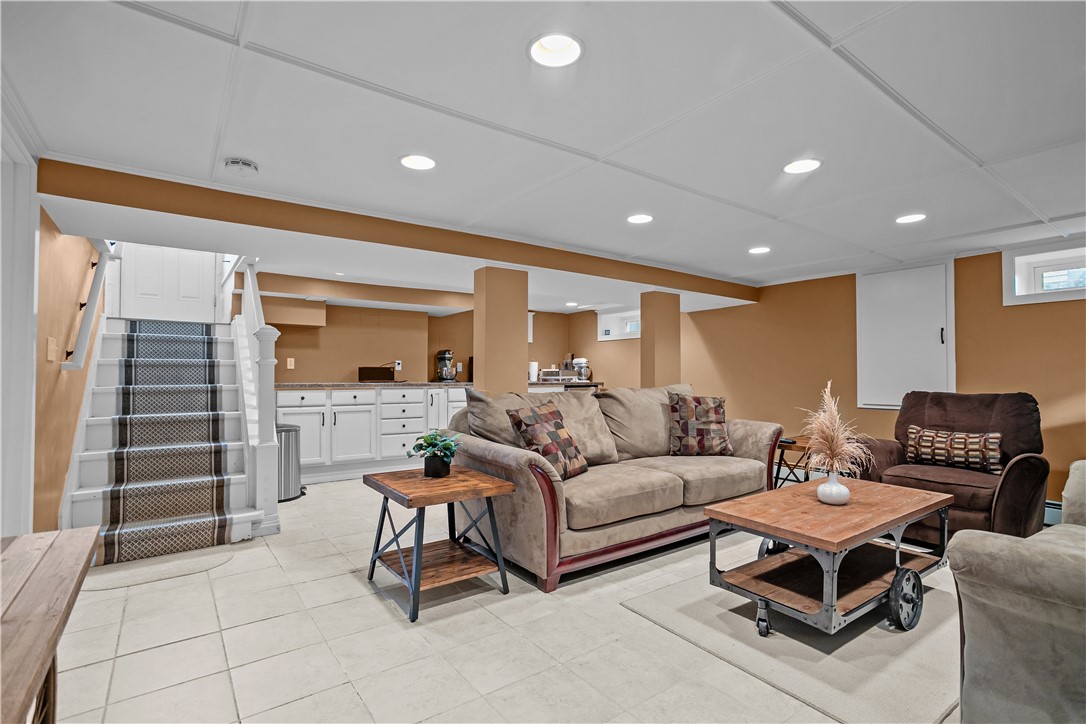
Lower-level living room with a beige sectional, tile flooring, and stairs beside white cabinetry.
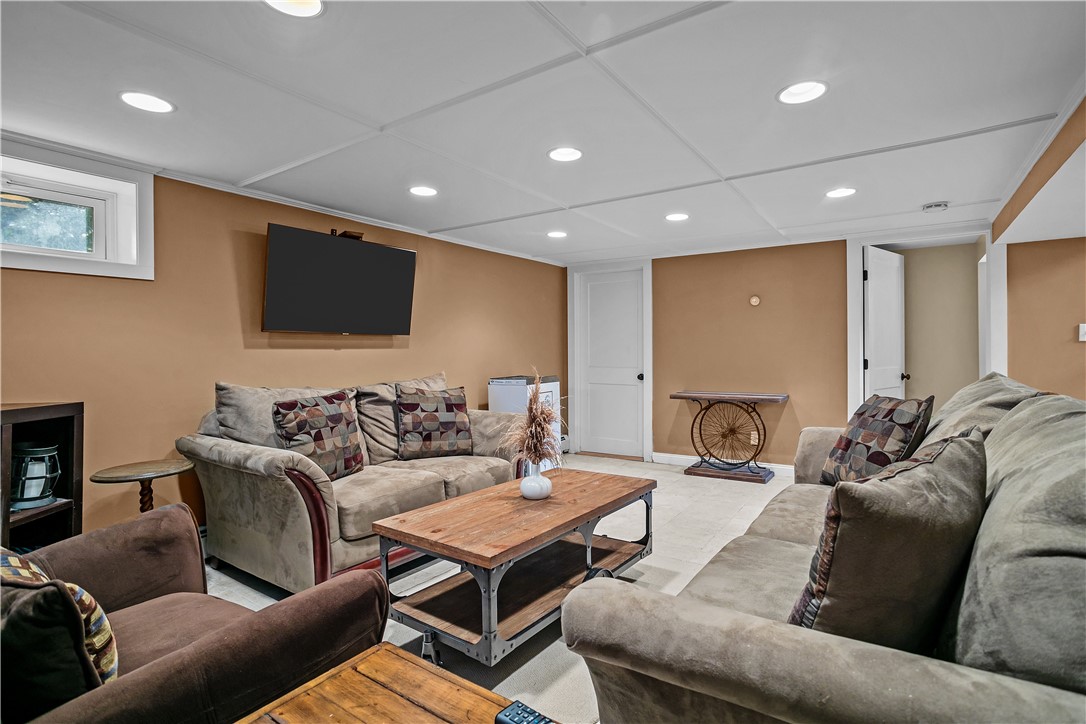
Living room with gray sofas, a wall-mounted television, and a rustic wood coffee table.
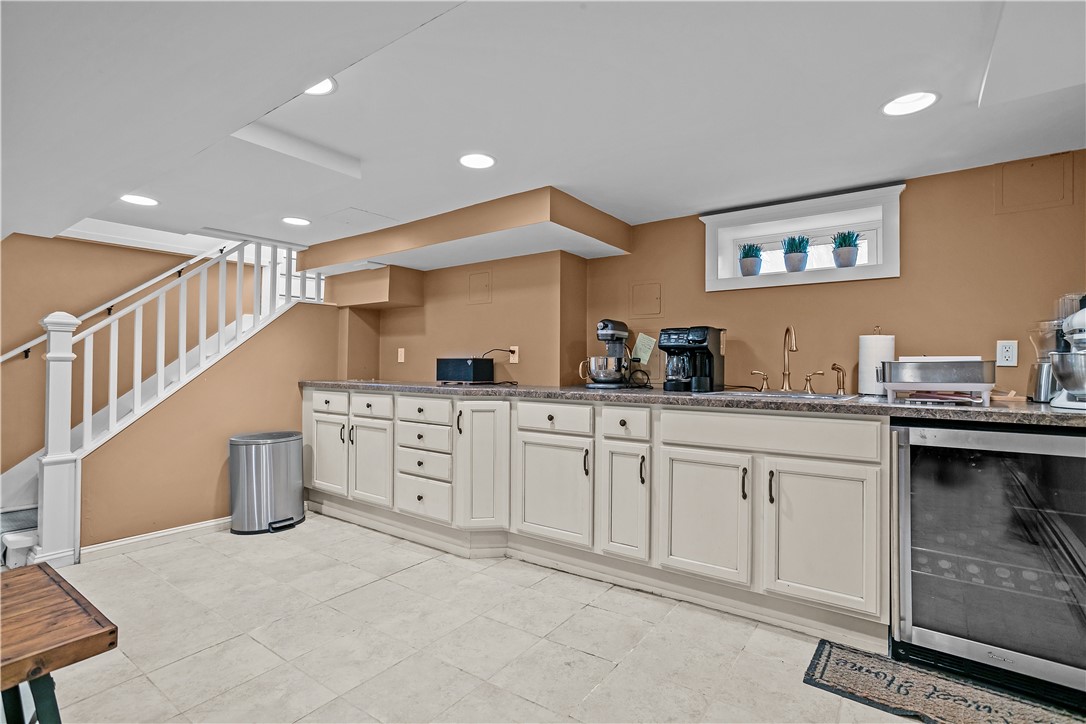
Kitchen with white cabinetry, stone counters, stainless appliances, and a staircase.
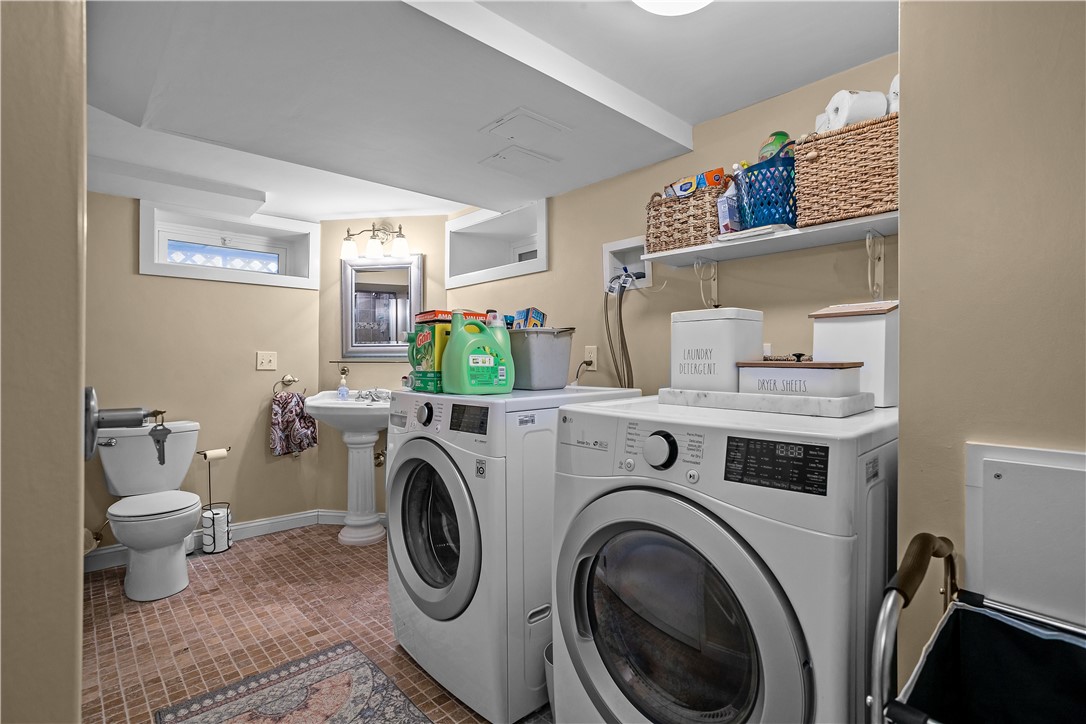
Laundry room with front-loading washer and dryer, utility sink, toilet, and wall shelving.
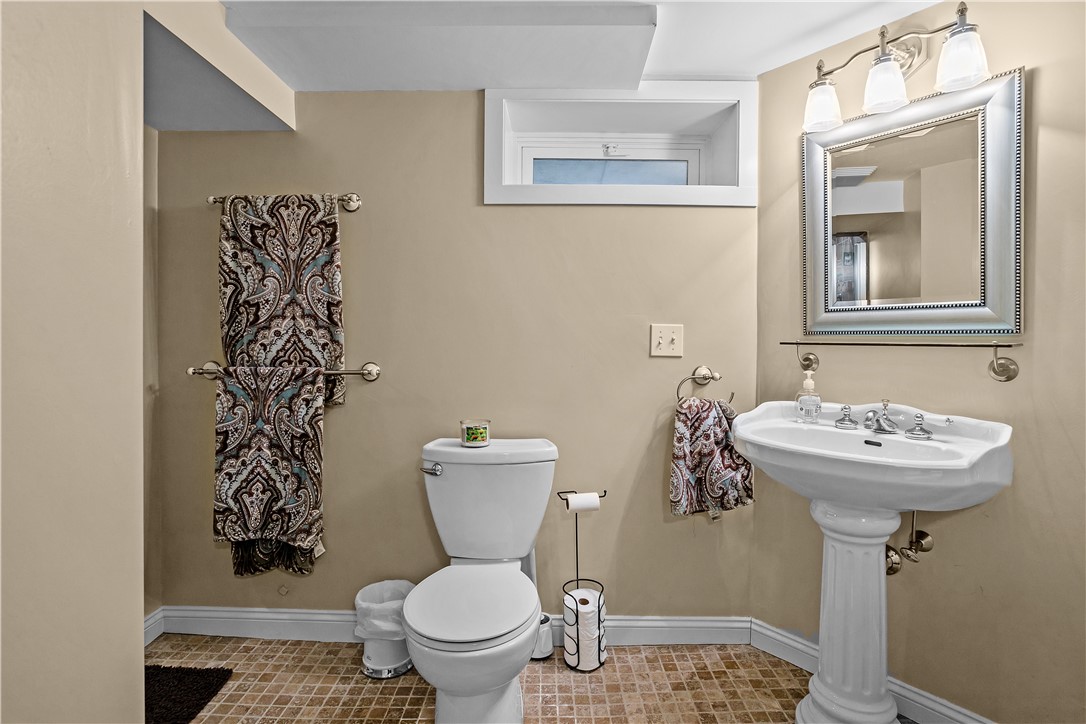
Bathroom with a white pedestal sink, toilet, framed mirror, and patterned towels.
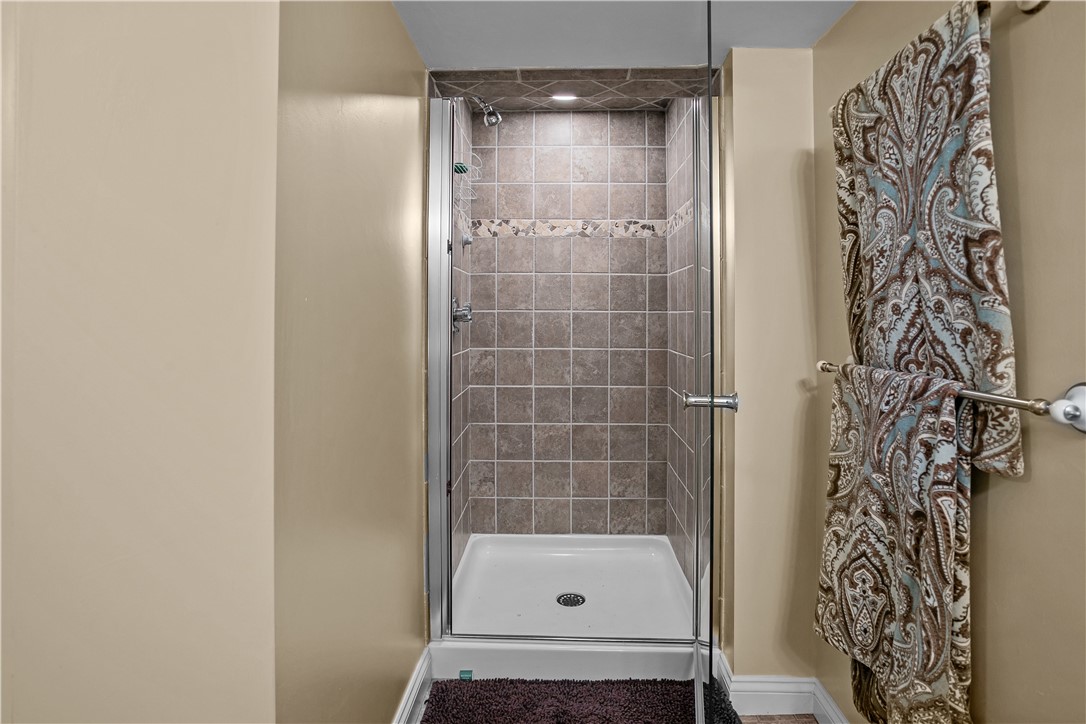
Bathroom shower with gray-brown tiled walls, a glass enclosure, and a patterned towel.
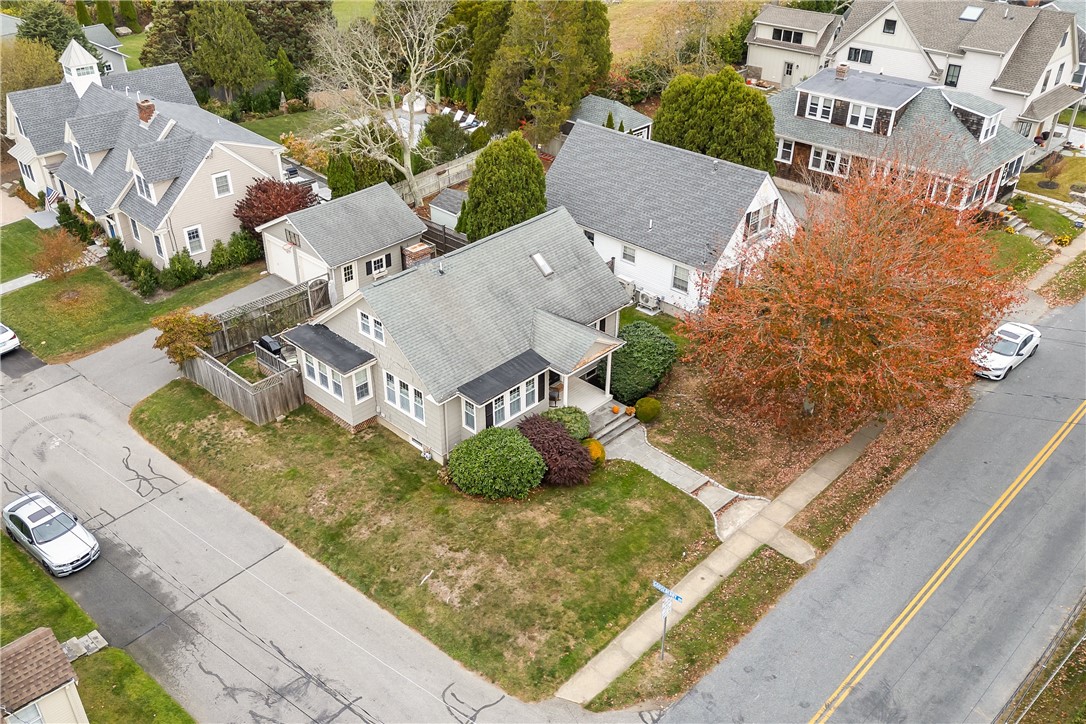
Aerial view of a gray-shingled home on a landscaped corner lot among neighboring houses.
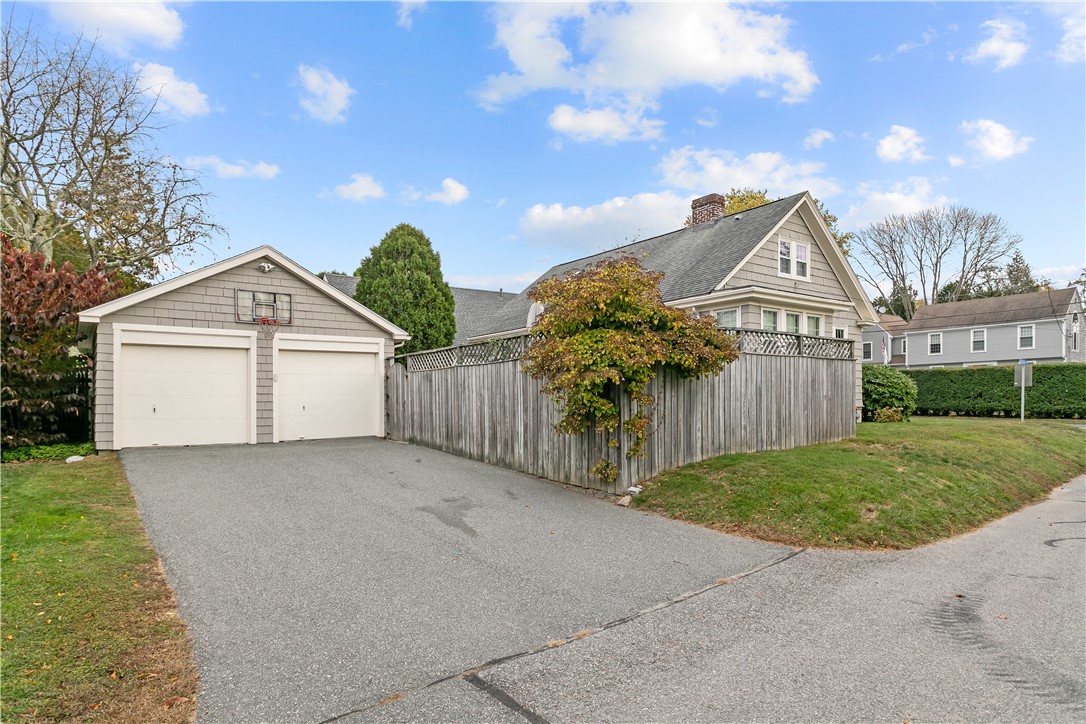
Gray gabled house with a detached two-car garage, broad driveway, and wooden privacy fence.
Aerial view of 123 Carroll Avenue and nearby homes, with water visible beyond autumn trees.
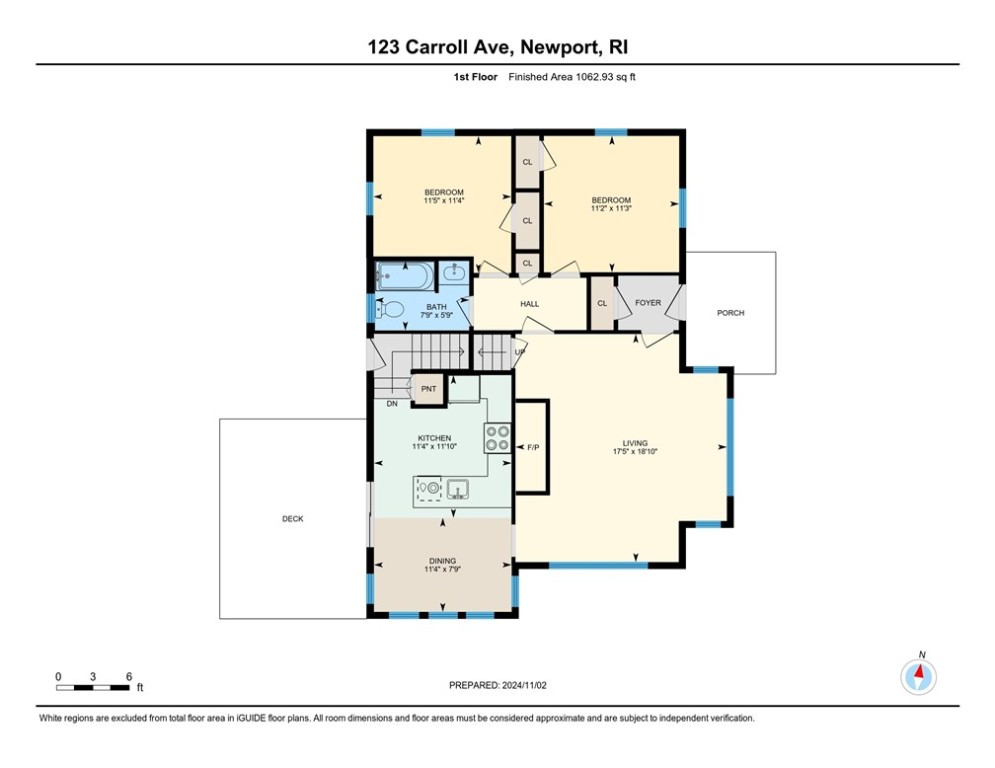
First-floor plan of 123 Carroll Ave with two bedrooms, a porch, and a deck.
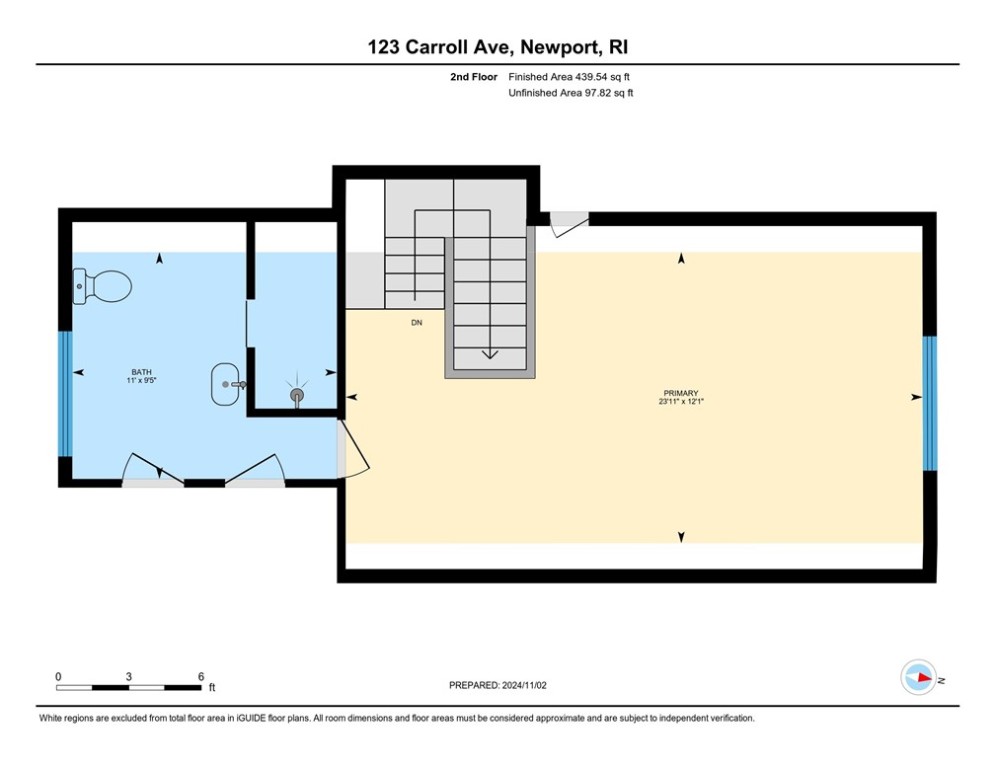
Second-floor plan of 123 Carroll Avenue, showing a large primary room, bathroom, and stairs.
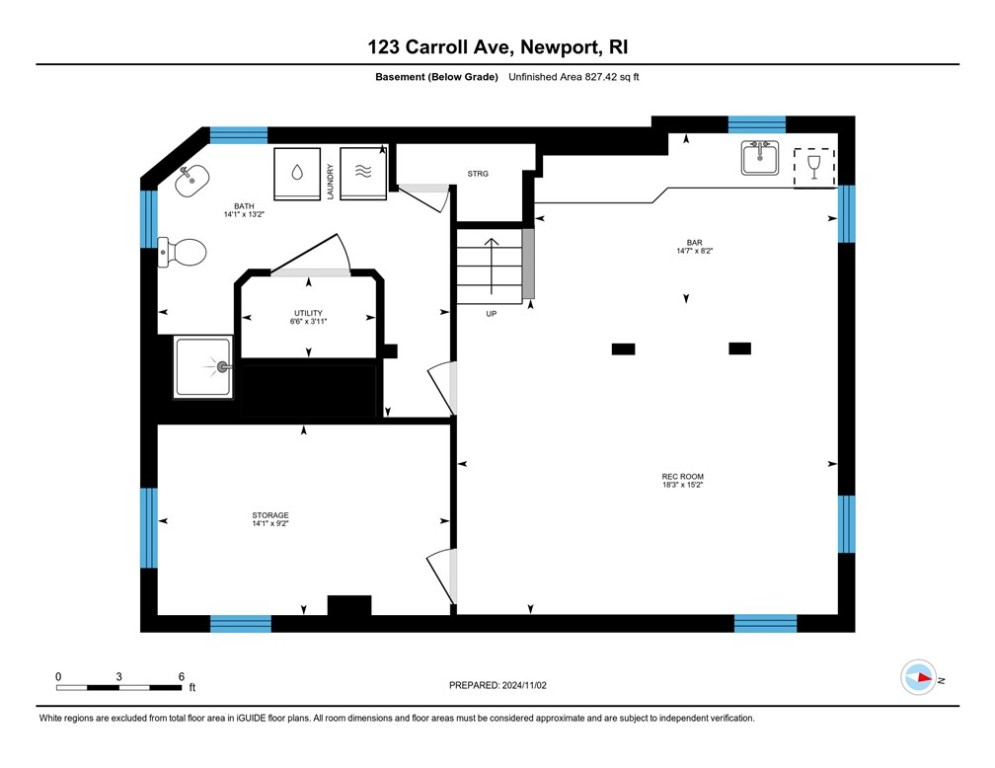
Basement floor plan with a large recreation room and bar, plus a bathroom, laundry, utility area, and storage.
VIEW PHOTOS
$1,425,000

123 Carroll Avenue

3 Beds 3 Baths 2,400 Sq.Ft. 5,829 Sq.Ft.

Description

Nestled in one of Newport's most desirable neighborhoods, this adorable cottage offers the perfect blend of comfort, charm, and convenience. Just a short stroll to Newport's downtown area and the Ocean Drive beaches, you'll enjoy easy access to everything this coastal gem has to offer. The first level offers a renovated kitchen, two bedrooms and a full bathroom and large bright open living room. The top floor includes s a large primary bedroom with private full bath. The basement features a large lower level with kitchen, living room, sleeping space, full bathroom and laundry area. Come back from the beach to your outdoor shower and enjoy the rare two car garage for cars or toys. This is the perfect cottage for seasonal or year round living!

Share Property

Location

123 Carroll Avenue, Newport, RI 02840

Status

Sold

Date Sold

January 17, 2025
Caroline Richards

Caroline Richards

TITLE

REALTOR®

Property Amenities

Interior
Fireplace Masonry
Appliances Dryer, Dishwasher, Exhaust Fan, Disposal, Gas Water Heater, Microwave, Oven, Range, Refrigerator, Washer
Flooring Ceramic Tile, Hardwood, Carpet
Total Bedrooms: 3
Full Bathrooms: 3
Other Interior Features Skylights, Stall Shower, Tub Shower, Cable TV
Area & Lot
Total area 2,400 Sq.Ft.
Lot Area 5,829 Sq.Ft.
Living area 2,400 Sq.Ft.
MLS® ID 1372226
Year Built 1928
Water Frontage Walk to Water
Architecture Styles Bungalow, Cabin
Type Residential
Status Sold
Exterior
Stories 3
Air conditioning None
Heat type Gas, Hot Water
Water Source Connected
Garage Space 2.0
Security Features Security System Owned
Sewer Connected
Other Exterior Features Deck, Porch, Paved Driveway
Parking Detached, Garage
Lot Features Corner Lot
Utilities Sewer Connected
Finance
Sales Price $1,425,000
Real Estate Tax $8,158 yearly

Work With Caroline

Whether buying or selling, Caroline Richards delivers an elevated experience rooted in expertise, trust, and coastal charm. Work with a professional who understands both the market — and what “home” truly means in Newport.